Sanket Patel Commercial Realtor

133 Coyote Way Canmore, Alberta T1W 1C3
133 Coyote Way, Canmore, Alberta T1W 1C3 (30270694), Calgary — Homes for Sale

$1,985,000
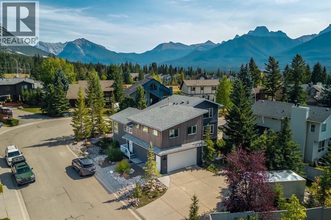
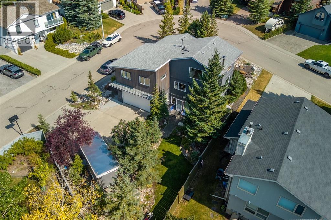
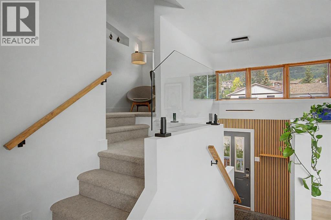
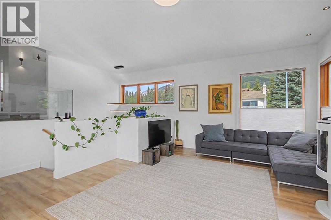
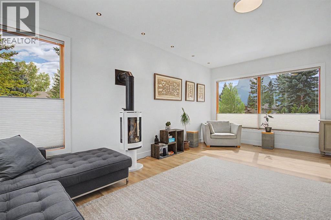
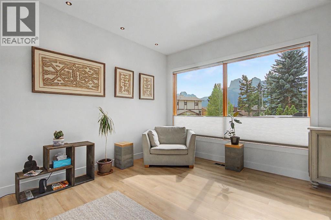
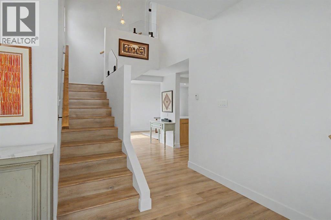
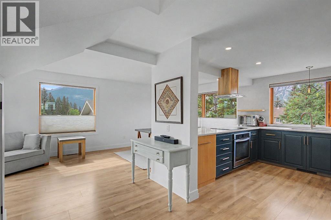
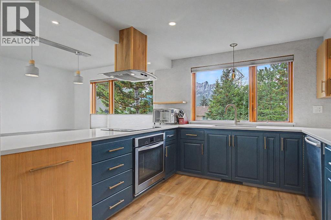
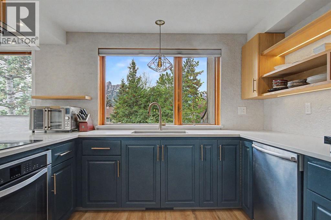
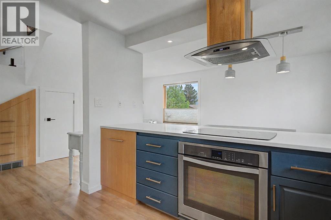
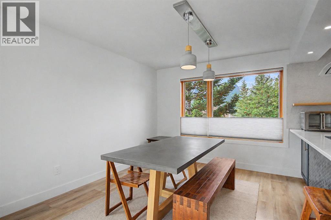
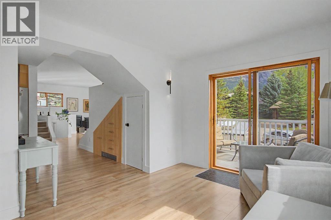
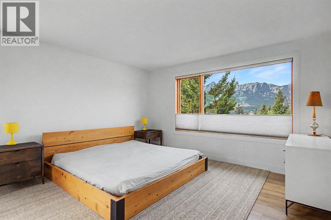
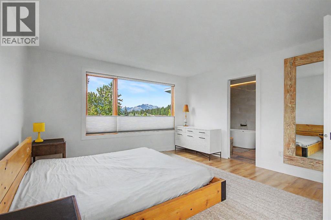
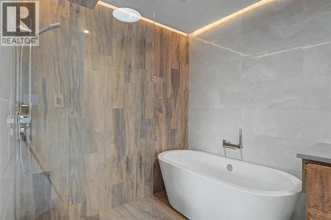
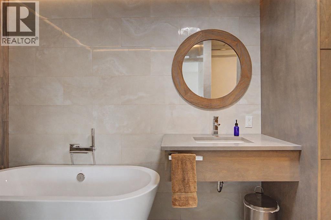
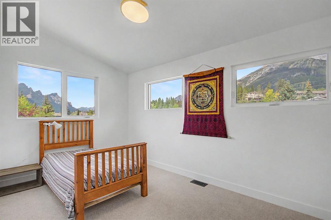
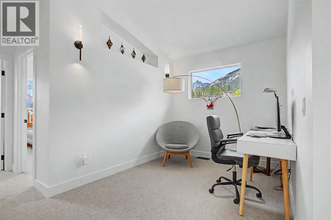
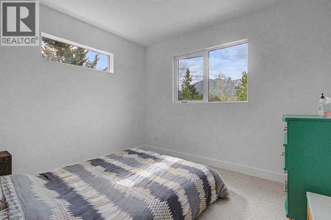
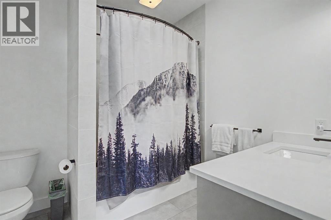
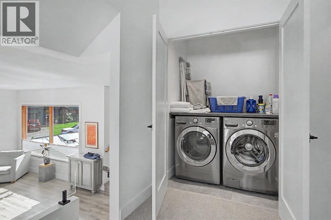
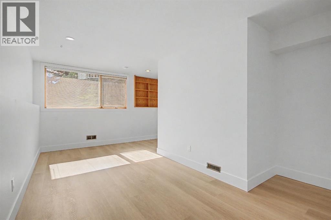
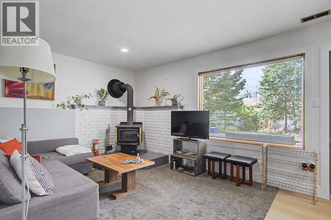
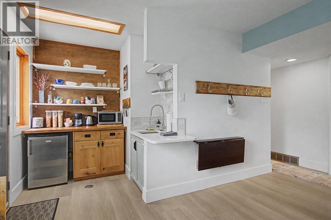
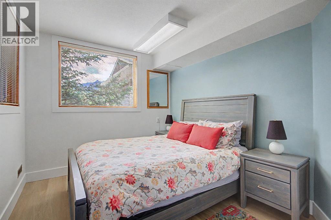
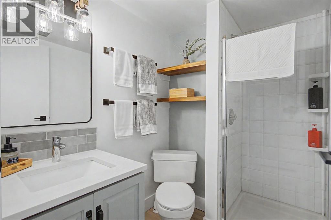
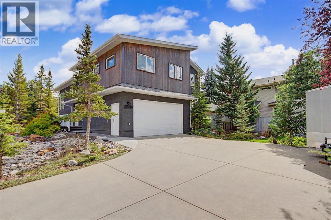
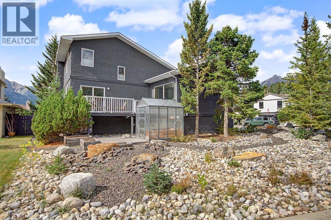
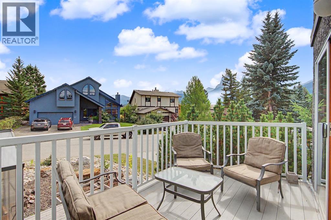
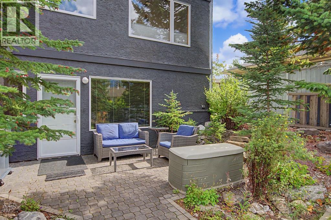
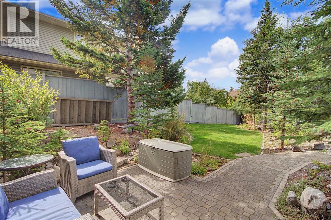
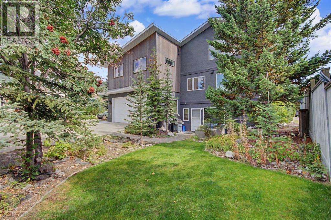
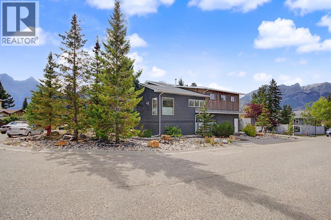
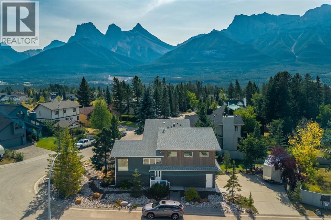
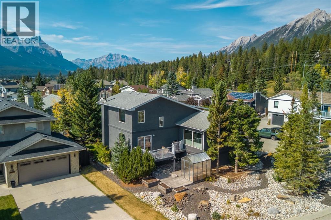
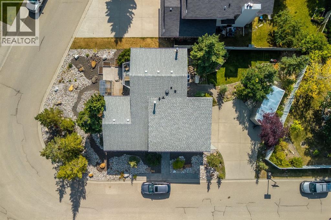
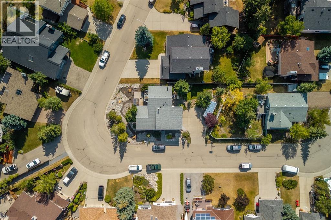
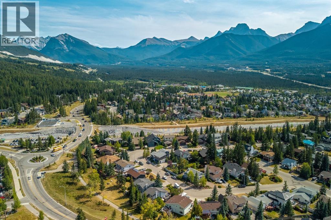
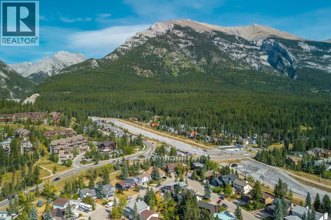
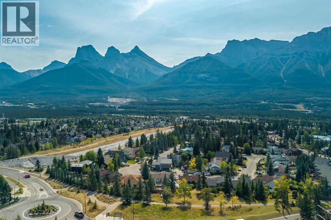
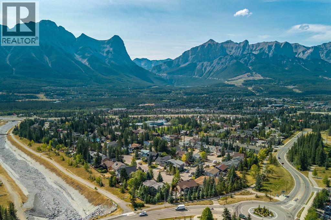
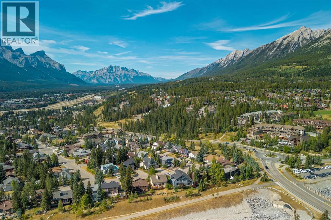
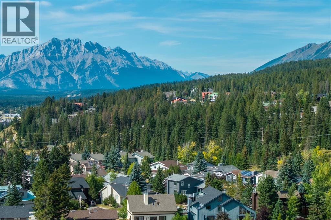
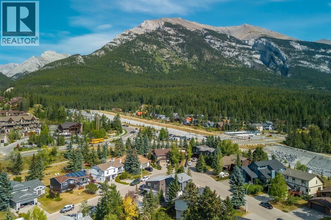
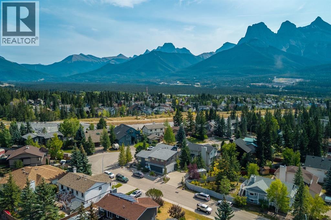
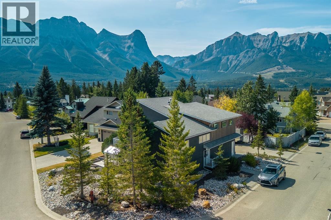
An exceptional, fully renovated home with B&B potential. Nestled on a quiet cul de sac on the sunny side, this exceptional home combines modern comfort with timeless mountain charm. Surrounded by breathtaking mountain views, this spacious residence has been thoughtfully updated throughout to accommodate both family living and guests. The open concept main floor features expansive windows that flood the home with natural light while showcasing spectacular mountain scenery. A welcoming living area, anchored by a cozy fireplace, flows seamlessly into the dining space and well appointed kitchen, creating an inviting atmosphere for gatherings of any size. The home offers four generous bedrooms, including a private lower retreat with its own access, currently operating as a profitable B&B. Three beautifully crafted bathrooms provide convenience and comfort for family members and guests and the attached double garage offers additional storage options. Located just steps from schools, parks, trails and endless outdoor recreation opportunities. (id:55254)
Property Details
| MLS® Number | A2344895 |
| Property Type | Single Family |
| Neigbourhood | Cougar Creek |
| Community Name | Cougar Creek |
| Amenities Near By | Schools, Shopping |
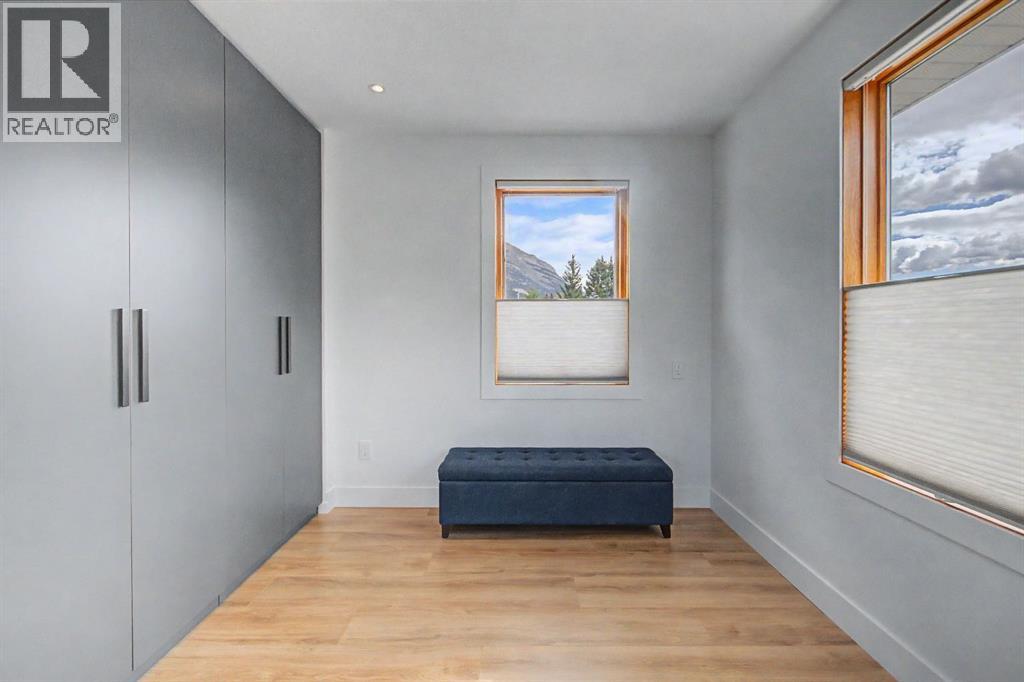
| Features | See Remarks, Closet Organizers, Level |
| Parking Space Total | 5 |
| Plan | 8310435 |
| Structure | Deck |
| View Type | View |
Building
| Bathroom Total | 3 |
| Bedrooms Above Ground | 3 |
| Bedrooms Below Ground | 1 |
| Bedrooms Total | 4 |
| Appliances | Washer, Refrigerator, Dishwasher, Wine Fridge, Stove, Dryer, Hood Fan, Window Coverings |
| Architectural Style | 4 Level |
| Basement Development | Finished |
| Basement Features | Separate Entrance, Walk Out |
| Basement Type | Full (finished) |
| Constructed Date | 1987 |
| Construction Style Attachment | Detached |
| Cooling Type | None |
| Exterior Finish | Stucco, Wood Siding |
| Fireplace Present | Yes |
| Fireplace Total | 1 |
| Flooring Type | Carpeted, Hardwood, Laminate, Tile |
| Foundation Type | Poured Concrete |
| Heating Type | Forced Air |
| Size Interior | 2,000 Sqft |
| Total Finished Area | 2000 Sqft |
| Type | House |
Parking
| Attached Garage | 2 |
Land
| Acreage | No |
| Fence Type | Partially Fenced |
| Land Amenities | Schools, Shopping |
| Landscape Features | Landscaped |
| Size Depth | 32 M |
| Size Frontage | 19.51 M |
| Size Irregular | 6693.00 |
| Size Total | 6693 Sqft|4,051 - 7,250 Sqft |
| Size Total Text | 6693 Sqft|4,051 - 7,250 Sqft |
| Zoning Description | R1 |
Rooms
| Level | Type | Length | Width | Dimensions |
|---|---|---|---|---|
| Second Level | Living Room | 21.25 Ft x 21.42 Ft | ||
| Second Level | Dining Room | 9.92 Ft x 21.00 Ft | ||
| Second Level | Kitchen | 11.50 Ft x 17.58 Ft | ||
| Third Level | 4pc Bathroom | .00 Ft x .00 Ft | ||
| Third Level | Bedroom | 15.50 Ft x 9.25 Ft | ||
| Third Level | Bedroom | 9.92 Ft x 11.33 Ft | ||
| Third Level | Office | 8.33 Ft x 9.08 Ft | ||
| Fourth Level | Primary Bedroom | 12.92 Ft x 13.42 Ft | ||
| Fourth Level | 4pc Bathroom | .00 Ft x .00 Ft | ||
| Lower Level | 3pc Bathroom | .00 Ft x .00 Ft | ||
| Lower Level | Bedroom | 9.33 Ft x 12.50 Ft | ||
| Lower Level | Family Room | 16.17 Ft x 14.58 Ft | ||
| Lower Level | Recreational, Games Room | 13.25 Ft x 20.33 Ft |
https://www.realtor.ca/real-estate/30270694/133-coyote-way-canmore-cougar-creek
Contact Us
Contact us for more information

Dan Sparks
Associate
www.canmorehomes.com/
3-702 8 Street
Canmore, Alberta T1W 2B6
(403) 678-4202
(403) 678-2619
century21canmore.c21.ca/

Olga Beres
Associate
www.canmorehomes.com/
3-702 8 Street
Canmore, Alberta T1W 2B6
(403) 678-4202
(403) 678-2619
century21canmore.c21.ca/

The trademarks REALTOR®, REALTORS®, and the REALTOR® logo are controlled by The Canadian Real Estate Association (CREA) and identify real estate professionals who are members of CREA. The trademarks MLS®, Multiple Listing Service® and the associated logos are owned by The Canadian Real Estate Association (CREA) and identify the quality of services provided by real estate professionals who are members of CREA. The trademark DDF® is owned by The Canadian Real Estate Association (CREA) and identifies CREA's Data Distribution Facility (DDF®)
September 12 2026 04:59:39
Alberta West REALTORS® Association
Century 21 Nordic Realty