Sanket Patel Commercial Realtor

1311 85 St NW Edmonton, Alberta T6K 1X7
1311 85 St NW, Edmonton, Alberta T6K 1X7 (30154222), Calgary — Homes for Sale

$439,000
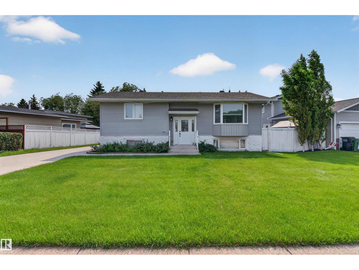
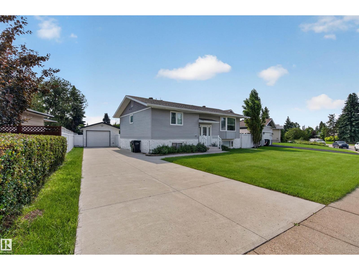
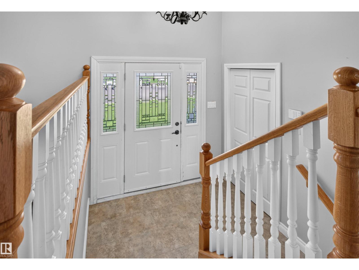
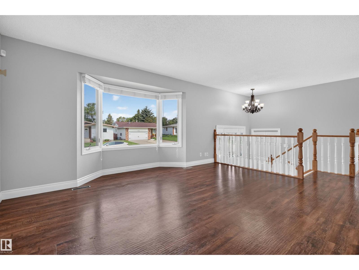
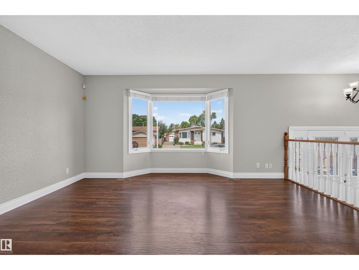
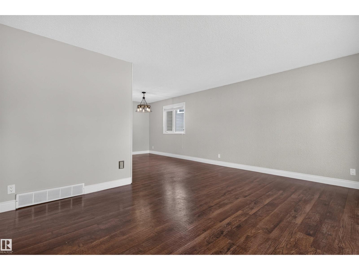
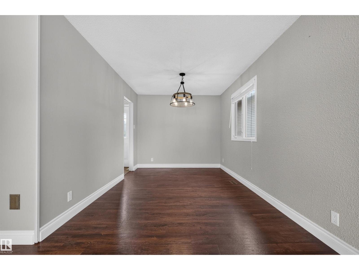
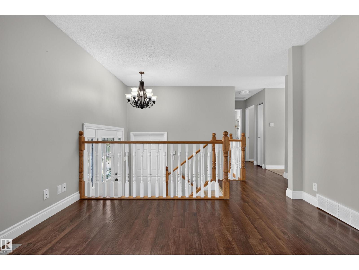
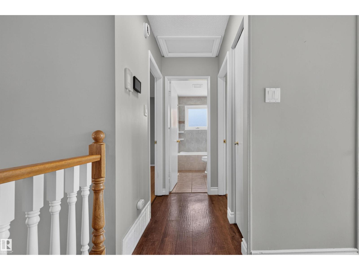
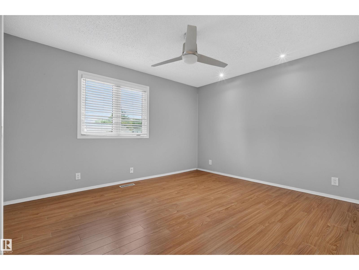
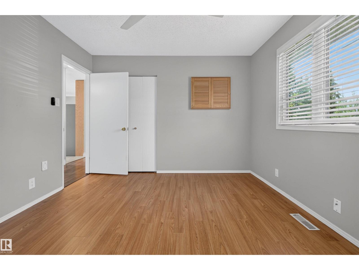
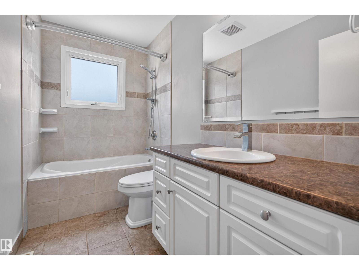
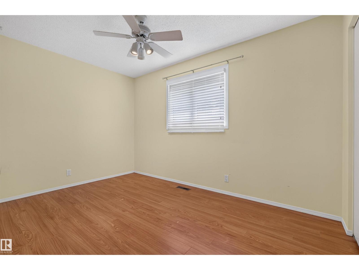
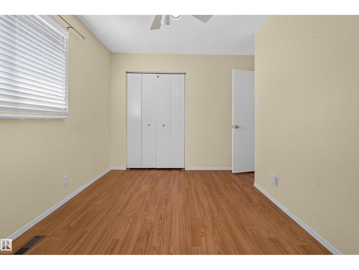
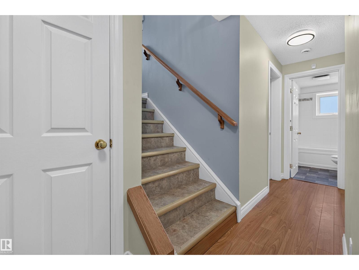
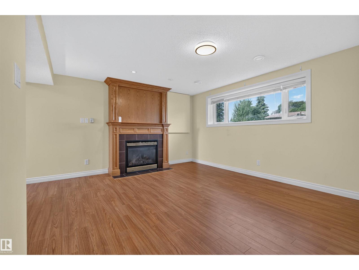
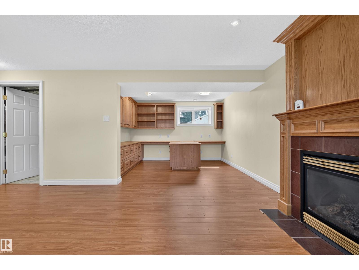
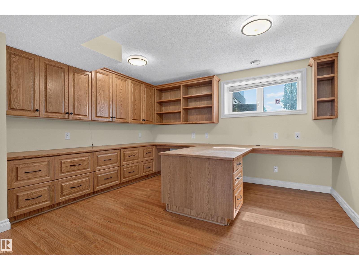
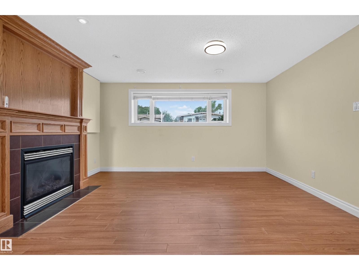
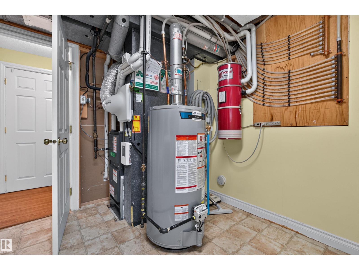
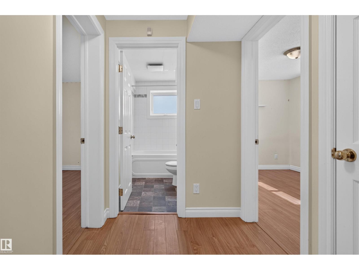
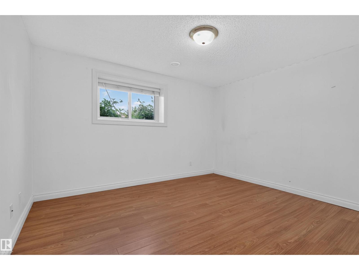
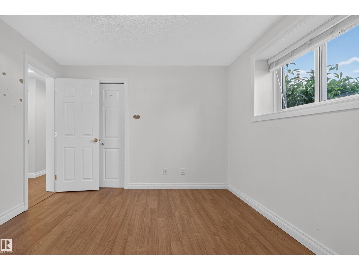
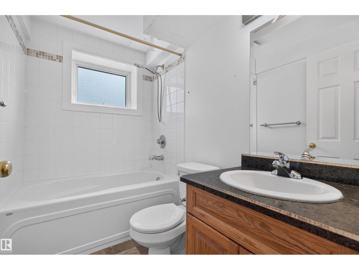
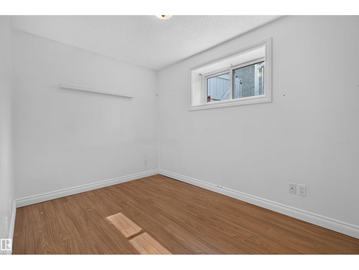
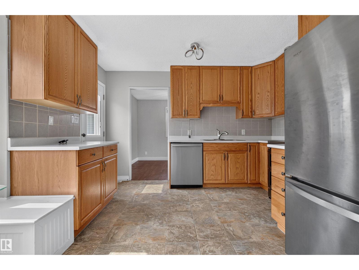
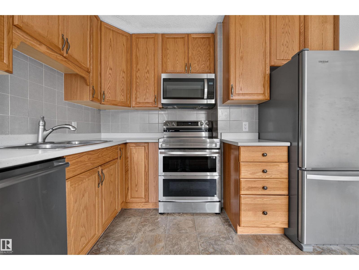
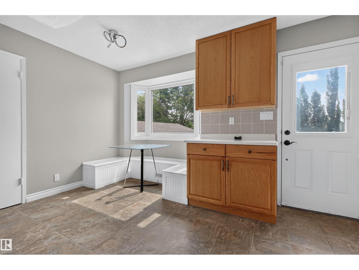
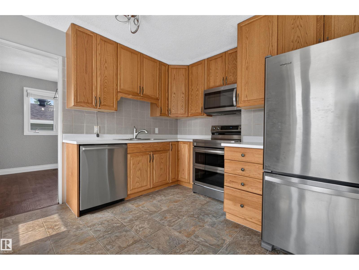
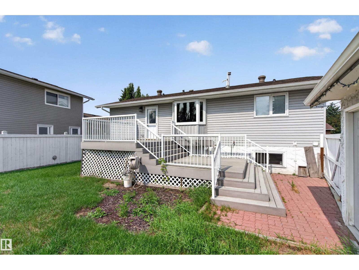
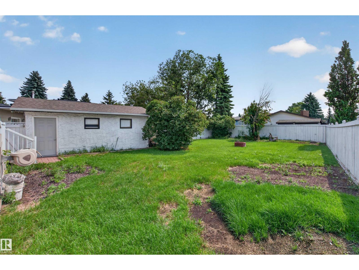
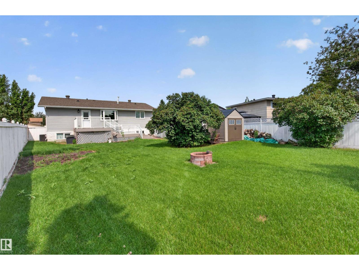
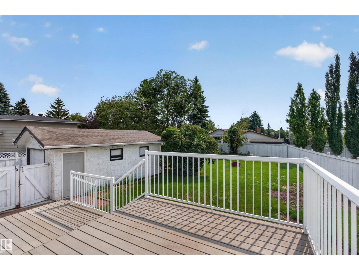
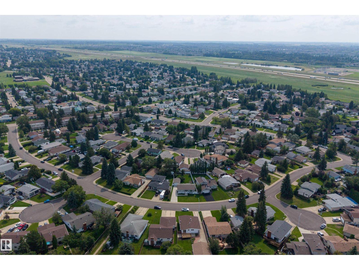
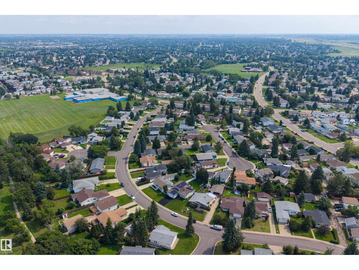
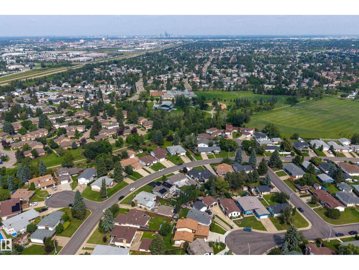
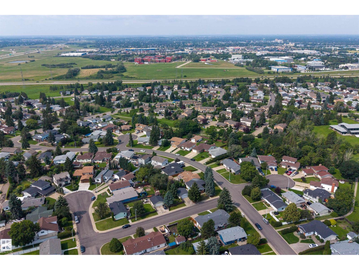
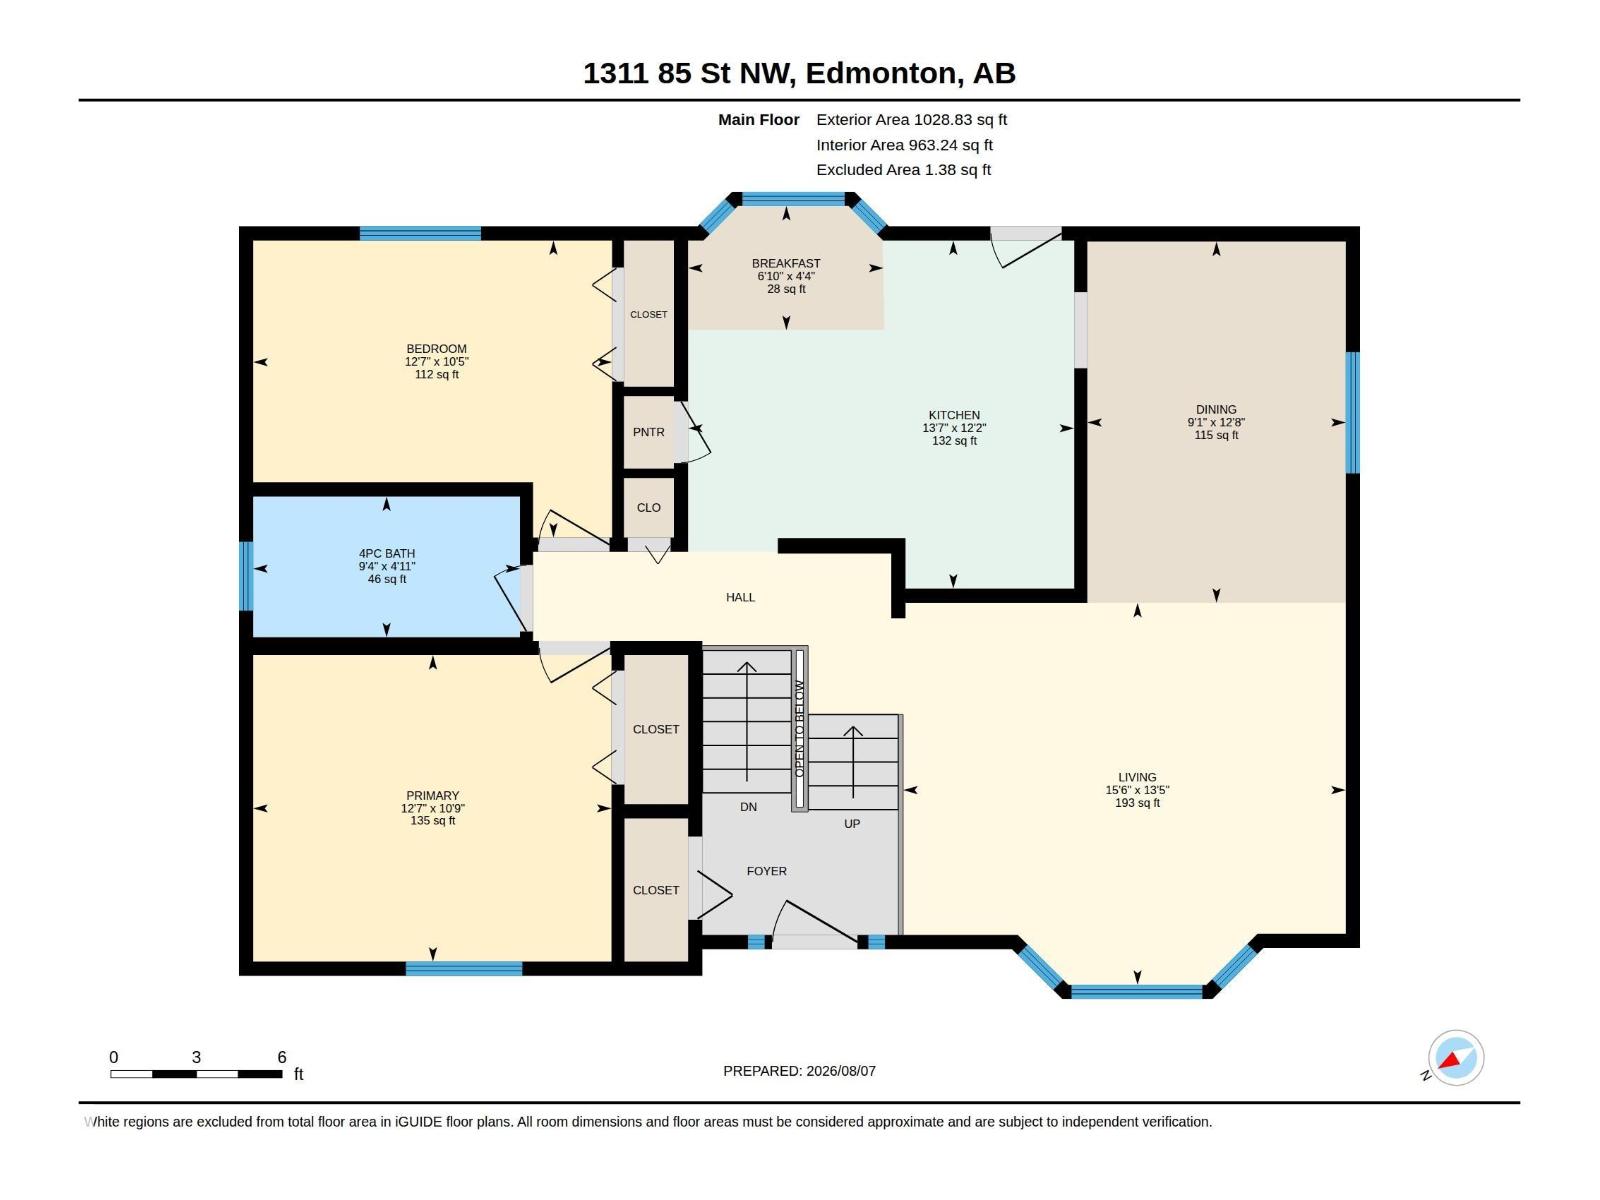
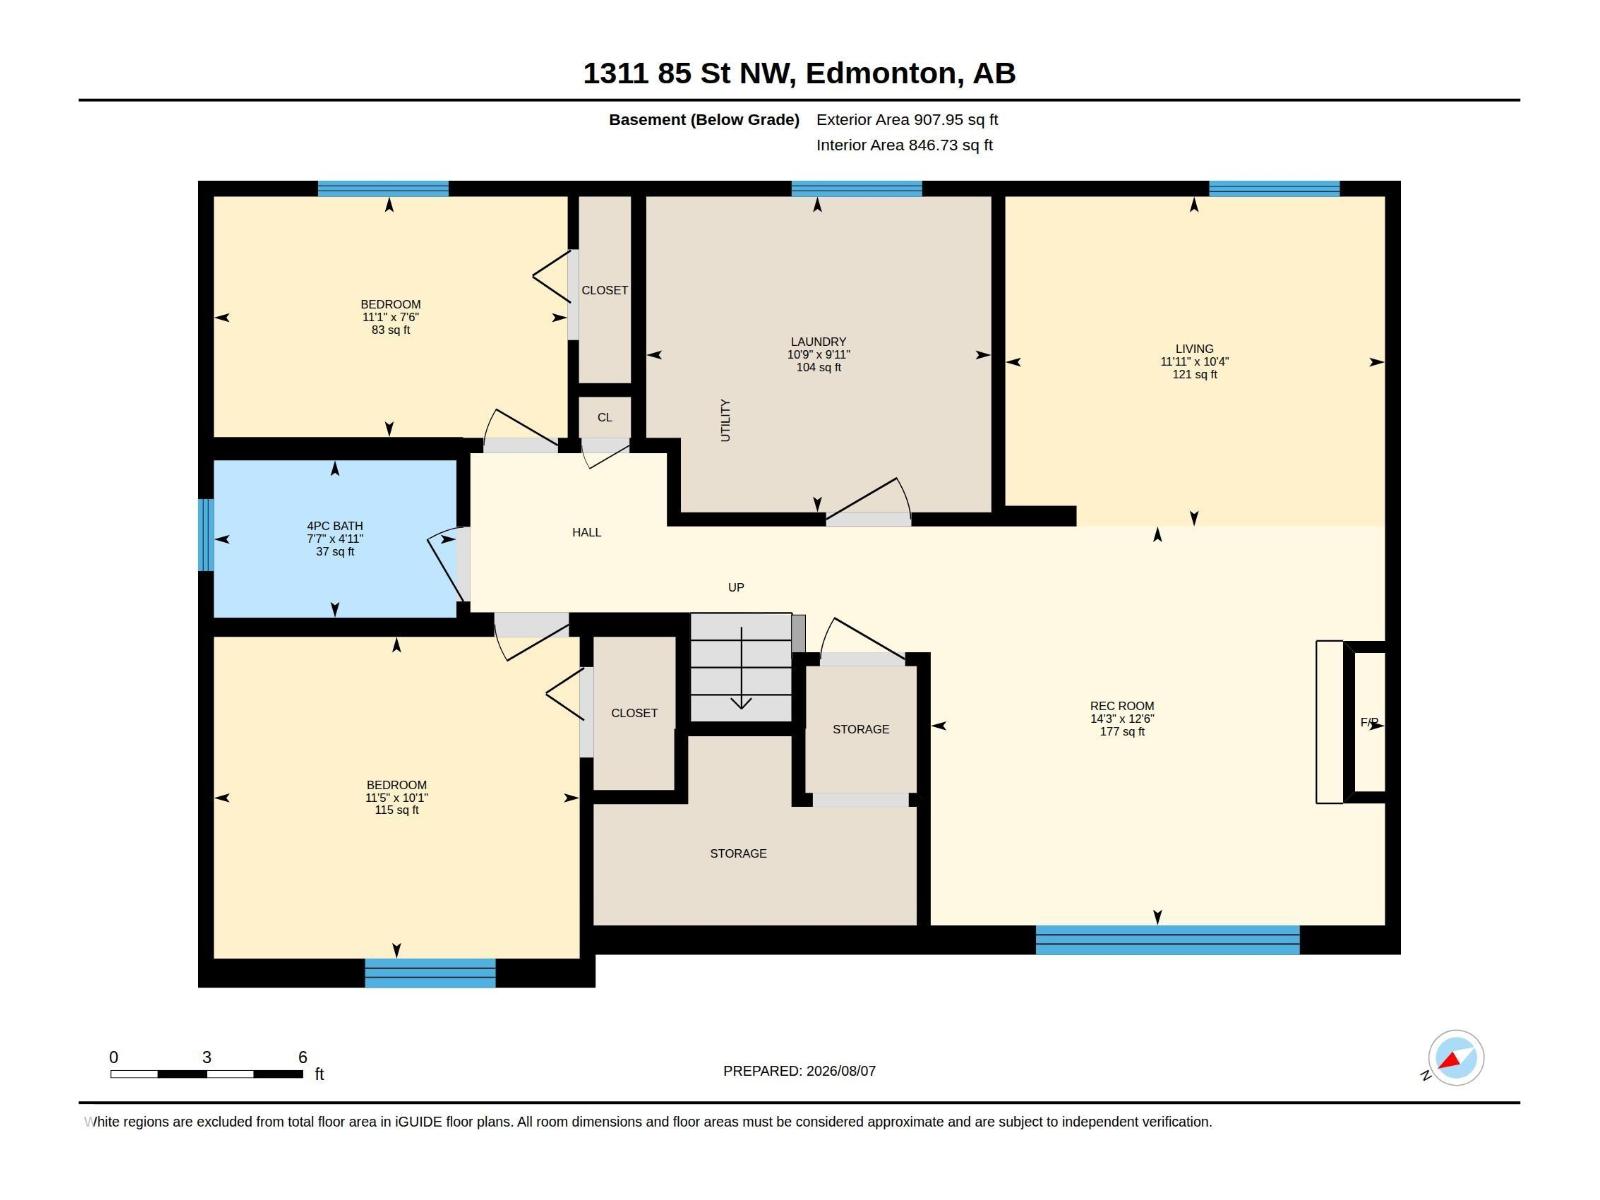
Welcome to this BEAUTIFULLY MAINTAINED BI-LEVEL offering a fantastic combination of space, comfort and location in an established, FAMILY-FRIENDLY COMMUNITY. The bright main floor features a spacious living room, dining area and functional kitchen with breakfast nook, along with 2 BEDROOMS and a full bath. Downstairs adds excellent living space with 2 MORE BEDROOMS, a full bath and a bright, spacious rec room with a GAS FIREPLACE. Built-in desks and cabinetry make the lower level especially versatile for homework, hobbies or a home office. Comfort upgrades include AIR CONDITIONING, HIGH-EFFICIENCY FURNACE & TRIPLE-PANE WINDOWS. Outside, enjoy a large backyard with plenty of room to play, garden or entertain, plus a deck for relaxing outdoors. With 4 BEDROOMS, 2 FULL BATHS, abundant storage and a practical layout, this well-cared-for home is ready for its next chapter! (id:55254)
Property Details
| MLS® Number | E4503712 |
| Property Type | Single Family |
| Neigbourhood | Satoo |
| Amenities Near By | Playground, Public Transit, Schools, Shopping |
| Features | See Remarks, Level |
| Structure | Deck |
Building
| Bathroom Total | 2 |
| Bedrooms Total | 4 |
| Amenities | Vinyl Windows |
| Appliances | Dishwasher, Dryer, Microwave Range Hood Combo, Refrigerator, Stove, Washer |
| Architectural Style | Bi-level |
| Basement Development | Finished |
| Basement Type | Full (finished) |
| Constructed Date | 1975 |
| Construction Style Attachment | Detached |
| Fire Protection | Smoke Detectors |
| Fireplace Fuel | Gas |
| Fireplace Present | Yes |
| Fireplace Type | Unknown |
| Heating Type | Forced Air |
| Size Interior | 1,029 Sqft |
| Type | House |
Parking
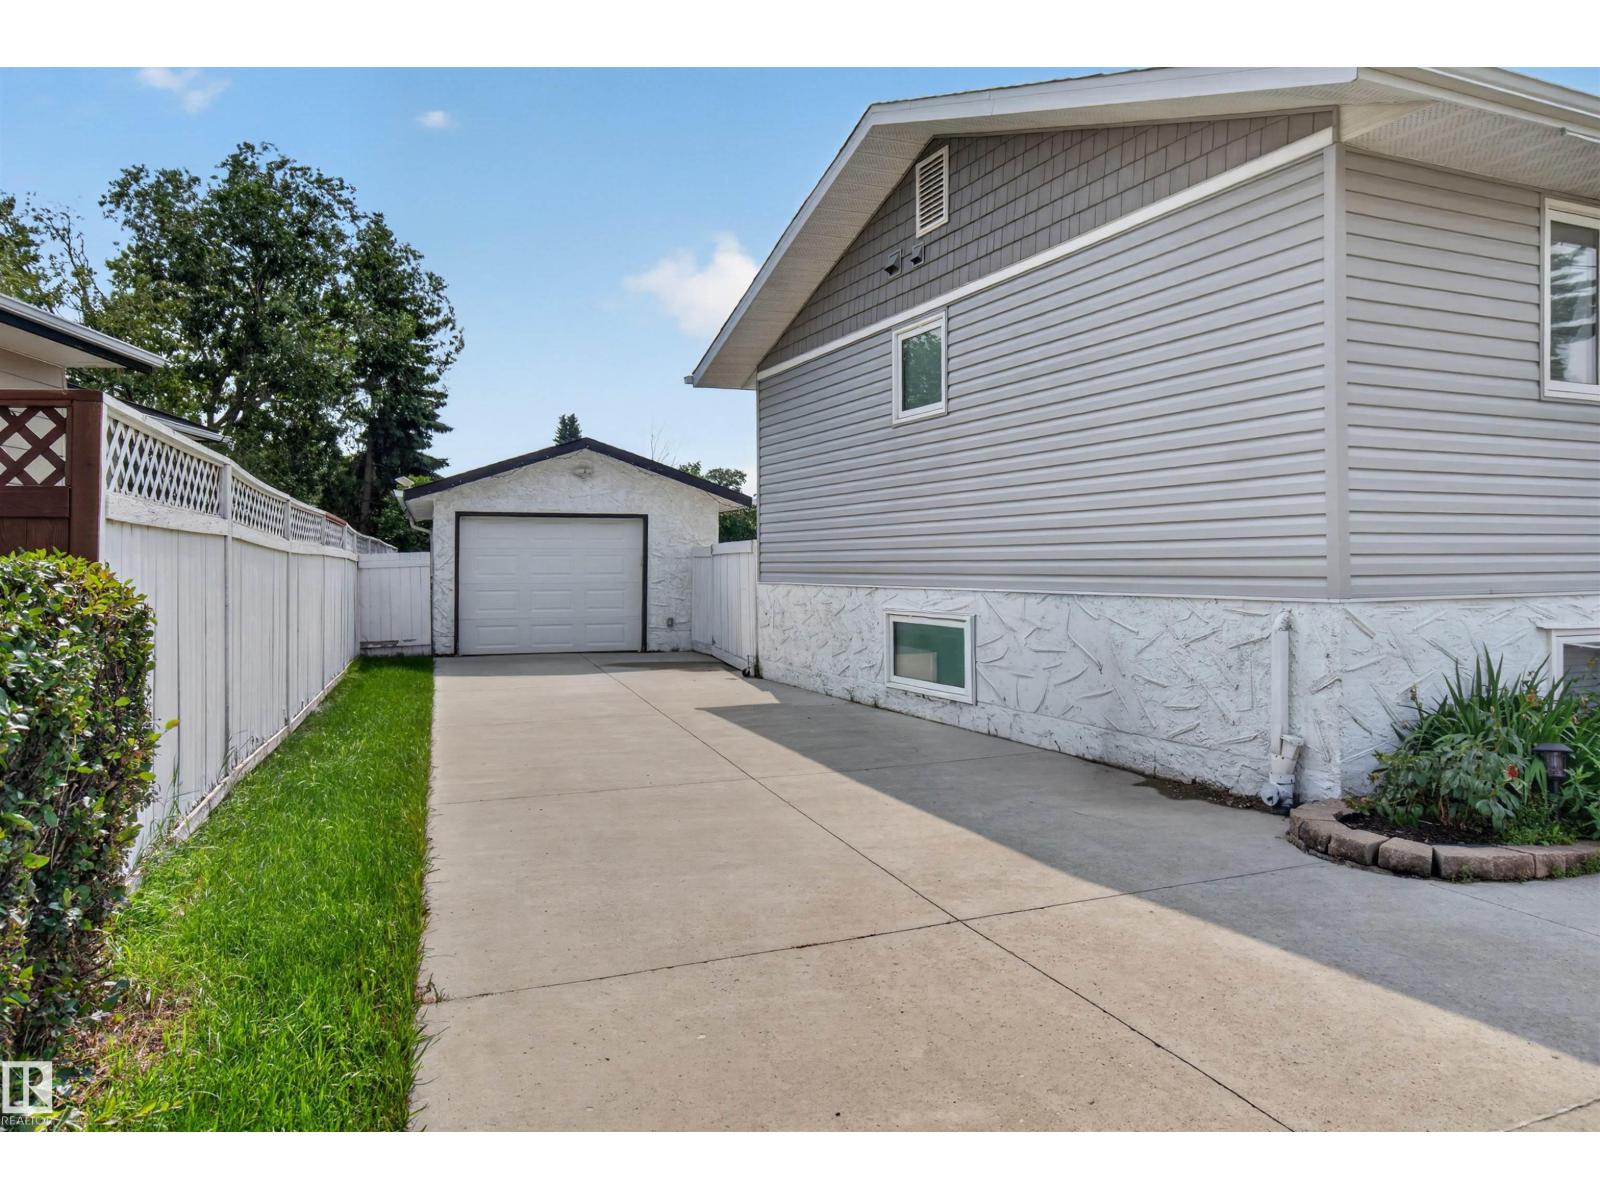
| Detached Garage |
Land
| Acreage | No |
| Fence Type | Fence |
| Land Amenities | Playground, Public Transit, Schools, Shopping |
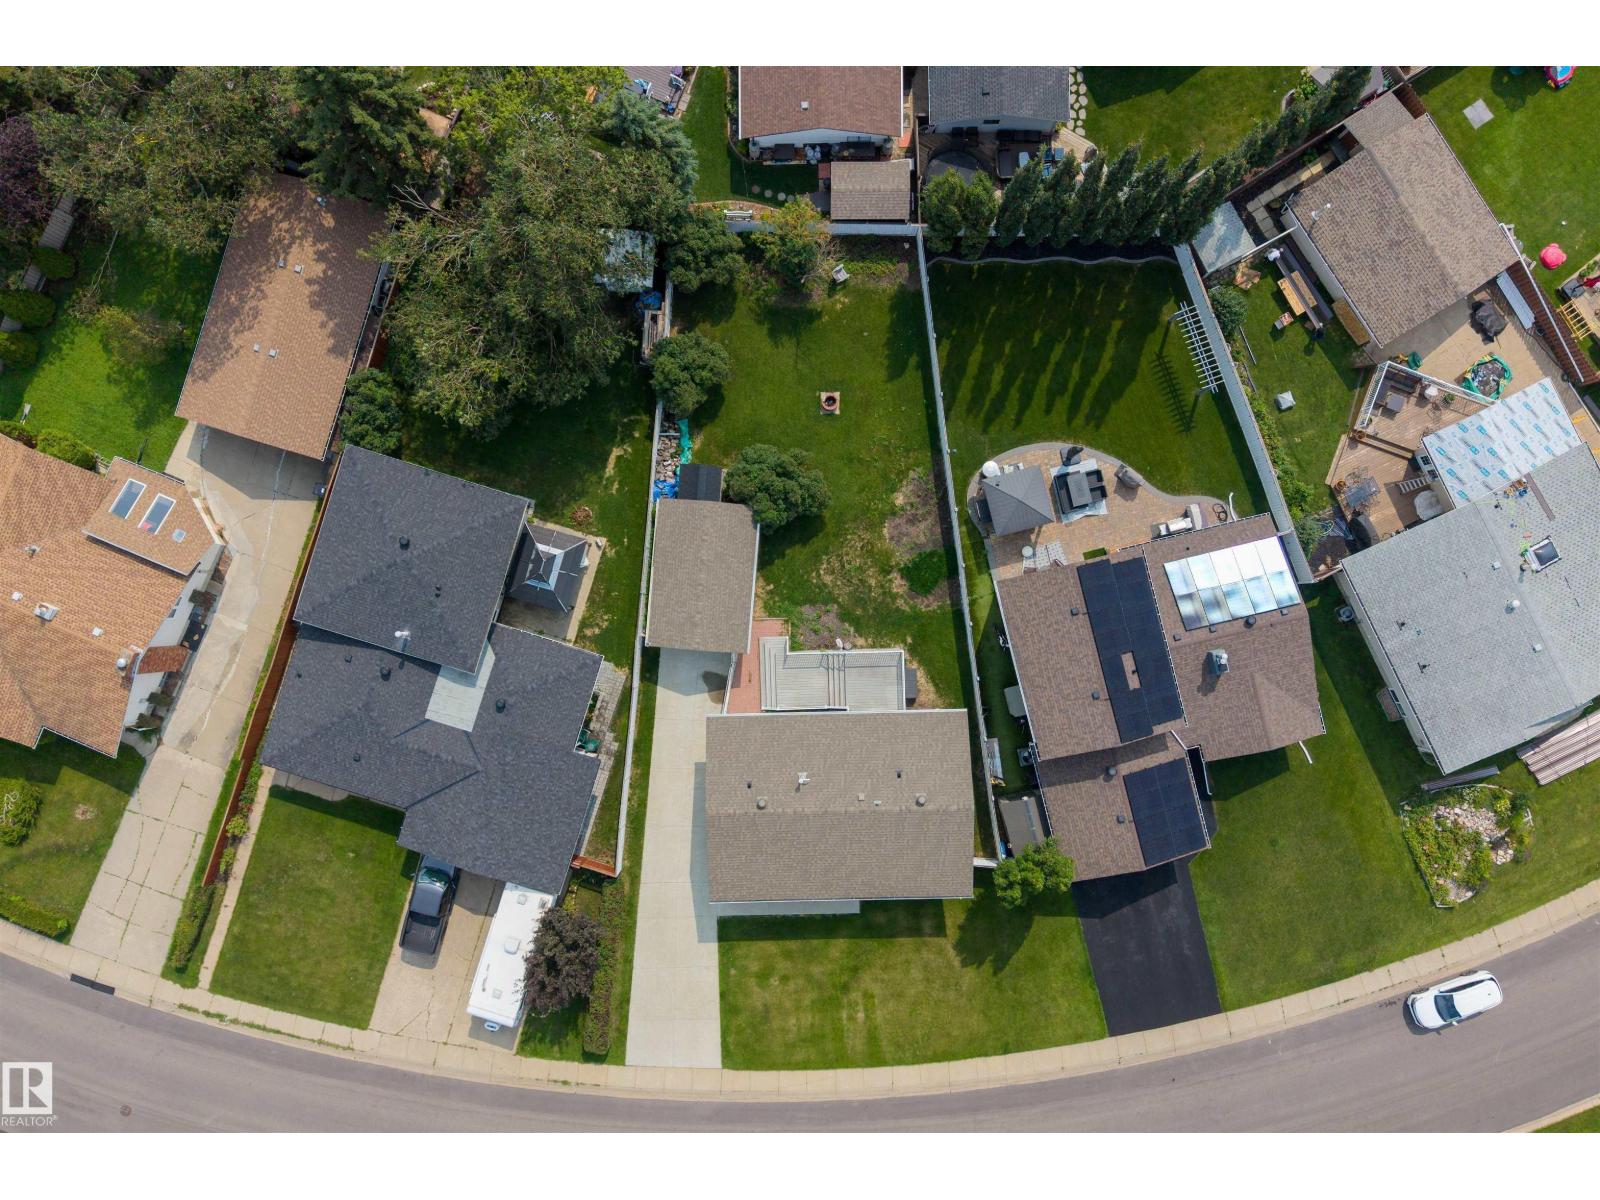
| Size Irregular | 692.01 |
| Size Total | 692.01 M2 |
| Size Total Text | 692.01 M2 |
Rooms
| Level | Type | Length | Width | Dimensions |
|---|---|---|---|---|
| Basement | Bedroom 3 | 3.49 m | 3.07 m | 3.49 m x 3.07 m |
| Basement | Bedroom 4 | 3.37 m | 2.29 m | 3.37 m x 2.29 m |
| Basement | Recreation Room | 4.33 m | 3.8 m | 4.33 m x 3.8 m |
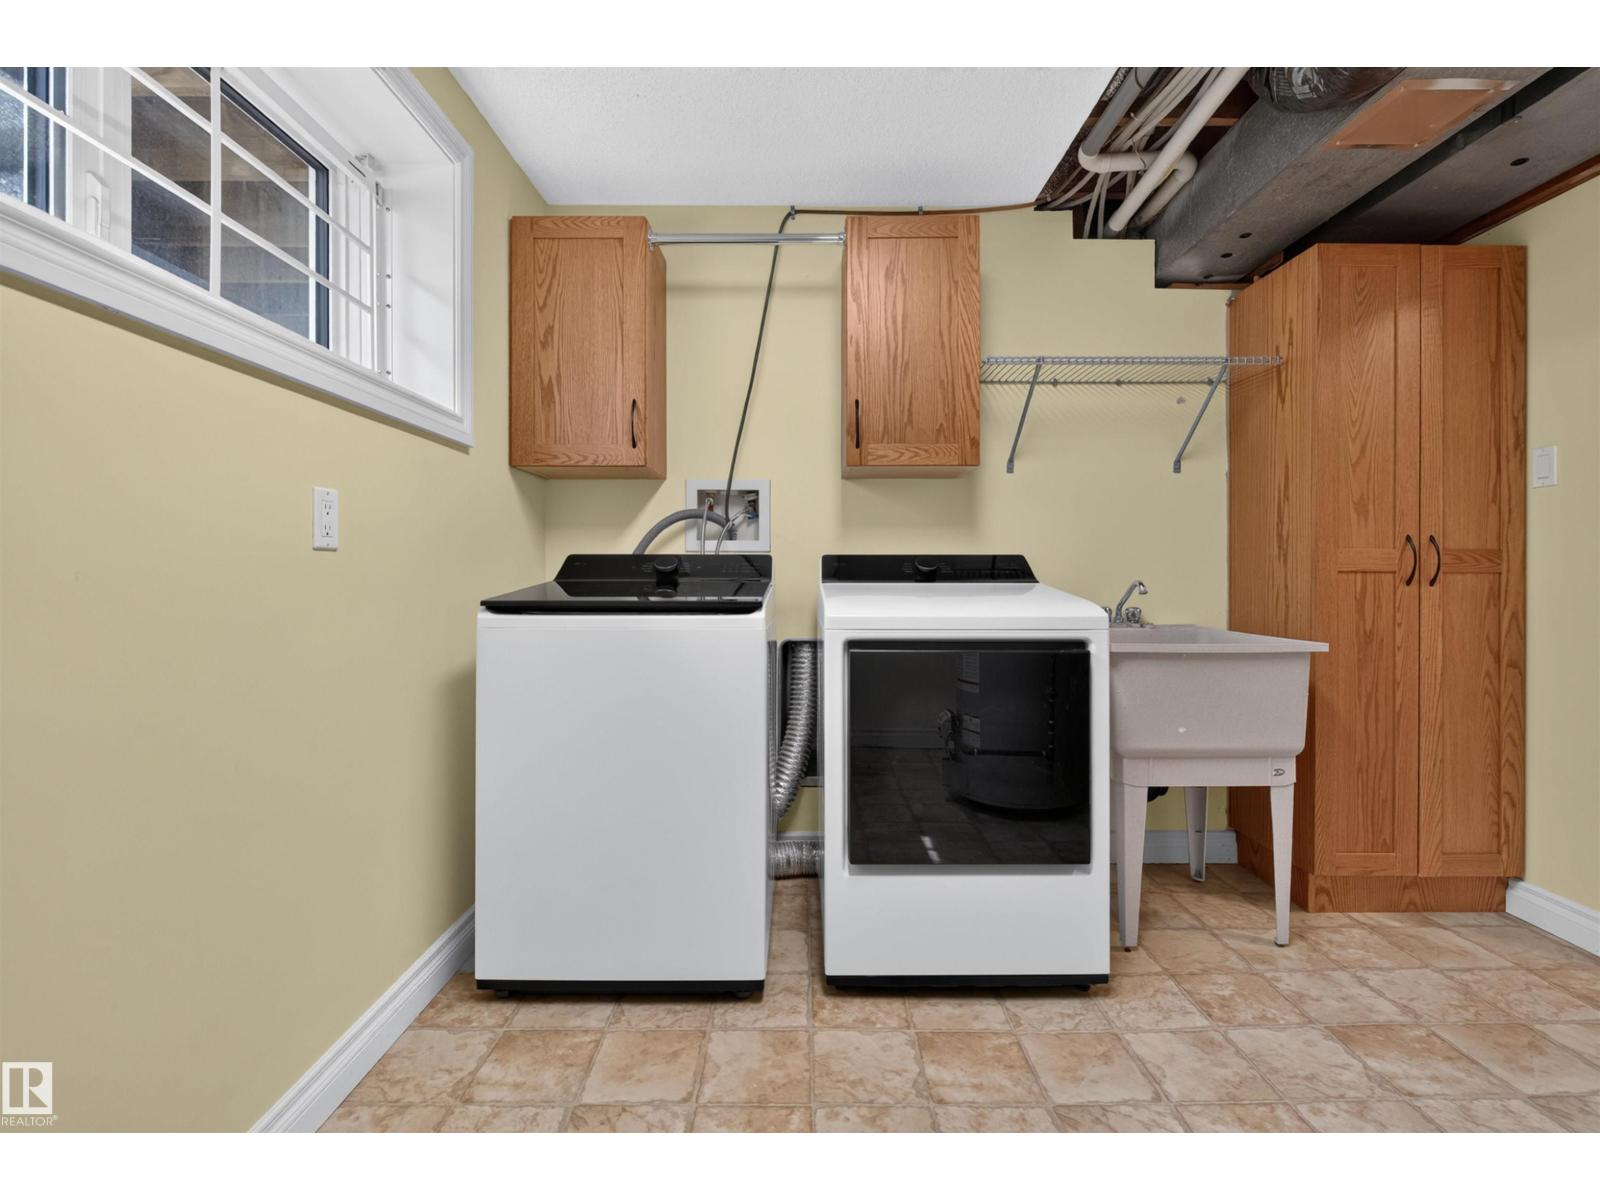
| Basement | Laundry Room | 3.29 m | 3.01 m | 3.29 m x 3.01 m |
| Main Level | Living Room | 4.73 m | 4.08 m | 4.73 m x 4.08 m |
| Main Level | Dining Room | 2.76 m | 3.86 m | 2.76 m x 3.86 m |
| Main Level | Kitchen | 4.13 m | 3.72 m | 4.13 m x 3.72 m |
| Main Level | Primary Bedroom | 3.83 m | 3.28 m | 3.83 m x 3.28 m |
| Main Level | Bedroom 2 | 3.84 m | 3.18 m | 3.84 m x 3.18 m |
| Main Level | Breakfast | 2.09 m | 1.33 m | 2.09 m x 1.33 m |
https://www.realtor.ca/real-estate/30154222/1311-85-st-nw-edmonton-satoo
Contact Us
Contact us for more information
Delaney Robitaille
Associate
www.instagram.com/delaneyyrobitaille/
1400-10665 Jasper Ave NW
Edmonton, Alberta T5J 3S9
(403) 262-7653

The trademarks REALTOR®, REALTORS®, and the REALTOR® logo are controlled by The Canadian Real Estate Association (CREA) and identify real estate professionals who are members of CREA. The trademarks MLS®, Multiple Listing Service® and the associated logos are owned by The Canadian Real Estate Association (CREA) and identify the quality of services provided by real estate professionals who are members of CREA. The trademark DDF® is owned by The Canadian Real Estate Association (CREA) and identifies CREA's Data Distribution Facility (DDF®)
August 26 2026 10:01:26
REALTORS® Association of Edmonton
Exp Realty