Sanket Patel Commercial Realtor

1301 Walden Drive SE Calgary, Alberta T2X 2H2
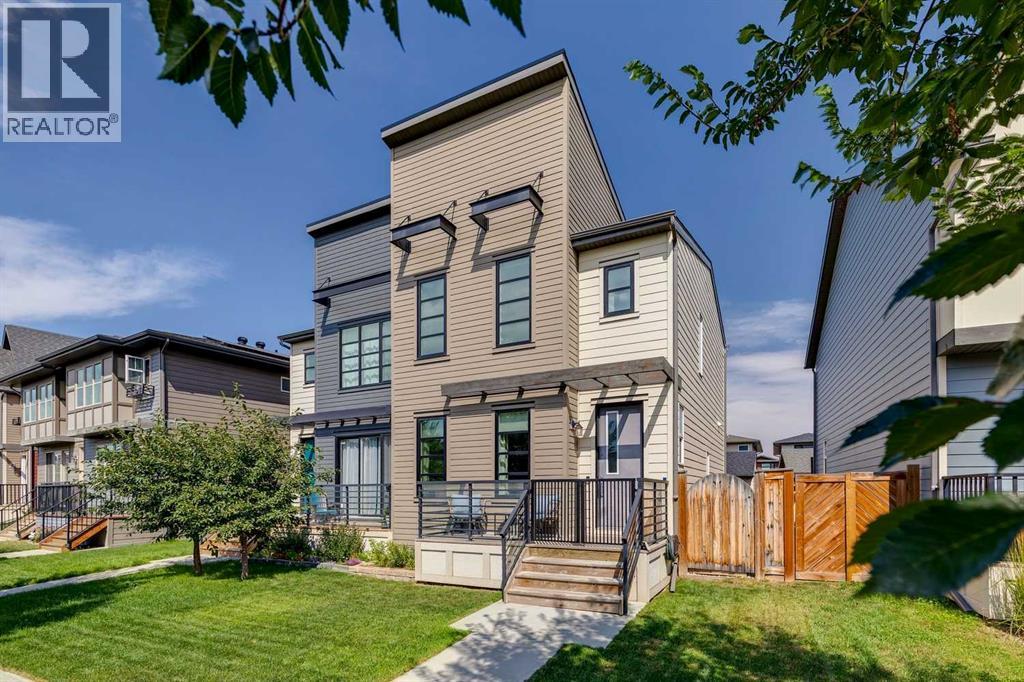
1301 Walden Drive SE, Calgary, Alberta T2X 2H2 (30211603), Calgary — Homes for Sale

$539,900
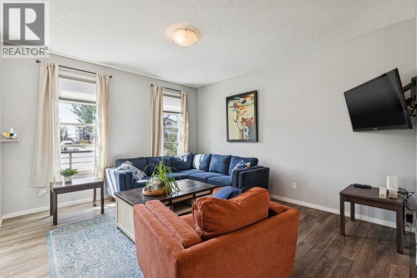
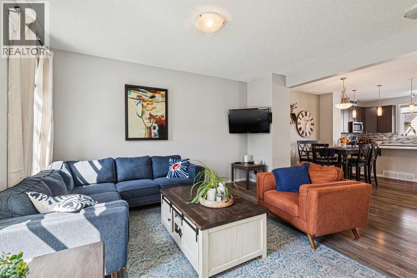
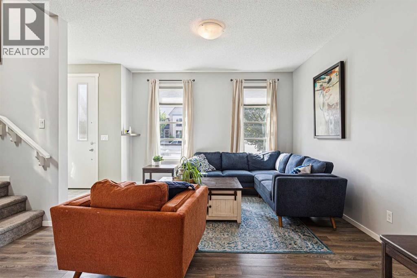
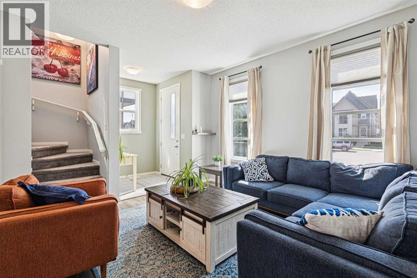
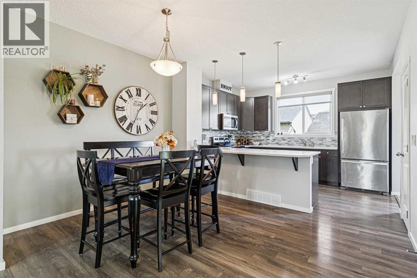
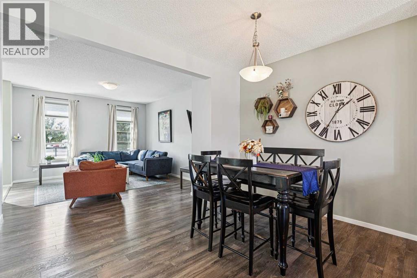
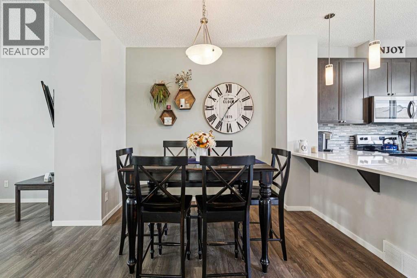
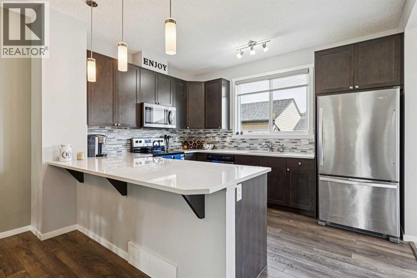
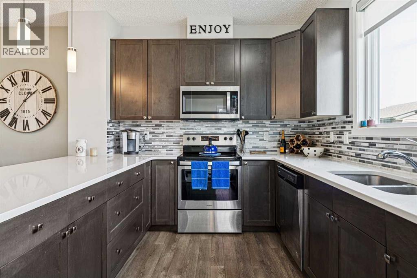
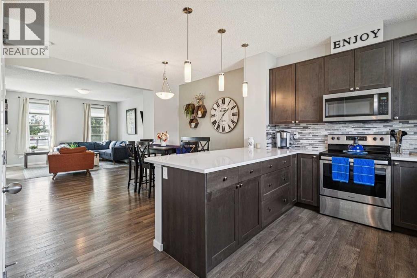
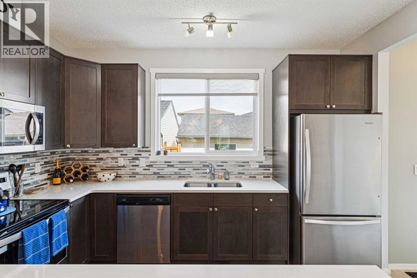
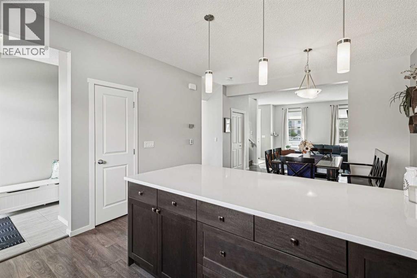
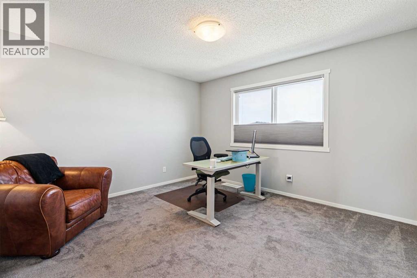
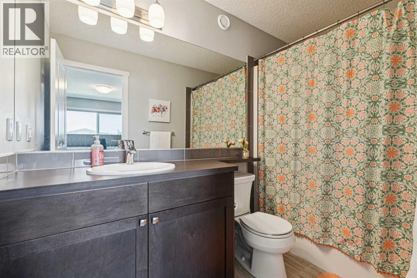
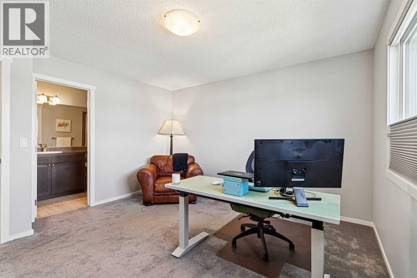
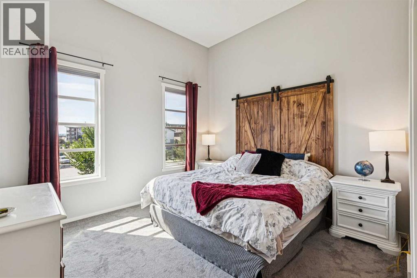
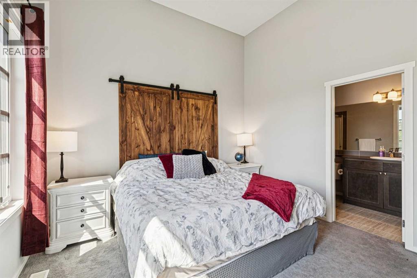
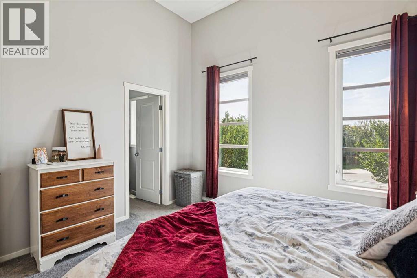
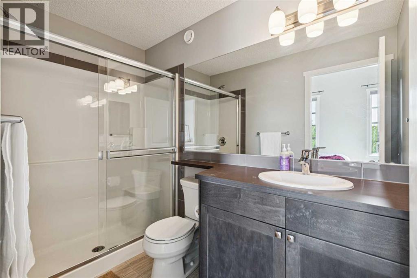
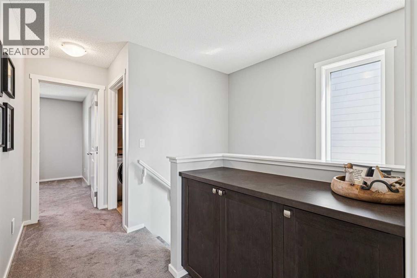
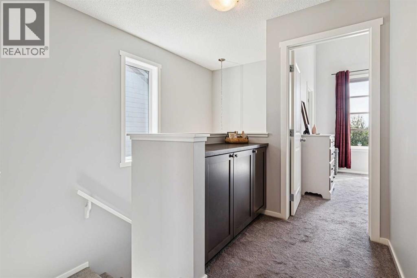
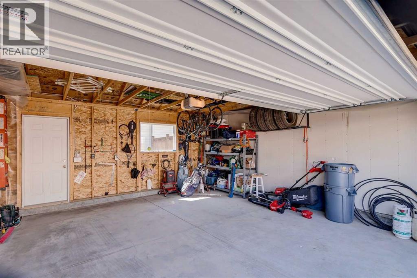
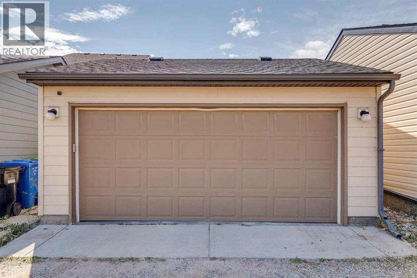
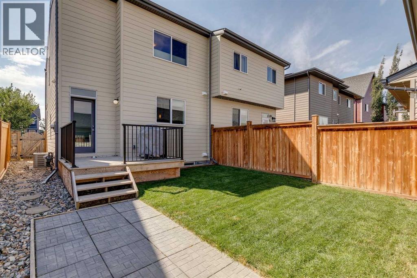
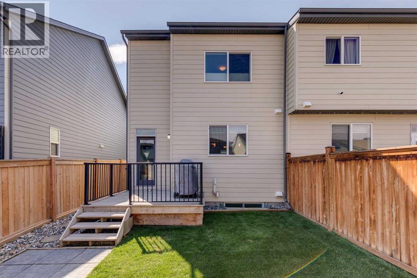
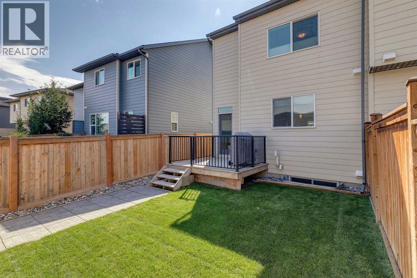
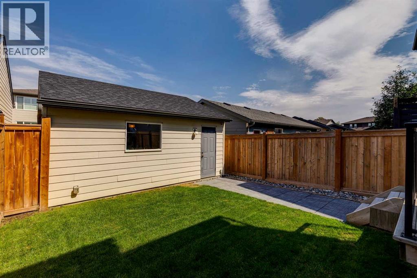
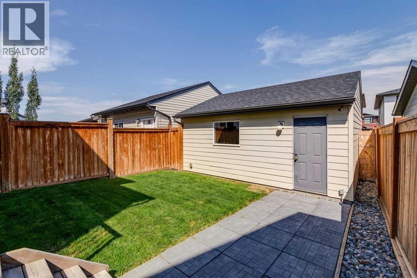
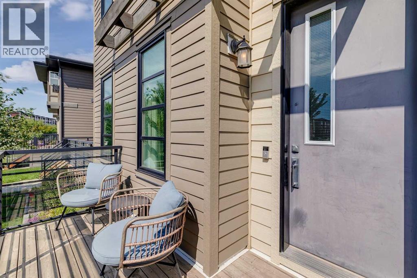
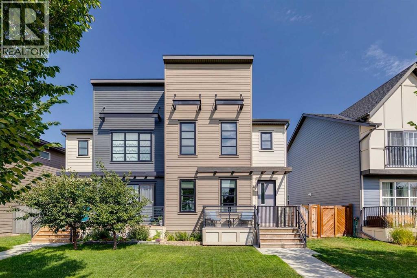
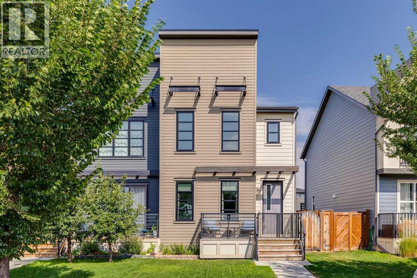
Excellent opportunity to own this 1,432 sq ft two-storey home on a desirable lot in Walden. This well-maintained residence features an inviting front porch, 9-foot ceilings, rich hardwood laminate flooring, a generous island kitchen with high-quality stainless steel appliances, quartz countertops, instant hot water at the taps (no waiting), a tile backsplash, and oversized cabinets with soft-close doors. Upstairs, there are two primary bedrooms, each with a full ensuite bathroom and walk-in closet—ideal for roommates or guests. Stay comfortable year-round with central air conditioning. The detached garage offers partial insulation and drywall. Enjoy outdoor living on the spacious deck with a gas line for your BBQ, complemented by a concrete block patio. Additional highlights include a built-in vacuum, triple-pane windows, Hunter Douglas window coverings with blackout blinds in both bedrooms, and more. This home is in excellent condition, feels spacious, and is perfect for first-time buyers. (id:55254)
Property Details
| MLS® Number | A2340963 |
| Property Type | Single Family |
| Community Name | Walden |
| Amenities Near By | Park, Playground, Schools, Shopping |
| Features | Back Lane, Closet Organizers, No Smoking Home, Level, Gas Bbq Hookup |
| Parking Space Total | 2 |
| Plan | 1513249 |
| Structure | Deck |
Building
| Bathroom Total | 3 |
| Bedrooms Above Ground | 2 |
| Bedrooms Total | 2 |
| Appliances | Washer, Refrigerator, Dishwasher, Stove, Dryer, Microwave, Window Coverings, Garage Door Opener |
| Basement Development | Unfinished |
| Basement Type | Full (unfinished) |
| Constructed Date | 2018 |
| Construction Material | Wood Frame |
| Construction Style Attachment | Semi-detached |
| Cooling Type | Central Air Conditioning |
| Exterior Finish | Vinyl Siding |
| Flooring Type | Carpeted, Ceramic Tile, Laminate |
| Foundation Type | Poured Concrete |
| Half Bath Total | 1 |
| Heating Fuel | Natural Gas |
| Heating Type | Forced Air |
| Stories Total | 2 |
| Size Interior | 1,432 Sqft |
| Total Finished Area | 1432 Sqft |
| Type | Duplex |
Parking
| Detached Garage | 2 |
Land
| Acreage | No |
| Fence Type | Fence |
| Land Amenities | Park, Playground, Schools, Shopping |
| Landscape Features | Landscaped, Lawn |
| Size Depth | 33 M |
| Size Frontage | 8.25 M |
| Size Irregular | 253.00 |
| Size Total | 253 M2|0-4,050 Sqft |
| Size Total Text | 253 M2|0-4,050 Sqft |
| Zoning Description | R-2m |
Rooms
| Level | Type | Length | Width | Dimensions |
|---|---|---|---|---|
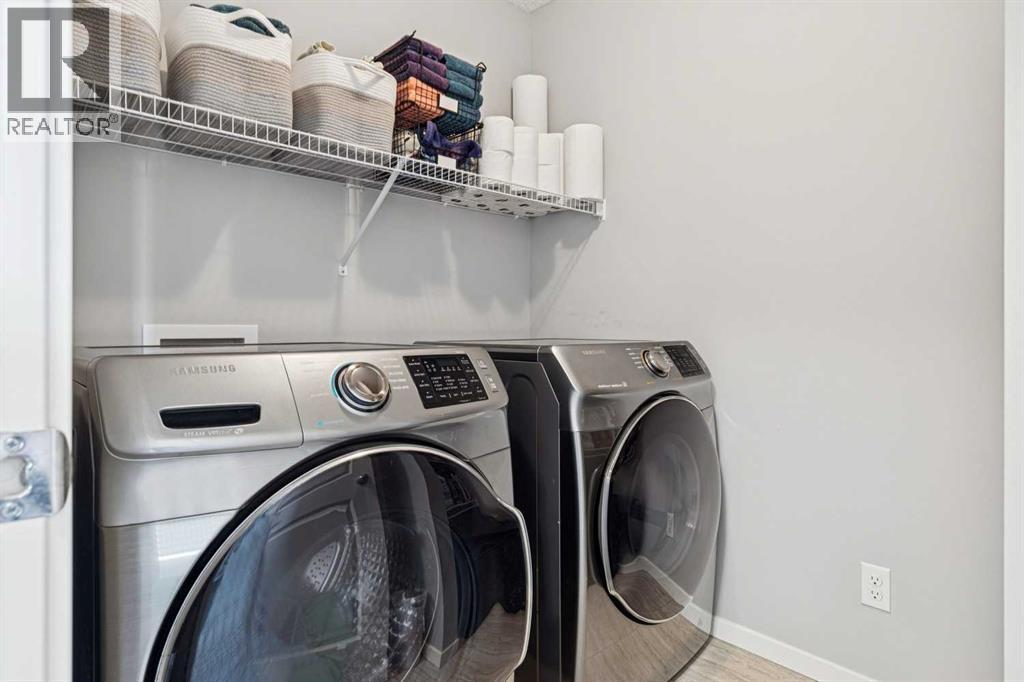
| Second Level | Laundry Room | 5.67 Ft x 7.17 Ft | ||
| Second Level | Primary Bedroom | 13.00 Ft x 12.00 Ft | ||
| Second Level | Bedroom | 12.83 Ft x 13.00 Ft | ||
| Second Level | 4pc Bathroom | Measurements not available | ||
| Second Level | 3pc Bathroom | Measurements not available | ||
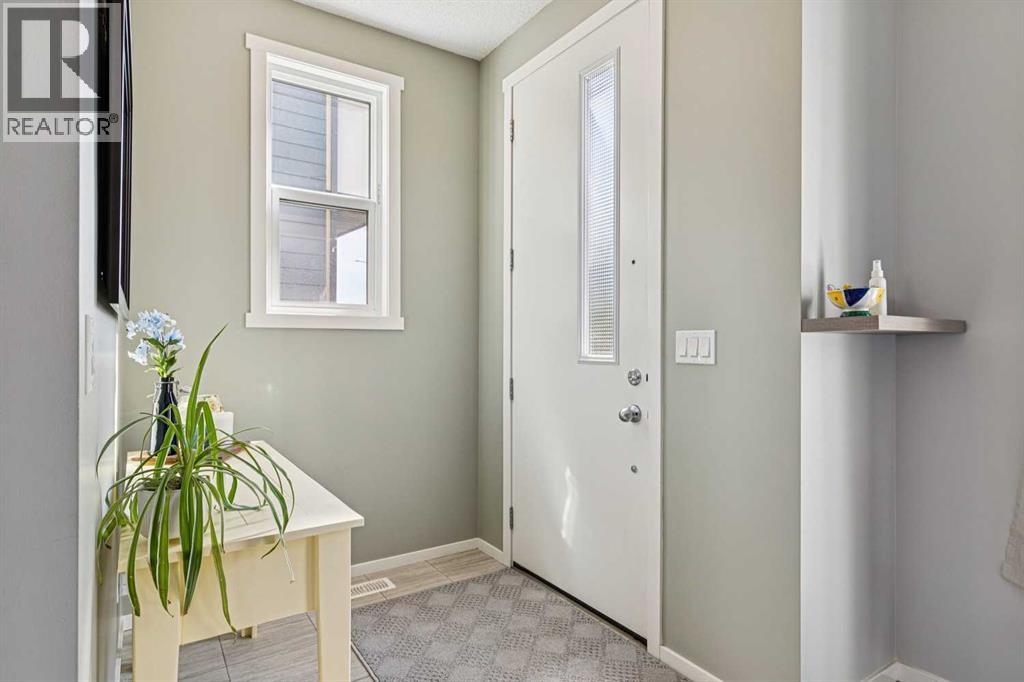
| Main Level | Foyer | 6.00 Ft x 5.42 Ft | ||
| Main Level | Living Room | 13.00 Ft x 16.00 Ft | ||
| Main Level | Kitchen | 12.58 Ft x 10.50 Ft | ||
| Main Level | Dining Room | 12.58 Ft x 9.58 Ft | ||
| Main Level | Other | 5.92 Ft x 7.00 Ft | ||
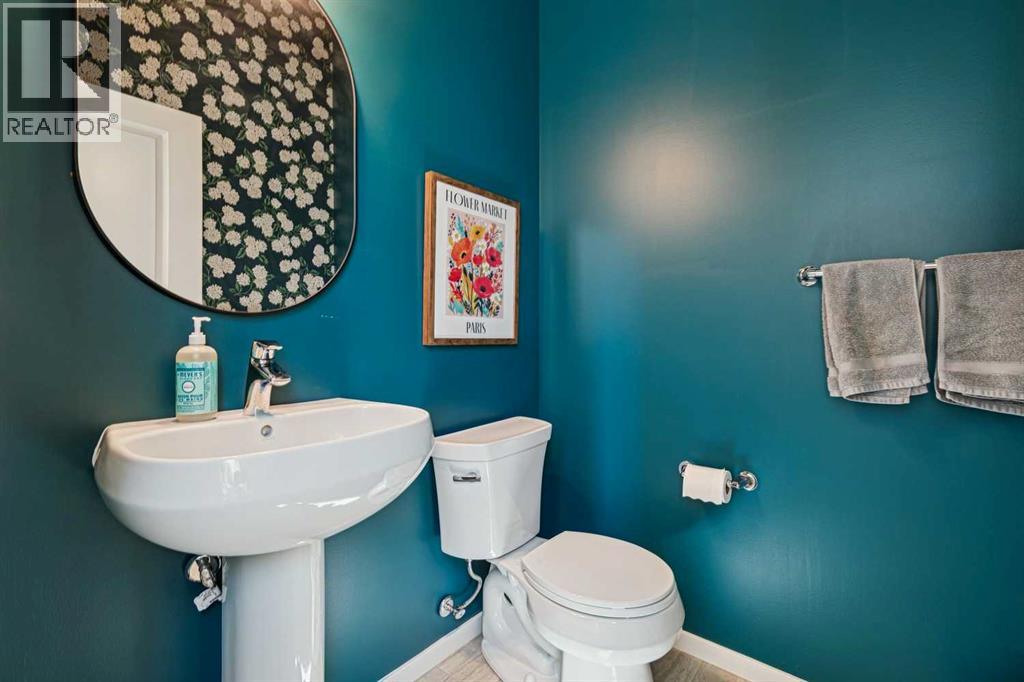
| Main Level | 2pc Bathroom | Measurements not available |
https://www.realtor.ca/real-estate/30211603/1301-walden-drive-se-calgary-walden
Contact Us
Contact us for more information

Jon M. Dick
Associate Broker
www.jondickrealestate.com/
#10, 6020 - 1a Street S.w.
Calgary, Alberta T2H 0G3
(403) 259-4141

The trademarks REALTOR®, REALTORS®, and the REALTOR® logo are controlled by The Canadian Real Estate Association (CREA) and identify real estate professionals who are members of CREA. The trademarks MLS®, Multiple Listing Service® and the associated logos are owned by The Canadian Real Estate Association (CREA) and identify the quality of services provided by real estate professionals who are members of CREA. The trademark DDF® is owned by The Canadian Real Estate Association (CREA) and identifies CREA's Data Distribution Facility (DDF®)
August 29 2026 03:28:02
Calgary Real Estate Board
RE/MAX Realty Professionals