Sanket Patel Commercial Realtor

13005 90 Street Grande Prairie, Alberta T5X 0A9
13005 90 Street, Grande Prairie, Alberta T5X 0A9 (30095683), Calgary — Homes for Sale

$374,900
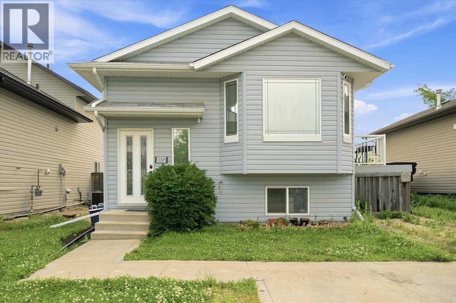
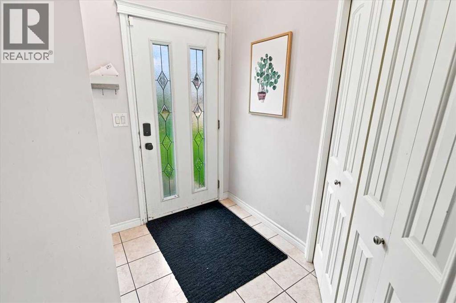
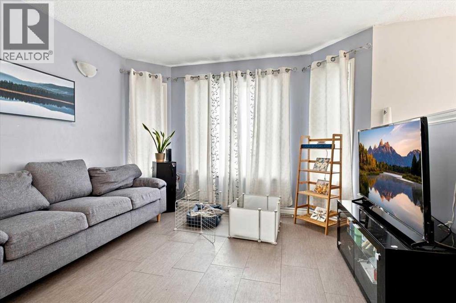
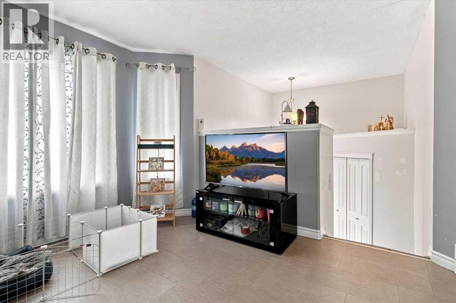
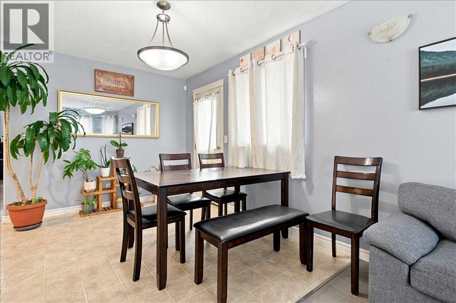
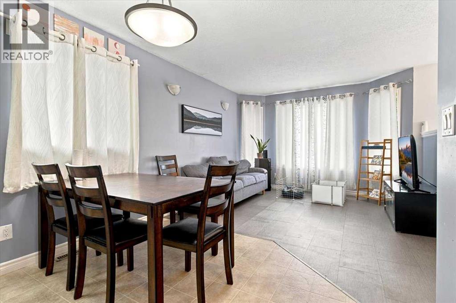
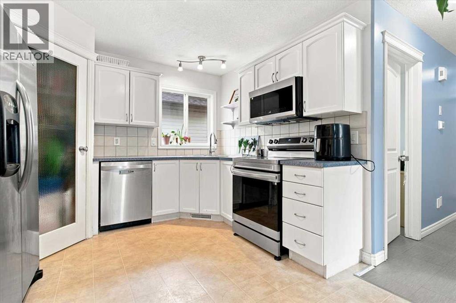
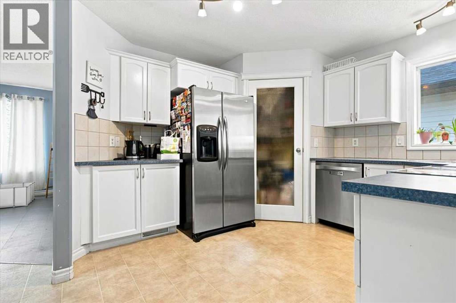
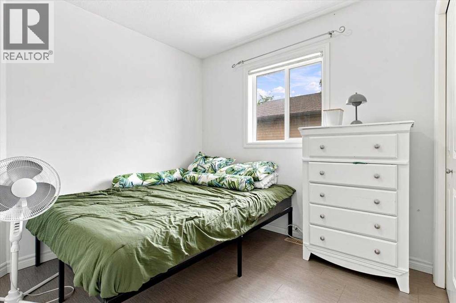
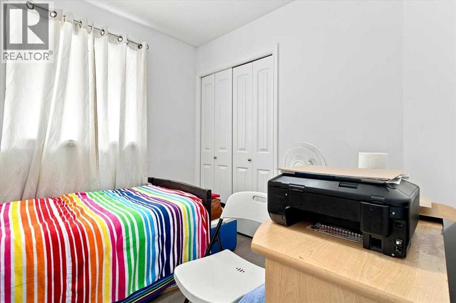
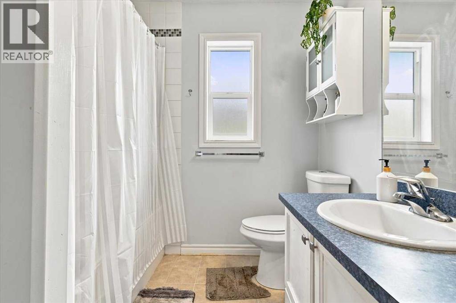
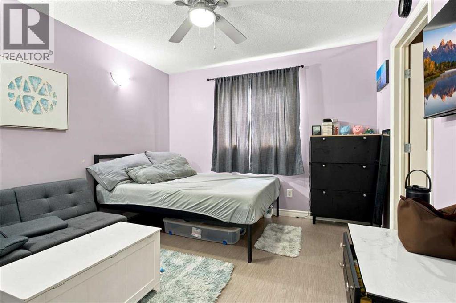
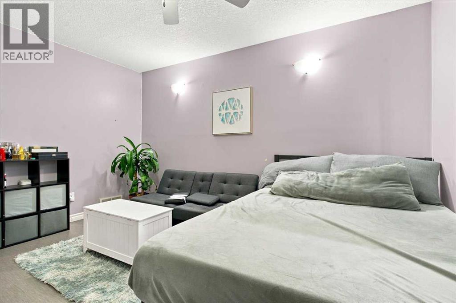
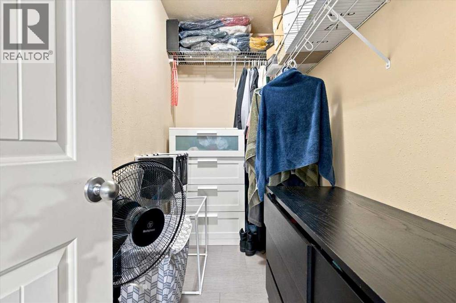
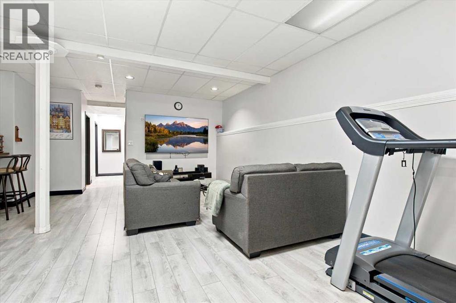
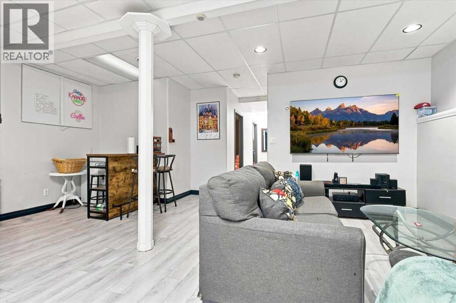
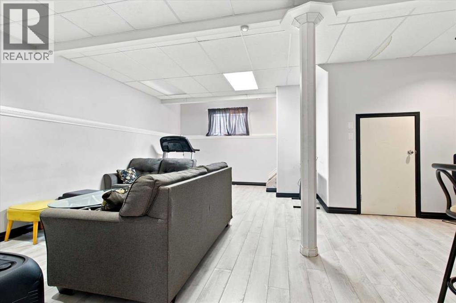
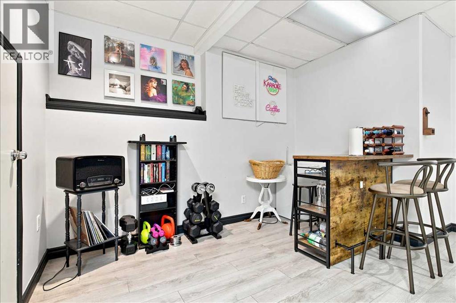
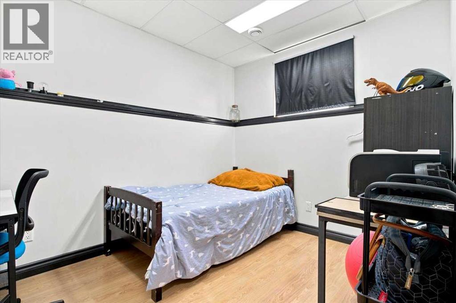
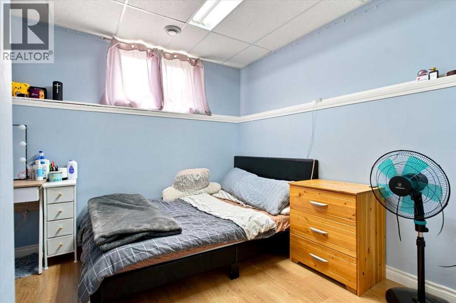
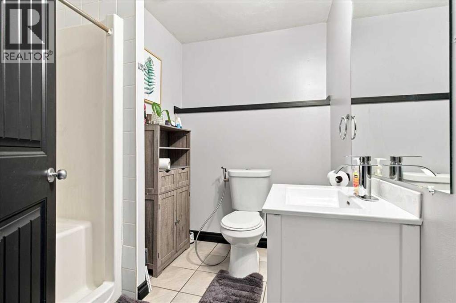
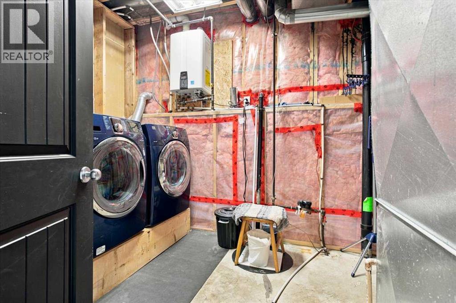
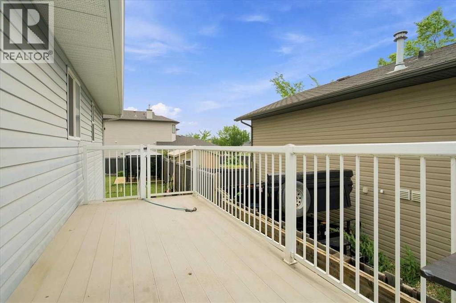
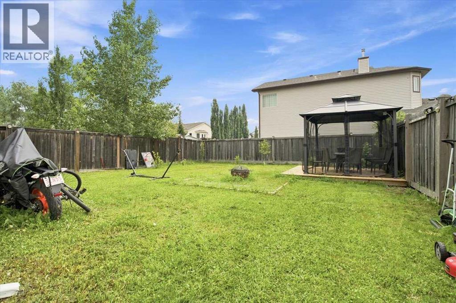
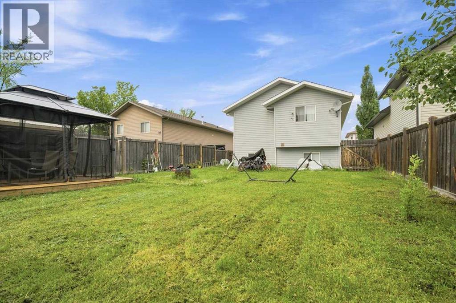
Welcome to this cozy bi-level in the desirable community of Lakeland! Features 5 bedrooms and 2 full bathrooms. The functional main floor offers a living room, a kitchen with ample cabinetry and an adjoining dining area perfect for everyday living. The fully developed basement expands your living space with a large family room, two additional bedrooms, a full bathroom, and storage. Stay comfortable during the summer heat with central air conditioning and the convenience of on demand hot water. Step outside to enjoy the fully fenced backyard, with a newly built gazebo, the perfect space to relax, entertain, or enjoy summer evenings with family and friends. Conveniently located close to schools, parks, walking trails, shopping and other amenities, this move in ready home offers the perfect combination of comfort, functionality and location. Don't miss your opportunity to make this beautiful Lakeland property your next home. (id:55254)
Property Details
| MLS® Number | A2330975 |
| Property Type | Single Family |
| Community Name | Lakeland |
| Amenities Near By | Schools |
| Features | Gazebo |
| Parking Space Total | 2 |
| Plan | 0525972 |
Building
| Bathroom Total | 2 |
| Bedrooms Above Ground | 3 |
| Bedrooms Below Ground | 2 |
| Bedrooms Total | 5 |
| Appliances | Refrigerator, Range - Electric, Dishwasher, Microwave, Washer & Dryer, Water Heater - Tankless |
| Architectural Style | Bi-level |
| Basement Development | Finished |
| Basement Type | Full (finished) |
| Constructed Date | 2006 |
| Construction Style Attachment | Detached |
| Cooling Type | Central Air Conditioning |
| Exterior Finish | Vinyl Siding |
| Flooring Type | Laminate, Tile |
| Foundation Type | Poured Concrete |
| Heating Fuel | Natural Gas |
| Heating Type | Forced Air |
| Size Interior | 1,020 Sqft |
| Total Finished Area | 1020 Sqft |
| Type | House |
Parking
| Parking Pad |
Land
| Acreage | No |
| Fence Type | Fence |
| Land Amenities | Schools |
| Size Frontage | 11.3 M |
| Size Irregular | 452.70 |
| Size Total | 452.7 M2|4,051 - 7,250 Sqft |
| Size Total Text | 452.7 M2|4,051 - 7,250 Sqft |
| Zoning Description | Rs |
Rooms
| Level | Type | Length | Width | Dimensions |
|---|---|---|---|---|
| Basement | Recreational, Games Room | 20.50 Ft x 22.58 Ft | ||
| Basement | 4pc Bathroom | 8.08 Ft x 7.92 Ft | ||
| Basement | Bedroom | 8.33 Ft x 11.58 Ft | ||
| Basement | Bedroom | 11.83 Ft x 13.67 Ft | ||
| Main Level | Living Room | 11.67 Ft x 13.17 Ft | ||
| Main Level | Kitchen | 11.33 Ft x 11.50 Ft | ||
| Main Level | Dining Room | 9.17 Ft x 9.33 Ft | ||
| Main Level | Bedroom | 8.92 Ft x 88.67 Ft | ||
| Main Level | Bedroom | 8.42 Ft x 8.92 Ft | ||
| Main Level | Primary Bedroom | 11.00 Ft x 13.58 Ft | ||
| Main Level | 4pc Bathroom | 9.08 Ft x 7.58 Ft |
https://www.realtor.ca/real-estate/30095683/13005-90-street-grande-prairie-lakeland
Contact Us
Contact us for more information
Gaylynn Soriano
Associate
300-9835 101 Ave
Grande Prairie, Alberta T8V 5V4
(855) 623-6900
onereal.ca/

The trademarks REALTOR®, REALTORS®, and the REALTOR® logo are controlled by The Canadian Real Estate Association (CREA) and identify real estate professionals who are members of CREA. The trademarks MLS®, Multiple Listing Service® and the associated logos are owned by The Canadian Real Estate Association (CREA) and identify the quality of services provided by real estate professionals who are members of CREA. The trademark DDF® is owned by The Canadian Real Estate Association (CREA) and identifies CREA's Data Distribution Facility (DDF®)
July 30 2026 03:32:48
Grande Prairie & Area Association of REALTORS®
Real Broker