Sanket Patel Commercial Realtor

#130 95 Mckenney St. Albert, Alberta T8N 2Y2
#130 95 Mckenney, St. Albert, Alberta T8N 2Y2 (30170306), Calgary — Homes for Sale

$189,900Maintenance, Heat, Insurance, Landscaping, Property Management, Other, See Remarks, Water
$610.49 Monthly
Maintenance, Heat, Insurance, Landscaping, Property Management, Other, See Remarks, Water
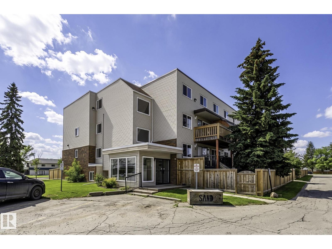
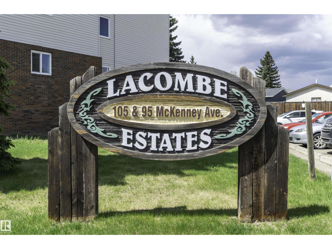
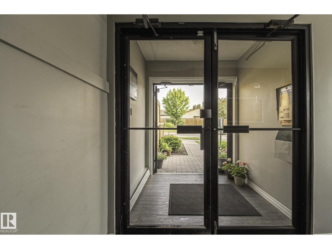
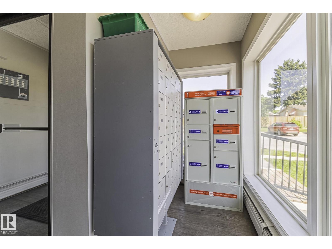
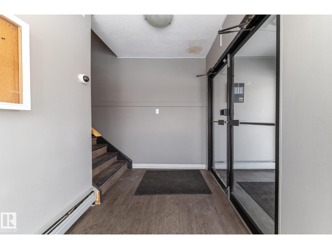
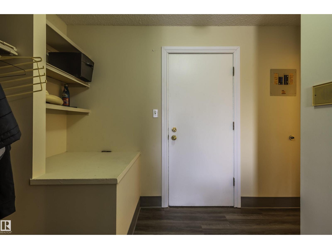
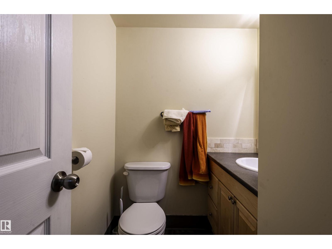
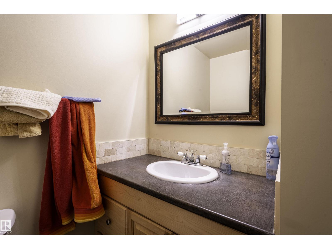
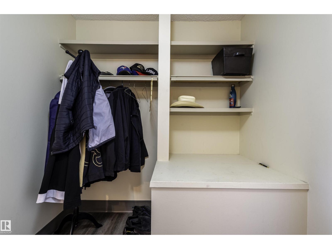
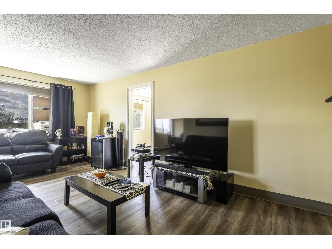
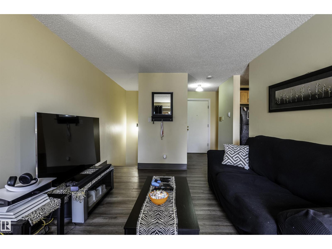
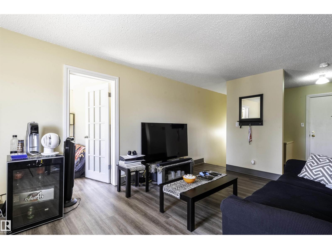
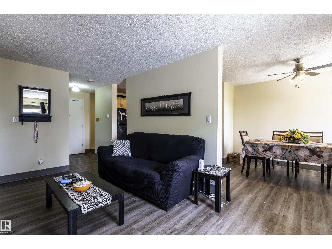
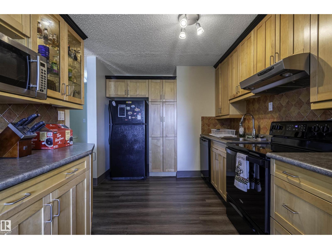
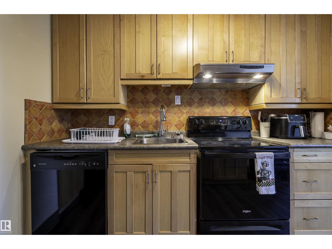
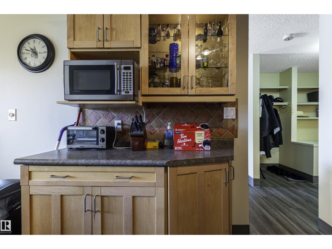
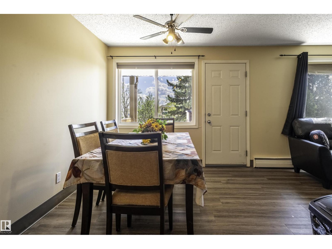
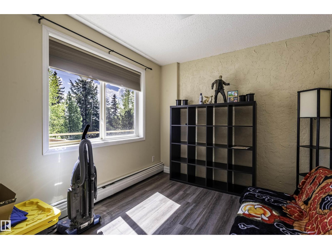
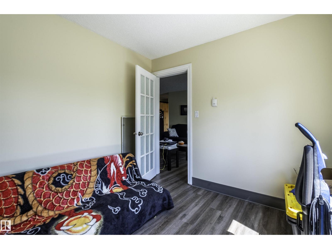
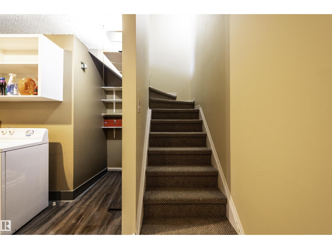
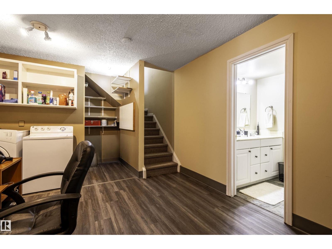
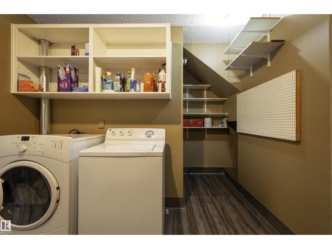
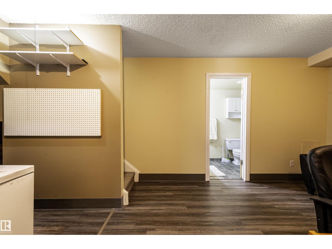
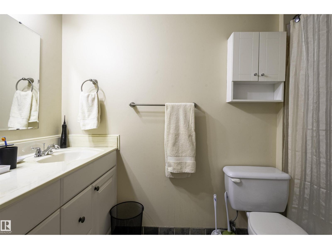
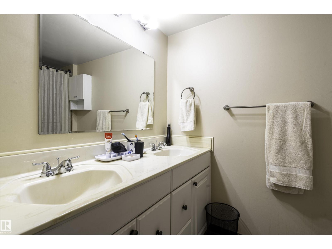
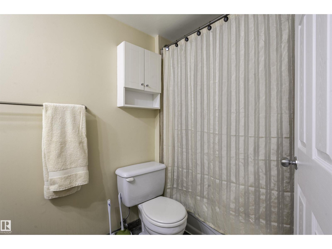
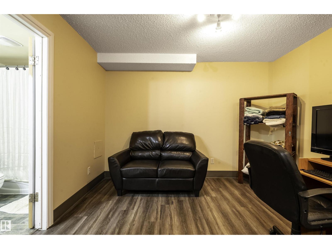
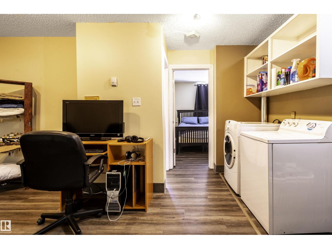
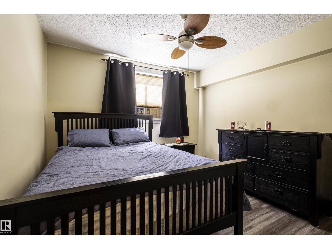
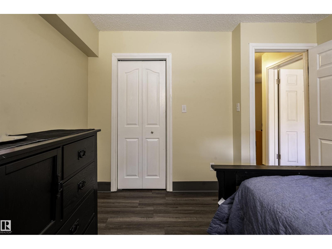
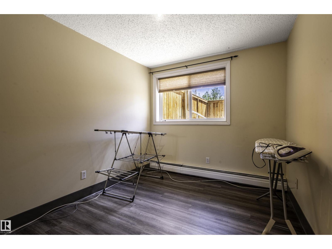
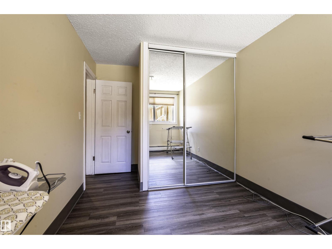
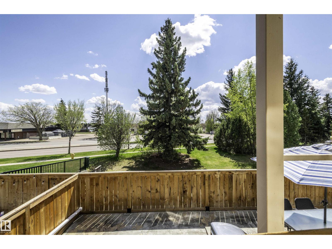
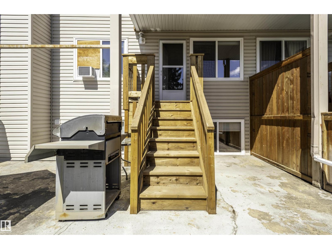
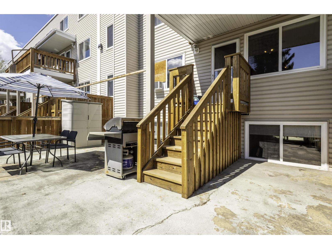
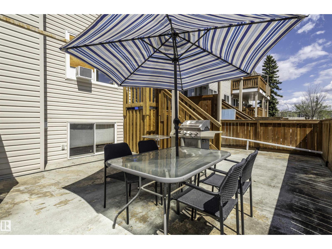
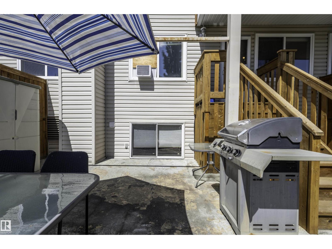
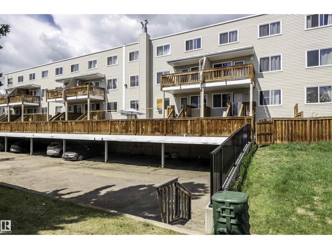
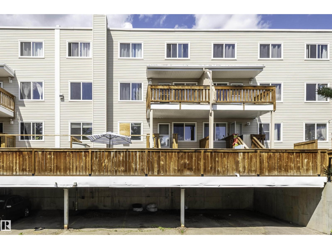
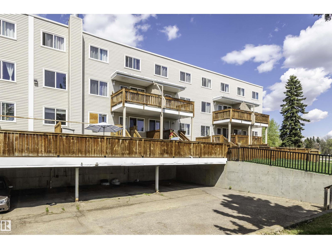
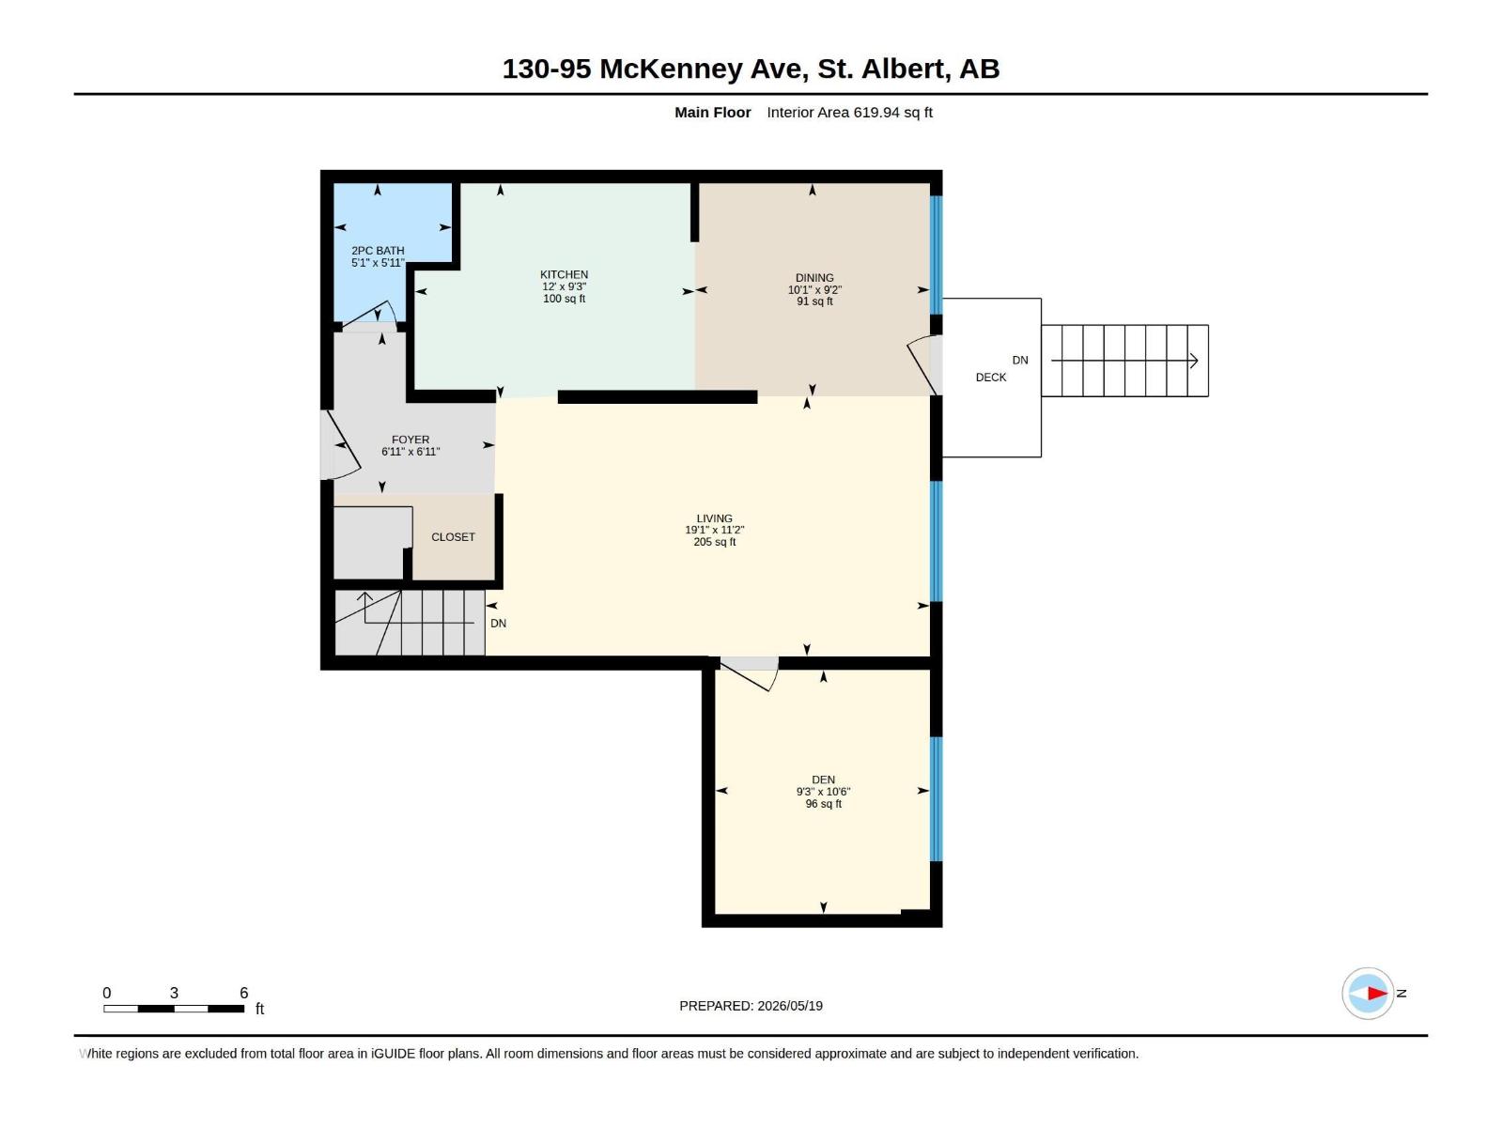
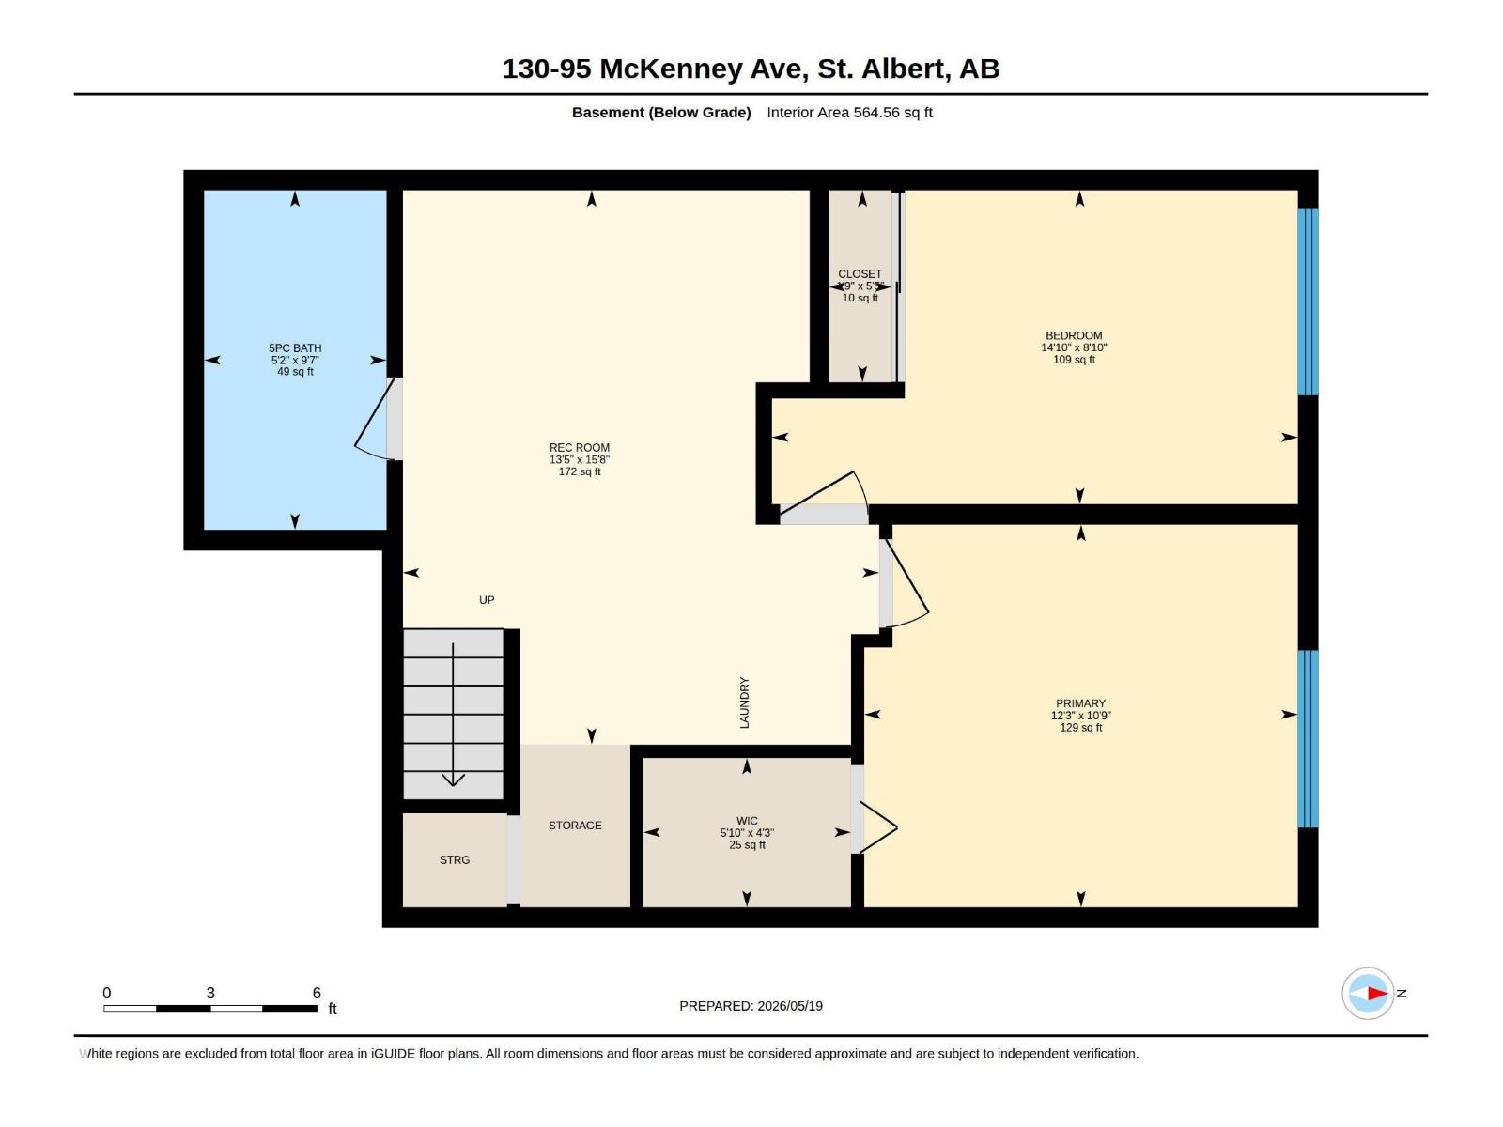
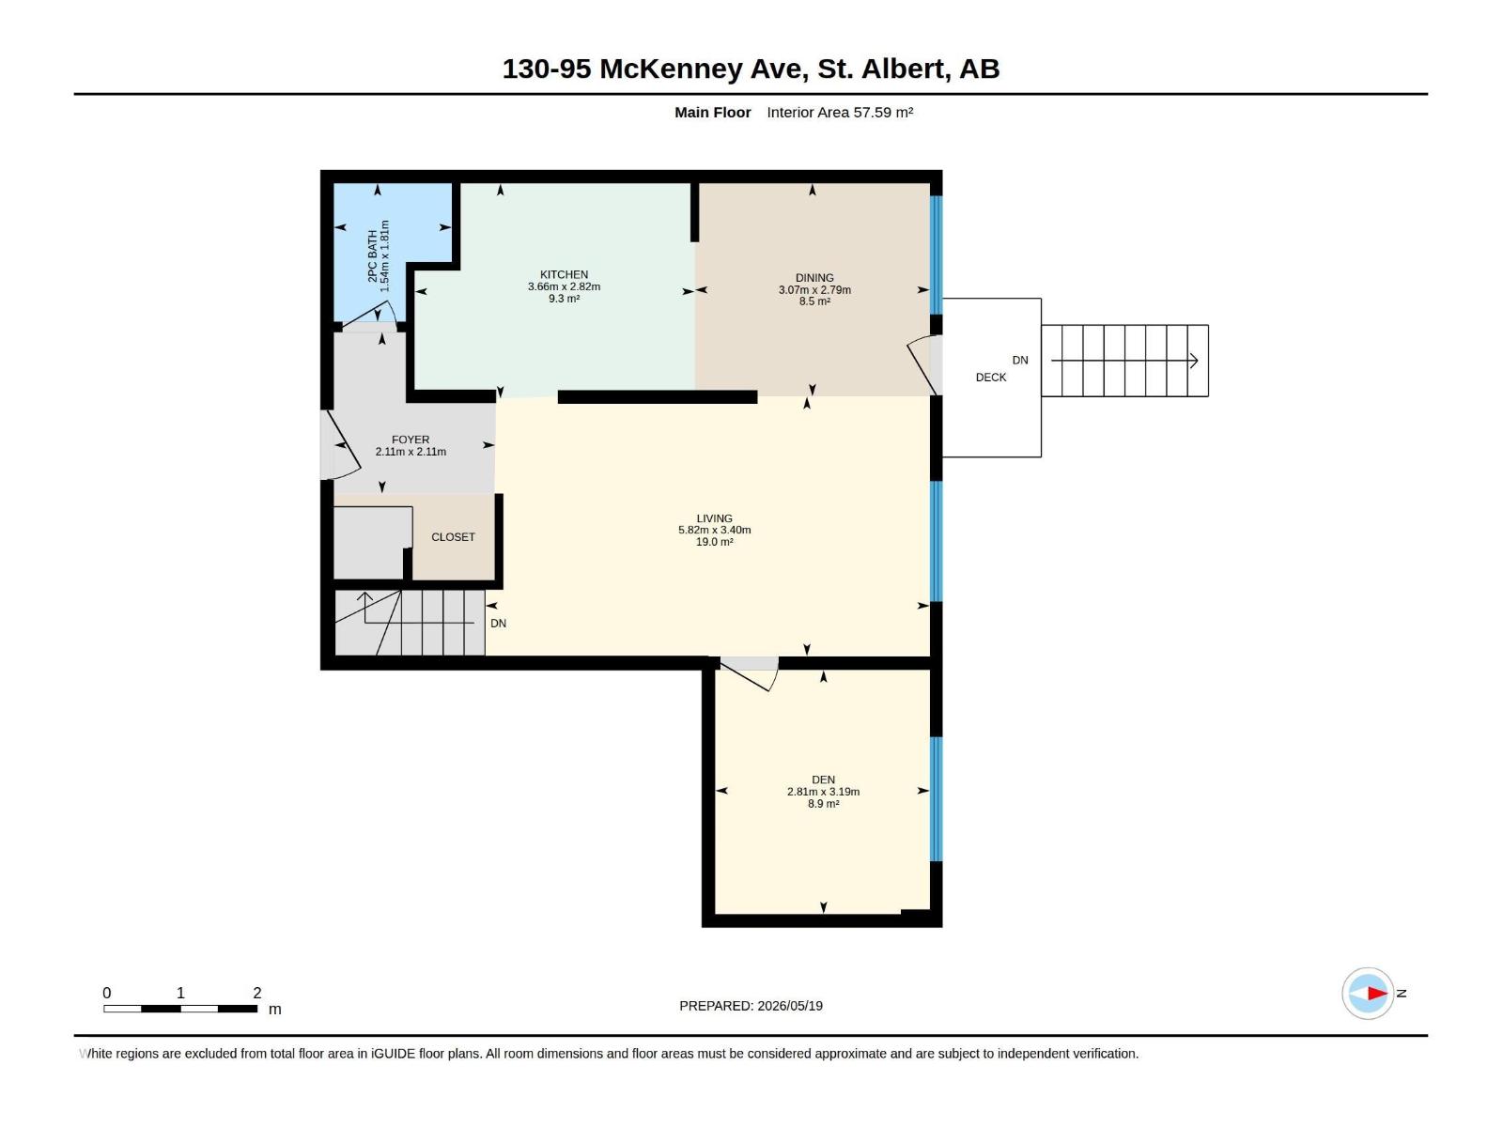
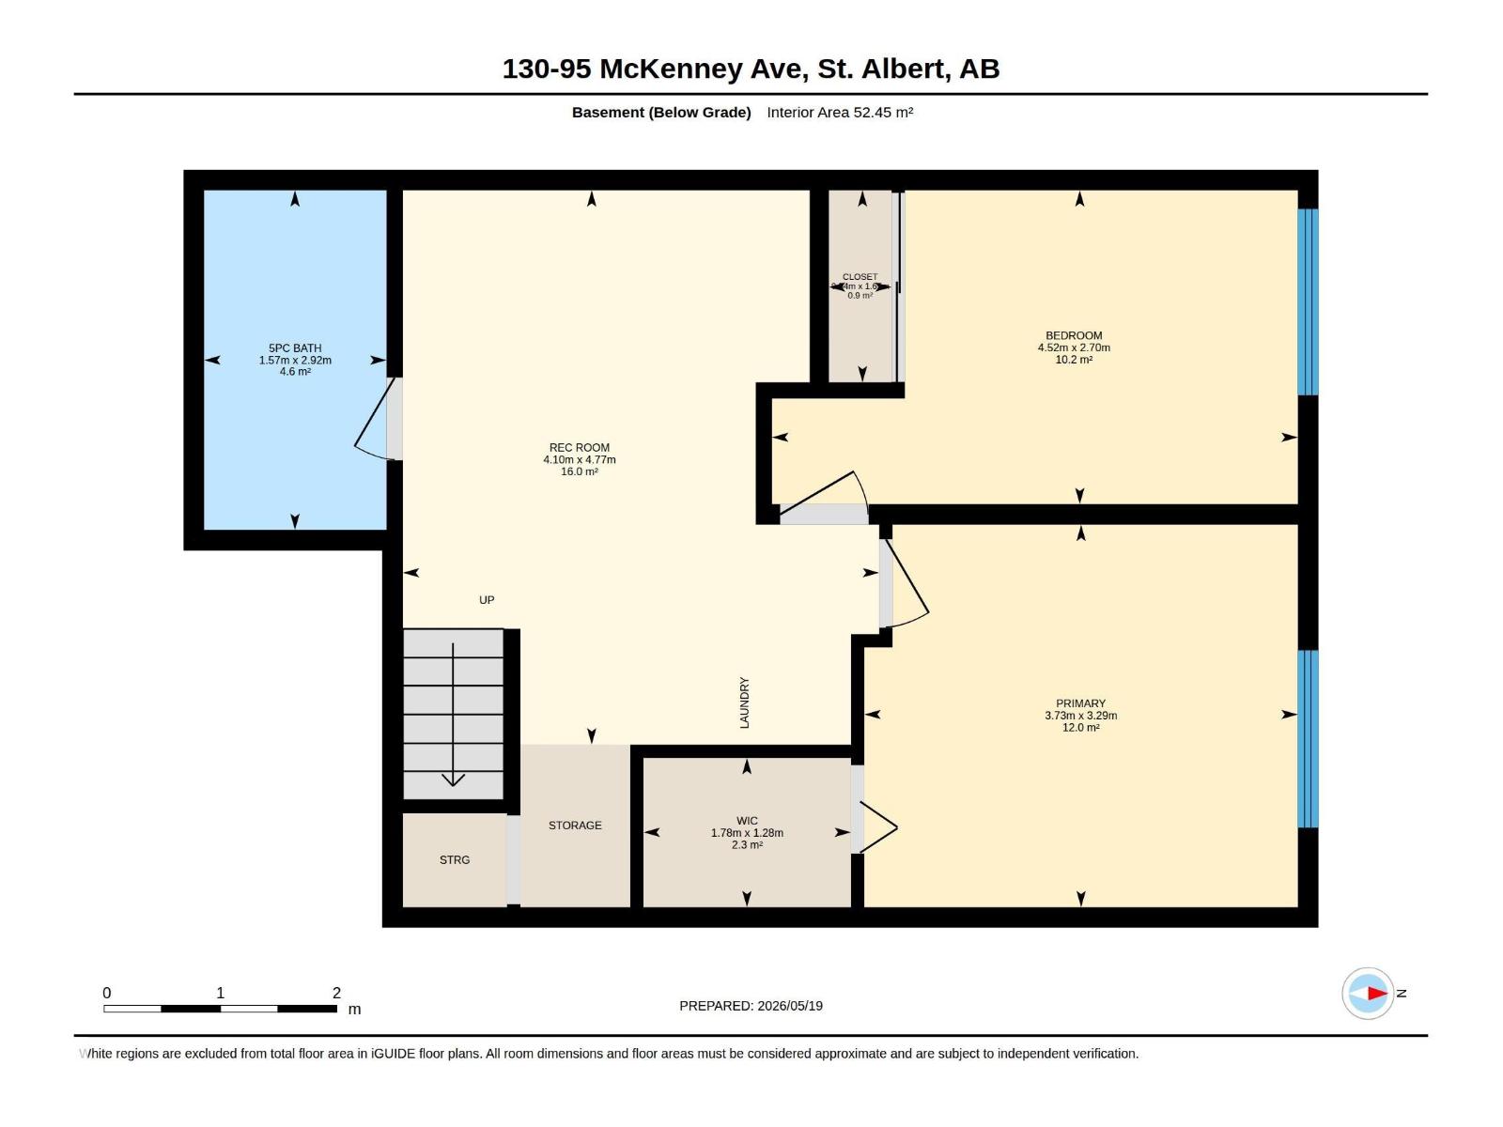
$610.49 MonthlyUpdated 2 level condo in Lacombe Estates. Excellent location close to shopping, schools and public transportation. Main floor includes a spacious living room, updated kitchen with a cosy eating area, half bath and a bonus office or den. Lower level has 2 spacious bedrooms, recreation room, 4 piece bath and storage. Newer vinyl plank flooring makes for easy maintenance. Enjoy summer living on the large south-facing deck. One energized parking stall included close to front entry. More parking spaces are available for a fee. Building is professionally managed by Group Three Corporation. Over 1180 of living space. A great starter. (id:55254)
Property Details
| MLS® Number | E4504364 |
| Property Type | Single Family |
| Neigbourhood | Lacombe Park |
| Amenities Near By | Playground, Public Transit, Schools, Shopping |
| Features | Flat Site |
| Structure | Deck |
Building
| Bathroom Total | 2 |
| Bedrooms Total | 2 |
| Appliances | Dishwasher, Dryer, Hood Fan, Microwave, Refrigerator, Stove, Washer, Window Coverings |
| Basement Development | Finished |
| Basement Type | Full (finished) |
| Constructed Date | 1977 |
| Cooling Type | Window Air Conditioner |
| Half Bath Total | 1 |
| Heating Type | Hot Water Radiator Heat |
| Size Interior | 1,184 Sqft |
| Type | Apartment |
Parking
| Stall |
Land
| Acreage | No |
| Land Amenities | Playground, Public Transit, Schools, Shopping |
Rooms
| Level | Type | Length | Width | Dimensions |
|---|---|---|---|---|
| Lower Level | Primary Bedroom | 12'3" x 10'9" | ||
| Lower Level | Bedroom 2 | 14'10" x 8'1 | ||
| Main Level | Living Room | 19"1" x 11"2" | ||
| Main Level | Dining Room | 10'1" x 9'2" | ||
| Main Level | Kitchen | 12' x 9'3" | ||
| Main Level | Den | 10'6" x 9'3" |
https://www.realtor.ca/real-estate/30170306/130-95-mckenney-st-albert-lacombe-park
Contact Us
Contact us for more information
Diane C. Danks
Associate
(780) 459-0235
www.dianedanks.com/
200-14 Perron St
St Albert, Alberta T8N 1E4
(780) 459-7786
(780) 459-0235

The trademarks REALTOR®, REALTORS®, and the REALTOR® logo are controlled by The Canadian Real Estate Association (CREA) and identify real estate professionals who are members of CREA. The trademarks MLS®, Multiple Listing Service® and the associated logos are owned by The Canadian Real Estate Association (CREA) and identify the quality of services provided by real estate professionals who are members of CREA. The trademark DDF® is owned by The Canadian Real Estate Association (CREA) and identifies CREA's Data Distribution Facility (DDF®)
August 18 2026 08:01:58
REALTORS® Association of Edmonton
Bermont Realty (1983) Ltd