Sanket Patel Commercial Realtor

12916 63 St NW Edmonton, Alberta T5A 0W3
12916 63 St NW, Edmonton, Alberta T5A 0W3 (30213590), Calgary — Homes for Sale

$349,000
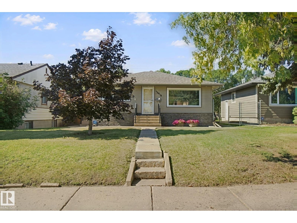
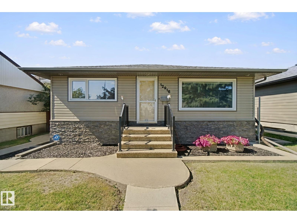
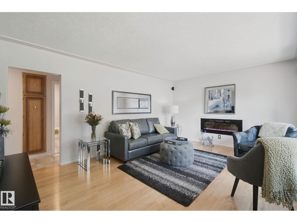
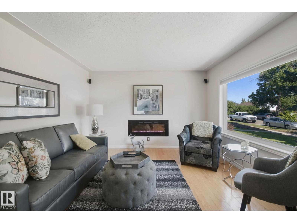
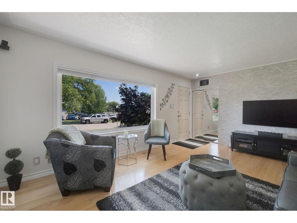
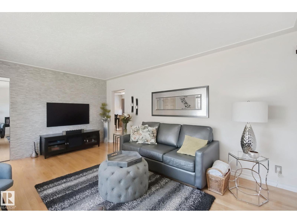
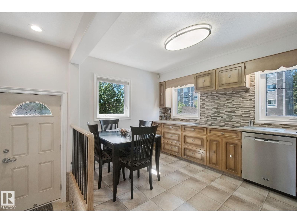
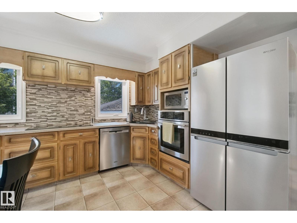
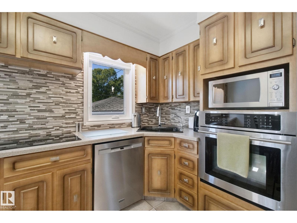
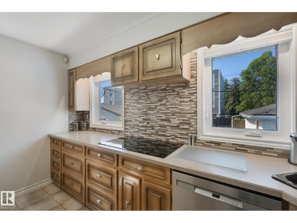
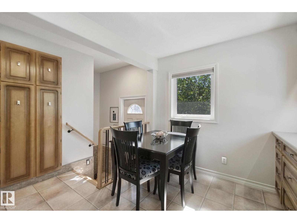
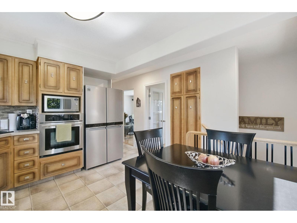
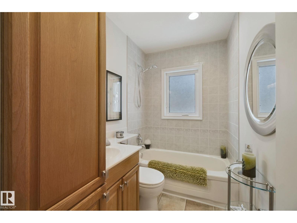
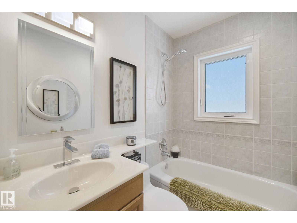
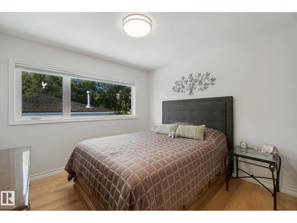
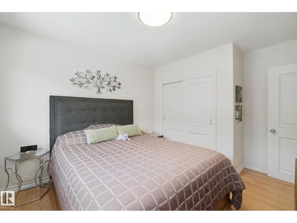
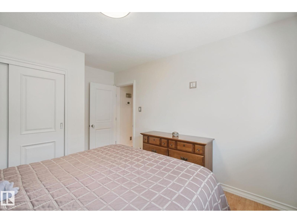
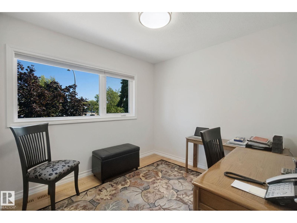
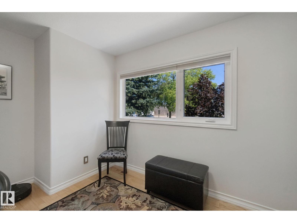
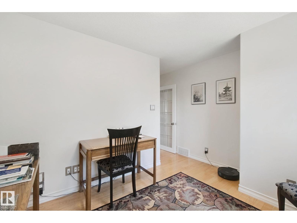
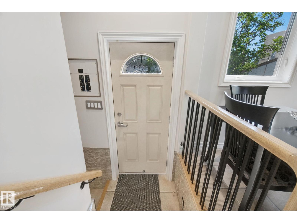
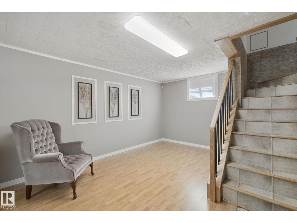
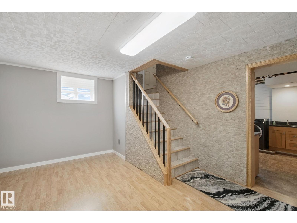
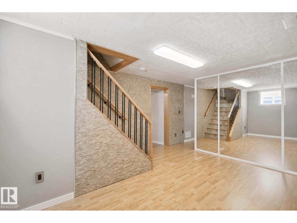
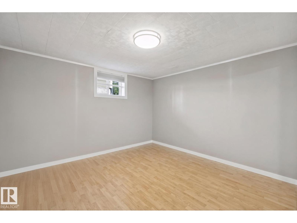
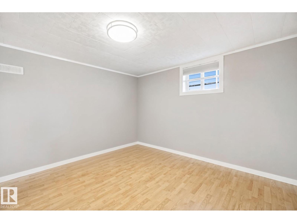
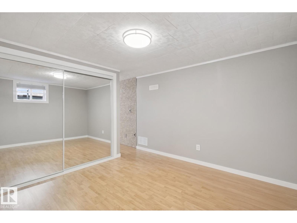
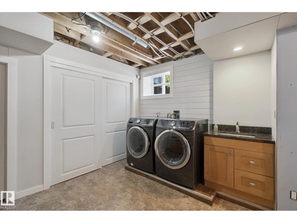
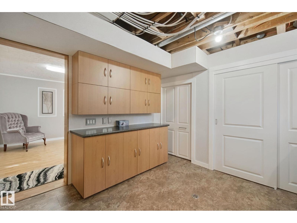
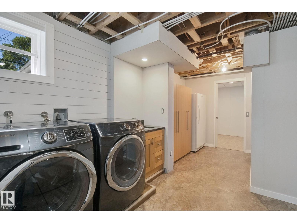
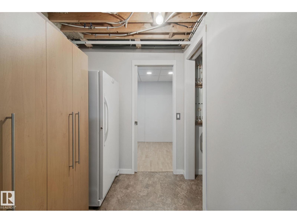
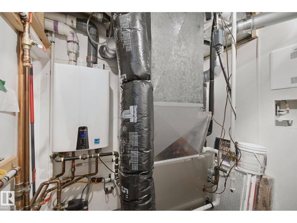
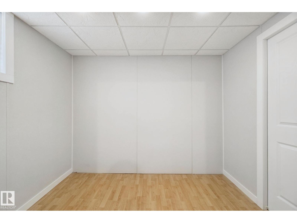
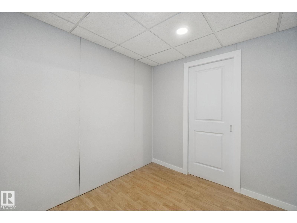
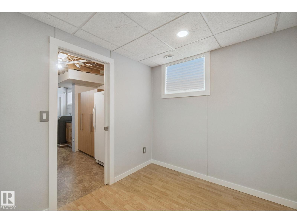
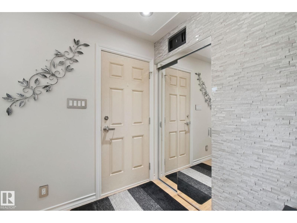
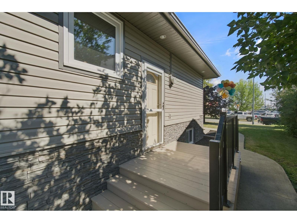
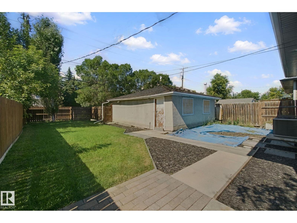
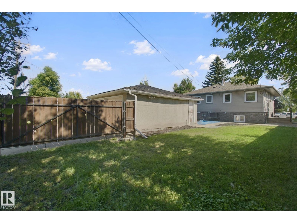
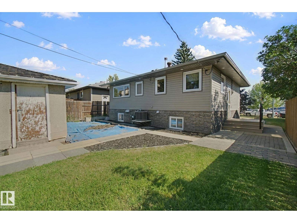
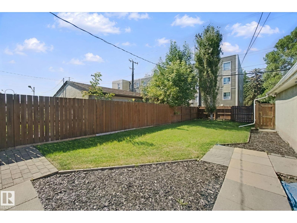
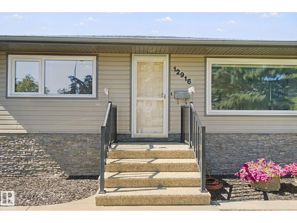
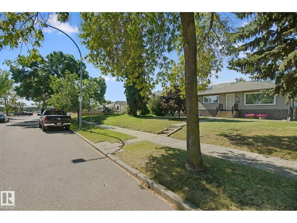
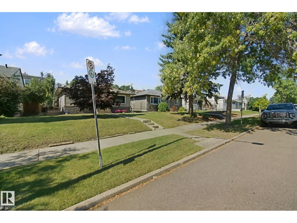
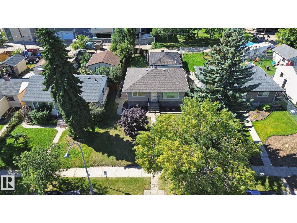
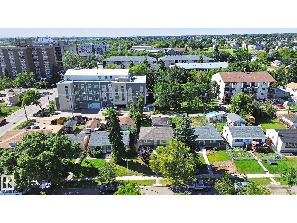
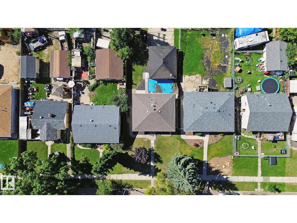
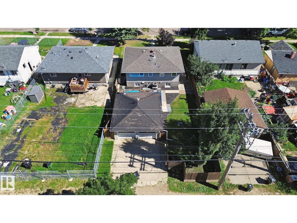
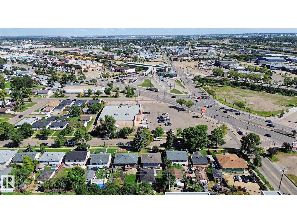
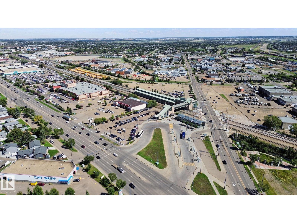
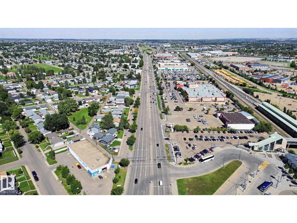
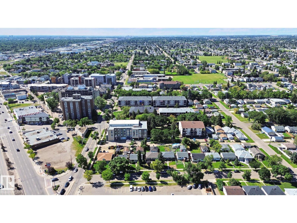
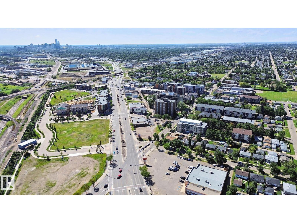
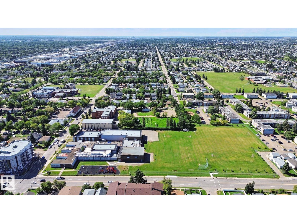
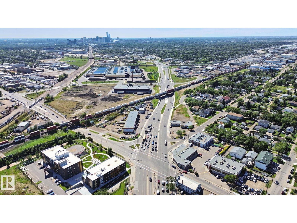
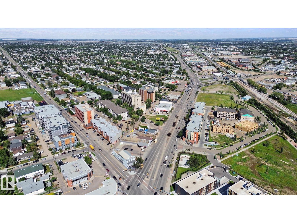
First time on the market, this immaculate 4-bedroom bungalow in Belvedere has been lovingly maintained by the original owners. The 800 sq. ft. home sits on a generous 45' x 120' lot and features upgrades including shingles, siding, windows, plumbing, insulation, appliances, furnace, air conditioning, on-demand hot water, and a reverse osmosis water system. On the main floor, hardwood flooring leads to a living room with a tasteful fireplace, a full bathroom, two good-sized bedrooms, and a kitchen with built-in appliances including an oven and cooktop, plus an eat-in dining area excellent for hosting. The finished basement offers two more bedrooms, a family room, and a laundry room with builtin storage and laundry sink. Accent walls add character throughout. Outside, the west-facing backyard is fully fenced with a large gate for RV or trailer parking, and a double garage. Close to transit, shopping, schools, and parks, with easy access to Yellowhead Trail. Pride of ownership is evident throughout! (id:55254)
Property Details
| MLS® Number | E4506249 |
| Property Type | Single Family |
| Neigbourhood | Belvedere |
| Amenities Near By | Playground, Public Transit, Schools, Shopping |
| Features | Lane |
Building
| Bathroom Total | 1 |
| Bedrooms Total | 4 |
| Amenities | Vinyl Windows |
| Appliances | Dryer, Freezer, Oven - Built-in, Microwave, Refrigerator, Stove, Washer |
| Architectural Style | Bungalow |
| Basement Development | Finished |
| Basement Type | Full (finished) |
| Constructed Date | 1956 |
| Construction Style Attachment | Detached |
| Cooling Type | Central Air Conditioning |
| Fireplace Fuel | Electric |
| Fireplace Present | Yes |
| Fireplace Type | Unknown |
| Heating Type | Forced Air |
| Stories Total | 1 |
| Size Interior | 797 Sqft |
| Type | House |
Parking
| Detached Garage | |
| R V |
Land
| Acreage | No |
| Fence Type | Fence |
| Land Amenities | Playground, Public Transit, Schools, Shopping |
| Size Irregular | 501.43 |
| Size Total | 501.43 M2 |
| Size Total Text | 501.43 M2 |
Rooms
| Level | Type | Length | Width | Dimensions |
|---|---|---|---|---|
| Basement | Family Room | 4.47 m | 3.63 m | 4.47 m x 3.63 m |
| Basement | Bedroom 3 | 3.48 m | 3.82 m | 3.48 m x 3.82 m |
| Basement | Bedroom 4 | 3.49 m | 3.63 m | 3.49 m x 3.63 m |
| Main Level | Living Room | 5.32 m | 3.82 m | 5.32 m x 3.82 m |
| Main Level | Dining Room | Measurements not available | ||
| Main Level | Kitchen | 3.91 m | 2.82 m | 3.91 m x 2.82 m |
| Main Level | Primary Bedroom | 3.18 m | 3.78 m | 3.18 m x 3.78 m |
| Main Level | Bedroom 2 | 2.32 m | 2.85 m | 2.32 m x 2.85 m |
https://www.realtor.ca/real-estate/30213590/12916-63-st-nw-edmonton-belvedere
Contact Us
Contact us for more information

Ryan T. Gillen
Associate
www.ryangillen.com/
www.facebook.com/RyanGillenRealEstateConsultant
www.instagram.com/kinggillen/
g.co/kgs/bWwjh9p
9425 101 St
Edmonton, Alberta T5K 0W5
(587) 879-4346

The trademarks REALTOR®, REALTORS®, and the REALTOR® logo are controlled by The Canadian Real Estate Association (CREA) and identify real estate professionals who are members of CREA. The trademarks MLS®, Multiple Listing Service® and the associated logos are owned by The Canadian Real Estate Association (CREA) and identify the quality of services provided by real estate professionals who are members of CREA. The trademark DDF® is owned by The Canadian Real Estate Association (CREA) and identifies CREA's Data Distribution Facility (DDF®)
August 31 2026 02:31:30
REALTORS® Association of Edmonton
Lux Real Estate Inc