Sanket Patel Commercial Realtor

127 Richmond Li Fort Saskatchewan, Alberta T8L 0S6
127 Richmond Li, Fort Saskatchewan, Alberta T8L 0S6 (30133907), Calgary — Homes for Sale

$429,900
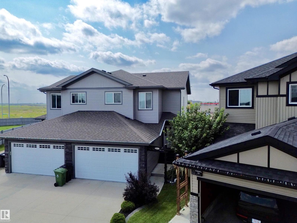
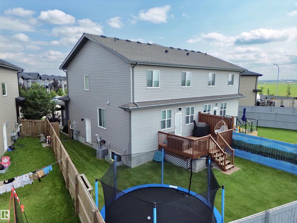
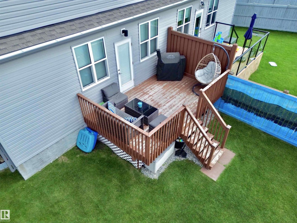
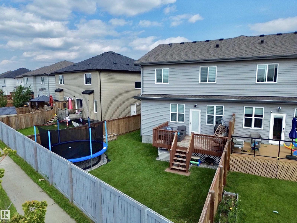
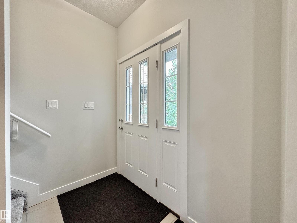
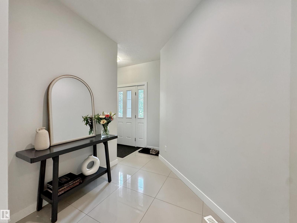
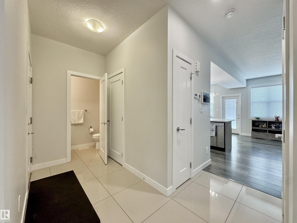
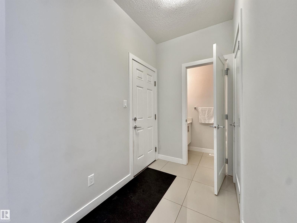
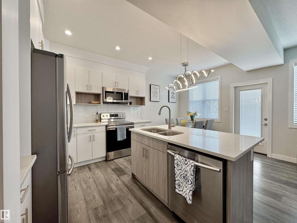
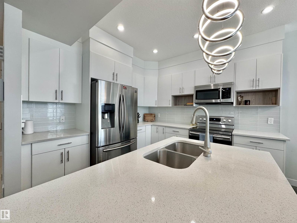
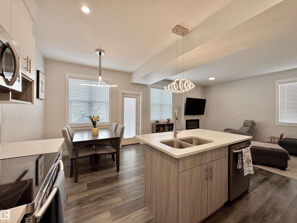
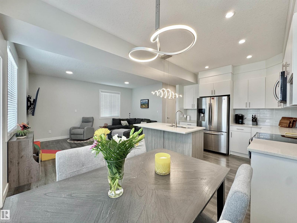
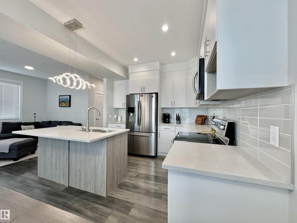
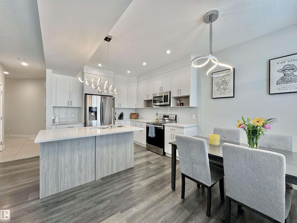
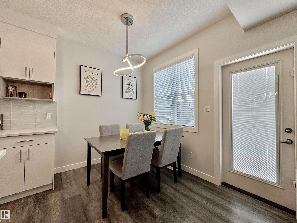
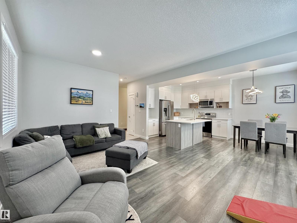
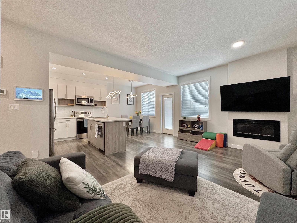
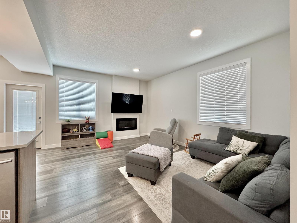
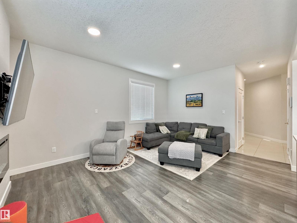
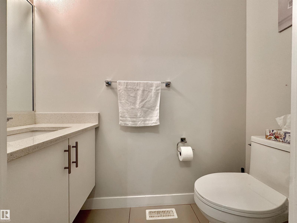
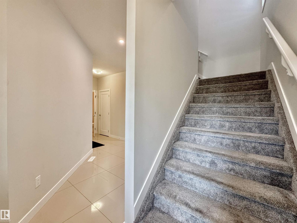
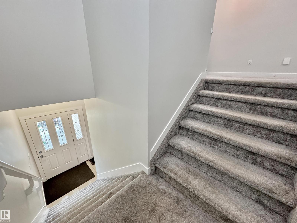
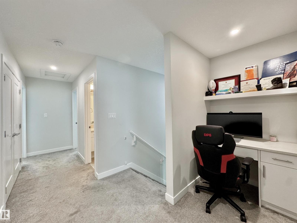
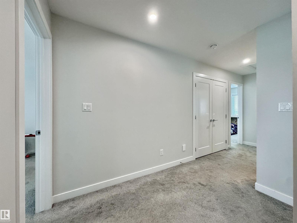
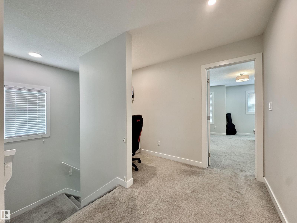
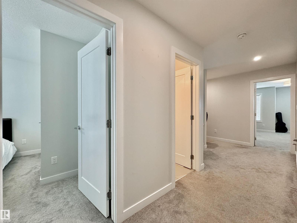
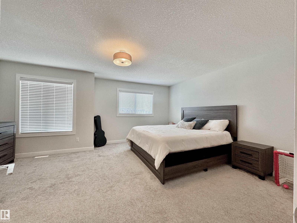
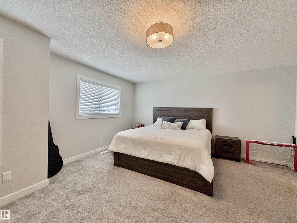
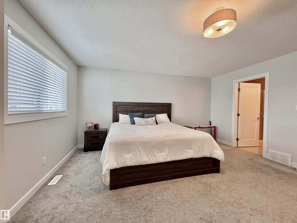
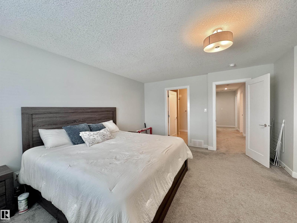
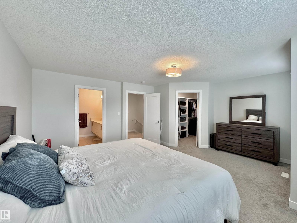
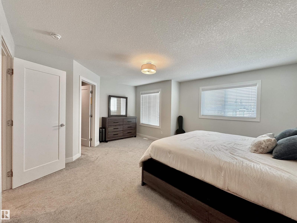
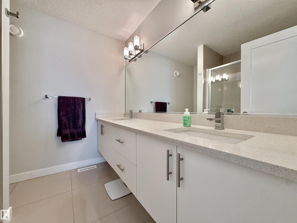
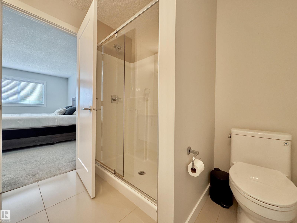
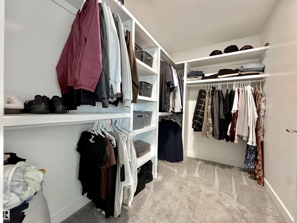
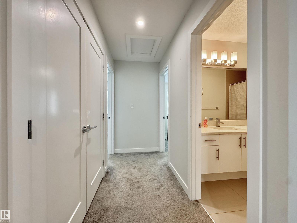
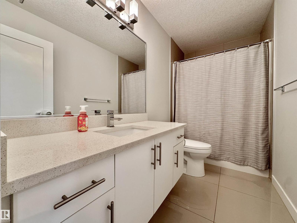
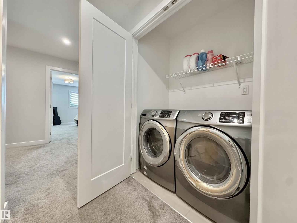
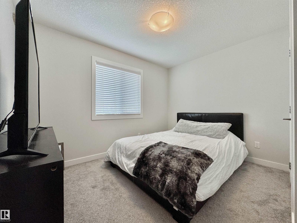
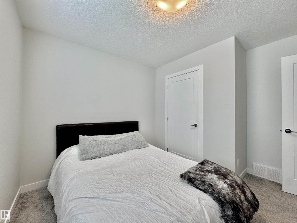
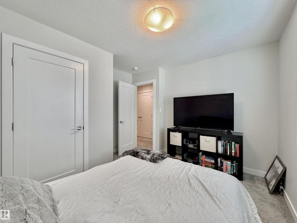
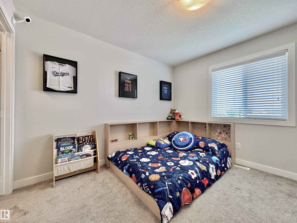
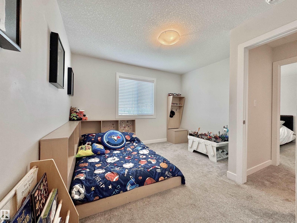
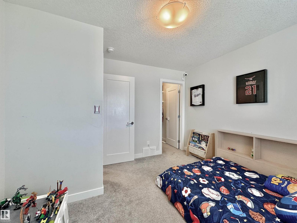
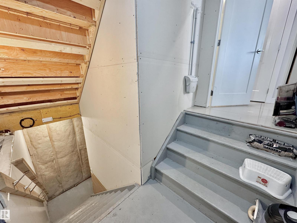
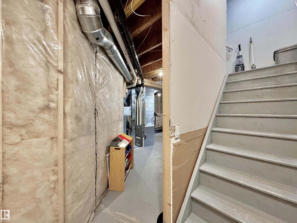
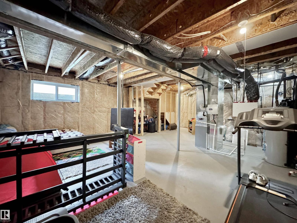
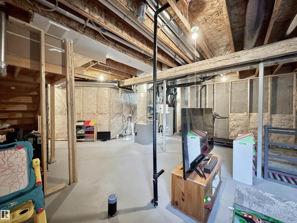
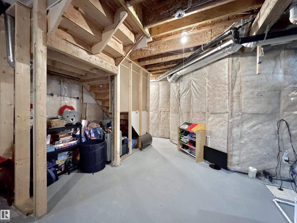
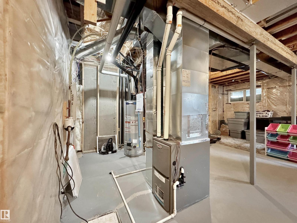
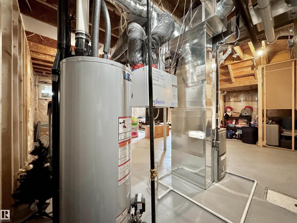
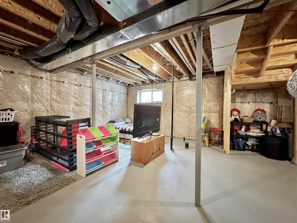
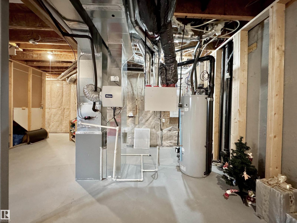
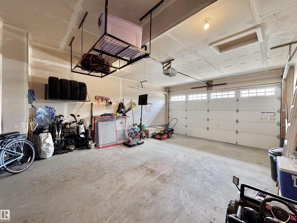
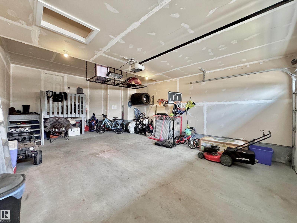
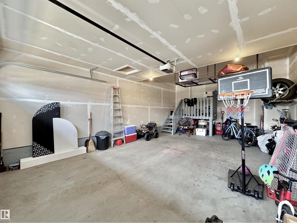
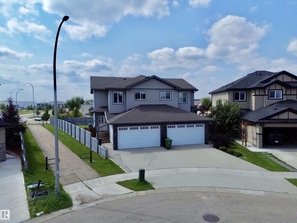
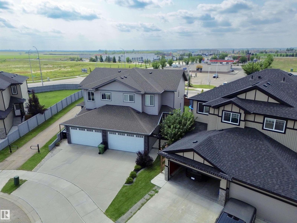
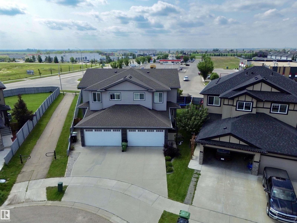
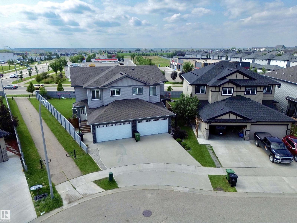
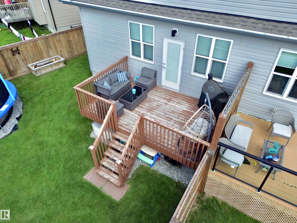
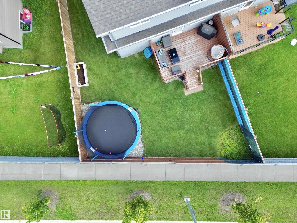
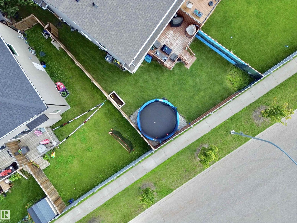
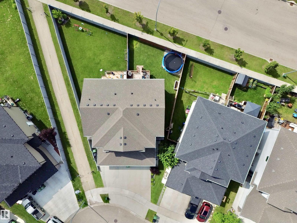
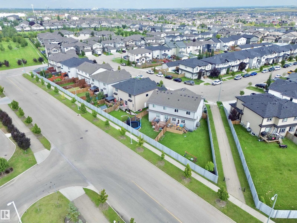
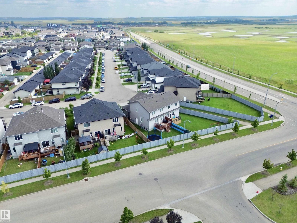
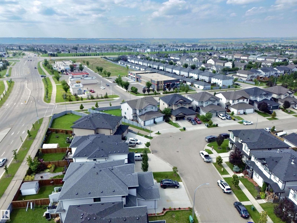
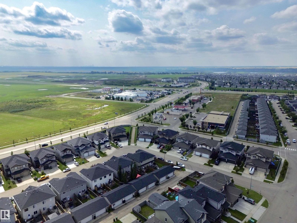
IMMACULATE/ IMPRESSIVE 1614 Sq/Ft Duplex on a QUIET Street, a Large West Facing Backyard with No Neighbors Behind! The Main Floor of this DESIRABLE/MODERN Home features: a Spacious Front Foyer, the Kitchen boasts an Island, an Abundance of White Cabinetry & Counter Tops Space & Over Looks the Spacious Dining Area & Living room w/a Gas Fireplace. The Upstairs offers 3 Spacious Bedrooms (Two w/a Walk-In Closet), Computer Area w/a Built in Desk, Laundry Area & 4pce Bathroom. The KINGSIZE Primary Bedroom includes a Walk-in Closet, Ensuite with Double Sinks & a Walk-In Shower. Entry to the Unfinished Basement boasts a SIDE-ENTRANCE, Two Large Windows & a Functional Layout Awaiting Your Imagination. Other FEATURES/ UPGRADES: A/C, 9ft Ceiling on all 3 Levels, Vinyl Plank Flooring on the Main Floor, Quartz Countertops in the Kitchen & Bathrooms, Wood Shelving Organizers in each Bedroom Closet & the Double Garage (27 ft Depth) will accommodate a Pick Up Truck. The Backyard also offers a Large Deck! (id:55254)
Property Details
| MLS® Number | E4502950 |
| Property Type | Single Family |
| Neigbourhood | South Fort |
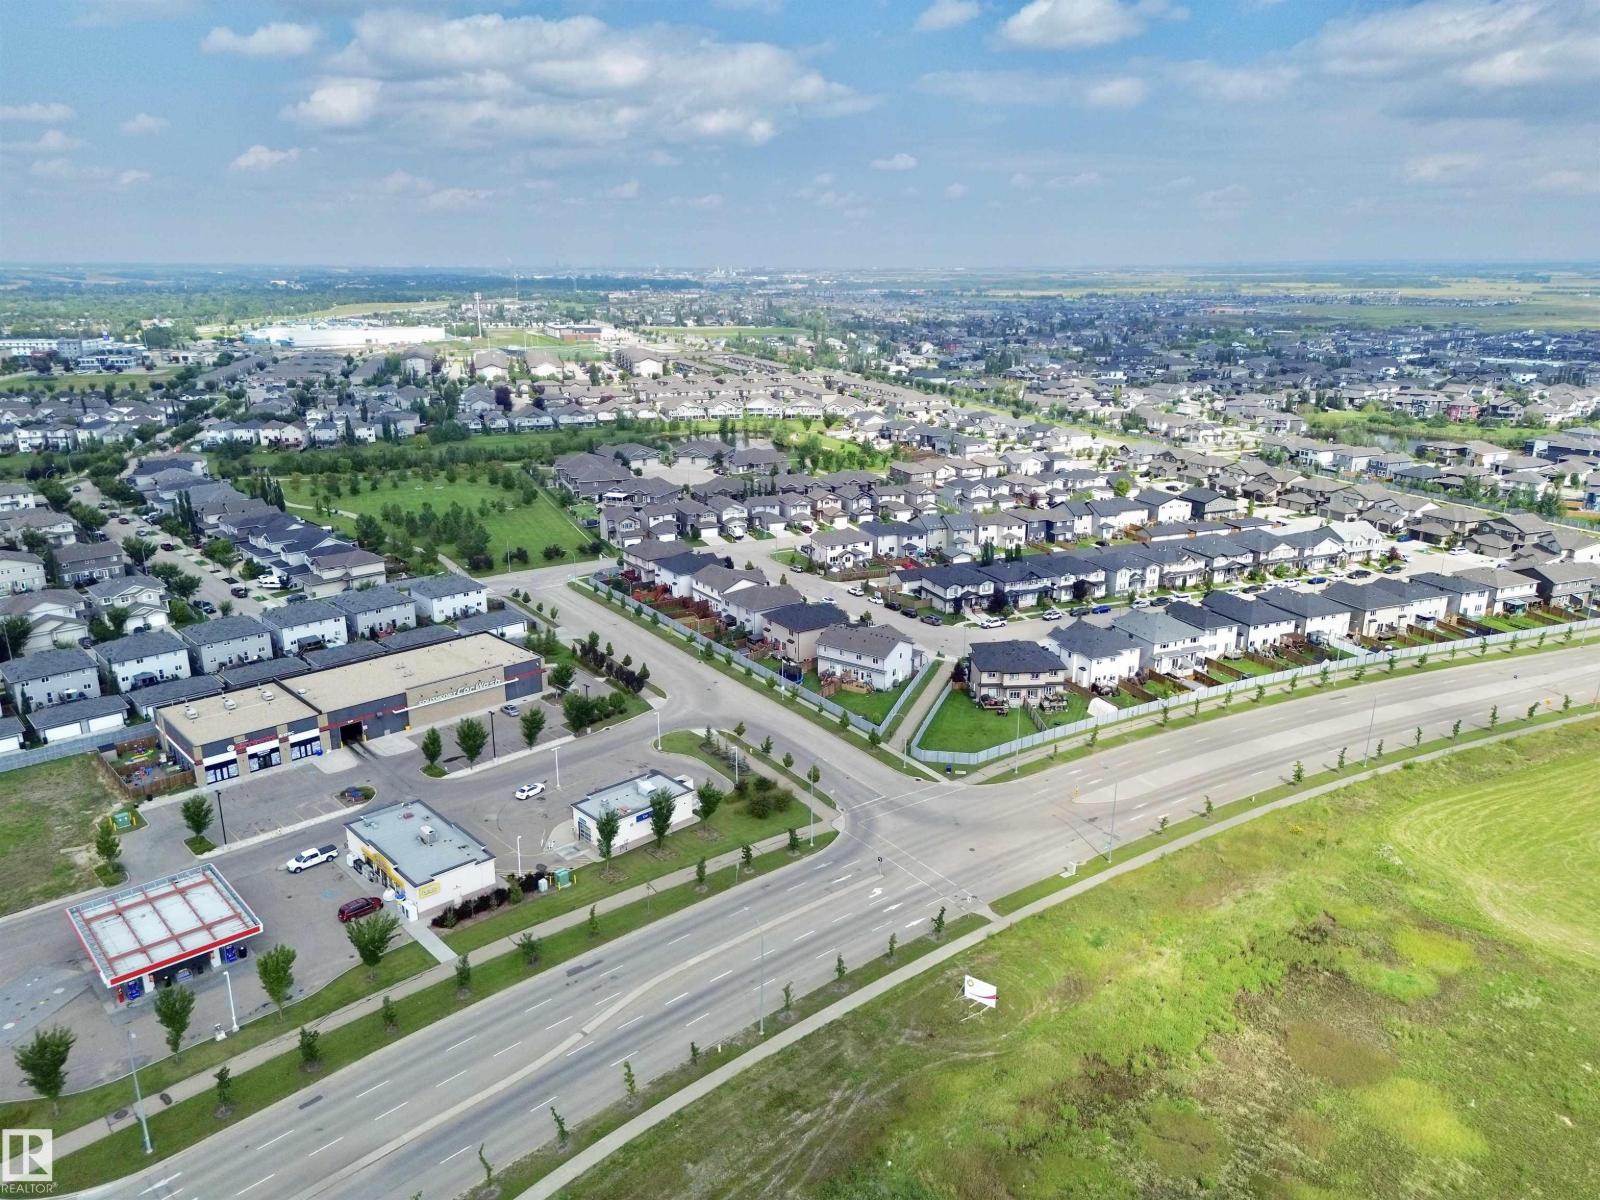
| Amenities Near By | Playground, Public Transit, Schools, Shopping |
| Features | Cul-de-sac, Flat Site, Park/reserve |
| Structure | Deck |
Building
| Bathroom Total | 3 |
| Bedrooms Total | 3 |
| Amenities | Ceiling - 9ft |
| Appliances | Dishwasher, Dryer, Garage Door Opener Remote(s), Garage Door Opener, Microwave Range Hood Combo, Refrigerator, Stove, Washer, Window Coverings |
| Basement Development | Unfinished |
| Basement Type | Full (unfinished) |
| Constructed Date | 2015 |
| Construction Style Attachment | Semi-detached |
| Half Bath Total | 1 |
| Heating Type | Forced Air |
| Stories Total | 2 |
| Size Interior | 1,615 Sqft |
| Type | Duplex |
Parking
| Attached Garage |
Land
| Acreage | No |
| Fence Type | Fence |
| Land Amenities | Playground, Public Transit, Schools, Shopping |
| Size Irregular | 331.39 |
| Size Total | 331.39 M2 |
| Size Total Text | 331.39 M2 |
Rooms
| Level | Type | Length | Width | Dimensions |
|---|---|---|---|---|
| Main Level | Living Room | 3.75 m | 4.98 m | 3.75 m x 4.98 m |
| Main Level | Dining Room | 3.24 m | 2.02 m | 3.24 m x 2.02 m |
| Main Level | Kitchen | 3.25 m | 3.06 m | 3.25 m x 3.06 m |
| Upper Level | Primary Bedroom | 5.28 m | 4.72 m | 5.28 m x 4.72 m |
| Upper Level | Bedroom 2 | 3.49 m | 3.38 m | 3.49 m x 3.38 m |
| Upper Level | Bedroom 3 | 3.4 m | 3.39 m | 3.4 m x 3.39 m |
| Upper Level | Laundry Room | Measurements not available |
https://www.realtor.ca/real-estate/30133907/127-richmond-li-fort-saskatchewan-south-fort
Contact Us
Contact us for more information

Dean B. Zaharichuk
Associate
(780) 464-7873
www.youtube.com/embed/4bSWeOJeV_8
www.youtube.com/embed/4bSWeOJeV_8
www.zaharichuk.com/
twitter.com/deanzaharichuk
www.facebook.com/pages/Dean-Zaharichuk-Realty-Executives-Devonshire/238511696273128
ca.linkedin.com/in/dean-zaharichuk-489ba341
www.instagram.com/explore/locations/238511696273128/dean-zaharichuk-maxwell-devonshire-realty/
www.youtube.com/embed/4bSWeOJeV_8
101-37 Athabascan Ave
Sherwood Park, Alberta T8A 4H3
(780) 464-7700
www.maxwelldevonshirerealty.com/

The trademarks REALTOR®, REALTORS®, and the REALTOR® logo are controlled by The Canadian Real Estate Association (CREA) and identify real estate professionals who are members of CREA. The trademarks MLS®, Multiple Listing Service® and the associated logos are owned by The Canadian Real Estate Association (CREA) and identify the quality of services provided by real estate professionals who are members of CREA. The trademark DDF® is owned by The Canadian Real Estate Association (CREA) and identifies CREA's Data Distribution Facility (DDF®)
August 09 2026 08:01:20
REALTORS® Association of Edmonton
Maxwell Devonshire Realty