
1234 Daniels Cr SW Edmonton, Alberta T6W 3V6

$609,000
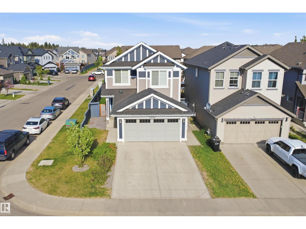
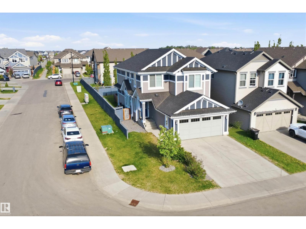
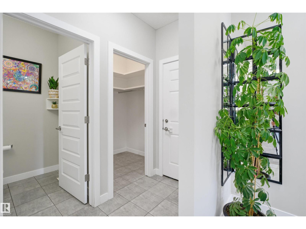
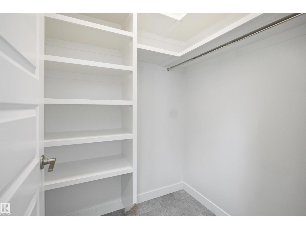
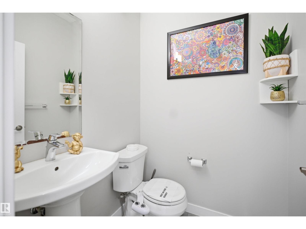
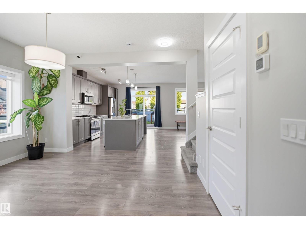
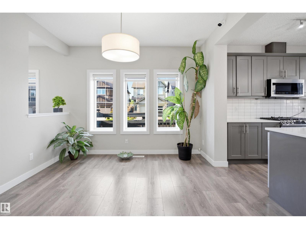
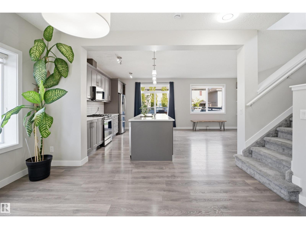
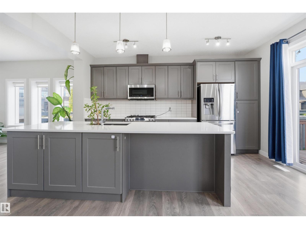
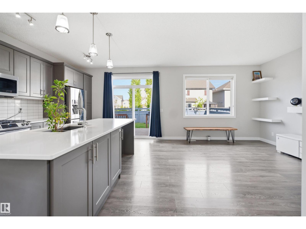
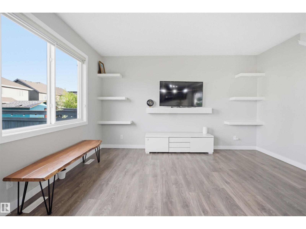
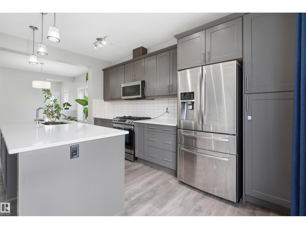
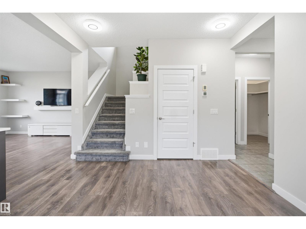
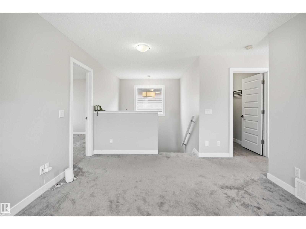
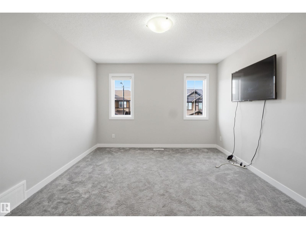
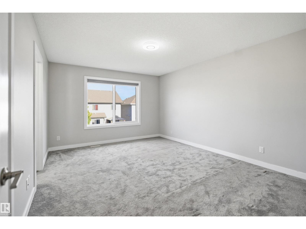
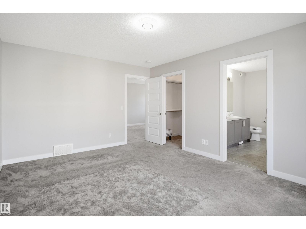
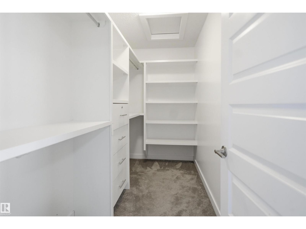
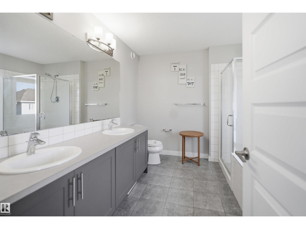
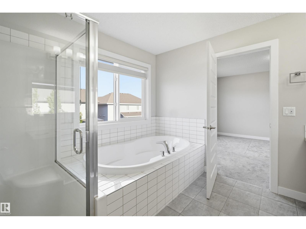
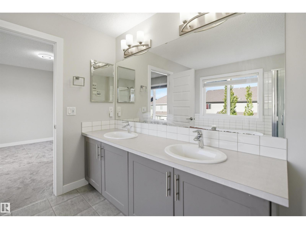
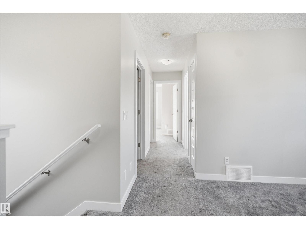
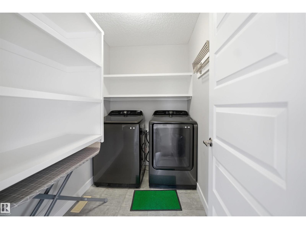
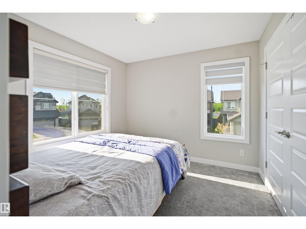
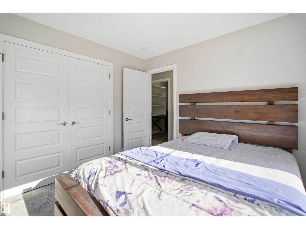
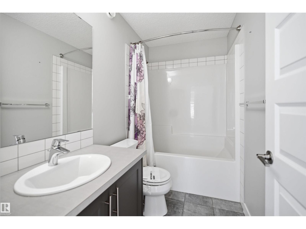
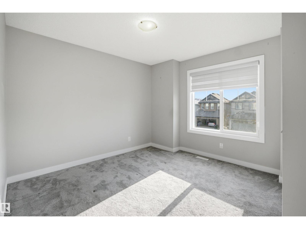
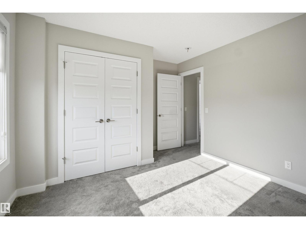
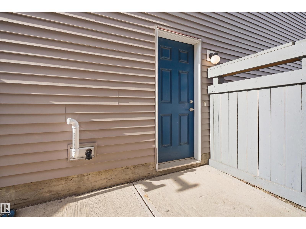
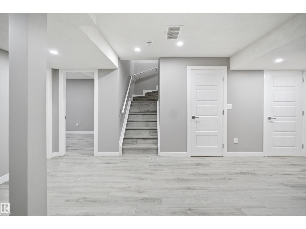
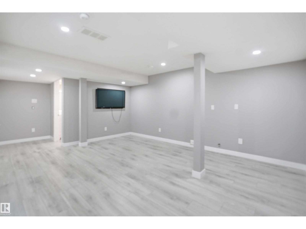
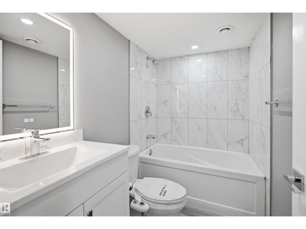
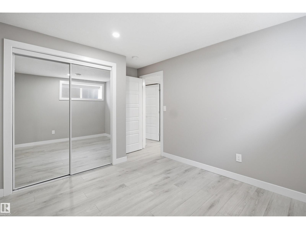
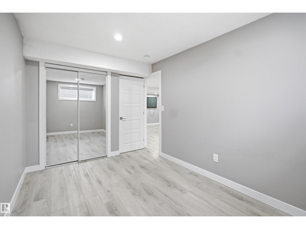
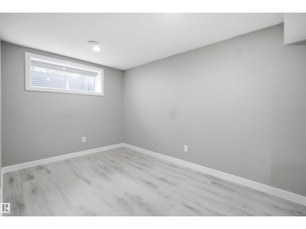
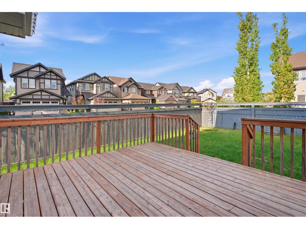
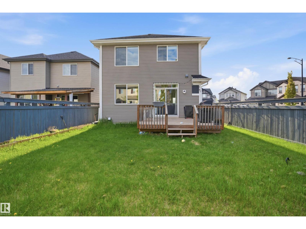
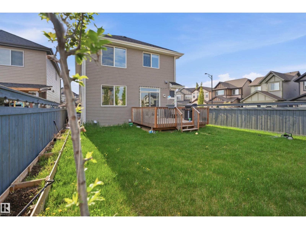
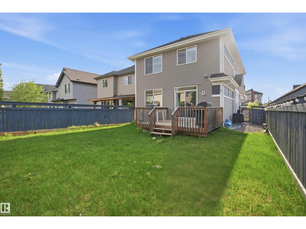
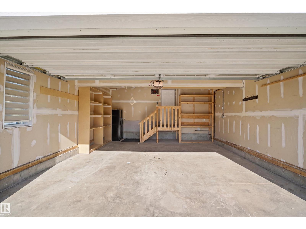
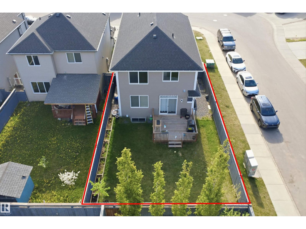
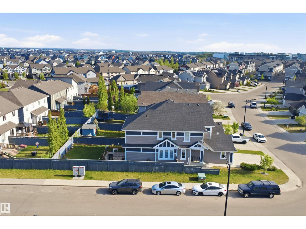
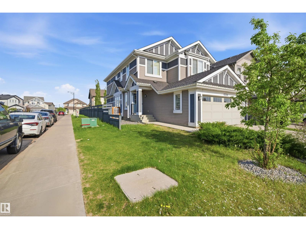
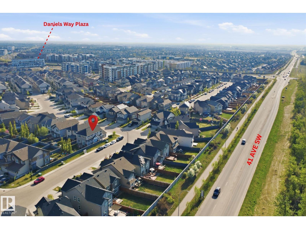
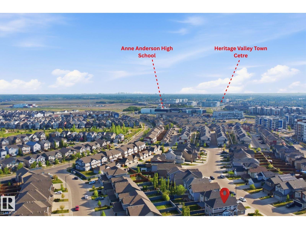
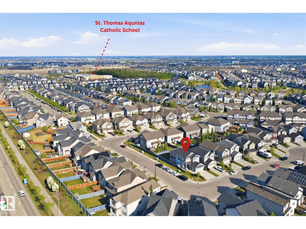
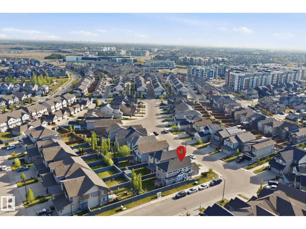
Welcome to this stunning modern 2-storey Jayman-built home in the desirable community of Desrochers! Offering 5 bedrooms and 4 bathrooms, this home features 9’ ceilings, vinyl plank flooring, quartz countertops, under-cabinet lighting, and a bright open-concept layout filled with natural light. Upstairs includes 3 spacious bedrooms, including a beautiful primary suite with walk-in closet and ensuite. The fully finished basement with separate entrance offers 2 additional bedrooms and a full bath. Enjoy central A/C, tankless hot water, finished deck, and a fully fenced landscaped yard. Conveniently located within walking distance to schools, amenities, and a rec centre! (id:55254)
Property Details
| MLS® Number | E4490836 |
| Property Type | Single Family |
| Neigbourhood | Desrochers Area |
| Amenities Near By | Airport, Playground, Public Transit, Schools |
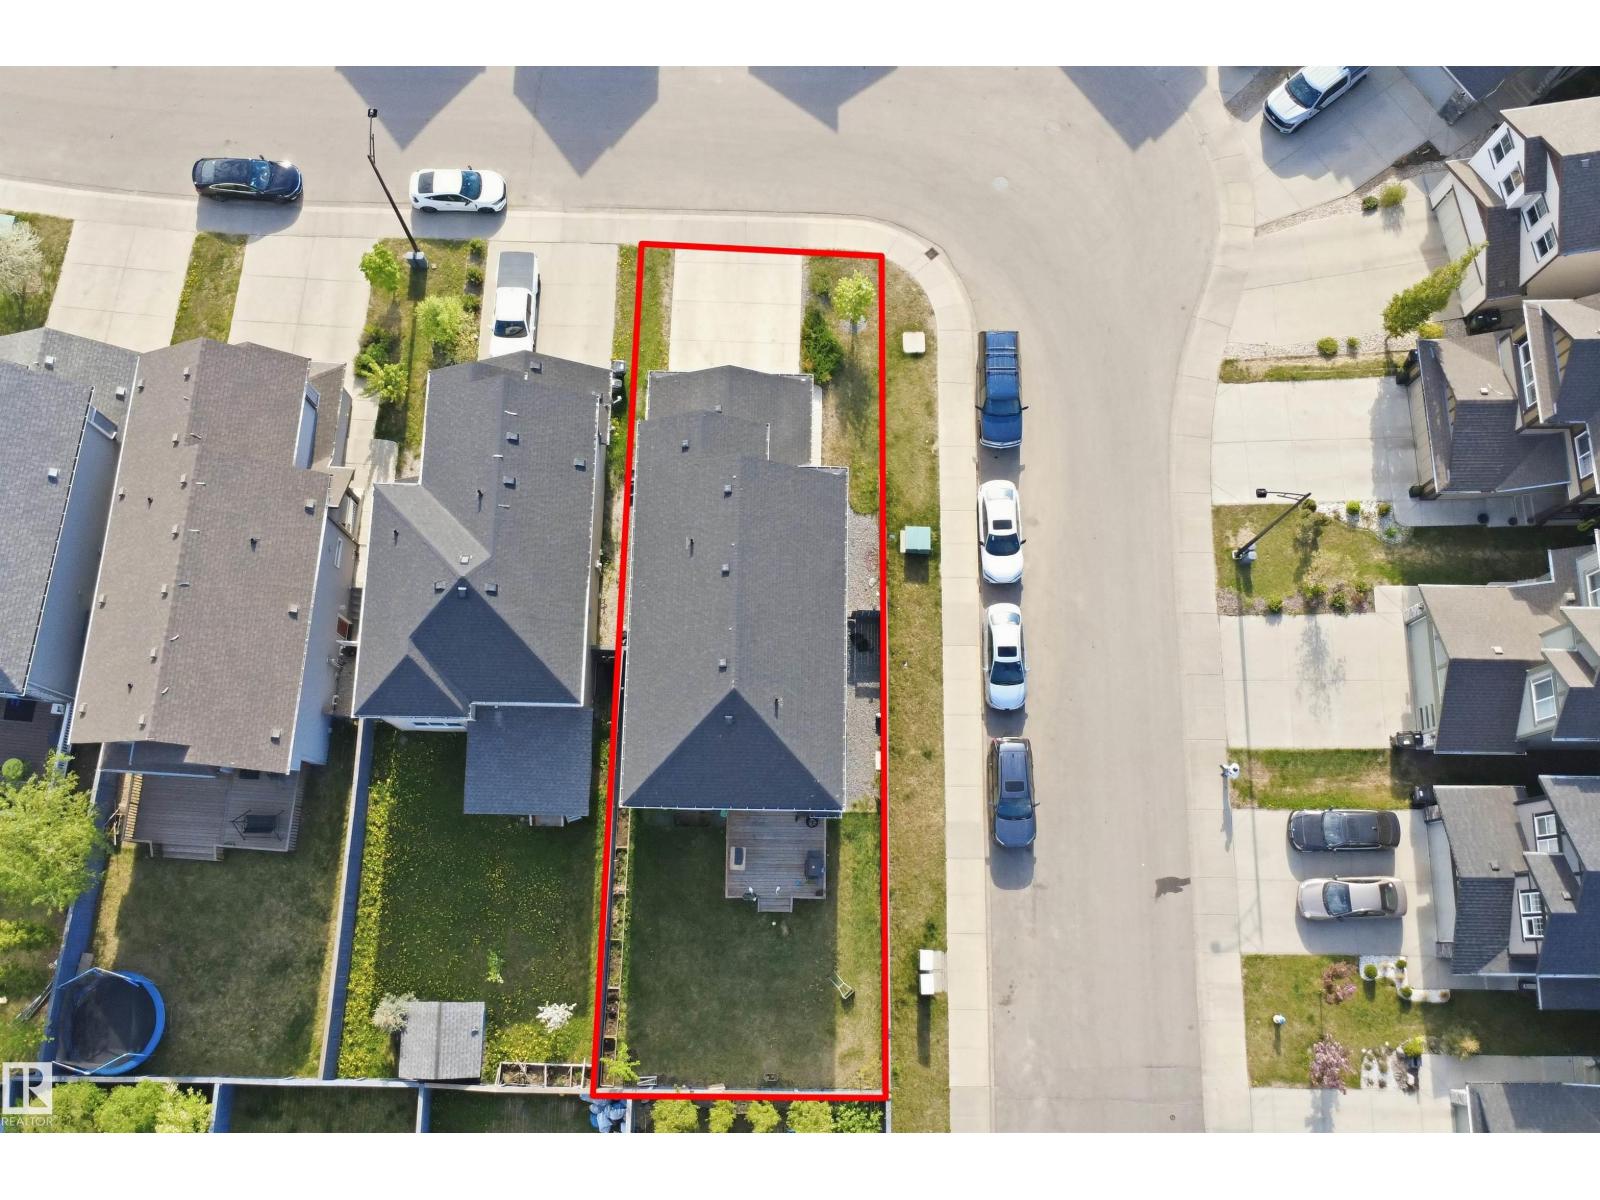
| Features | Corner Site |
| Parking Space Total | 5 |
Building
| Bathroom Total | 4 |
| Bedrooms Total | 5 |
| Amenities | Ceiling - 9ft, Vinyl Windows |
| Appliances | Dishwasher, Dryer, Microwave Range Hood Combo, Refrigerator, Stove, Washer, Window Coverings |
| Basement Development | Finished |
| Basement Type | Full (finished) |
| Constructed Date | 2018 |
| Construction Style Attachment | Detached |
| Cooling Type | Central Air Conditioning |
| Fire Protection | Smoke Detectors |
| Half Bath Total | 1 |
| Heating Type | Forced Air |
| Stories Total | 2 |
| Size Interior | 1,931 Sqft |
| Type | House |
Parking
| Attached Garage |
Land
| Acreage | No |
| Fence Type | Fence |
| Land Amenities | Airport, Playground, Public Transit, Schools |
| Size Irregular | 378.84 |
| Size Total | 378.84 M2 |
| Size Total Text | 378.84 M2 |
Rooms
| Level | Type | Length | Width | Dimensions |
|---|---|---|---|---|
| Basement | Bedroom 4 | 4.5 m | 2.6 m | 4.5 m x 2.6 m |
| Basement | Bedroom 5 | 3.89 m | 3.08 m | 3.89 m x 3.08 m |
| Basement | Recreation Room | 6.8 m | 4 m | 6.8 m x 4 m |
| Main Level | Living Room | 4.6 m | 3.65 m | 4.6 m x 3.65 m |
| Main Level | Dining Room | 4.08 m | 3.27 m | 4.08 m x 3.27 m |
| Main Level | Kitchen | 4.6 m | 3.25 m | 4.6 m x 3.25 m |
| Upper Level | Primary Bedroom | 4.8 m | 3.7 m | 4.8 m x 3.7 m |
| Upper Level | Bedroom 2 | 3.75 m | 3.45 m | 3.75 m x 3.45 m |
| Upper Level | Bedroom 3 | 3.12 m | 3.08 m | 3.12 m x 3.08 m |
| Upper Level | Bonus Room | 4.65 m | 3.4 m | 4.65 m x 3.4 m |
https://www.realtor.ca/real-estate/29827438/1234-daniels-cr-sw-edmonton-desrochers-area
Contact Us
Contact us for more information

Vikaas K Kwatra
Broker
century21smart.ca/
www.facebook.com/people/Vikaas-K-Kwatra/100084432954486/?mibextid=D4KYlr
www.instagram.com/vikaaskkwatra1
www.youtube.com/embed/eBwTIBWgtI4
9130 34a Ave NW
Edmonton, Alberta T6E 5P4
(780) 450-8899

The trademarks REALTOR®, REALTORS®, and the REALTOR® logo are controlled by The Canadian Real Estate Association (CREA) and identify real estate professionals who are members of CREA. The trademarks MLS®, Multiple Listing Service® and the associated logos are owned by The Canadian Real Estate Association (CREA) and identify the quality of services provided by real estate professionals who are members of CREA. The trademark DDF® is owned by The Canadian Real Estate Association (CREA) and identifies CREA's Data Distribution Facility (DDF®)
May 29 2026 09:42:27
REALTORS® Association of Edmonton
Smartpro Realty