Sanket Patel Commercial Realtor

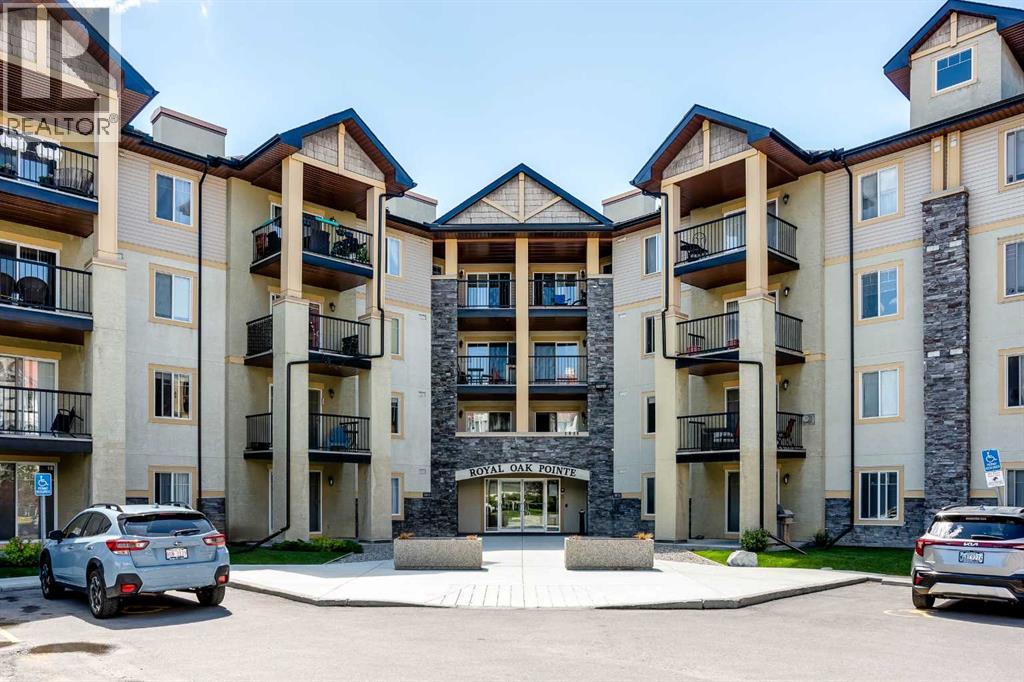
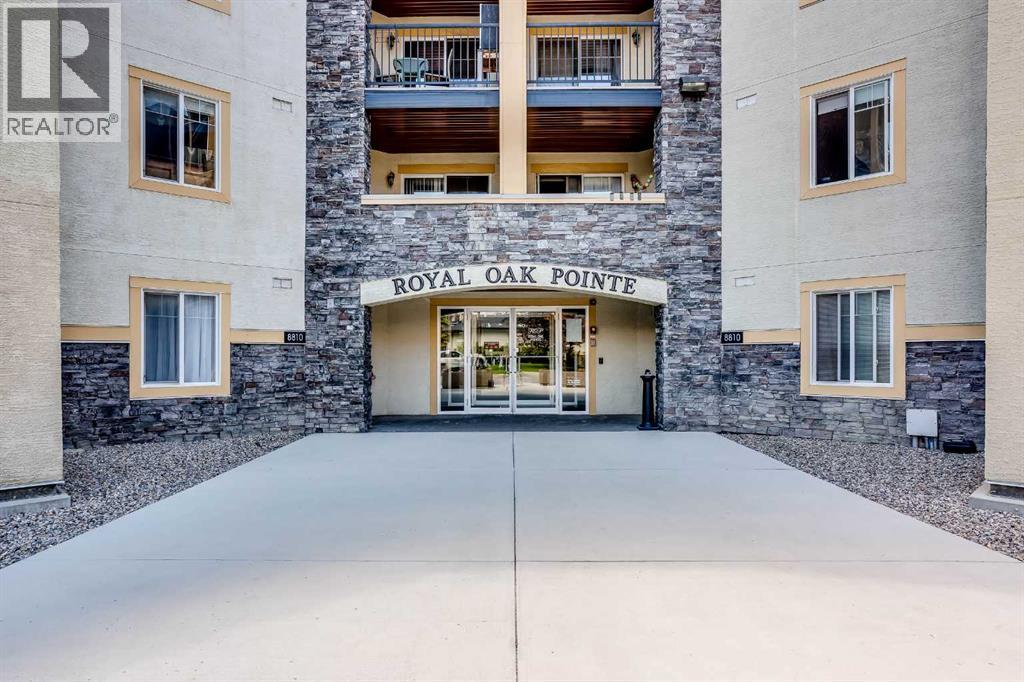
1211, 8810 Royal Birch Boulevard NW Calgary, Alberta T3G 6A9
1211, 8810 Royal Birch Boulevard NW, Calgary, Alberta T3G 6A9 (29987336), Calgary — Homes for Sale

$304,000Maintenance, Common Area Maintenance, Electricity, Heat, Insurance, Parking, Property Management, Reserve Fund Contributions, Sewer, Waste Removal, Water
$465 Monthly
Maintenance, Common Area Maintenance, Electricity, Heat, Insurance, Parking, Property Management, Reserve Fund Contributions, Sewer, Waste Removal, Water
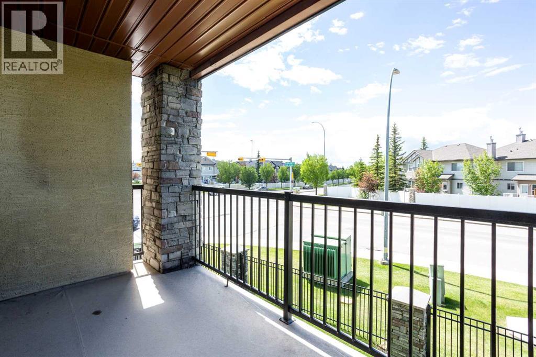
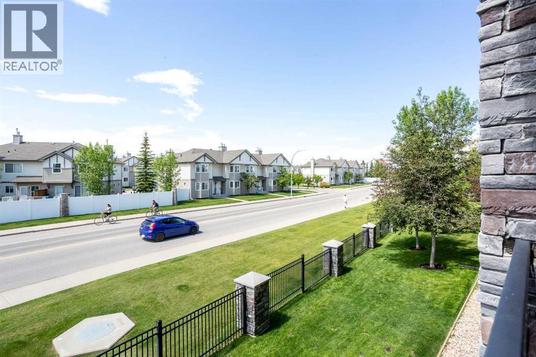
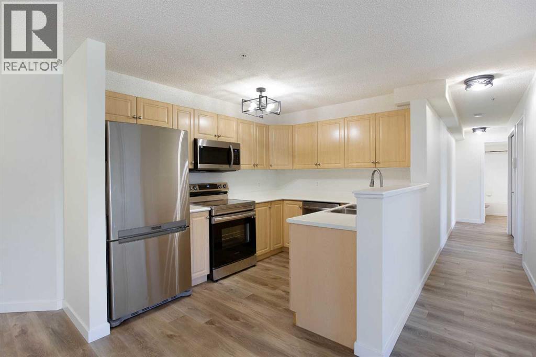
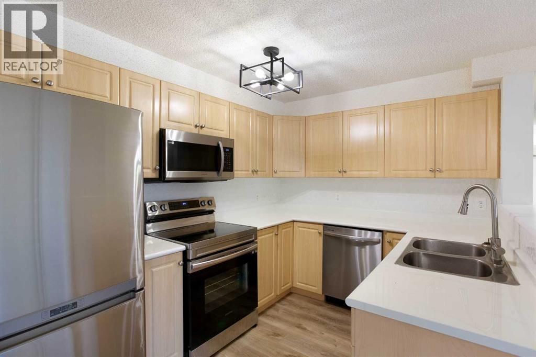
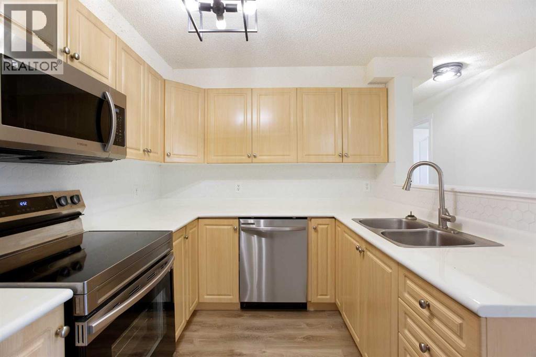
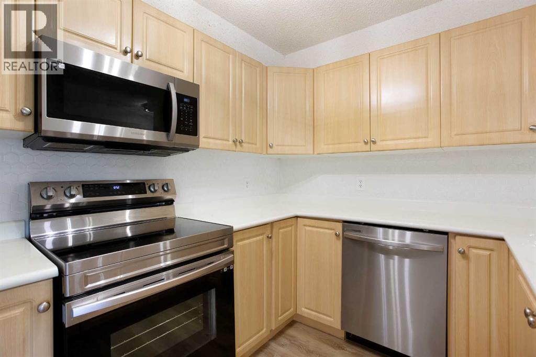
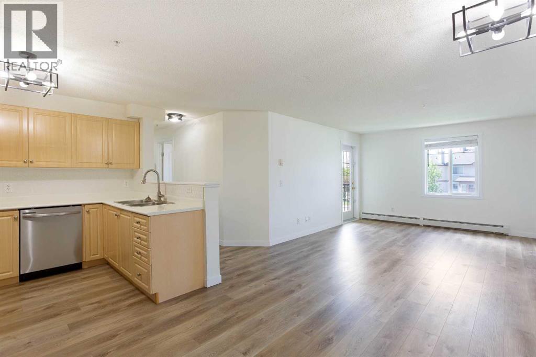
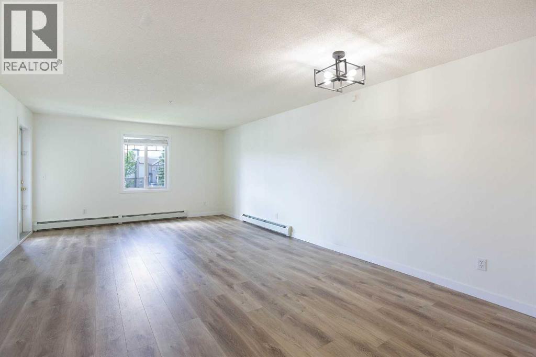
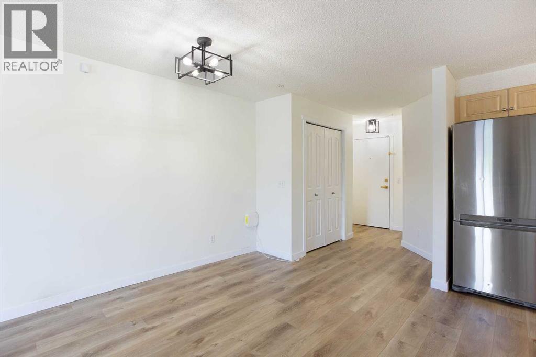
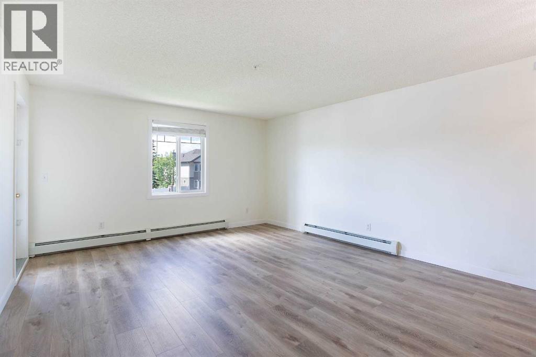
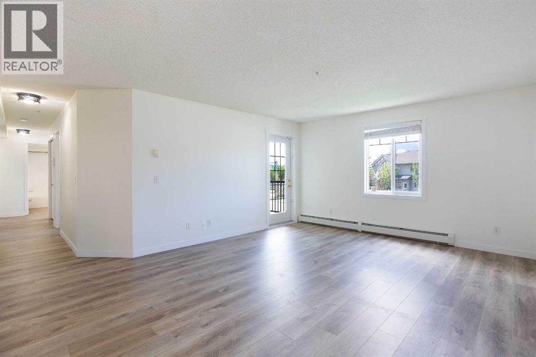
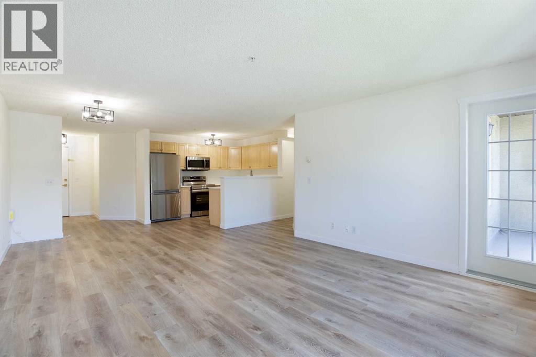
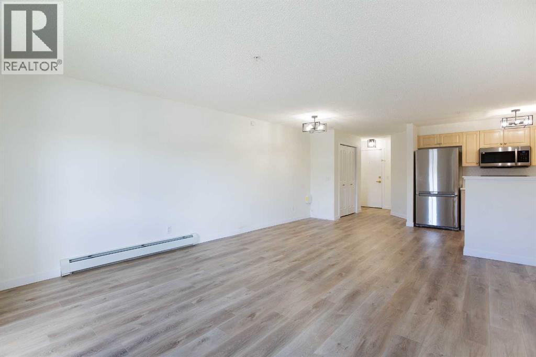
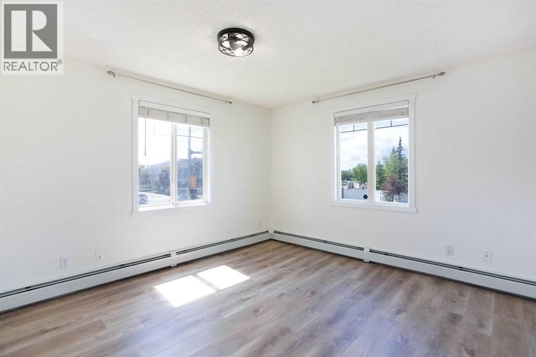
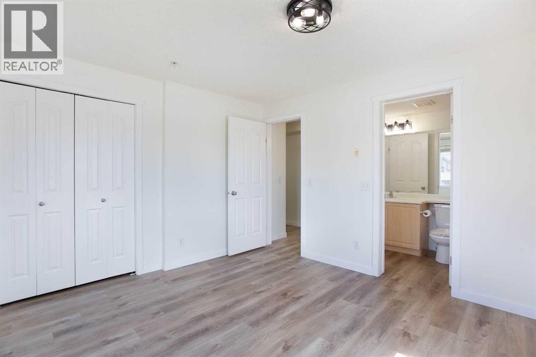
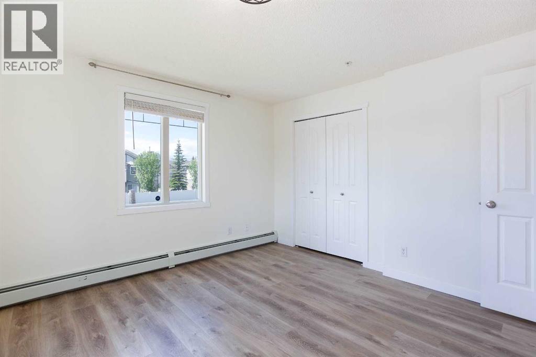
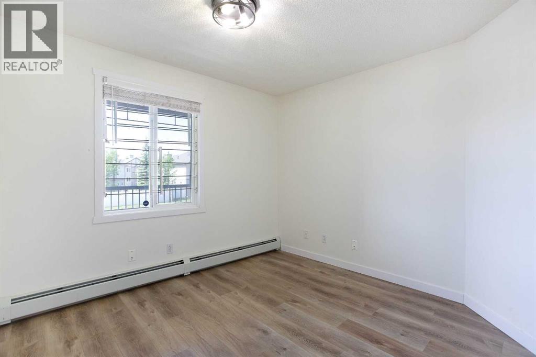
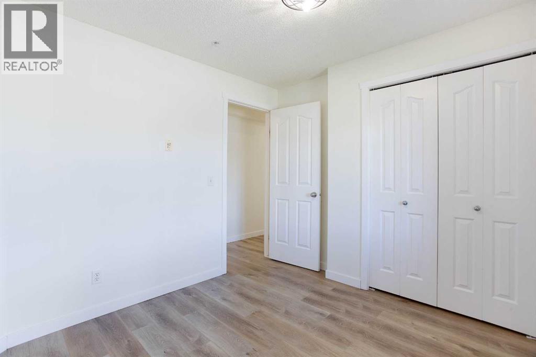
$465 MonthlyPride of ownership is very evident. VACANT , MOVE IN READY This unit has been completely renovated. newly painted, new laminate flooring, updated appliances , Large deck, (12.7 x 6.7) Doors are wide enough for wheelchair access you can move in within 15 day Parking stall is no 20. (id:55254)
Property Details
| MLS® Number | A2326494 |
| Property Type | Single Family |
| Community Name | Royal Oak |
| Community Features | Pets Not Allowed |
| Features | No Animal Home, No Smoking Home |
| Parking Space Total | 1 |
| Plan | 0511964 |
| Structure | Deck |
Building
| Bathroom Total | 1 |
| Bedrooms Above Ground | 2 |
| Bedrooms Total | 2 |
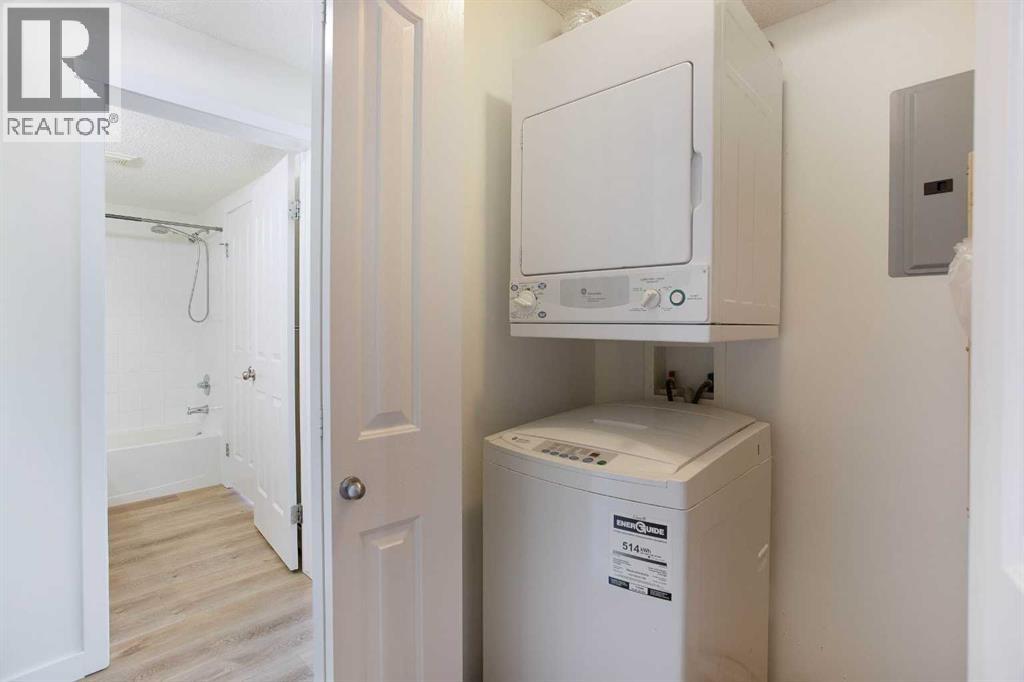
| Appliances | Refrigerator, Dishwasher, Stove, Dryer, Microwave Range Hood Combo |
| Constructed Date | 2005 |
| Construction Material | Wood Frame |
| Construction Style Attachment | Attached |
| Cooling Type | None |
| Exterior Finish | Stucco |
| Flooring Type | Laminate |
| Heating Fuel | Natural Gas |
| Heating Type | Hot Water |
| Stories Total | 4 |
| Size Interior | 890 Sqft |
| Total Finished Area | 890 Sqft |
| Type | Apartment |
Land
| Acreage | No |
| Size Total Text | Unknown |
| Zoning Description | M-c2 D120 |
Rooms
| Level | Type | Length | Width | Dimensions |
|---|---|---|---|---|
| Main Level | Kitchen | 11.67 Ft x 9.50 Ft | ||
| Main Level | Dining Room | 11.67 Ft x 9.50 Ft | ||
| Main Level | Living Room | 13.75 Ft x 12.67 Ft | ||
| Main Level | Laundry Room | 4.92 Ft x 3.08 Ft | ||
| Main Level | Primary Bedroom | 12.00 Ft x 11.83 Ft | ||
| Main Level | Bedroom | 10.00 Ft x 9.42 Ft | ||
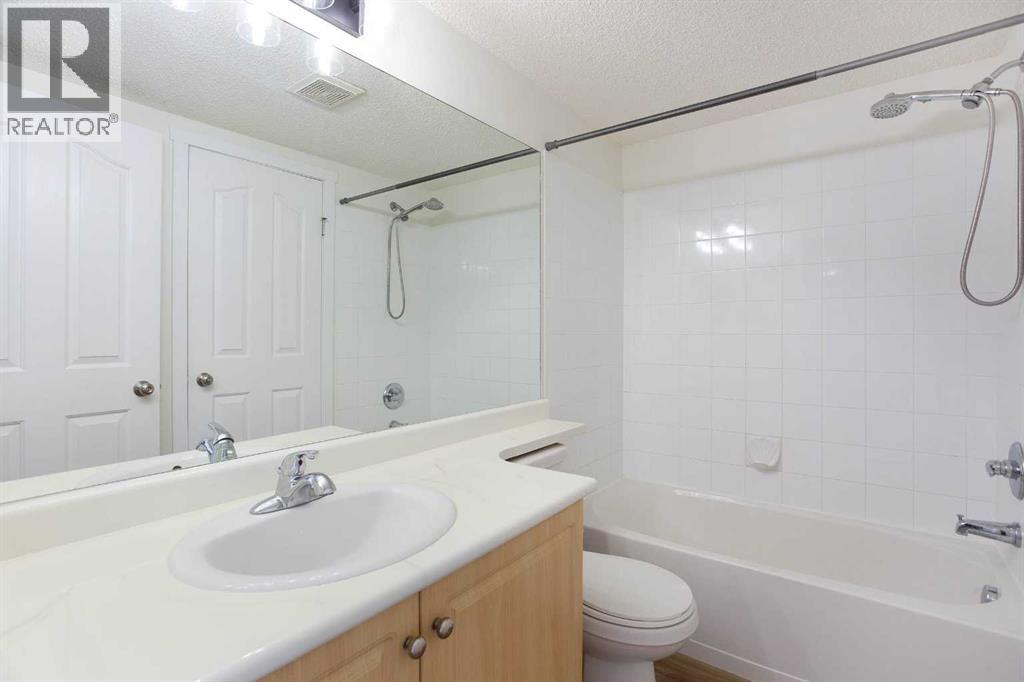
| Main Level | 4pc Bathroom | 8.25 Ft x 4.92 Ft |
https://www.realtor.ca/real-estate/29987336/1211-8810-royal-birch-boulevard-nw-calgary-royal-oak
Contact Us
Contact us for more information
Jacqueline Brown
Associate
#116 1289 Highfield Crescent SE
Calgary, Alberta T2G 5M2
(825) 415-9624

The trademarks REALTOR®, REALTORS®, and the REALTOR® logo are controlled by The Canadian Real Estate Association (CREA) and identify real estate professionals who are members of CREA. The trademarks MLS®, Multiple Listing Service® and the associated logos are owned by The Canadian Real Estate Association (CREA) and identify the quality of services provided by real estate professionals who are members of CREA. The trademark DDF® is owned by The Canadian Real Estate Association (CREA) and identifies CREA's Data Distribution Facility (DDF®)
July 03 2026 08:56:18
Calgary Real Estate Board
Stonemere Real Estate Solutions