Sanket Patel Commercial Realtor

1207 Jumping Pound Common Cochrane, Alberta T4C 2L1
1207 Jumping Pound Common, Cochrane, Alberta T4C 2L1 (30105450), Calgary — Homes for Sale

$549,900Maintenance, Condominium Amenities, Common Area Maintenance, Insurance, Ground Maintenance, Parking, Property Management, Reserve Fund Contributions
$308.52 Monthly
Maintenance, Condominium Amenities, Common Area Maintenance, Insurance, Ground Maintenance, Parking, Property Management, Reserve Fund Contributions
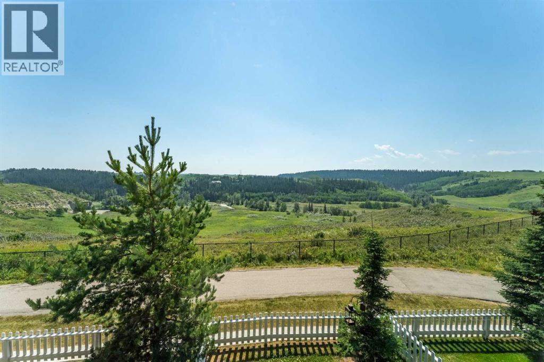
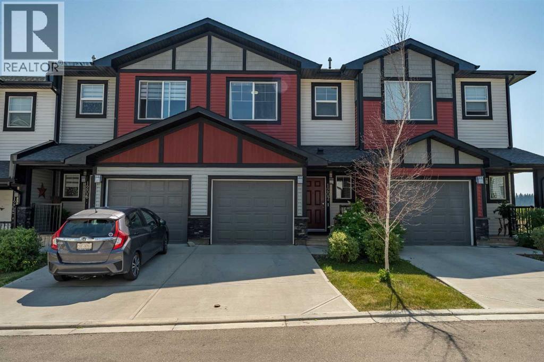
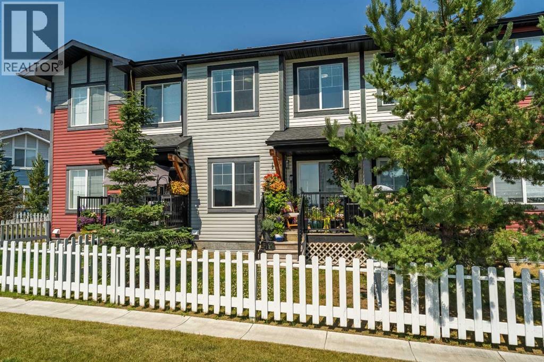
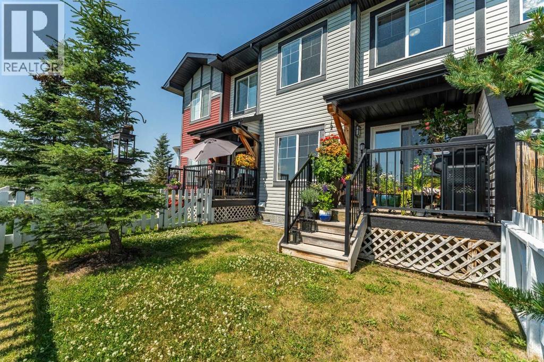
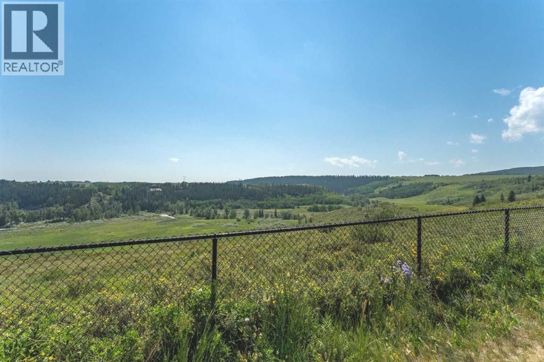
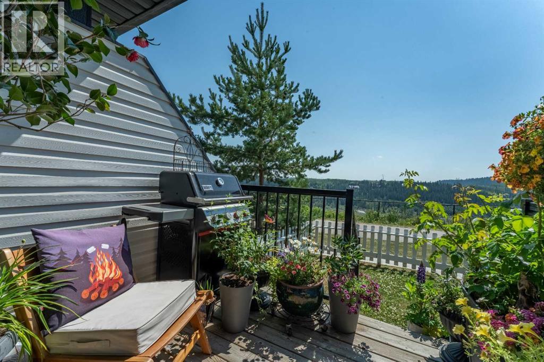
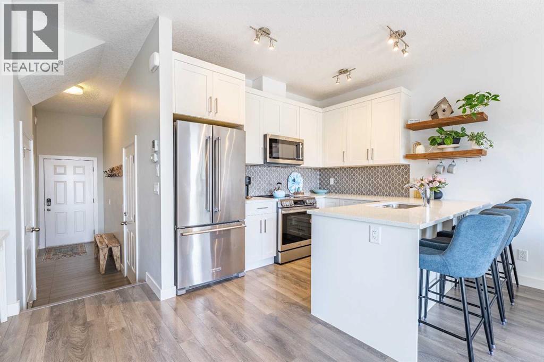
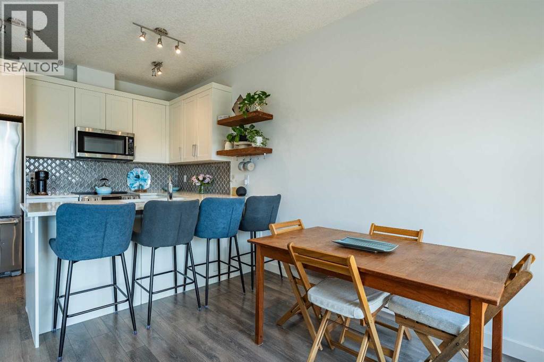
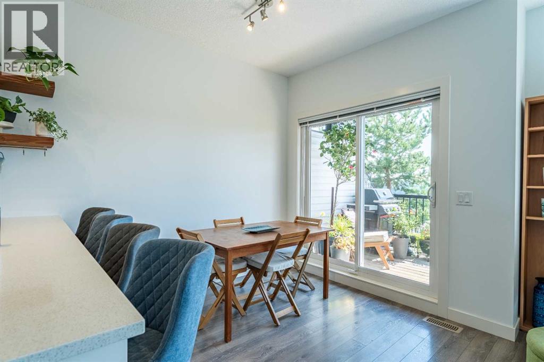
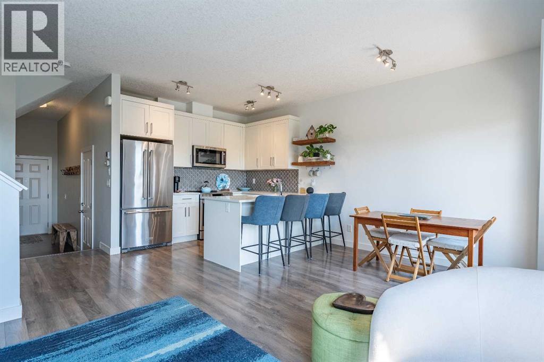
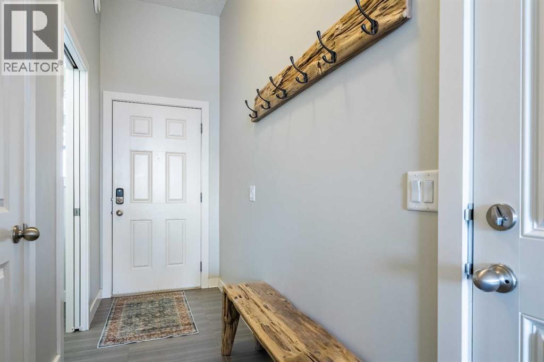
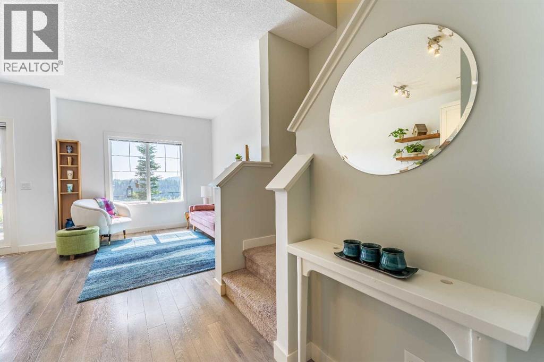
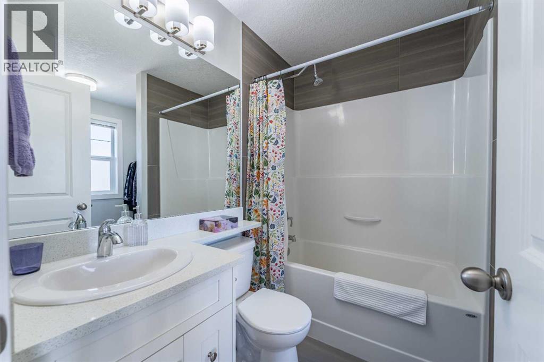
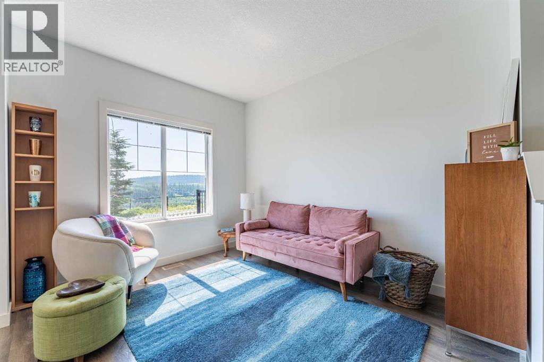
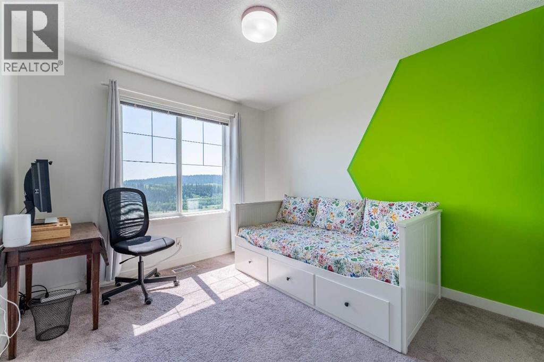

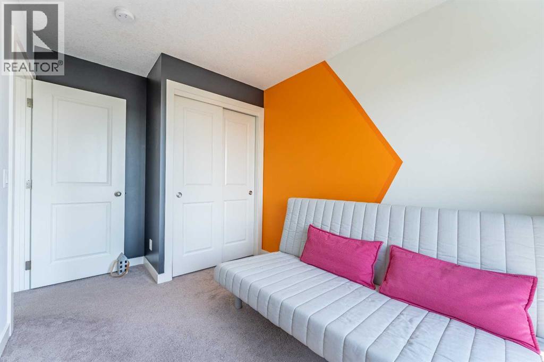
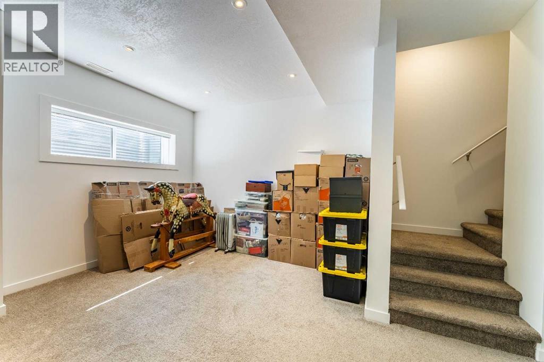
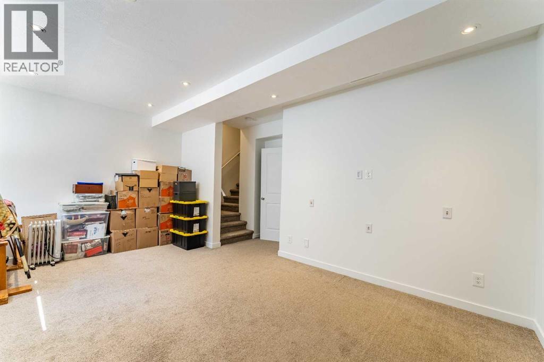
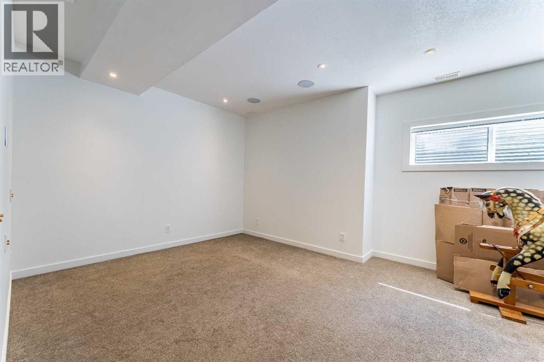
$308.52 MonthlyBreathtaking views over Jumping Pound enviromentsl reserve from the best location within complex & Cochrane. Wake up enjoying a coffee on your rear deck or kitchen soaking up the sun with this spectacular south facing location. A short drive to Banff, Canmore & Presitious Rocky Mountains to Enjoy Epic nature walks, skiing, hiking, biking, fishing, gondola rides and exploring. A place where people from around the world travel you can call home. What better place to retire enjoying freindly people, being active or a relaxing life style at a fraction of cost from BC or Ontario with amazing weather and cheery blue sunshine skies. Truly a once in a life time location to call home you must see. Showhome condition throughout this comfortable 3 bedroom, 3 bathroom home with developed basement. 4th bathroom if needed in basement is roughed in & just needing fixtures. Attached garage has coated floor & storeage. Quartz counters with top of the line appliance & new stove. Wakling & bike paths out your back patio doors offers views of Jumping Pound Creek reserve, Eagleglen golf coarse & city center from highest point. Look through Virtual tour and photos or book a private viewing. (id:55254)
Property Details
| MLS® Number | A2334142 |
| Property Type | Single Family |
| Neigbourhood | Bow Ridge |
| Community Name | Jumping Pound Ridge |
| Amenities Near By | Golf Course, Park, Playground, Schools, Shopping |
| Community Features | Golf Course Development, Fishing, Pets Allowed With Restrictions |
| Features | No Smoking Home, Environmental Reserve, Parking |
| Parking Space Total | 2 |
| Plan | 1710409 |
| Structure | Deck |
Building
| Bathroom Total | 3 |
| Bedrooms Above Ground | 3 |
| Bedrooms Total | 3 |
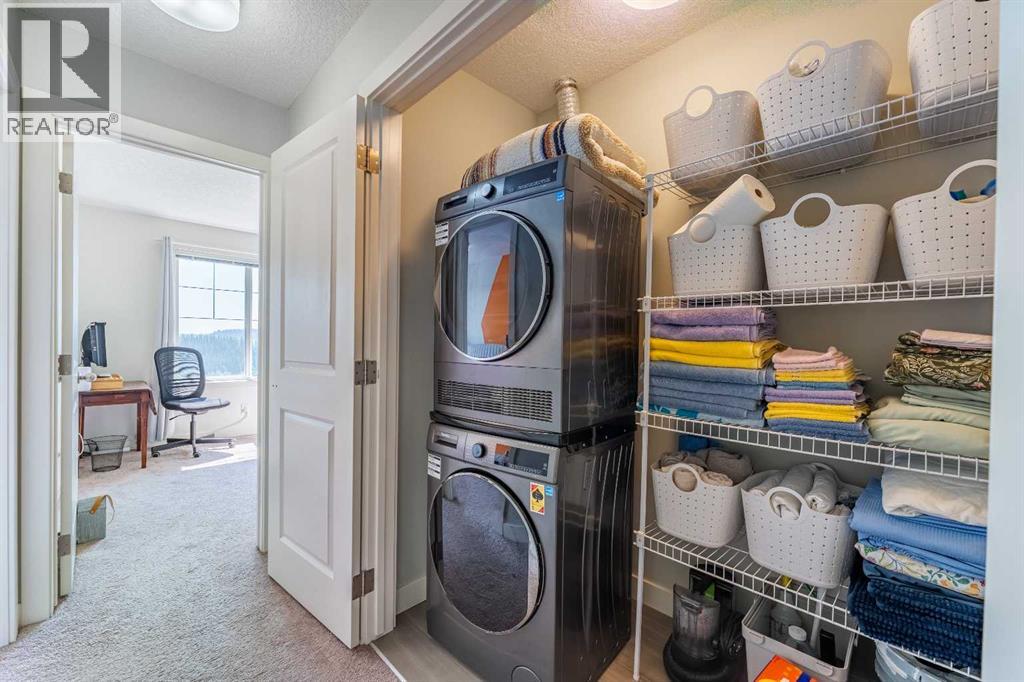
| Appliances | Refrigerator, Dishwasher, Stove, Microwave Range Hood Combo, Oven - Built-in, Washer & Dryer |
| Basement Development | Partially Finished |
| Basement Type | Full (partially Finished) |
| Constructed Date | 2015 |
| Construction Material | Wood Frame |
| Construction Style Attachment | Attached |
| Cooling Type | None |
| Exterior Finish | Composite Siding, Vinyl Siding |
| Fire Protection | Smoke Detectors |
| Flooring Type | Carpeted, Tile, Vinyl Plank |
| Foundation Type | Poured Concrete |
| Half Bath Total | 1 |
| Heating Fuel | Natural Gas |
| Heating Type | Forced Air |
| Stories Total | 2 |
| Size Interior | 1,198 Sqft |
| Total Finished Area | 1198.04 Sqft |
| Type | Row / Townhouse |
Parking
| Parking Pad | |
| Attached Garage | 1 |
Land
| Acreage | No |
| Fence Type | Fence |
| Land Amenities | Golf Course, Park, Playground, Schools, Shopping |
| Size Total Text | Unknown |
| Surface Water | Creek Or Stream |
| Zoning Description | R-md |
Rooms
| Level | Type | Length | Width | Dimensions |
|---|---|---|---|---|
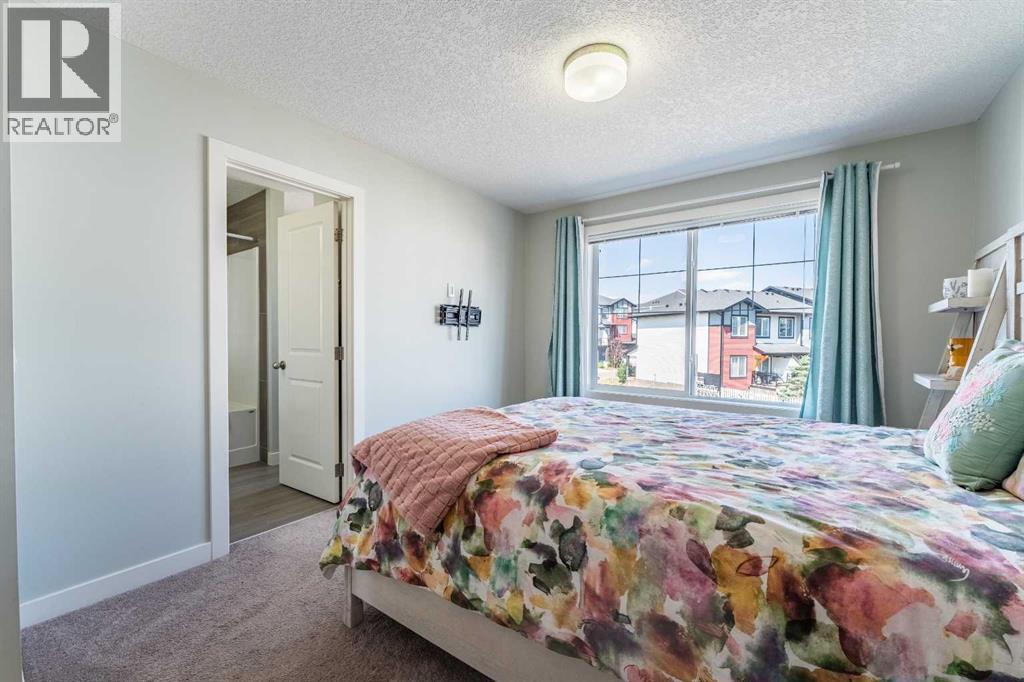
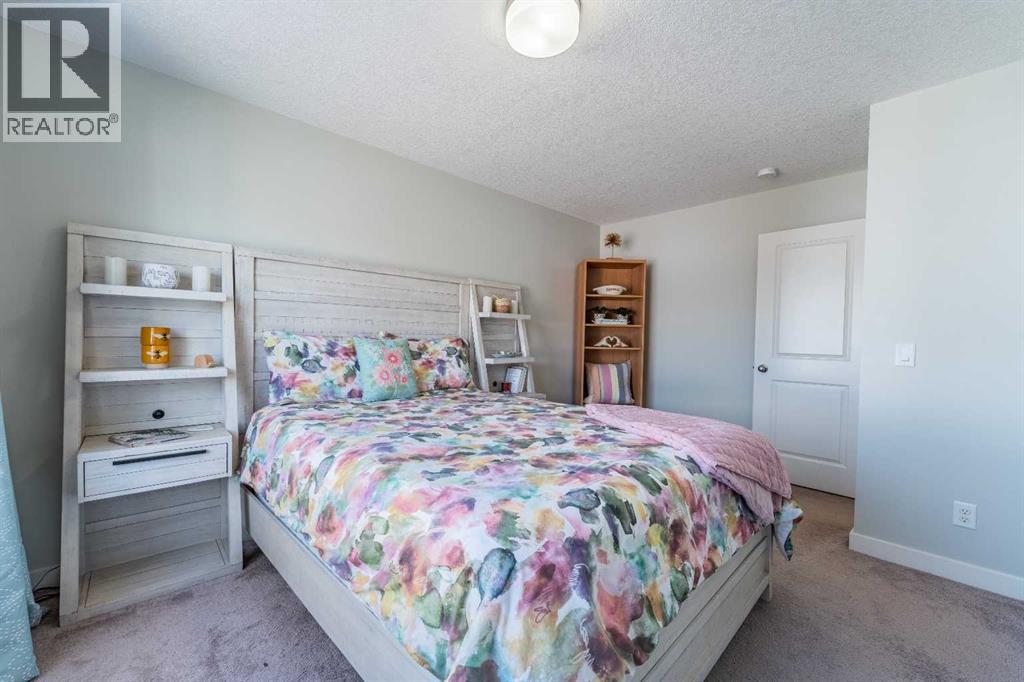
| Second Level | Primary Bedroom | 15.75 Ft x 10.42 Ft | ||
| Second Level | Bedroom | 12.33 Ft x 8.00 Ft | ||
| Second Level | Bedroom | 10.75 Ft x 9.92 Ft | ||
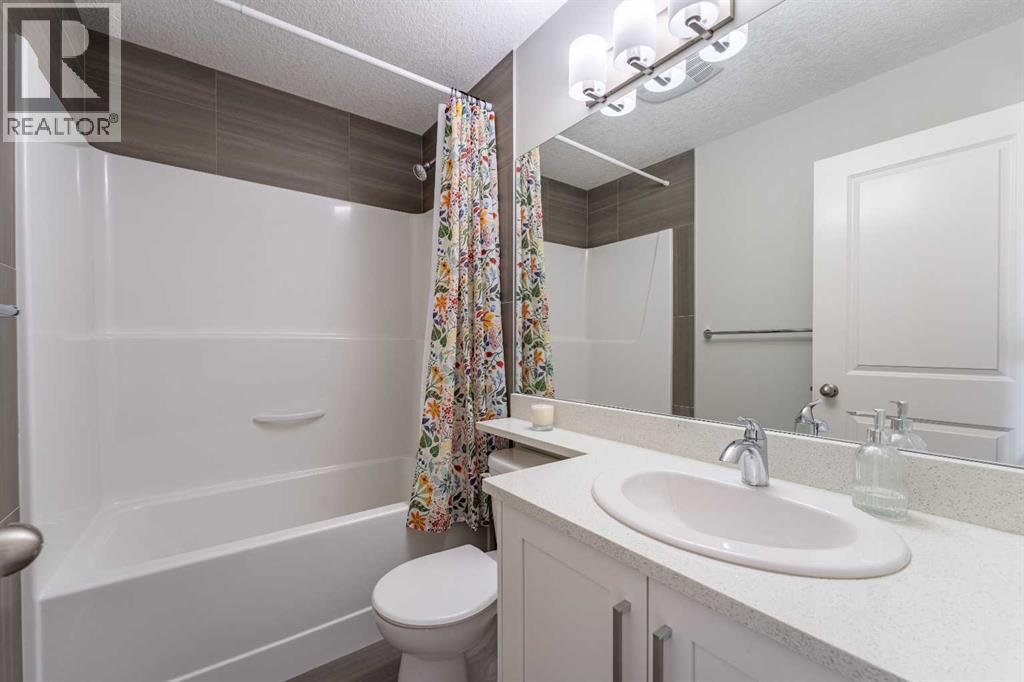
| Second Level | 4pc Bathroom | 7.17 Ft x 5.08 Ft | ||
| Second Level | 4pc Bathroom | 7.92 Ft x 4.92 Ft | ||
| Second Level | Other | 7.50 Ft x 6.92 Ft | ||
| Lower Level | Family Room | 17.42 Ft x 15.00 Ft | ||
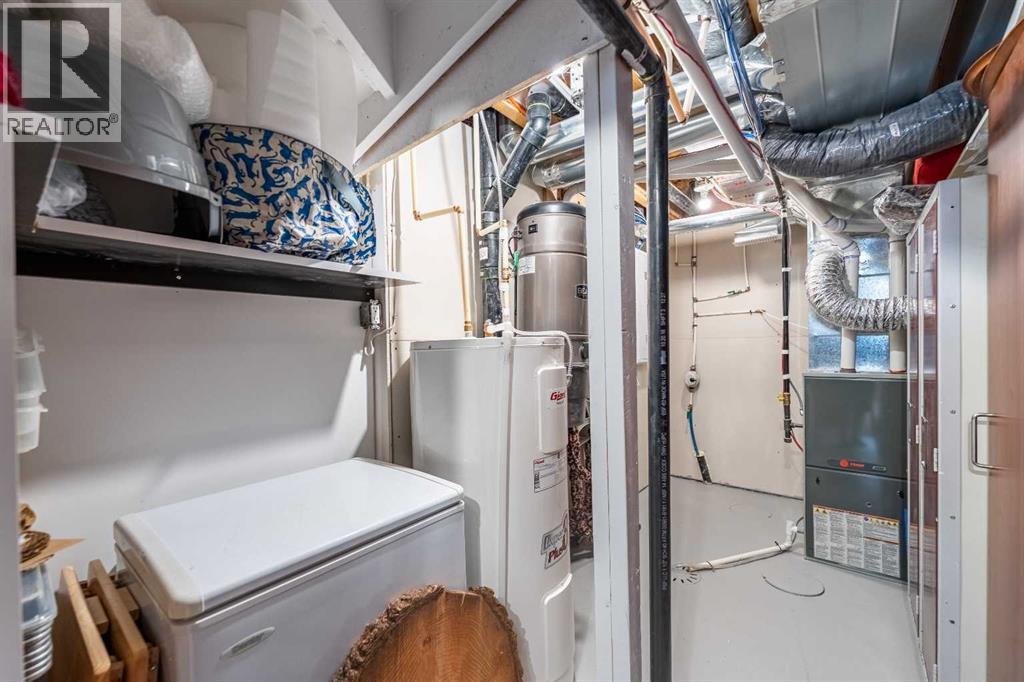
| Lower Level | Furnace | 17.33 Ft x 8.58 Ft | ||
| Main Level | Living Room | 11.75 Ft x 9.92 Ft | ||
| Main Level | Kitchen | 10.50 Ft x 8.58 Ft | ||
| Main Level | Dining Room | 8.67 Ft x 8.25 Ft | ||
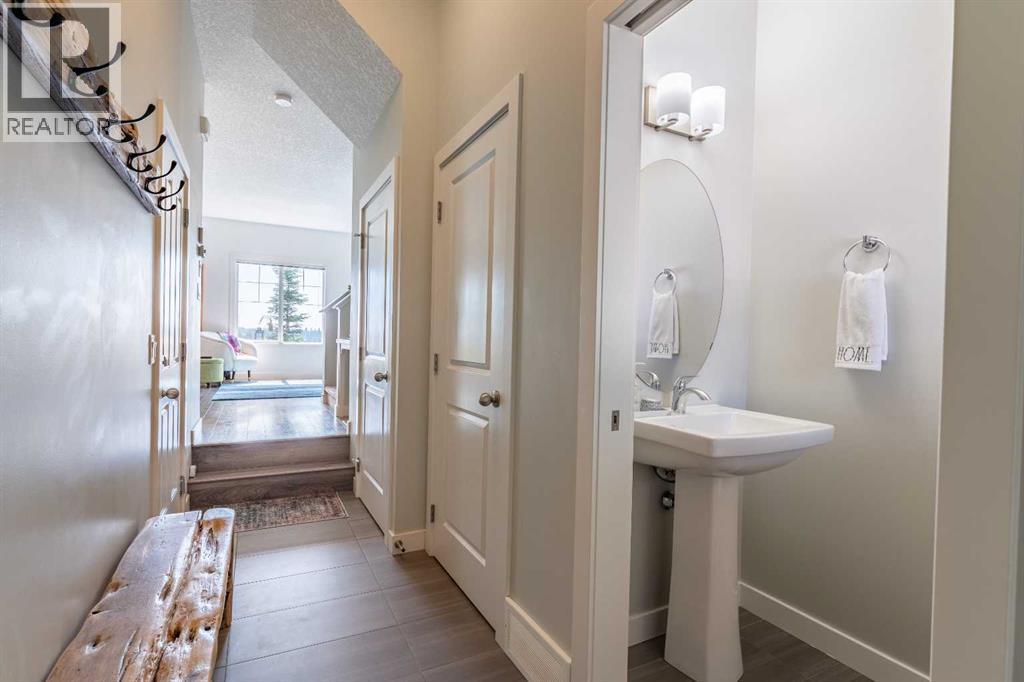
| Main Level | 2pc Bathroom | 6.33 Ft x 3.17 Ft |
https://www.realtor.ca/real-estate/30105450/1207-jumping-pound-common-cochrane-jumping-pound-ridge
Contact Us
Contact us for more information

Cal Hanson
Associate
(403) 547-6150
[email protected]/
202, 5403 Crowchild Trail N.w.
Calgary, Alberta T3B 4Z1
(403) 547-4102
(403) 547-6150

The trademarks REALTOR®, REALTORS®, and the REALTOR® logo are controlled by The Canadian Real Estate Association (CREA) and identify real estate professionals who are members of CREA. The trademarks MLS®, Multiple Listing Service® and the associated logos are owned by The Canadian Real Estate Association (CREA) and identify the quality of services provided by real estate professionals who are members of CREA. The trademark DDF® is owned by The Canadian Real Estate Association (CREA) and identifies CREA's Data Distribution Facility (DDF®)
August 02 2026 04:57:10
Calgary Real Estate Board
Real Estate Professionals Inc.