Sanket Patel Commercial Realtor
12067 21 Av SW Edmonton, Alberta T6W 0C7

$599,900
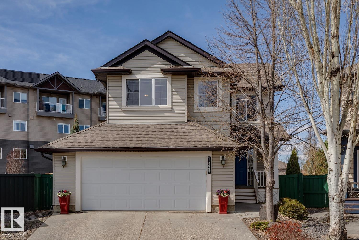
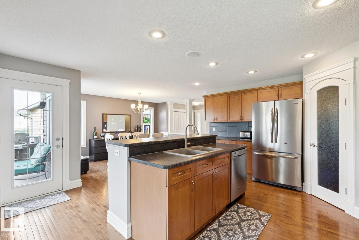
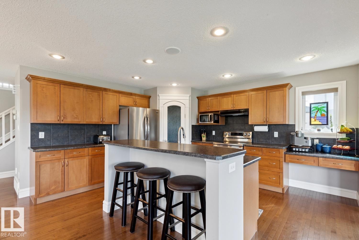
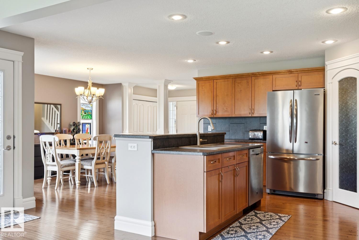
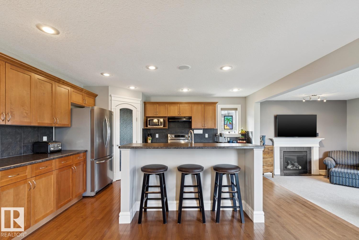
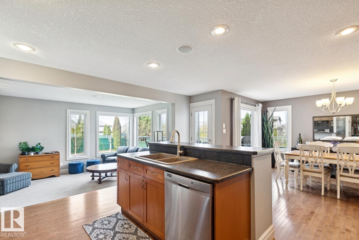
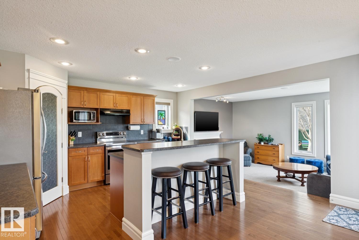
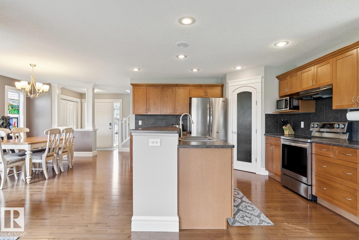
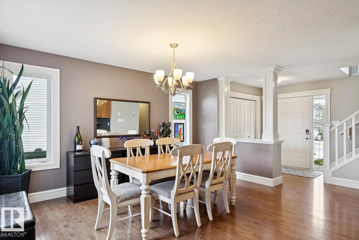
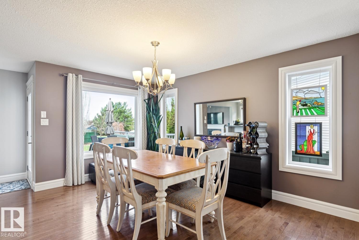
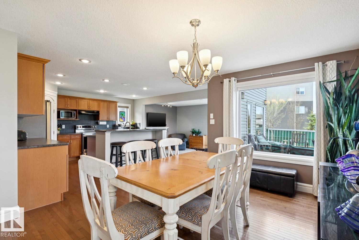
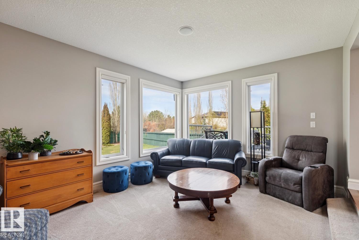
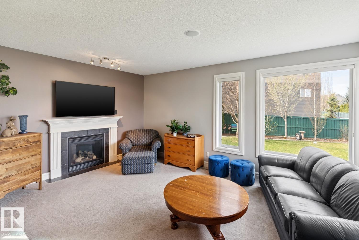
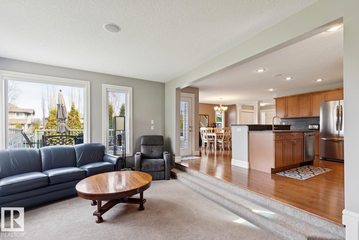
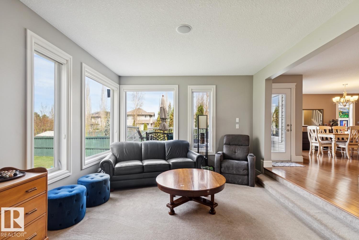
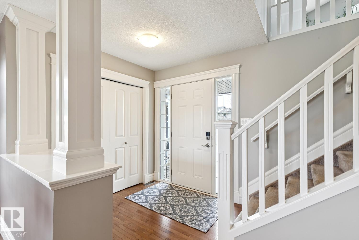
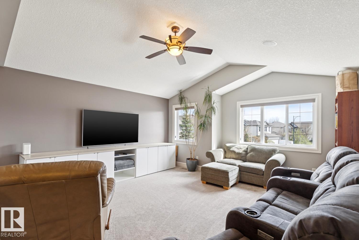
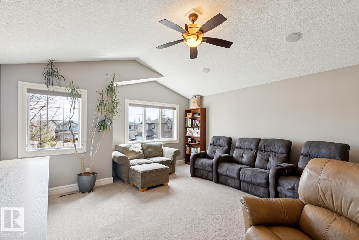
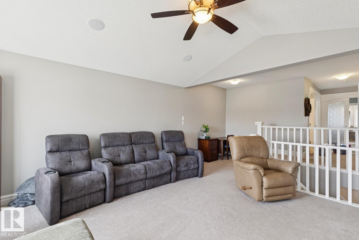
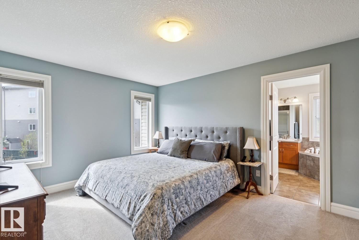
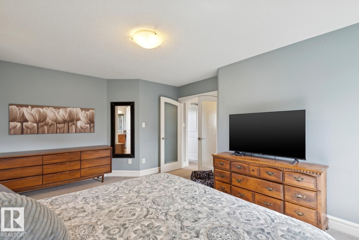
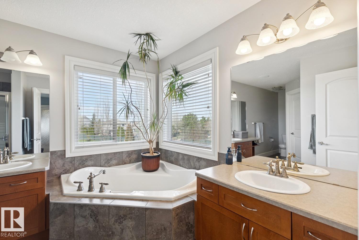
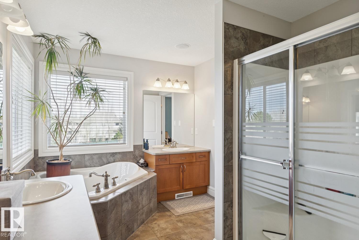
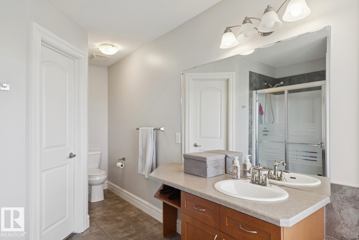
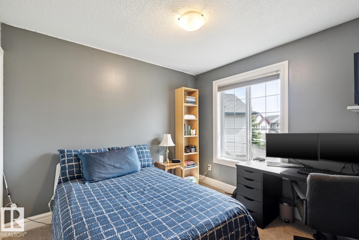
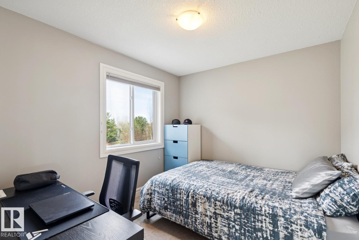
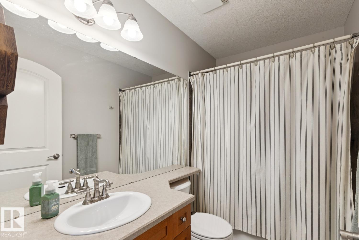
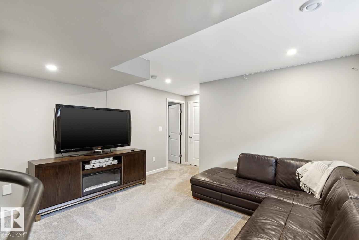
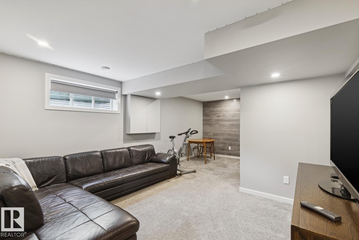
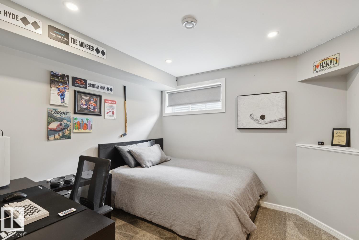
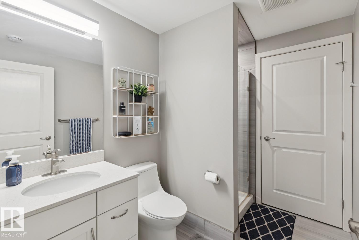
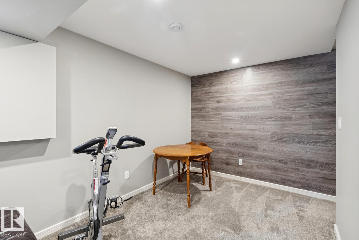
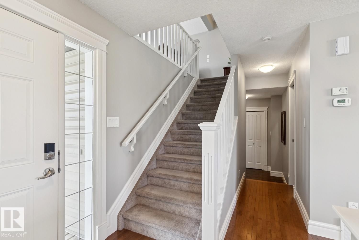
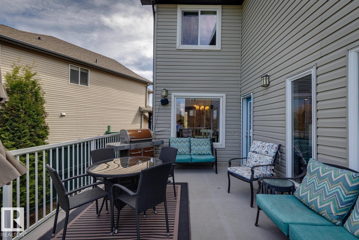
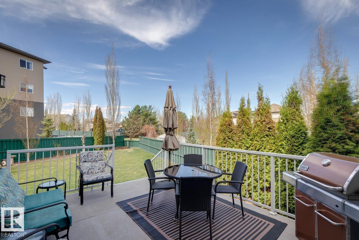
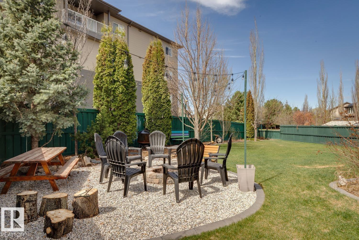
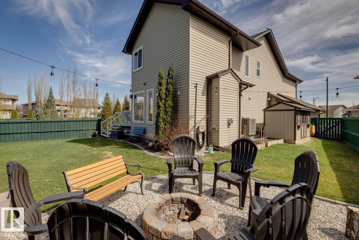
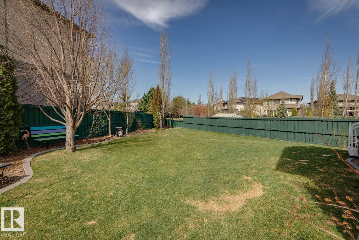
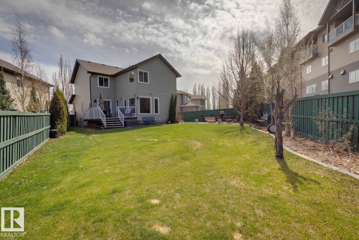
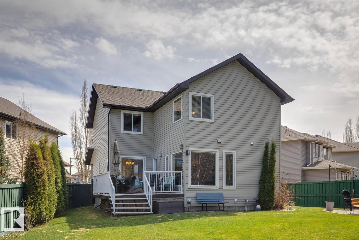
Absolutely immaculate home in desirable SW neighborhood of Rutherford! Pride of ownership is very evident in this 2100+ sqft 2-storey. Located in a quiet cul-de-sac, and sitting upon a huge 7500+ sqft pie shaped lot, this showstopper will not disappoint. The main floor offers a very open floor plan, loads of windows that allow for plenty of natural light, spacious kitchen w/large island and raised eating bar, sunken living area w/beautiful gas fireplace, and open dining area. Upstairs you will find double french doors that lead to your primary retreat complete w/5-pc ensuite and walk-in closet, 2 additional bedrooms, 4-pc bath, full laundry area, and huge bonus room w/vaulted ceilings and large windows. Lower level w/rec room, 4th bedroom, additional 3-pc bath, and loads of stroage space. Other features include: hardwood through the main floor, s.s. appliances, central A/C, maintenance free deck, and more. Located close to great schools, shopping, and other amenities, this is the perfect family home! (id:55254)
Property Details
| MLS® Number | E4487948 |
| Property Type | Single Family |
| Neigbourhood | Rutherford (Edmonton) |
| Amenities Near By | Airport, Golf Course, Playground, Public Transit, Schools, Shopping |
| Features | Cul-de-sac, Flat Site, No Smoking Home |
| Structure | Deck |
Building
| Bathroom Total | 4 |
| Bedrooms Total | 4 |
| Appliances | Dishwasher, Dryer, Garage Door Opener Remote(s), Garage Door Opener, Hood Fan, Microwave Range Hood Combo, Refrigerator, Stove, Central Vacuum, Washer, Window Coverings |
| Basement Development | Finished |
| Basement Type | Full (finished) |
| Constructed Date | 2006 |
| Construction Style Attachment | Detached |
| Cooling Type | Central Air Conditioning |
| Fireplace Fuel | Gas |
| Fireplace Present | Yes |
| Fireplace Type | Unknown |
| Half Bath Total | 1 |
| Heating Type | Forced Air |
| Stories Total | 2 |
| Size Interior | 2,122 Sqft |
| Type | House |
Parking
| Attached Garage |
Land
| Acreage | No |
| Fence Type | Fence |
| Land Amenities | Airport, Golf Course, Playground, Public Transit, Schools, Shopping |
| Size Irregular | 698.84 |
| Size Total | 698.84 M2 |
| Size Total Text | 698.84 M2 |
Rooms
| Level | Type | Length | Width | Dimensions |
|---|---|---|---|---|
| Lower Level | Family Room | 4.02 m | 6.31 m | 4.02 m x 6.31 m |
| Lower Level | Bedroom 4 | 3 m | 3.05 m | 3 m x 3.05 m |
| Lower Level | Storage | 5.05 m | 3.72 m | 5.05 m x 3.72 m |
| Main Level | Living Room | 5.51 m | 3.85 m | 5.51 m x 3.85 m |
| Main Level | Dining Room | 3.3 m | 4.39 m | 3.3 m x 4.39 m |
| Main Level | Kitchen | 3.9 m | 4.65 m | 3.9 m x 4.65 m |
| Upper Level | Primary Bedroom | 4.87 m | 3.47 m | 4.87 m x 3.47 m |
| Upper Level | Bedroom 2 | 2.84 m | 3.06 m | 2.84 m x 3.06 m |
| Upper Level | Bedroom 3 | 3.21 m | 2.78 m | 3.21 m x 2.78 m |
| Upper Level | Bonus Room | 4.4 m | 4.88 m | 4.4 m x 4.88 m |
| Upper Level | Laundry Room | 2.55 m | 1.56 m | 2.55 m x 1.56 m |
https://www.realtor.ca/real-estate/29758382/12067-21-av-sw-edmonton-rutherford-edmonton
Contact Us
Contact us for more information
Ryan R. Lauber
Associate
(780) 988-4067
ryanlauber.com/
302-5083 Windermere Blvd SW
Edmonton, Alberta T6W 0J5
(780) 406-4000
(780) 406-8787

The trademarks REALTOR®, REALTORS®, and the REALTOR® logo are controlled by The Canadian Real Estate Association (CREA) and identify real estate professionals who are members of CREA. The trademarks MLS®, Multiple Listing Service® and the associated logos are owned by The Canadian Real Estate Association (CREA) and identify the quality of services provided by real estate professionals who are members of CREA. The trademark DDF® is owned by The Canadian Real Estate Association (CREA) and identifies CREA's Data Distribution Facility (DDF®)
May 15 2026 03:04:24
REALTORS® Association of Edmonton
RE/MAX Elite
Deprecated: File Theme without footer.php is deprecated since version 3.0.0 with no alternative available. Please include a footer.php template in your theme. in /home/patelsanket/public_html/wp-includes/functions.php on line 6170