Sanket Patel Commercial Realtor

1206, 733 14 Avenue SW Calgary, Alberta T2R 0N3
1206, 733 14 Avenue SW, Calgary, Alberta T2R 0N3 (29956397), Calgary — Homes for Sale

$232,500Maintenance, Common Area Maintenance, Electricity, Heat, Insurance, Property Management, Reserve Fund Contributions, Sewer, Water
$570.98 Monthly
Maintenance, Common Area Maintenance, Electricity, Heat, Insurance, Property Management, Reserve Fund Contributions, Sewer, Water
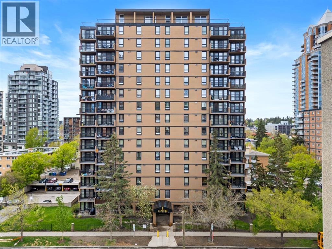
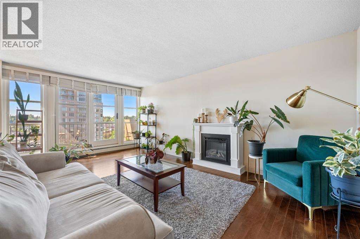
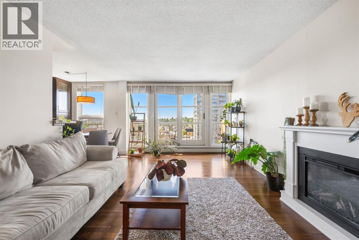
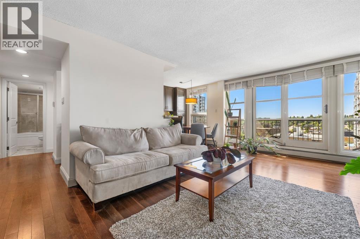
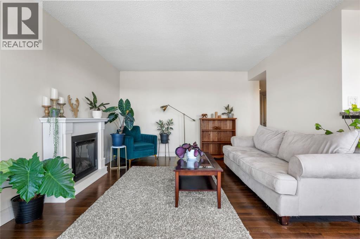
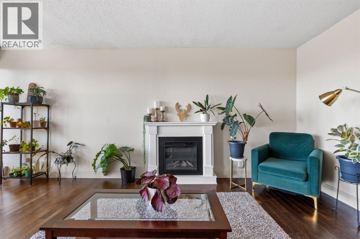
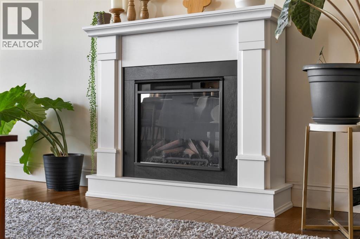
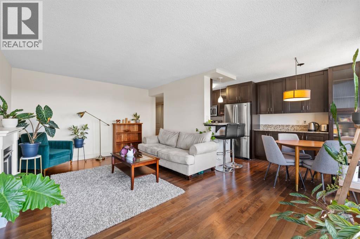
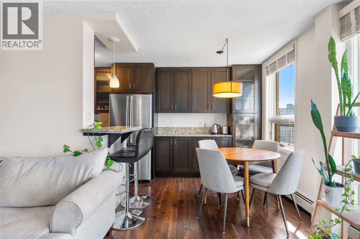
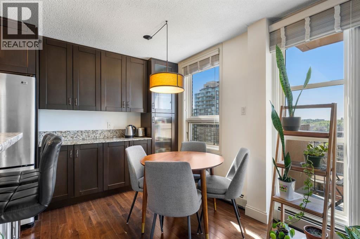
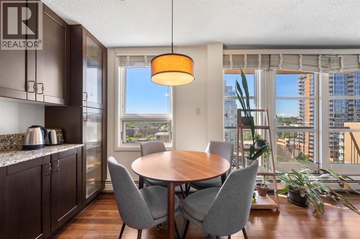
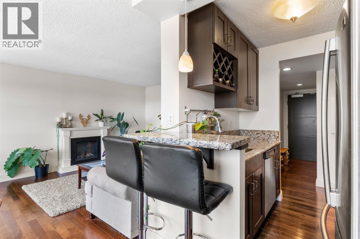
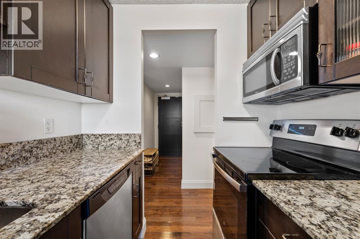
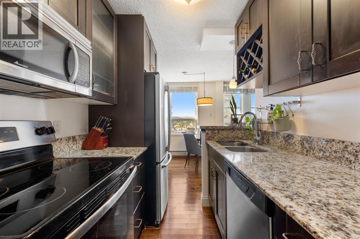
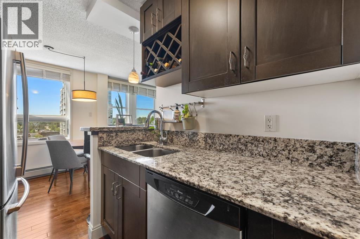
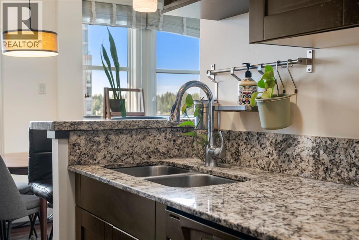
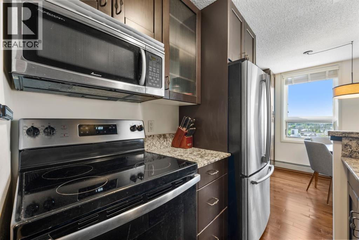
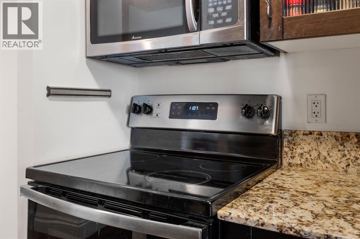
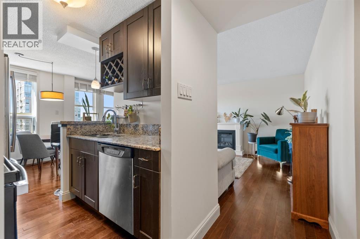
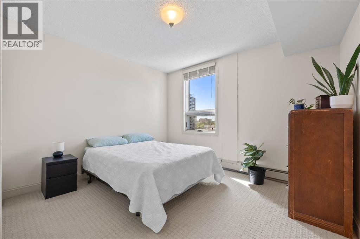
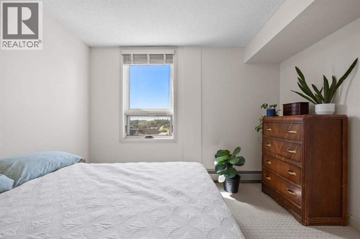
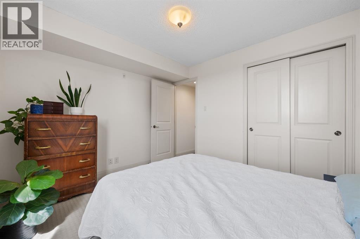
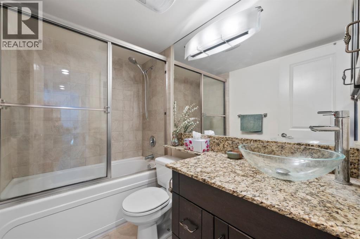
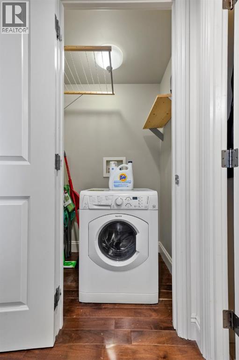
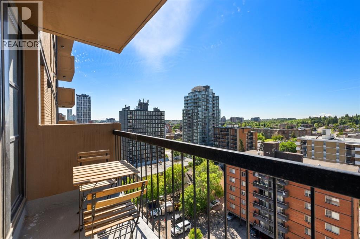
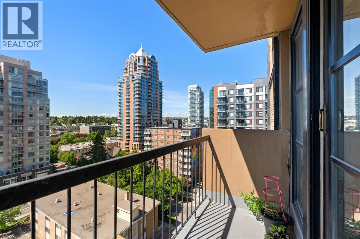
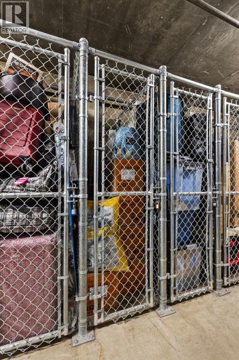
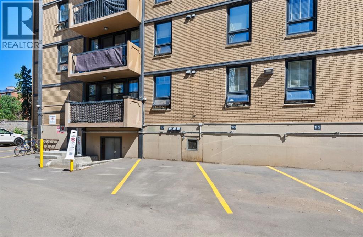
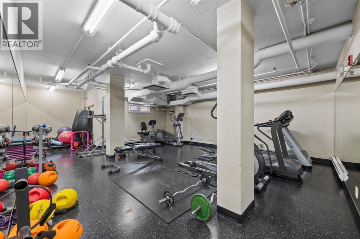
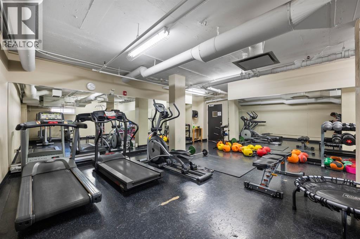
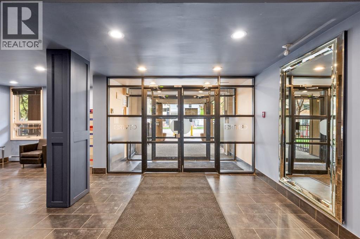
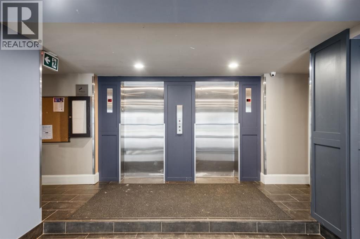
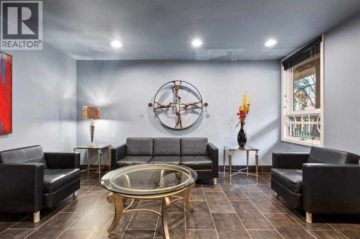
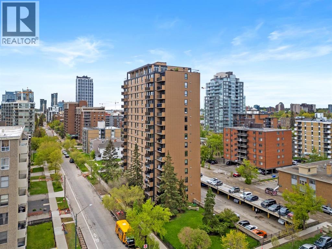
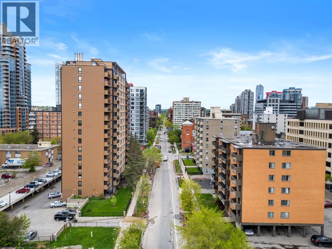
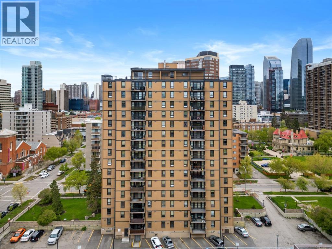
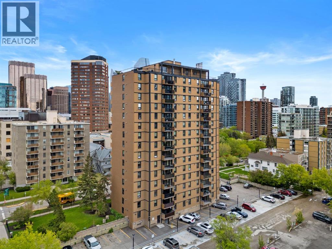
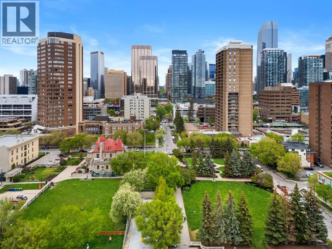
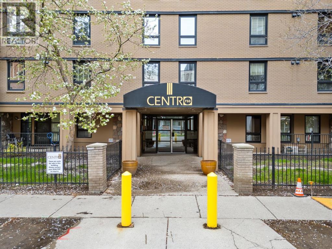
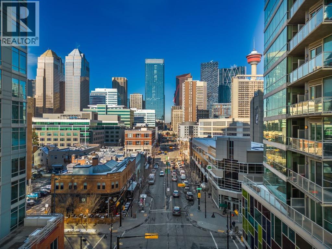
$570.98 MonthlyWelcome to CENTRO 733 — a cozy 1-bedroom, 1-bathroom in the Beltline, great for a professional or couple. Everything is within walking distance: shops, restaurants, groceries, and Downtown. The building includes a gym, assigned outdoor parking, a storage locker, and a rentable meeting room. There's a card-operated laundry on the main floor, and the suite has a convenient 2-in-1 washer/dryer. Inside, a roomy living area with large windows brings in lots of light. A dining nook with a built-in desk/storage leads to the kitchen with stainless appliances, granite counters, and an eat-up bar. The hallway has the washer/dryer and a built-in drying rack. The bedroom is bright with good closet space, and a full bathroom finishes the layout. (id:55254)
Property Details
| MLS® Number | A2323001 |
| Property Type | Single Family |
| Community Name | Beltline |
| Amenities Near By | Park, Playground, Schools, Shopping |
| Community Features | Pets Allowed With Restrictions |
| Features | No Animal Home, No Smoking Home |
| Parking Space Total | 1 |
| Plan | 0614645 |
Building
| Bathroom Total | 1 |
| Bedrooms Above Ground | 1 |
| Bedrooms Total | 1 |
| Amenities | Exercise Centre, Laundry Facility |
| Appliances | Refrigerator, Dishwasher, Stove, Dryer, Microwave Range Hood Combo, Washer & Dryer |
| Constructed Date | 1967 |
| Construction Material | Poured Concrete |
| Construction Style Attachment | Attached |
| Cooling Type | None |
| Exterior Finish | Brick, Concrete |
| Flooring Type | Carpeted, Hardwood |
| Heating Type | Baseboard Heaters |
| Stories Total | 16 |
| Size Interior | 622 Sqft |
| Total Finished Area | 621.55 Sqft |
| Type | Apartment |
Land
| Acreage | No |
| Land Amenities | Park, Playground, Schools, Shopping |
| Size Total Text | Unknown |
| Zoning Description | Cc-mh |
Rooms
| Level | Type | Length | Width | Dimensions |
|---|---|---|---|---|
| Main Level | 4pc Bathroom | 4.83 Ft x 8.00 Ft | ||
| Main Level | Bedroom | 10.08 Ft x 11.25 Ft | ||
| Main Level | Dining Room | 8.67 Ft x 7.42 Ft | ||
| Main Level | Kitchen | 5.92 Ft x 6.50 Ft | ||
| Main Level | Living Room | 18.25 Ft x 11.83 Ft |
https://www.realtor.ca/real-estate/29956397/1206-733-14-avenue-sw-calgary-beltline
Contact Us
Contact us for more information
Lisa Marie Turcotte
Associate
(403) 374-1710
300-1822 10th Avenue SW
Calgary, Alberta T3C 0J8
(403) 547-8401
(403) 374-1710

The trademarks REALTOR®, REALTORS®, and the REALTOR® logo are controlled by The Canadian Real Estate Association (CREA) and identify real estate professionals who are members of CREA. The trademarks MLS®, Multiple Listing Service® and the associated logos are owned by The Canadian Real Estate Association (CREA) and identify the quality of services provided by real estate professionals who are members of CREA. The trademark DDF® is owned by The Canadian Real Estate Association (CREA) and identifies CREA's Data Distribution Facility (DDF®)
June 26 2026 03:52:11
Calgary Real Estate Board
First Place Realty