Sanket Patel Commercial Realtor
12040 76 St NW Edmonton, Alberta T5B 2C8

$279,900
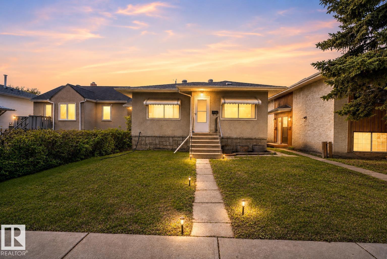
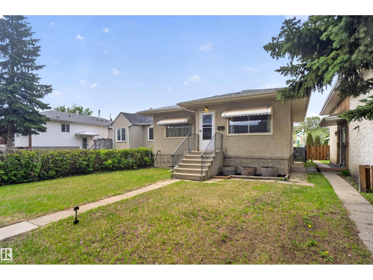
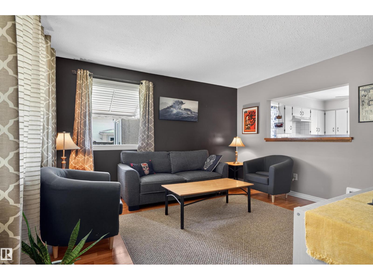
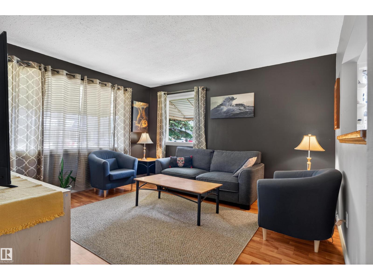
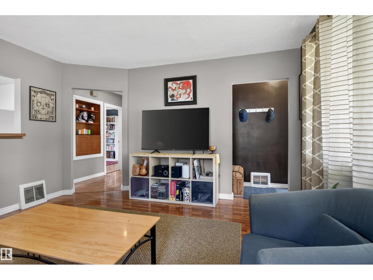
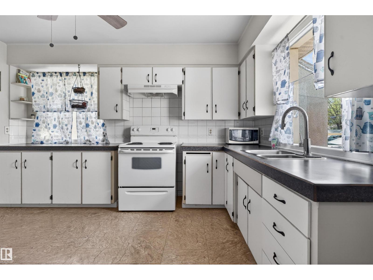
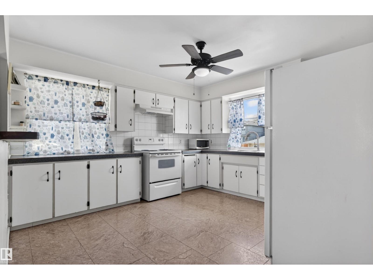
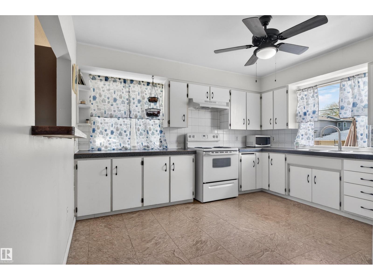
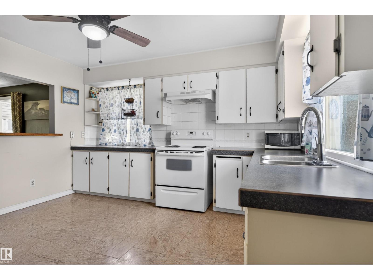
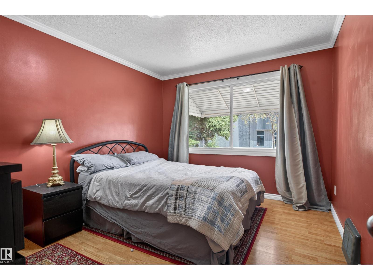
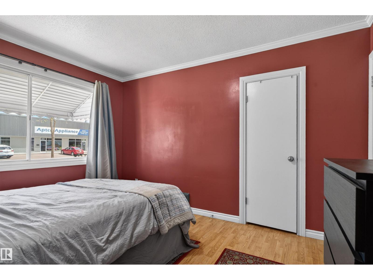
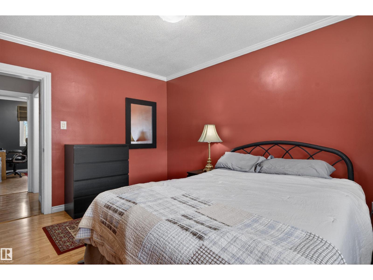
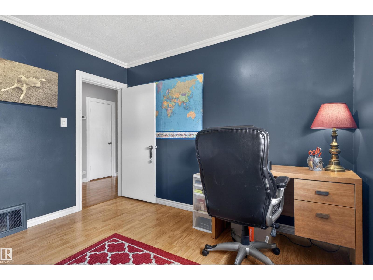
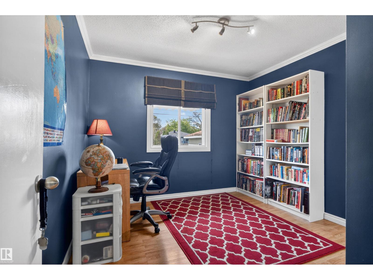
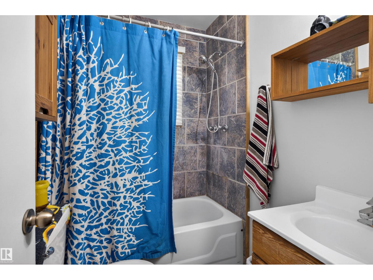
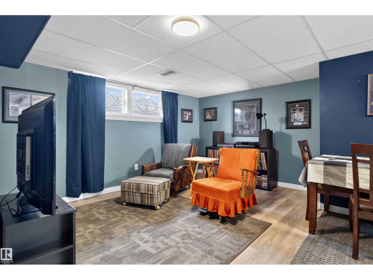
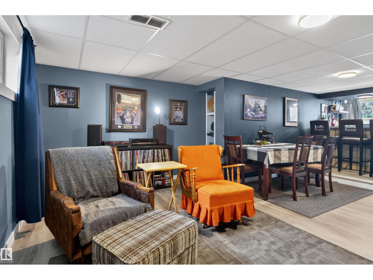
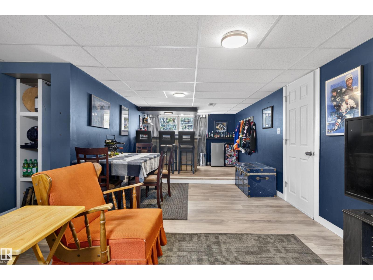
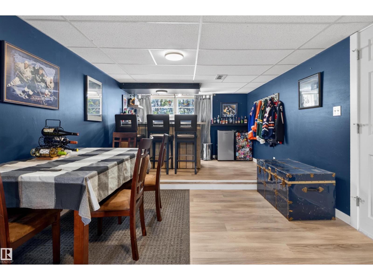
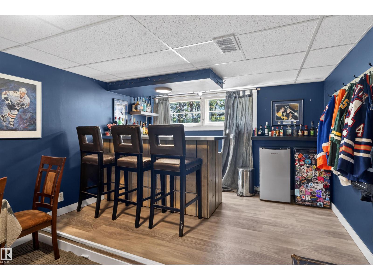
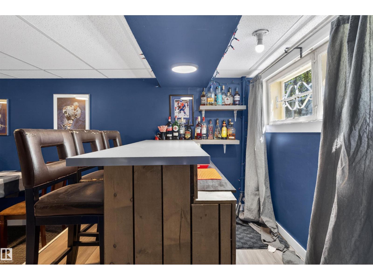
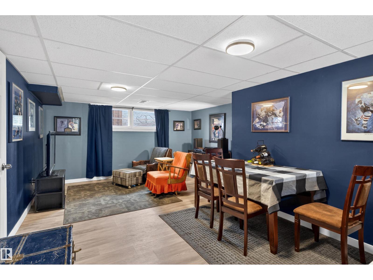
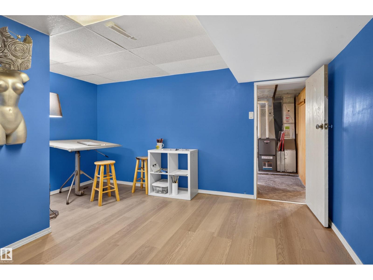
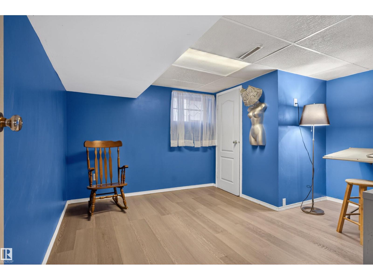
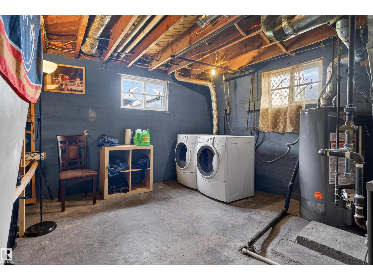
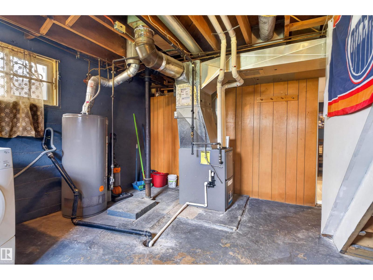
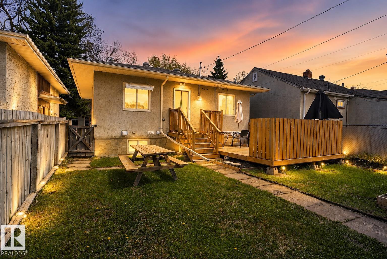
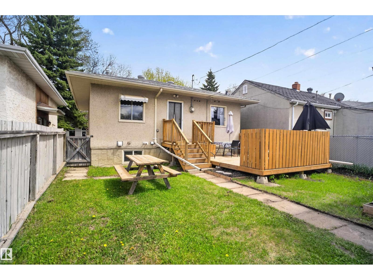
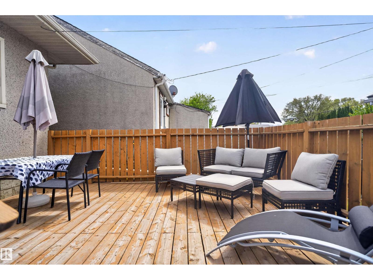
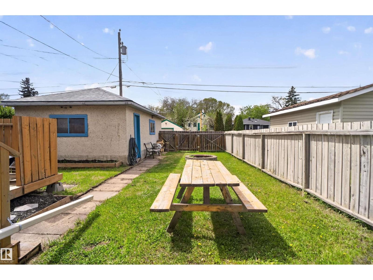
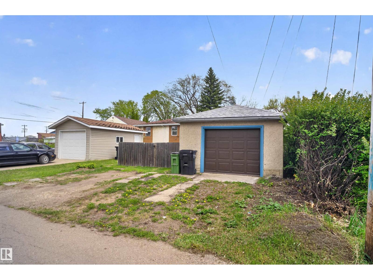
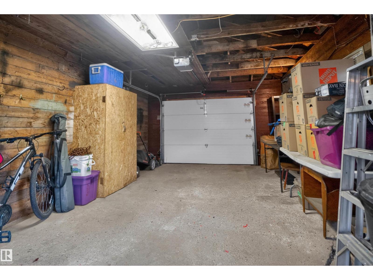
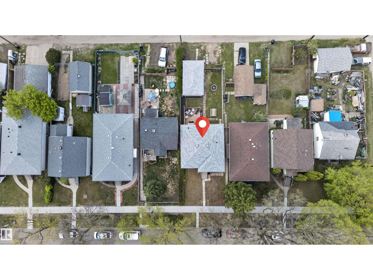
Charming 50’s bungalow full of character and smart updates! Just under 800 sqft, this cozy home offers 2 bedrooms up and 1 down, a spacious kitchen, bright main floor living area, and a large basement rec room perfect for entertaining. Big basement windows bring in plenty of natural light. Enjoy the sunny west-facing backyard featuring a huge deck ideal for summer evenings. Single garage plus extra parking with room for an RV or trailer. Recent upgrades include brand new shingles, new garage door, high-efficiency furnace, and updated 100 amp service. Situated on a quiet street close to everyday amenities, this is a great opportunity for first-time buyers, downsizers, or investors looking for a solid home with classic charm. (id:55254)
Property Details
| MLS® Number | E4489765 |
| Property Type | Single Family |
| Neigbourhood | Eastwood |
| Amenities Near By | Golf Course, Playground, Public Transit, Shopping |
| Features | Lane, No Animal Home, No Smoking Home |
| Parking Space Total | 4 |
| Structure | Deck |
Building
| Bathroom Total | 1 |
| Bedrooms Total | 3 |
| Appliances | Dryer, Fan, Refrigerator, Stove, Washer, Window Coverings |
| Architectural Style | Bungalow |
| Basement Development | Finished |
| Basement Type | Full (finished) |
| Constructed Date | 1954 |
| Construction Style Attachment | Detached |
| Heating Type | Forced Air |
| Stories Total | 1 |
| Size Interior | 795 Sqft |
| Type | House |
Parking
| Detached Garage |
Land
| Acreage | No |
| Fence Type | Fence |
| Land Amenities | Golf Course, Playground, Public Transit, Shopping |
| Size Irregular | 366.96 |
| Size Total | 366.96 M2 |
| Size Total Text | 366.96 M2 |
Rooms
| Level | Type | Length | Width | Dimensions |
|---|---|---|---|---|
| Basement | Family Room | 5.04 m | 4.15 m | 5.04 m x 4.15 m |
| Basement | Bedroom 3 | 3.57 m | 4.15 m | 3.57 m x 4.15 m |
| Basement | Laundry Room | 3.09 m | 4.29 m | 3.09 m x 4.29 m |
| Main Level | Living Room | 3.72 m | 4.01 m | 3.72 m x 4.01 m |
| Main Level | Kitchen | 3.72 m | 3.86 m | 3.72 m x 3.86 m |
| Main Level | Primary Bedroom | 3.11 m | 3.82 m | 3.11 m x 3.82 m |
| Main Level | Bedroom 2 | 3.11 m | 3.23 m | 3.11 m x 3.23 m |
https://www.realtor.ca/real-estate/29798101/12040-76-st-nw-edmonton-eastwood
Contact Us
Contact us for more information
Shane A. Matwie
Associate
shanematwie.c21.ca/
www.facebook.com/edmonton.realtor
5954 Gateway Blvd NW
Edmonton, Alberta T6H 2H6
(780) 849-5977

The trademarks REALTOR®, REALTORS®, and the REALTOR® logo are controlled by The Canadian Real Estate Association (CREA) and identify real estate professionals who are members of CREA. The trademarks MLS®, Multiple Listing Service® and the associated logos are owned by The Canadian Real Estate Association (CREA) and identify the quality of services provided by real estate professionals who are members of CREA. The trademark DDF® is owned by The Canadian Real Estate Association (CREA) and identifies CREA's Data Distribution Facility (DDF®)
May 25 2026 02:03:46
REALTORS® Association of Edmonton
Century 21 Masters
Deprecated: File Theme without footer.php is deprecated since version 3.0.0 with no alternative available. Please include a footer.php template in your theme. in /home/patelsanket/public_html/wp-includes/functions.php on line 6170