Sanket Patel Commercial Realtor

12014 58 St NW Edmonton, Alberta T5W 3X3
12014 58 St NW, Edmonton, Alberta T5W 3X3 (30123847), Calgary — Homes for Sale

$200,000
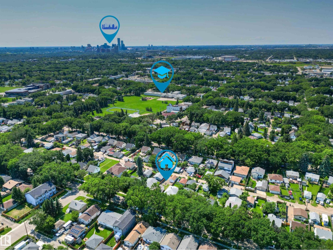
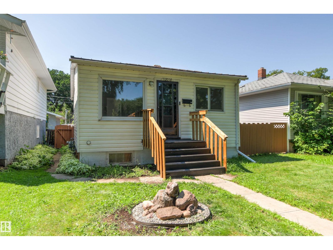
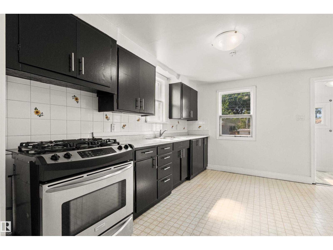
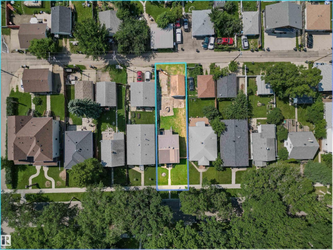
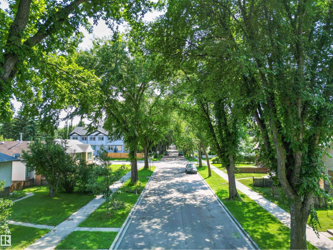
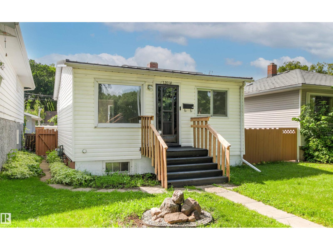
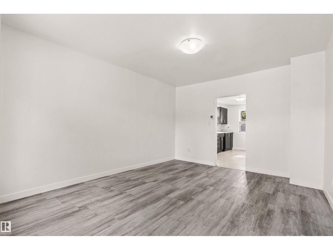
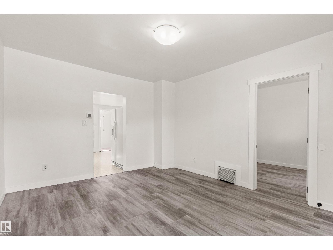
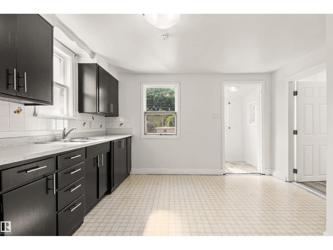
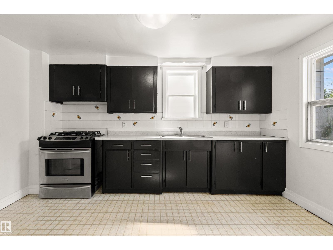
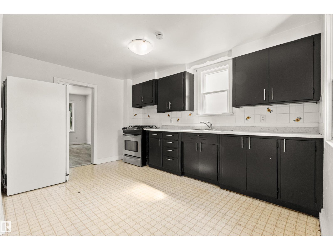
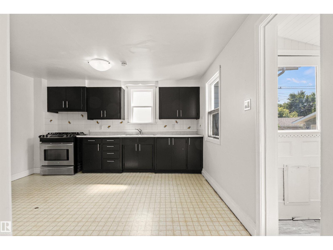
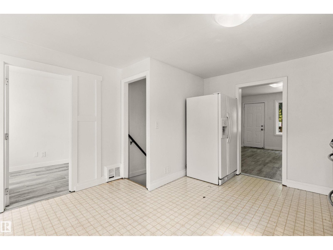
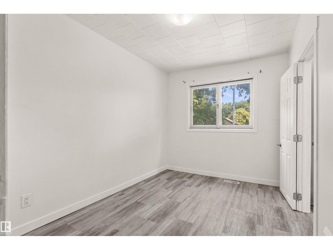
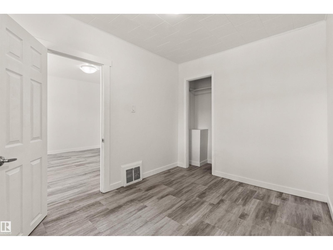
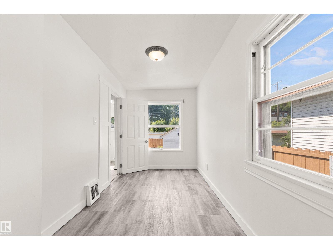
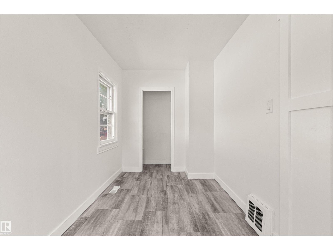
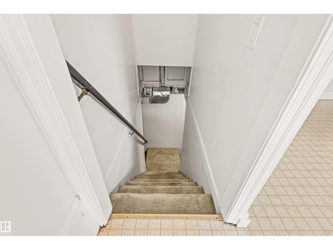
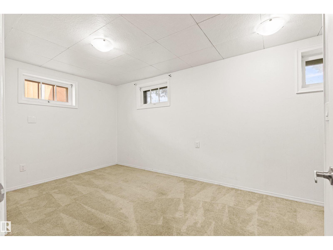
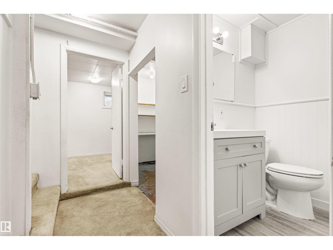
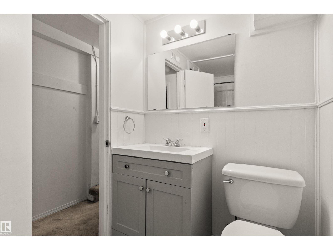

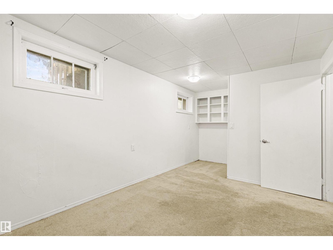
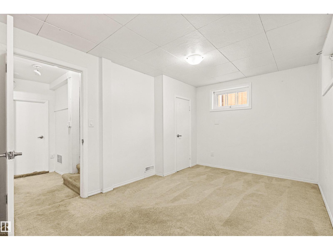
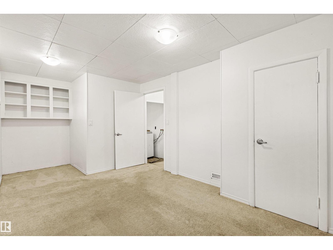
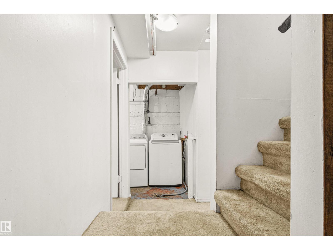
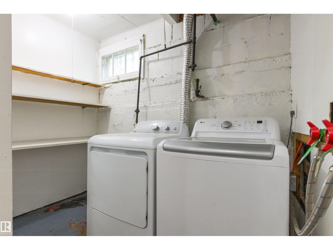
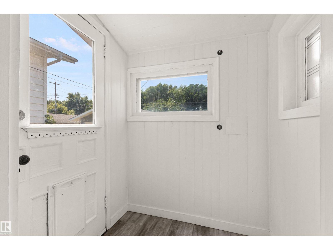
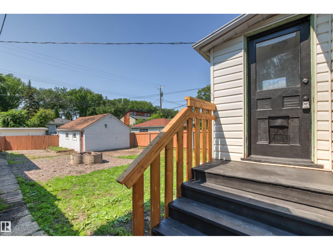
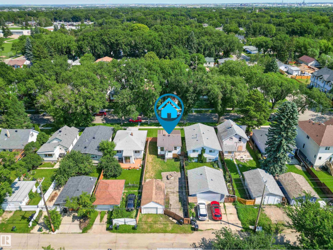
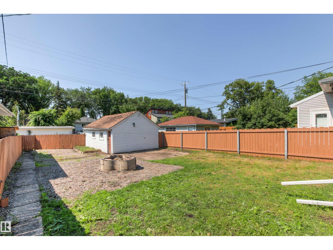
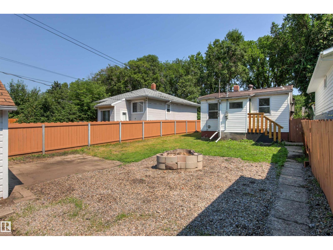
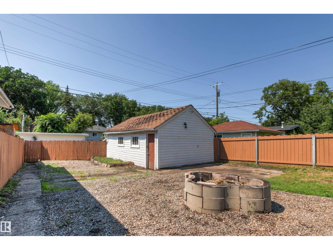
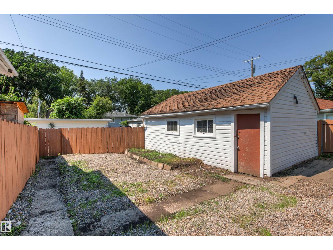
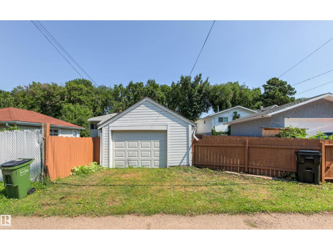
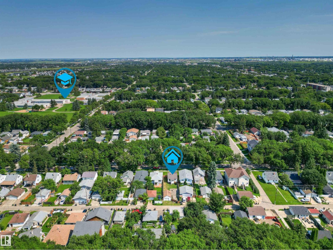
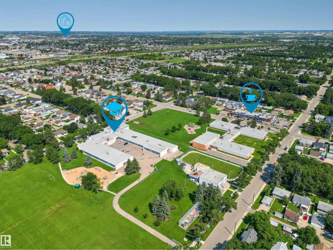
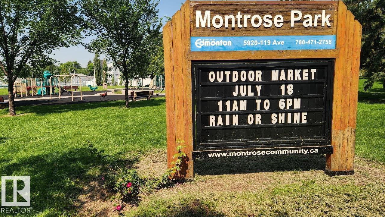
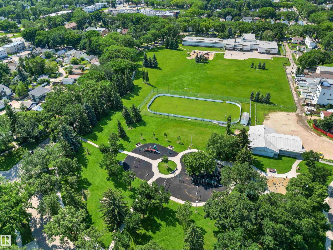
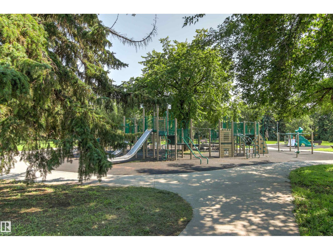
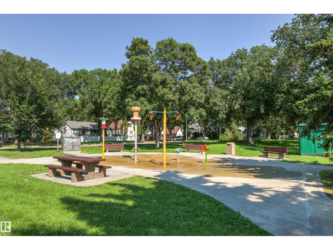
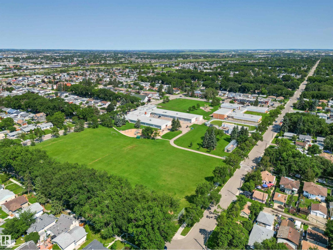
On a quiet Beautiful Tree-Lined street in the family friendly neighborhood of Montrose you will find this quaint 3 Bedroom-1 Bathroom Bungalow. Perfect for the first time buyer or investor, this home boast a huge fenced back yard with a built in fire pit, a laundry room, tons of storage space in the basement, and a spacious kitchen. Loads of upgrades over the years. INCREDIBLE INVESTMENT OPPORTUNITY!! Property has been rented out for up to 1850/mth. Substantial 33 x 125 lot with tons of long term upside. Move in Ready or a perfect candidate for future upgrades! RV Parking! Detached single garage ideal for a workshop! Conveniently located just minutes from Northlands, schools, parks, an outdoor skating rink, shops, cafes and so much more! Easy access to Yellowhead, Henday. (id:55254)
Open House
This property has open houses!
12:00 pm
Ends at:4:00 pm
Property Details
| MLS® Number | E4502418 |
| Property Type | Single Family |
| Neigbourhood | Montrose (Edmonton) |
| Amenities Near By | Golf Course, Playground, Public Transit, Schools, Shopping |
| Parking Space Total | 2 |
| Structure | Fire Pit |
Building
| Bathroom Total | 1 |
| Bedrooms Total | 3 |
| Appliances | Dryer, Refrigerator, Gas Stove(s), Washer |
| Architectural Style | Bungalow |
| Basement Development | Partially Finished |
| Basement Type | Full (partially Finished) |
| Constructed Date | 1940 |
| Construction Style Attachment | Detached |
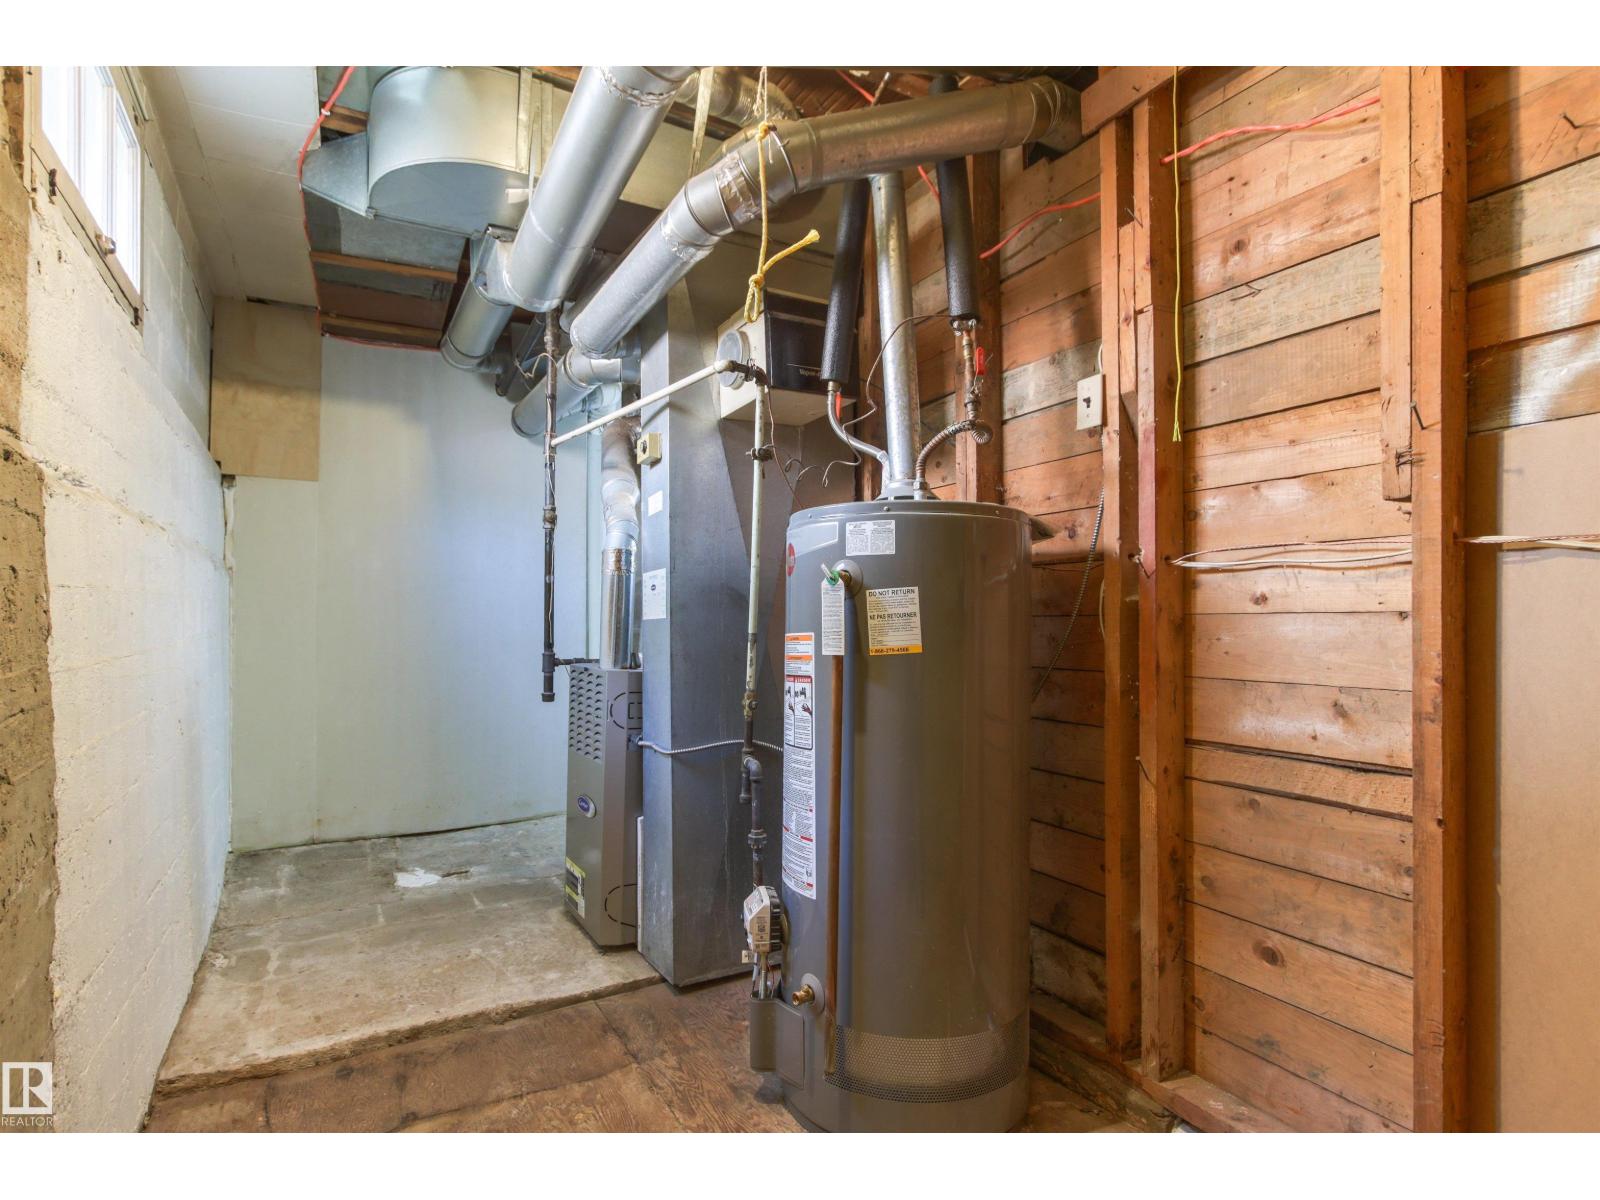
| Heating Type | Forced Air |
| Stories Total | 1 |
| Size Interior | 609 Sqft |
| Type | House |
Parking
| Rear | |
| R V | |
| Detached Garage |
Land
| Acreage | No |
| Fence Type | Fence |
| Land Amenities | Golf Course, Playground, Public Transit, Schools, Shopping |
| Size Irregular | 385.37 |
| Size Total | 385.37 M2 |
| Size Total Text | 385.37 M2 |
Rooms
| Level | Type | Length | Width | Dimensions |
|---|---|---|---|---|
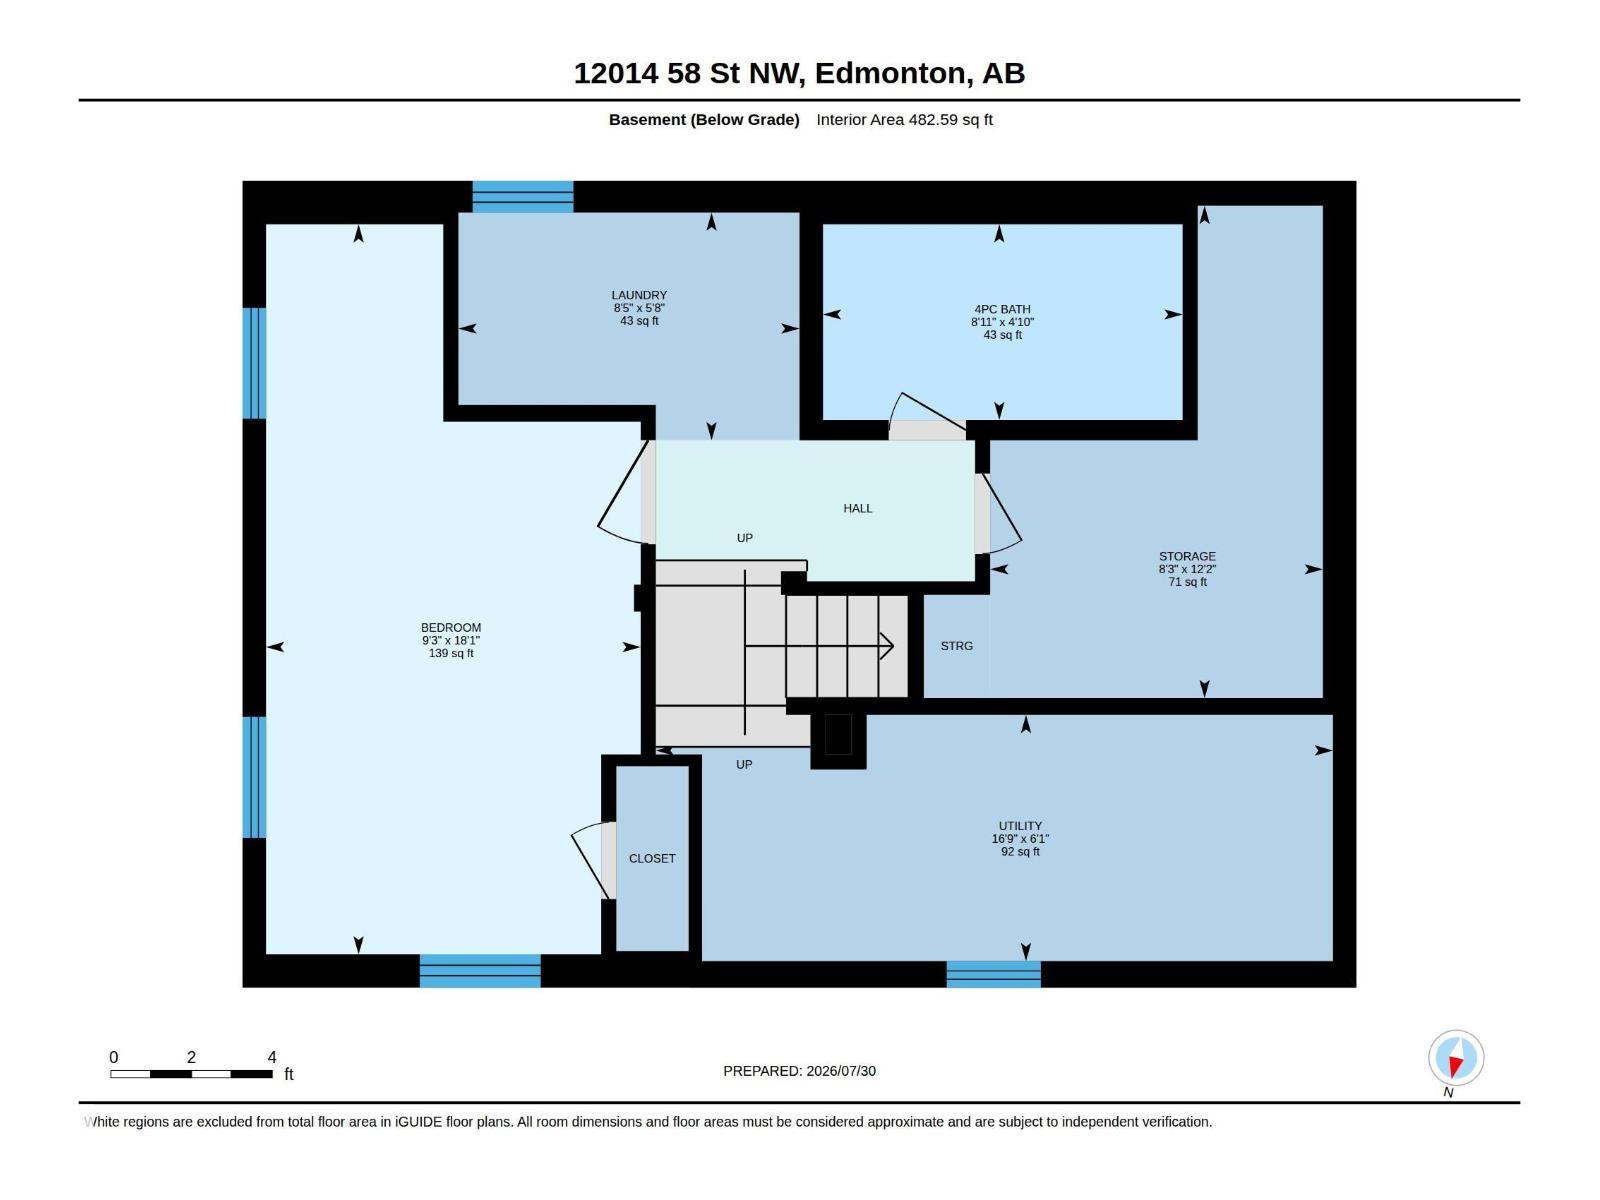
| Basement | Bedroom 3 | 5.52 m | 2.83 m | 5.52 m x 2.83 m |
| Basement | Laundry Room | 2.58 m | 1.72 m | 2.58 m x 1.72 m |
| Basement | Utility Room | 5.12 m | 1.86 m | 5.12 m x 1.86 m |
| Basement | Storage | 3.72 m | 2.52 m | 3.72 m x 2.52 m |
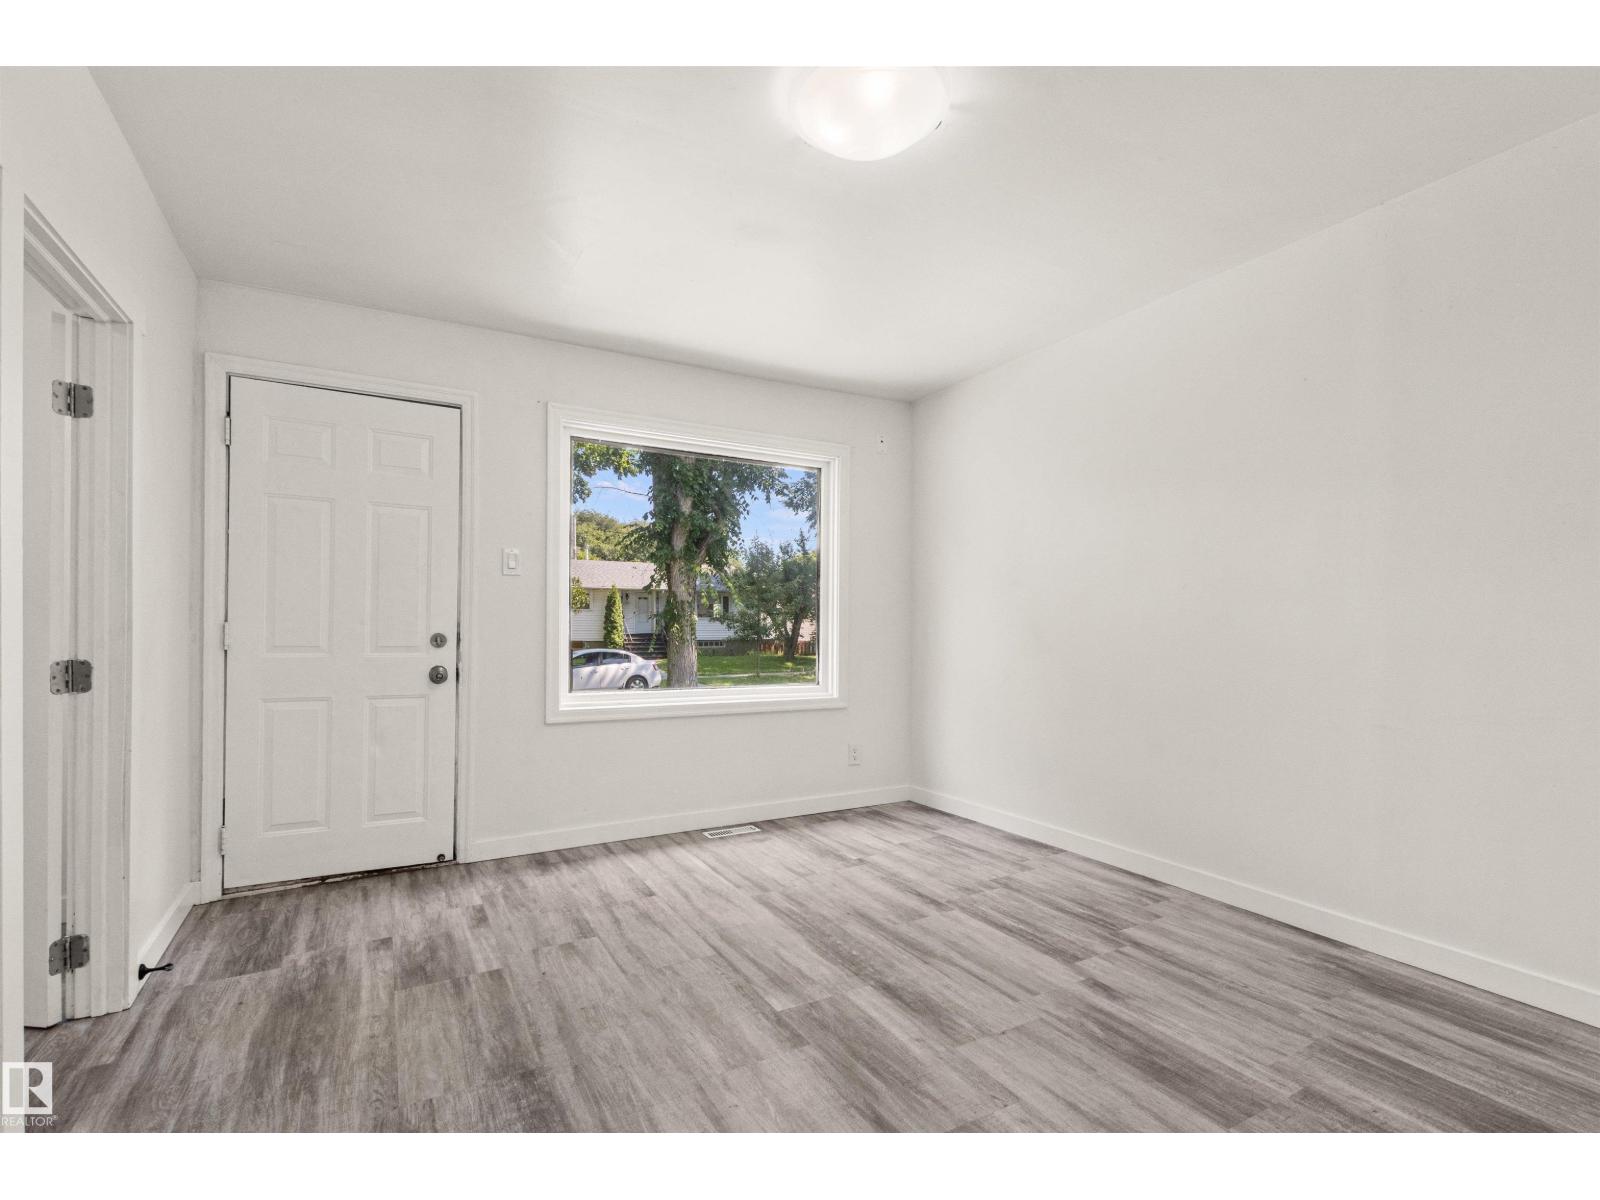
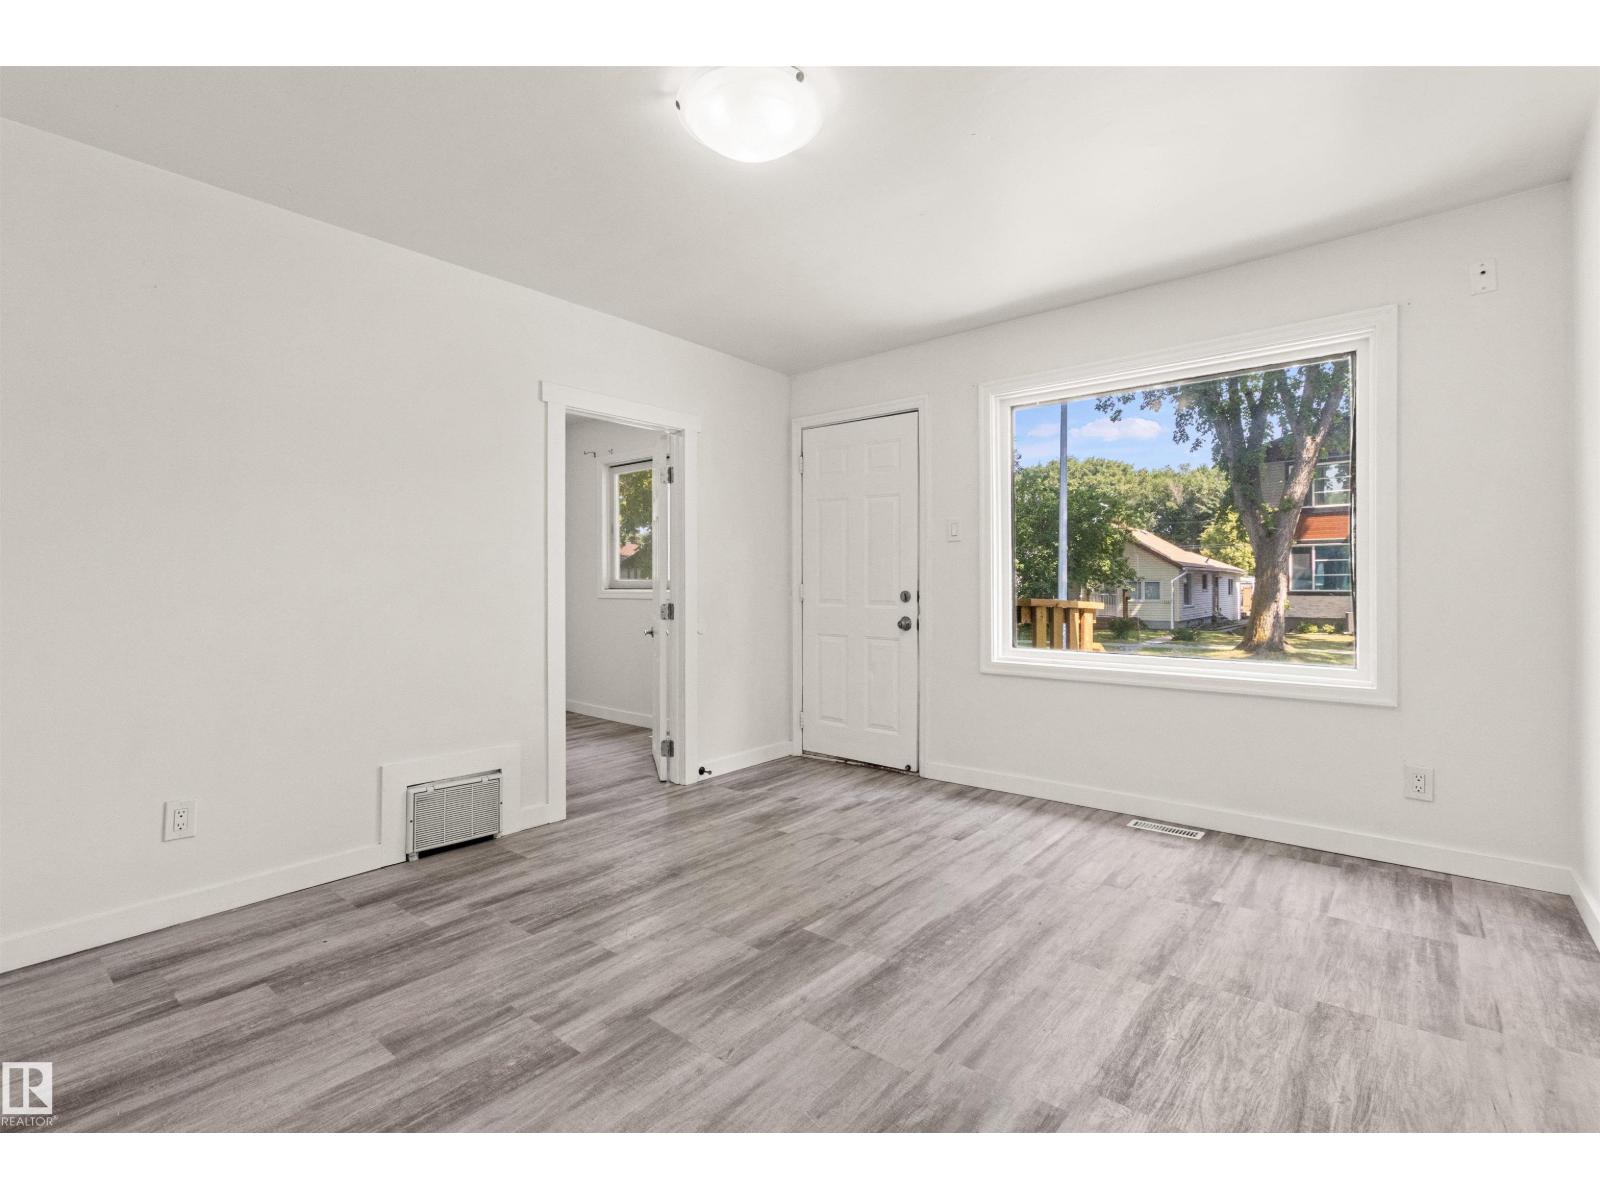
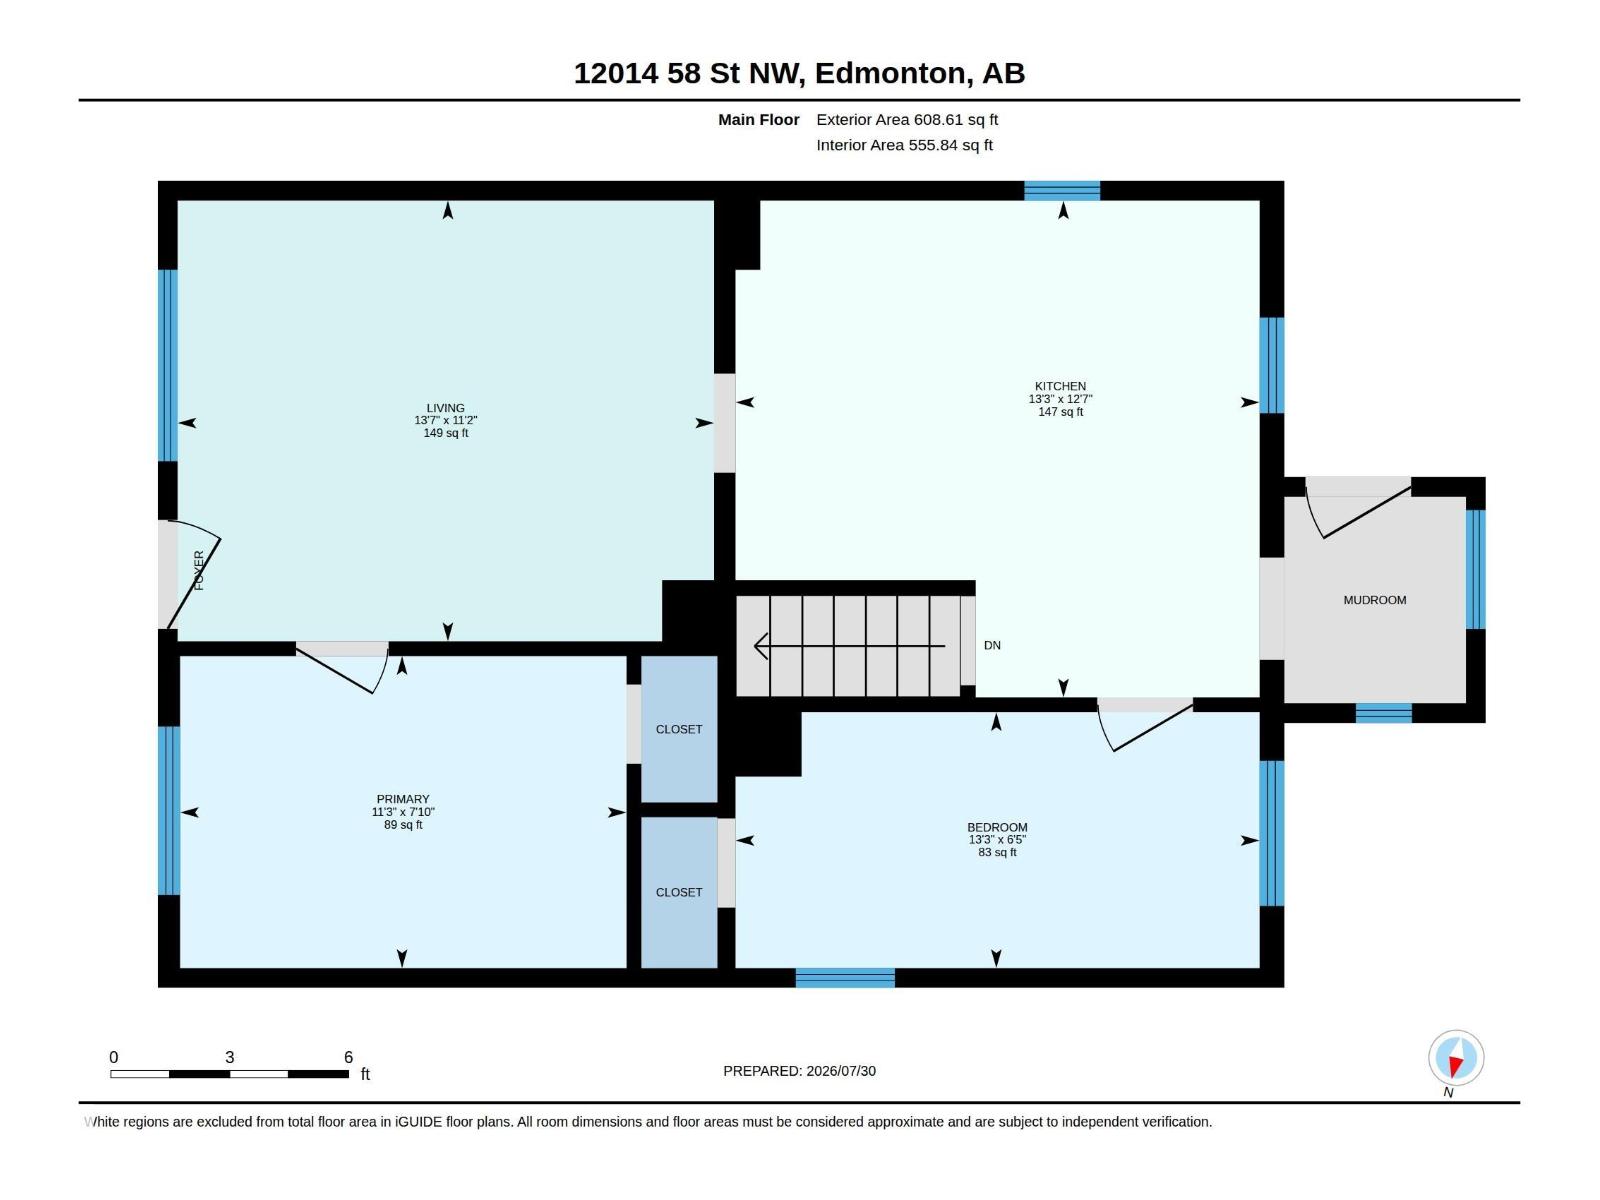
| Main Level | Living Room | 4.13 m | 3.39 m | 4.13 m x 3.39 m |
| Main Level | Kitchen | 4.03 m | 3.82 m | 4.03 m x 3.82 m |
| Main Level | Primary Bedroom | 3.44 m | 2.4 m | 3.44 m x 2.4 m |
| Main Level | Bedroom 2 | 4.03 m | 1.97 m | 4.03 m x 1.97 m |
https://www.realtor.ca/real-estate/30123847/12014-58-st-nw-edmonton-montrose-edmonton
Contact Us
Contact us for more information

Chuck Mulholland
Associate
(780) 436-9902
chuck-mulholland.c21.ca/
312 Saddleback Rd
Edmonton, Alberta T6J 4R7
(780) 434-4700
(780) 436-9902

The trademarks REALTOR®, REALTORS®, and the REALTOR® logo are controlled by The Canadian Real Estate Association (CREA) and identify real estate professionals who are members of CREA. The trademarks MLS®, Multiple Listing Service® and the associated logos are owned by The Canadian Real Estate Association (CREA) and identify the quality of services provided by real estate professionals who are members of CREA. The trademark DDF® is owned by The Canadian Real Estate Association (CREA) and identifies CREA's Data Distribution Facility (DDF®)
August 06 2026 07:02:36
REALTORS® Association of Edmonton
Century 21 All Stars Realty Ltd