Sanket Patel Commercial Realtor

#120 50535 Rge Rd 233 Rural Leduc County, Alberta T4X 0L4
#120 50535 Rge Rd 233, Rural Leduc County, Alberta T4X 0L4 (30188325), Calgary — Homes for Sale

$1,395,000
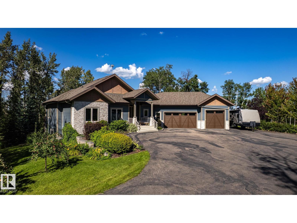
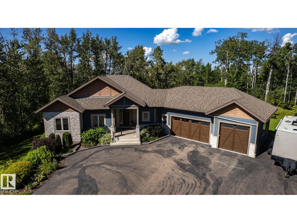
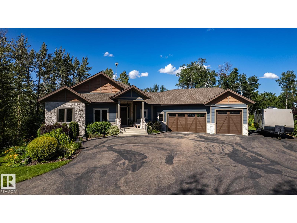
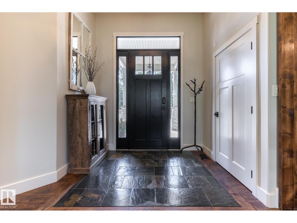
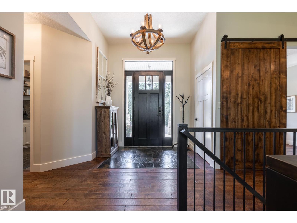
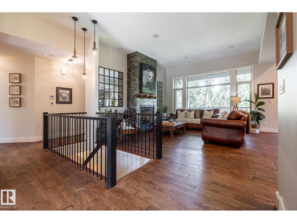
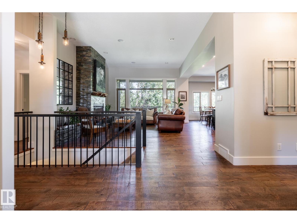
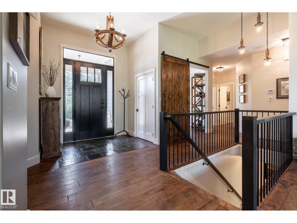
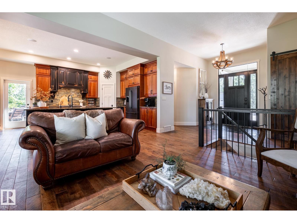
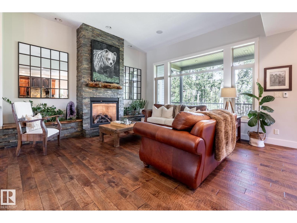
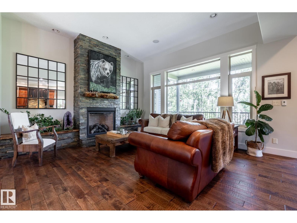
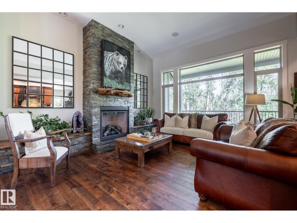
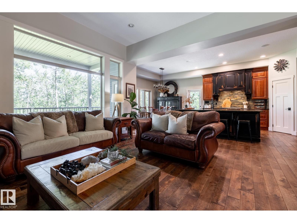
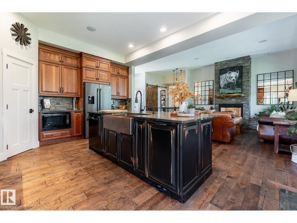
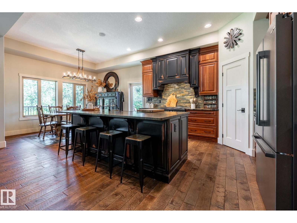
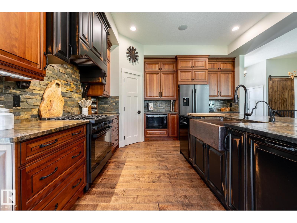
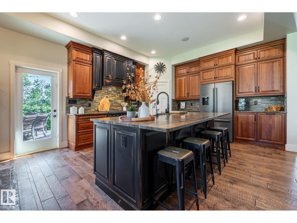
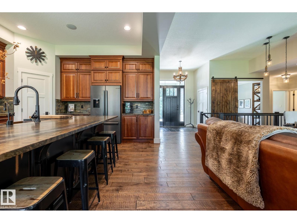
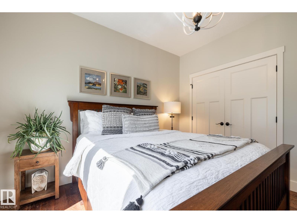
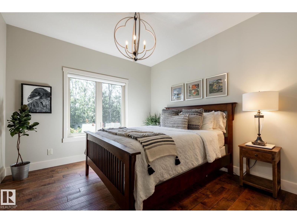
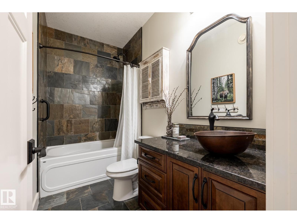
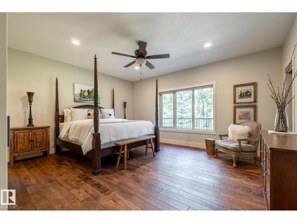
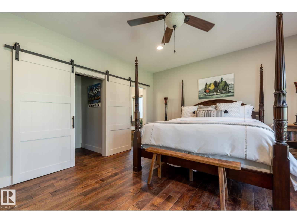
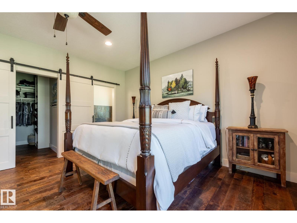
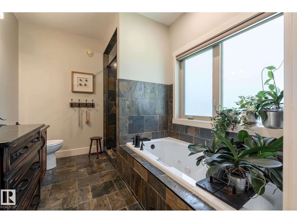
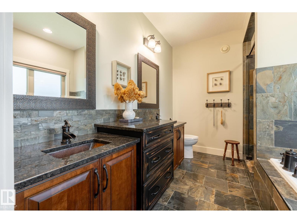
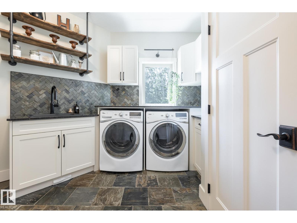
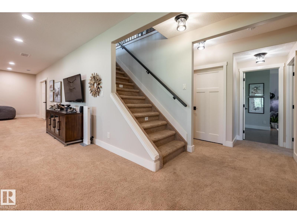
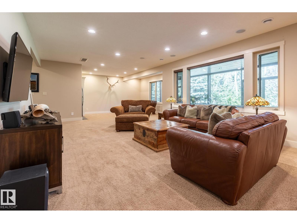
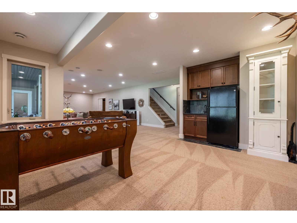
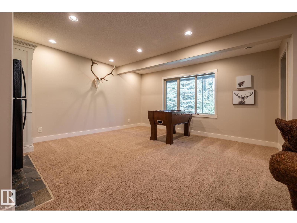
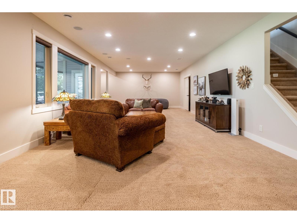
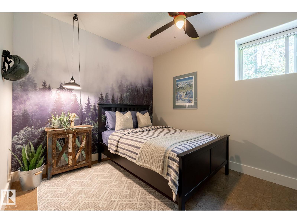
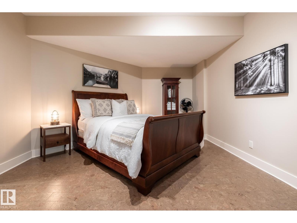
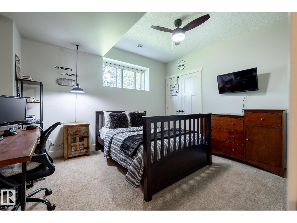
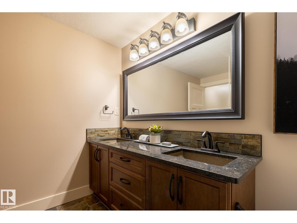
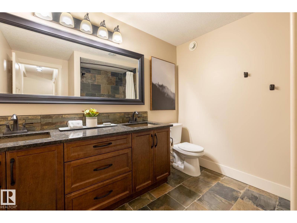
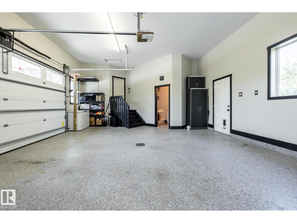
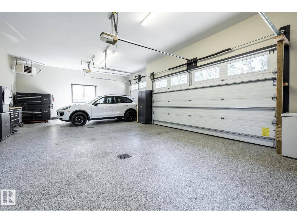
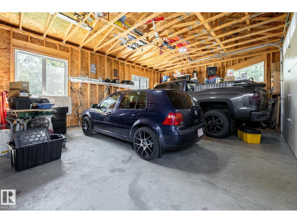
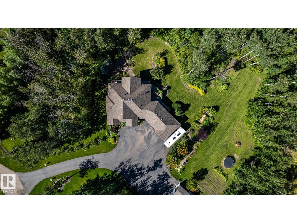
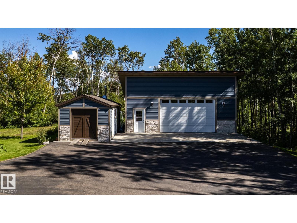
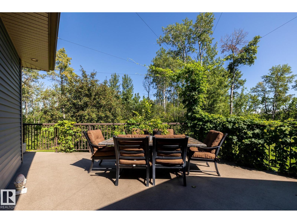
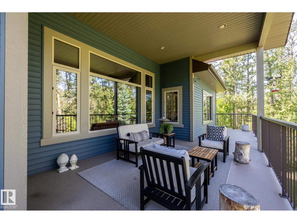
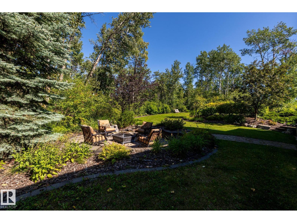
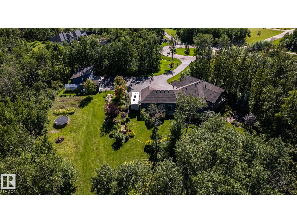
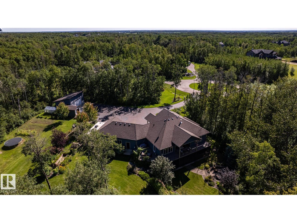
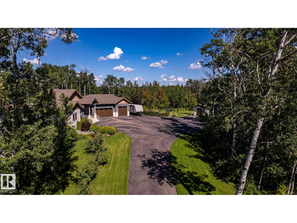
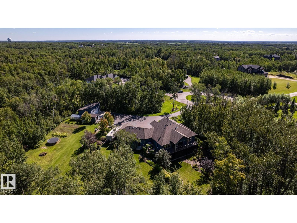
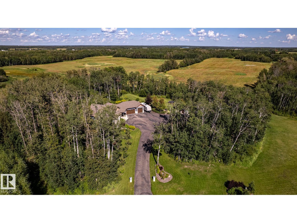
Gated Woodland Heights luxury on 2.56 private acres minutes from Beaumont! This stunning walkout bungalow features a Great Room with a floor-to-ceiling stone fireplace & hand-scraped hardwoods. The custom kitchen boasts cherry cabinets with dovetailed birch drawers, exotic leathered granite, copper sinks & a 36” gas range. Triple-pane windows look out to a private, treed yard with apple trees, cherry bushes & garden beds. Enjoy a wrap-around balcony & a developed lower walkout with a screened patio, wet bar, rec room & 2 bedrooms. Car lovers will appreciate the heated 3-car attached garage with epoxy floors, plus a large shed & shop with 220V power and parking for 2 more vehicles. Serene country living just 20 mins to YEG, Sherwood Park & South Common. (id:55254)
Property Details
| MLS® Number | E4505213 |
| Property Type | Single Family |
| Neigbourhood | Woodland Heights_LEDU |
| Amenities Near By | Airport, Park |
| Features | Hillside, See Remarks |
| Structure | Deck, Patio(s) |
Building
| Bathroom Total | 4 |
| Bedrooms Total | 5 |
| Appliances | Dishwasher, Dryer, Hood Fan, Microwave, Gas Stove(s), Washer, Two Refrigerators |
| Architectural Style | Hillside Bungalow |
| Basement Development | Finished |
| Basement Type | Full (finished) |
| Constructed Date | 2012 |
| Construction Style Attachment | Detached |
| Cooling Type | Central Air Conditioning |
| Fireplace Fuel | Gas |
| Fireplace Present | Yes |
| Fireplace Type | Unknown |
| Half Bath Total | 1 |
| Heating Type | Forced Air, In Floor Heating |
| Stories Total | 1 |
| Size Interior | 1,861 Sqft |
| Type | House |
Parking
| Oversize | |
| Attached Garage |
Land
| Acreage | Yes |
| Land Amenities | Airport, Park |
| Size Irregular | 2.56 |
| Size Total | 2.56 Ac |
| Size Total Text | 2.56 Ac |
Rooms
| Level | Type | Length | Width | Dimensions |
|---|---|---|---|---|
| Basement | Family Room | Measurements not available | ||
| Basement | Bedroom 3 | Measurements not available | ||
| Basement | Bedroom 4 | Measurements not available | ||
| Basement | Bedroom 5 | Measurements not available | ||
| Basement | Utility Room | Measurements not available | ||
| Main Level | Living Room | 5.04 m | 4.68 m | 5.04 m x 4.68 m |
| Main Level | Dining Room | 3.98 m | 3.2 m | 3.98 m x 3.2 m |
| Main Level | Kitchen | 4.52 m | 4 m | 4.52 m x 4 m |
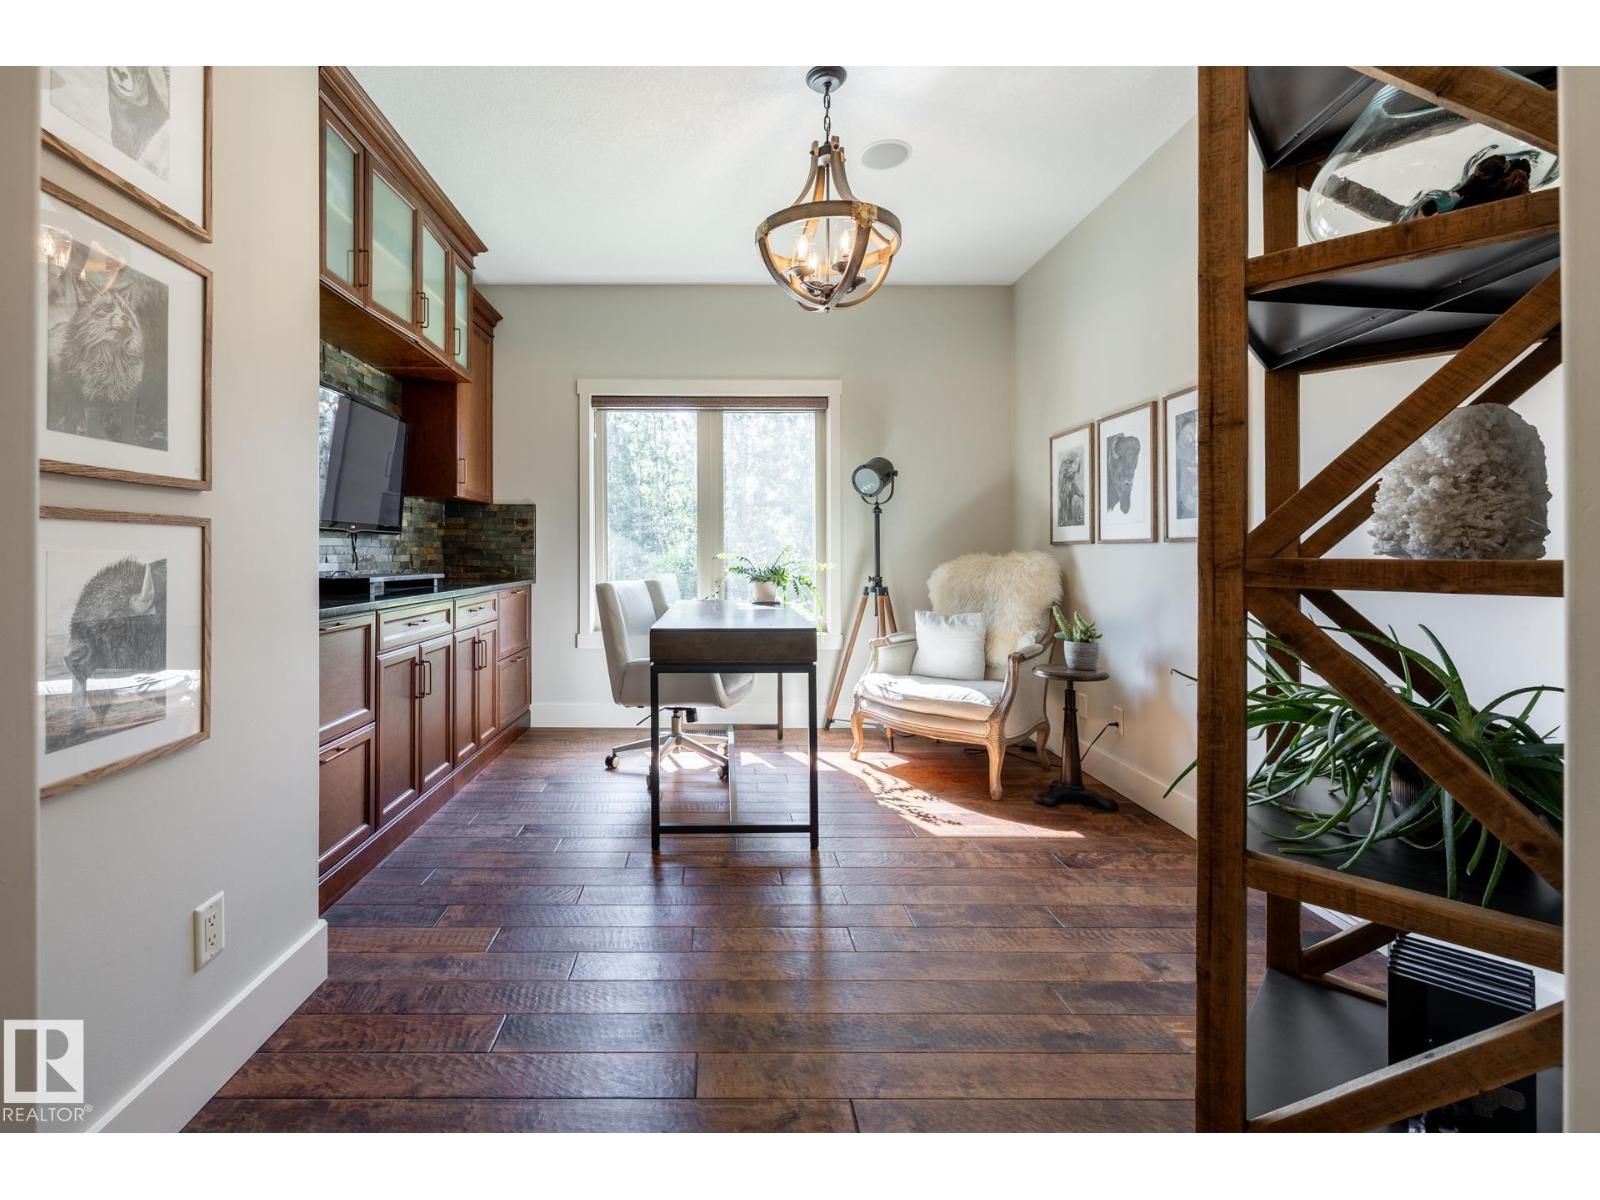
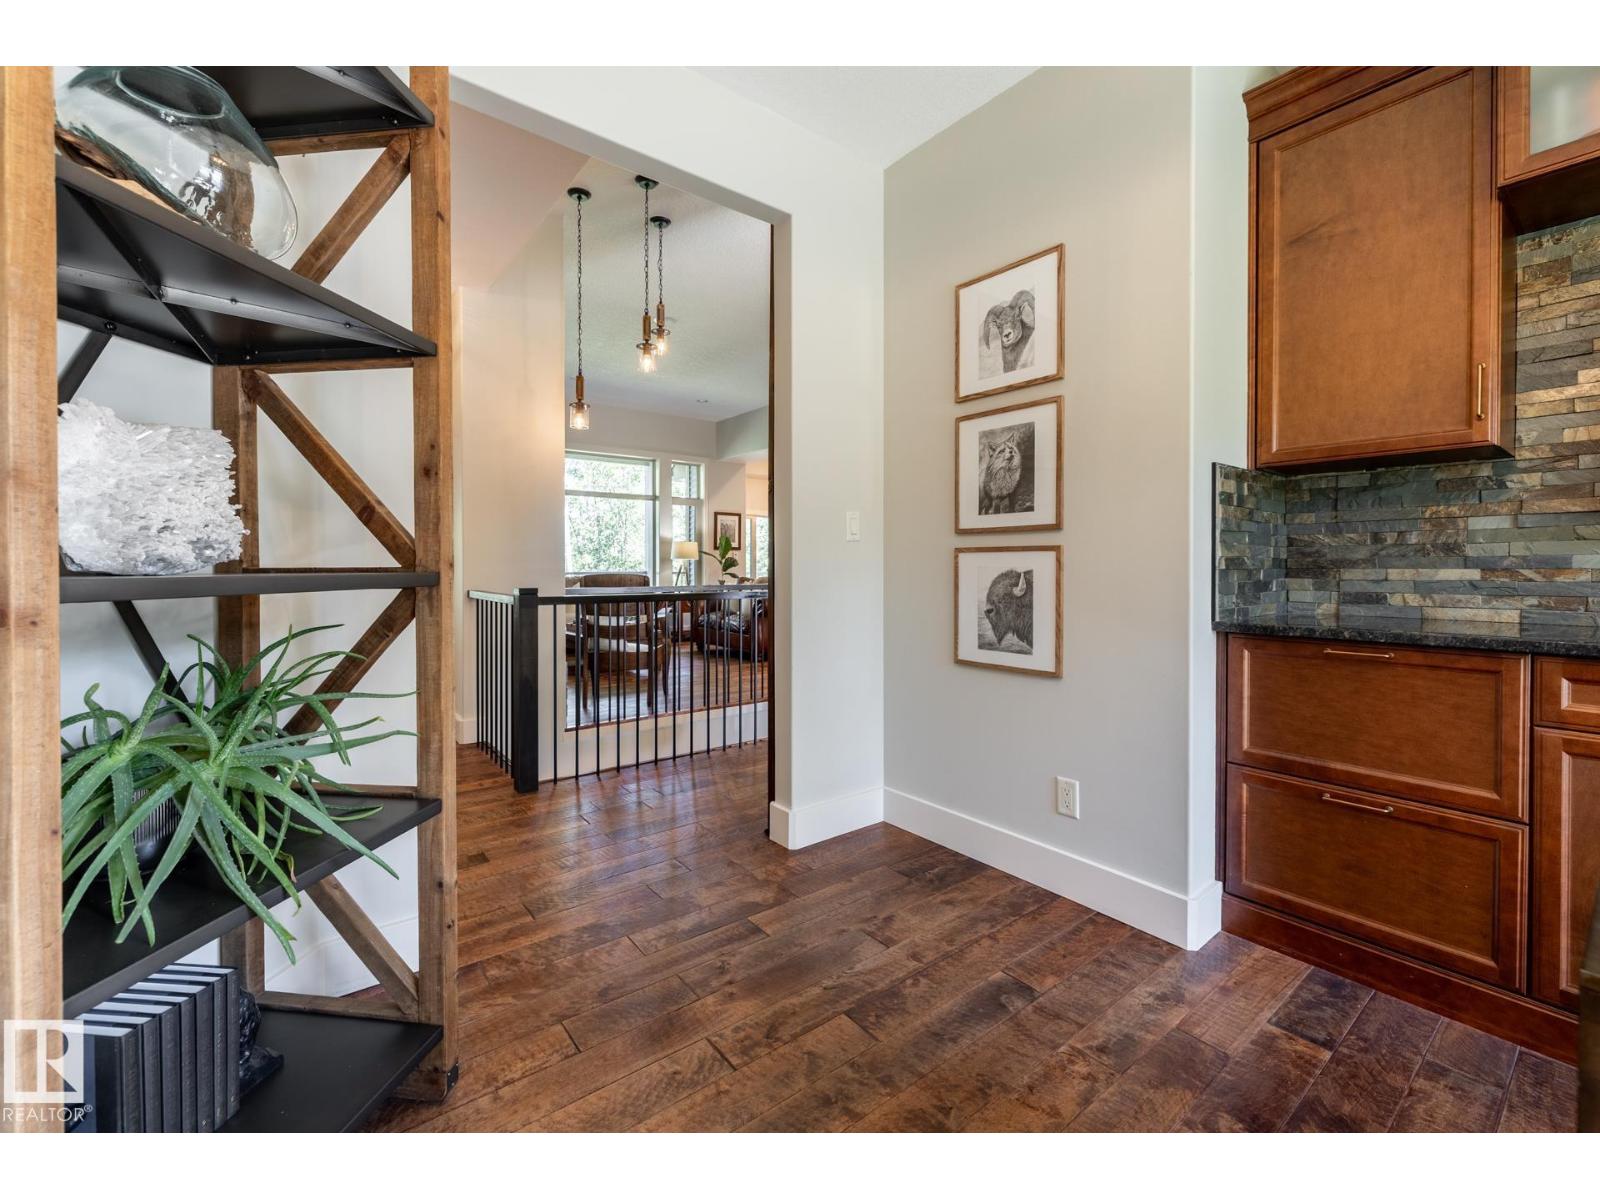
| Main Level | Den | 3.52 m | 3.8 m | 3.52 m x 3.8 m |
| Main Level | Primary Bedroom | 5.14 m | 4.47 m | 5.14 m x 4.47 m |
| Main Level | Bedroom 2 | 3.37 m | 3.39 m | 3.37 m x 3.39 m |
Contact Us
Contact us for more information
Todd W. Bradley
Associate
203-14101 West Block Dr
Edmonton, Alberta T5N 1L5
(780) 456-5656

Jessica M. Bradley
Associate
203-14101 West Block Dr
Edmonton, Alberta T5N 1L5
(780) 456-5656

The trademarks REALTOR®, REALTORS®, and the REALTOR® logo are controlled by The Canadian Real Estate Association (CREA) and identify real estate professionals who are members of CREA. The trademarks MLS®, Multiple Listing Service® and the associated logos are owned by The Canadian Real Estate Association (CREA) and identify the quality of services provided by real estate professionals who are members of CREA. The trademark DDF® is owned by The Canadian Real Estate Association (CREA) and identifies CREA's Data Distribution Facility (DDF®)
August 23 2026 06:11:40
REALTORS® Association of Edmonton
Royal LePage Arteam Realty