
12 Redwood Meadows Close Rural Rocky View County, Alberta T3Z 1A3

$899,900
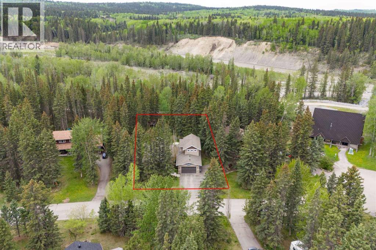
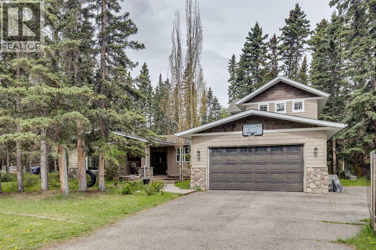
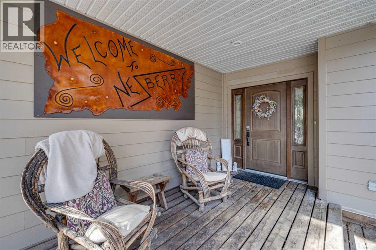
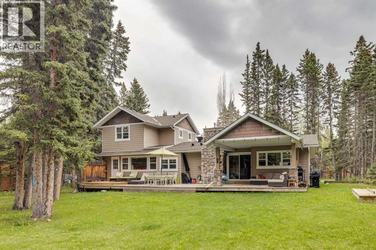
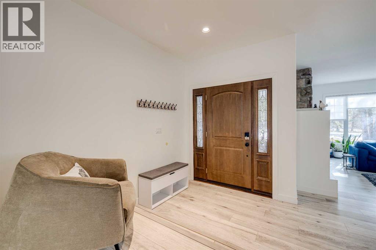
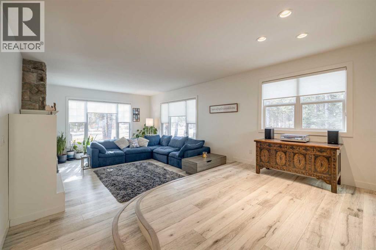
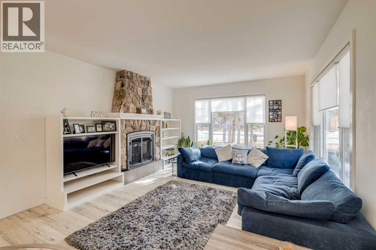
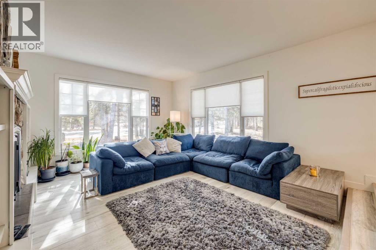
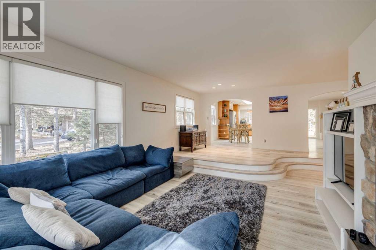
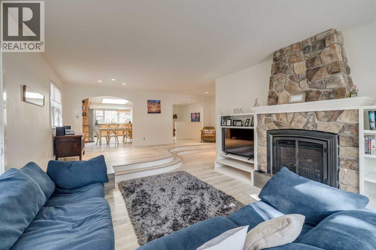
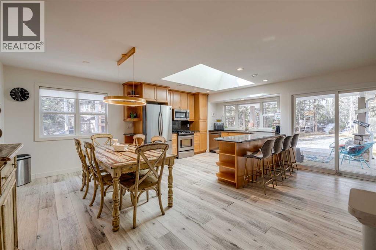
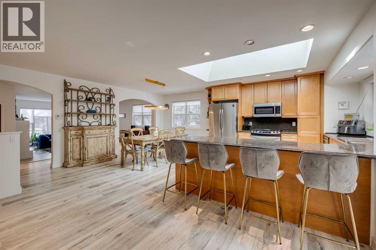
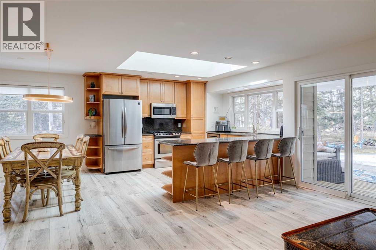
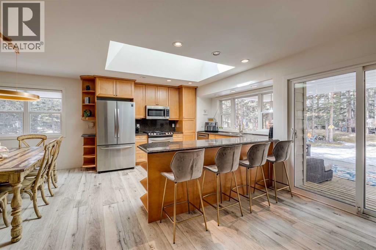
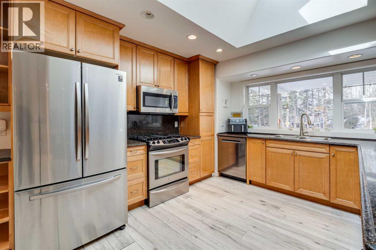
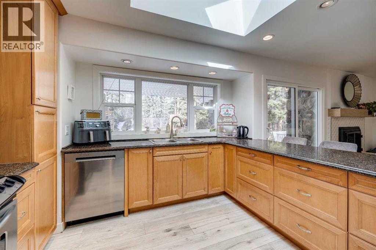
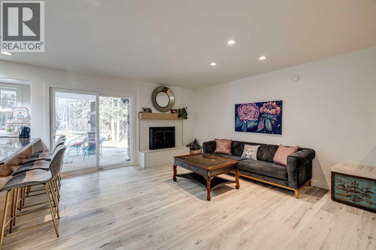
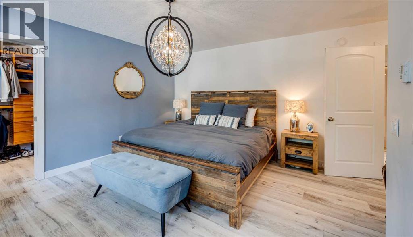
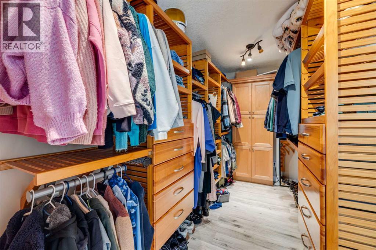
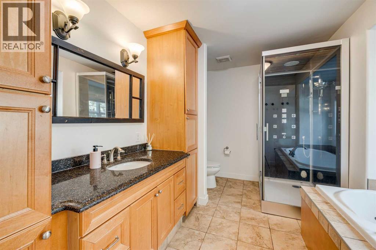
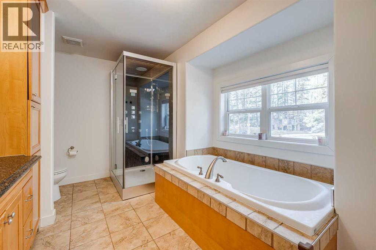
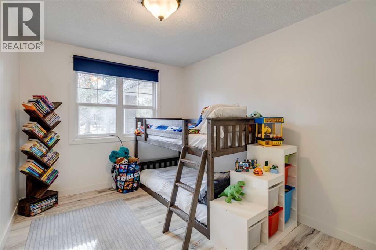
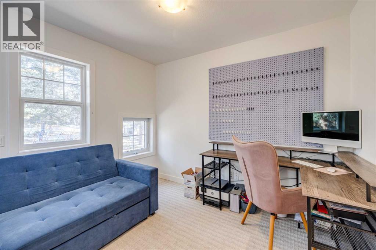
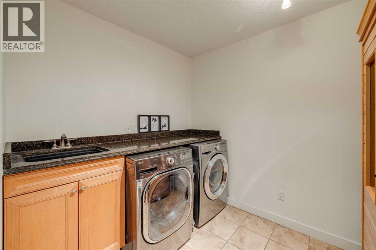
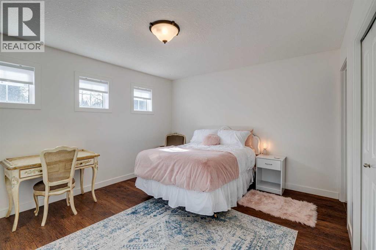
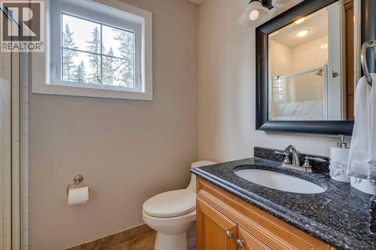
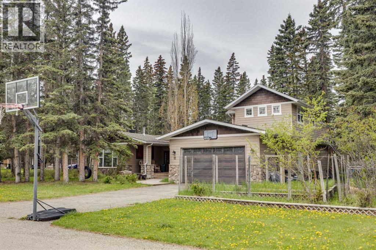
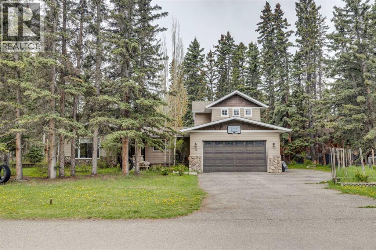
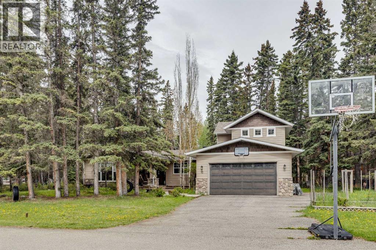
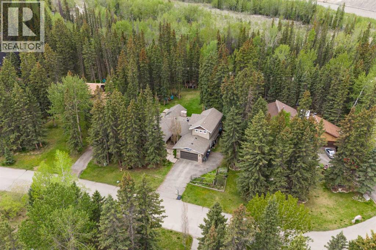
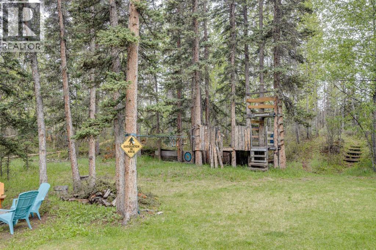
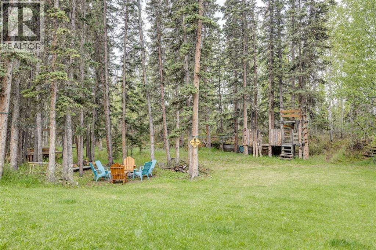
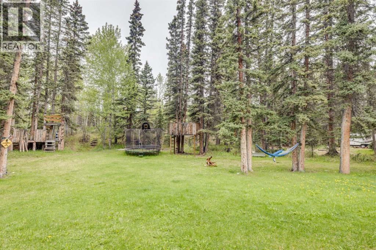
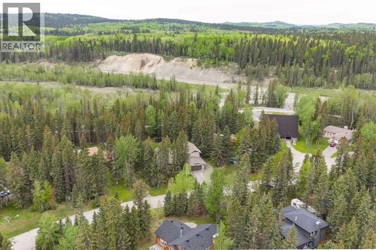
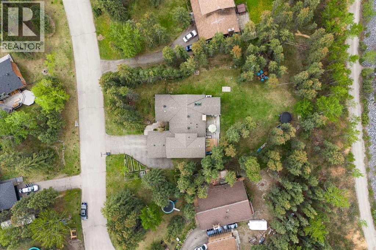
Tucked into an extraordinary setting in a prime quiet and private culdiscac with minimal highway noise backing directly onto the scenic Elbow River pathways, this beautiful property offers a rare blend of privacy, nature, and refined family living. From the moment you arrive, the professionally landscaped front entrance and inviting covered patio create a warm welcome, while the expansive backyard feels like your own private retreat, complete with mature trees, winding trails nearby, a stunning fire pit area, covered deck designed for year-round enjoyment under the stars. Inside, this home has timeless style and attention to detail throughout. The heart of the home is the stunning chef-inspired kitchen featuring quartz countertops, abundant workspace, and seamless flow into both the elegant living room and cozy family room, each anchored by a gas fireplace for warmth and ambiance. Whether hosting friends or enjoying a quiet evening at home, the layout offers the perfect balance of comfort and sophistication.The luxurious primary suite is a true retreat, offering space for a king-sized bedroom set along with a beautifully appointed spa-inspired ensuite complete with a soaker tub. A dedicated office and laundry room add flexibility for working from home, hobbies, or additional gathering space. Upstairs, two generously sized bedrooms each feature their own private 3-piece ensuites which are ideal for family or guests. An impressive addition, low-maintenance exterior, modern lighting and RV parking complete this great property. Combining elegant interior living with an unforgettable outdoor lifestyle, this is a home where lasting memories are made. New Electrical panel/upgrades ,Fibre cement siding and windows completed in 2006. Updates done in 2022 include, but are not limited to: Spray foam insulation upgrade to main attic, Drywall ceilings in various locations, Paint all main floor ceiling and re-texture Living room, Kitchen and Fireplace, Eavestroughs and downspo uts, Roof shingles including ice and water shield and heat cables, Boiler water heater system replacement, new HRV system , New Cork Flooring, New Fireplace surround and mantle. The crawlspace is concrete floor with a hieght ranging from 5' to 5'10" which is great for accessibility and storage. Was even used as kids play area for biking and mini stick hockey games! Book a showing today lots like this don't come up very often ! (id:55254)
Property Details
| MLS® Number | A2305205 |
| Property Type | Single Family |
| Community Name | Redwood Meadows |
| Amenities Near By | Golf Course, Park, Playground, Recreation Nearby, Schools, Shopping |
| Community Features | Golf Course Development, Fishing |
| Features | Treed, No Neighbours Behind, Closet Organizers, No Animal Home, No Smoking Home |
| Parking Space Total | 6 |
| Plan | Clsr 61061 |
Building
| Bathroom Total | 4 |
| Bedrooms Above Ground | 4 |
| Bedrooms Total | 4 |
| Appliances | Refrigerator, Oven - Gas, Range - Gas, Dishwasher, Microwave Range Hood Combo, Washer & Dryer |
| Basement Type | Crawl Space |
| Constructed Date | 1977 |
| Construction Material | Wood Frame |
| Construction Style Attachment | Detached |
| Cooling Type | None |
| Fireplace Present | Yes |
| Fireplace Total | 2 |
| Flooring Type | Laminate, Tile |
| Foundation Type | Poured Concrete |
| Half Bath Total | 1 |
| Heating Fuel | Natural Gas |
| Heating Type | Radiant Heat, In Floor Heating |
| Stories Total | 2 |
| Size Interior | 2,552 Sqft |
| Total Finished Area | 2552 Sqft |
| Type | House |
| Utility Water | Municipal Water |
Parking
| Attached Garage | 2 |
Land
| Acreage | No |
| Fence Type | Not Fenced |
| Land Amenities | Golf Course, Park, Playground, Recreation Nearby, Schools, Shopping |
| Landscape Features | Garden Area |
| Sewer | Municipal Sewage System |
| Size Depth | 108 M |
| Size Frontage | 28.72 M |
| Size Irregular | 3024.00 |
| Size Total | 3024 M2|21,780 - 32,669 Sqft (1/2 - 3/4 Ac) |
| Size Total Text | 3024 M2|21,780 - 32,669 Sqft (1/2 - 3/4 Ac) |
| Zoning Description | R1 |
Rooms
| Level | Type | Length | Width | Dimensions |
|---|---|---|---|---|
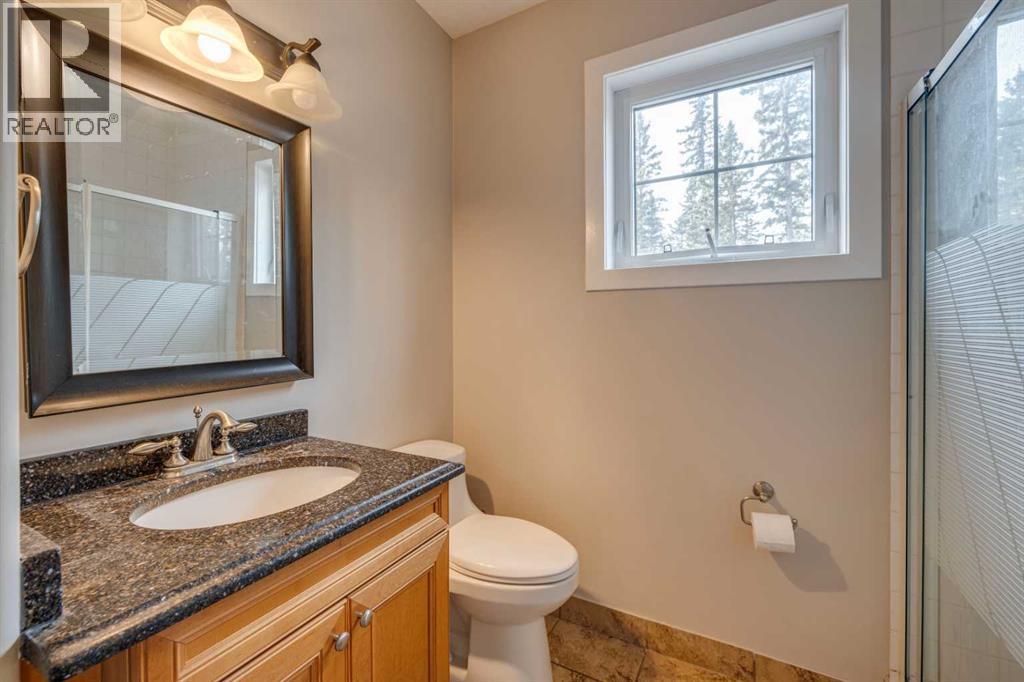
| Second Level | 3pc Bathroom | 7.58 Ft x 8.42 Ft | ||
| Second Level | 3pc Bathroom | 7.25 Ft x 8.75 Ft | ||
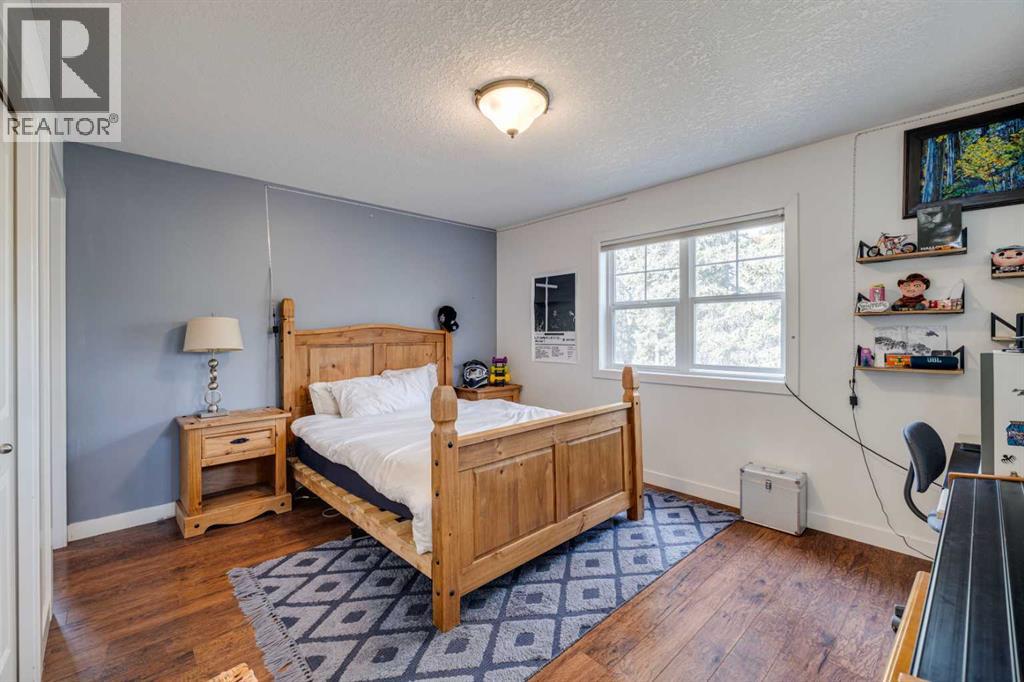
| Second Level | Bedroom | 12.00 Ft x 14.08 Ft | ||
| Second Level | Bedroom | 11.33 Ft x 14.08 Ft | ||
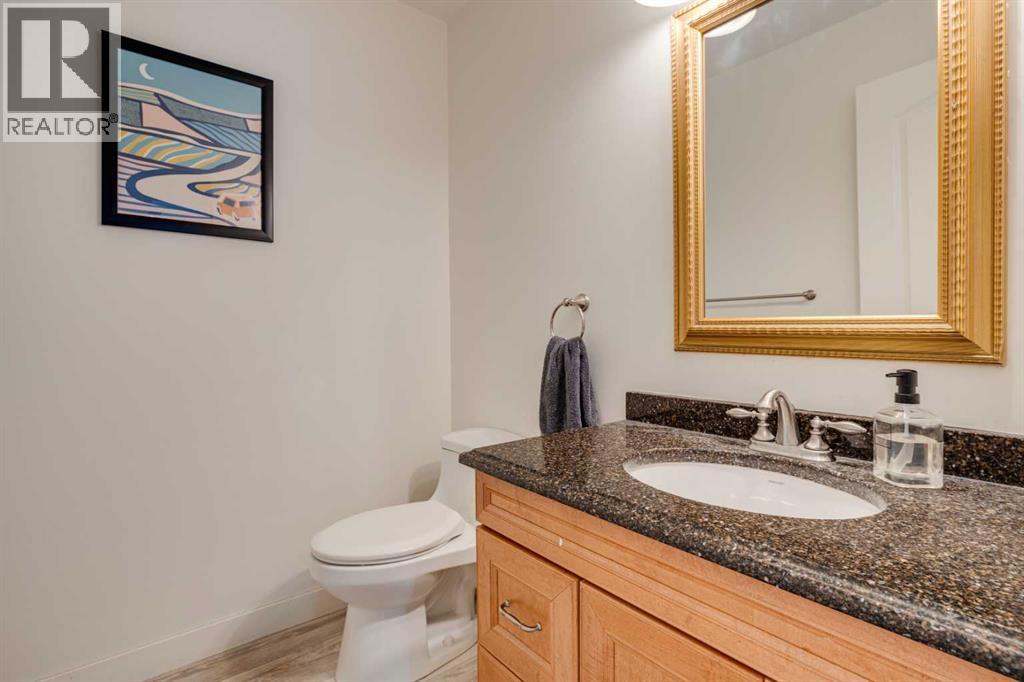
| Main Level | 2pc Bathroom | 6.25 Ft x 5.00 Ft | ||
| Main Level | 4pc Bathroom | 9.67 Ft x 12.25 Ft | ||
| Main Level | Bedroom | 11.58 Ft x 9.17 Ft | ||
| Main Level | Dining Room | 8.42 Ft x 11.08 Ft | ||
| Main Level | Family Room | 14.83 Ft x 14.33 Ft | ||
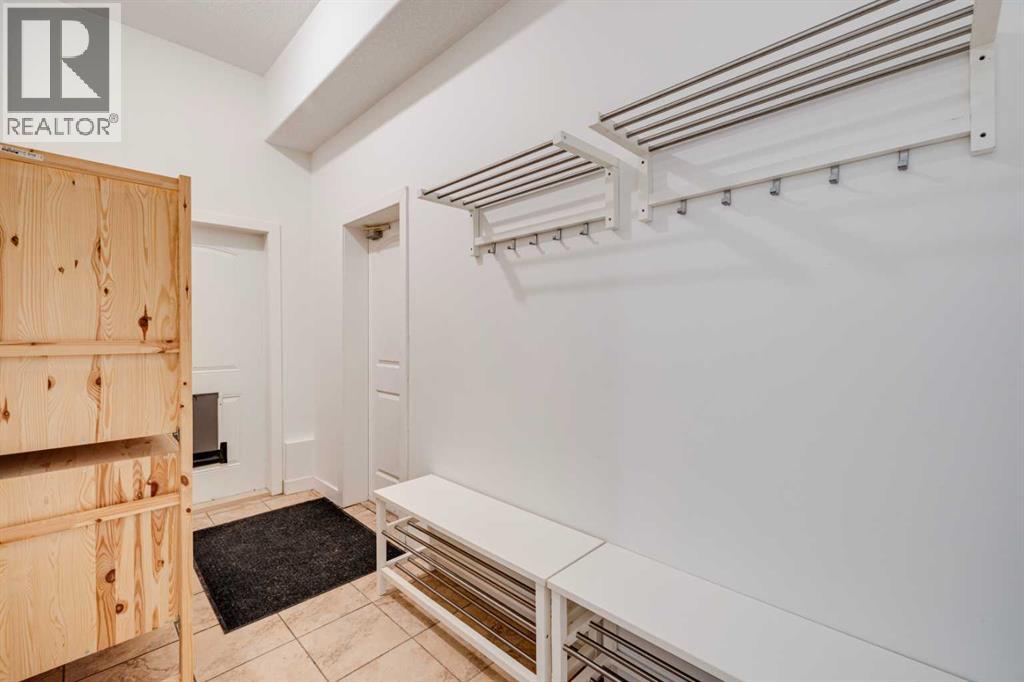
| Main Level | Foyer | 9.75 Ft x 7.17 Ft | ||
| Main Level | Kitchen | 13.25 Ft x 11.08 Ft | ||
| Main Level | Laundry Room | 8.67 Ft x 11.58 Ft | ||
| Main Level | Living Room | 25.75 Ft x 14.00 Ft | ||
| Main Level | Other | 9.08 Ft x 13.75 Ft | ||
| Main Level | Office | 10.00 Ft x 9.92 Ft | ||
| Main Level | Primary Bedroom | 14.42 Ft x 19.92 Ft | ||
| Main Level | Other | 14.42 Ft x 5.92 Ft |
Contact Us
Contact us for more information

Ken A. Barrie
Associate
(403) 229-0239
1612 - 17 Avenue S.w.
Calgary, Alberta T2T 0E3
(403) 245-0773
(403) 229-0239

The trademarks REALTOR®, REALTORS®, and the REALTOR® logo are controlled by The Canadian Real Estate Association (CREA) and identify real estate professionals who are members of CREA. The trademarks MLS®, Multiple Listing Service® and the associated logos are owned by The Canadian Real Estate Association (CREA) and identify the quality of services provided by real estate professionals who are members of CREA. The trademark DDF® is owned by The Canadian Real Estate Association (CREA) and identifies CREA's Data Distribution Facility (DDF®)
May 30 2026 04:52:29
Calgary Real Estate Board
Century 21 Bamber Realty Ltd.