Sanket Patel Commercial Realtor

11934 64 St NW Edmonton, Alberta T5W 4J3
11934 64 St NW, Edmonton, Alberta T5W 4J3 (30137826), Calgary — Homes for Sale
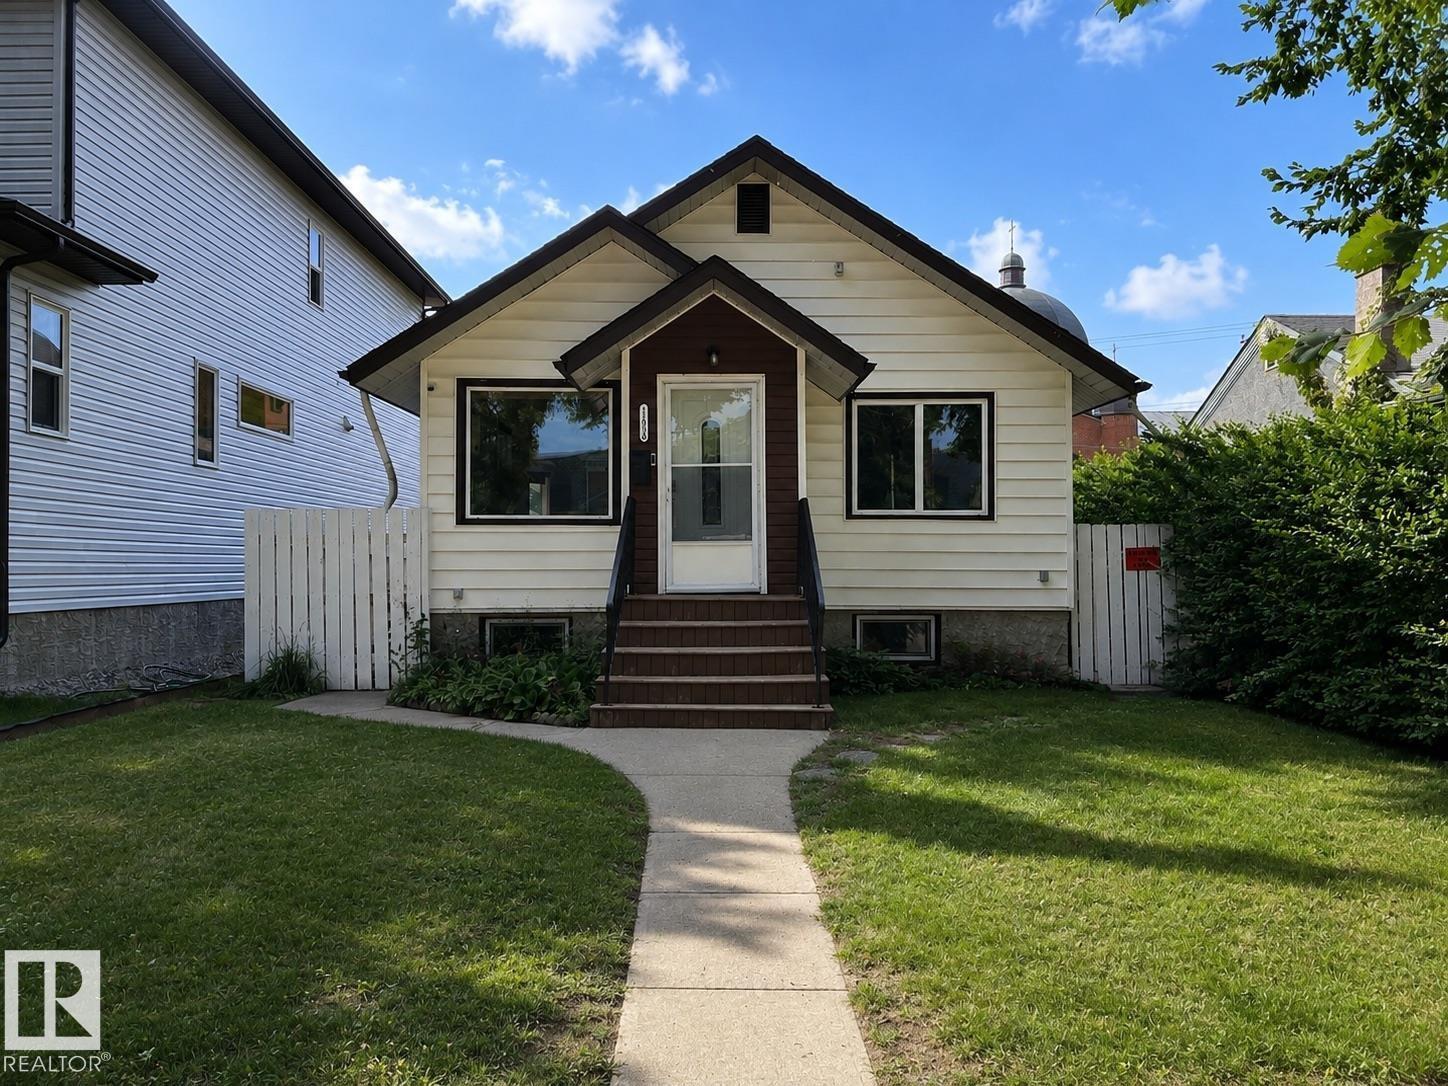

$305,000
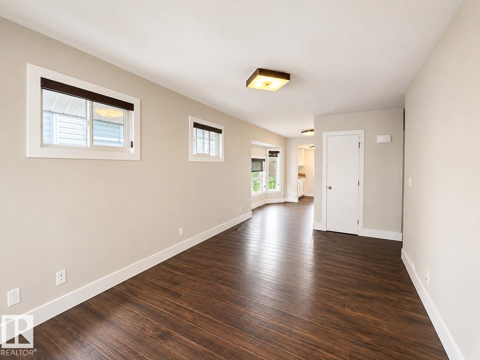
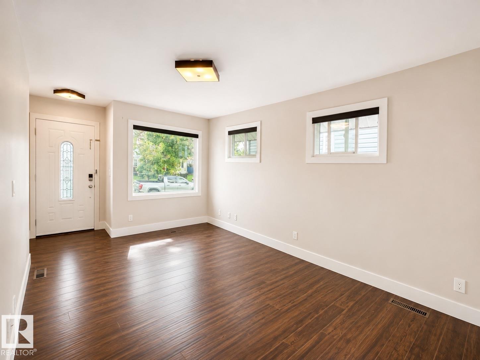
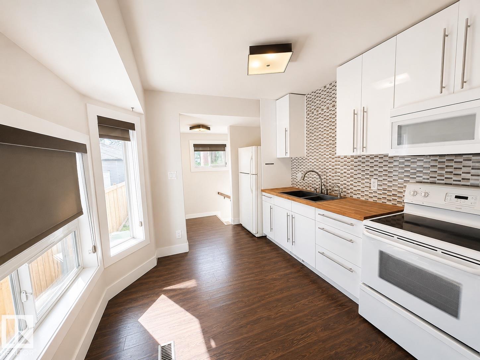
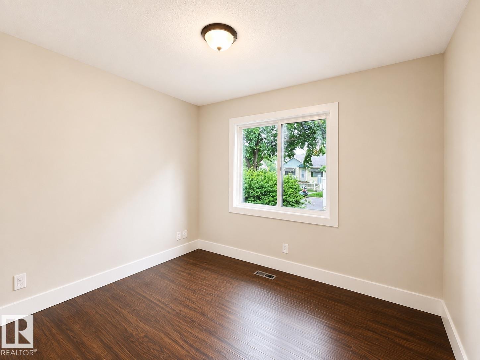
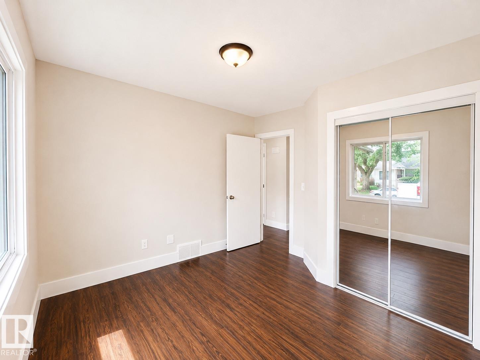
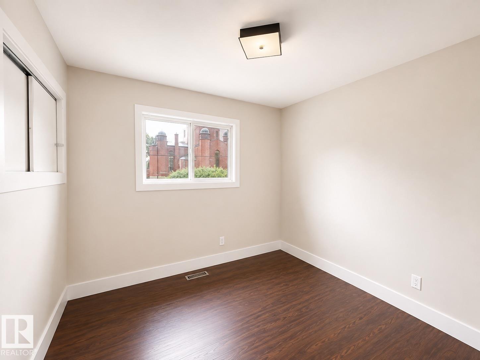
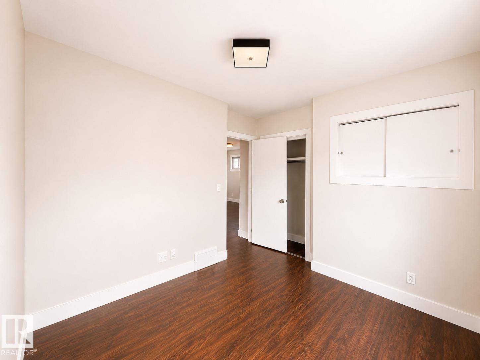
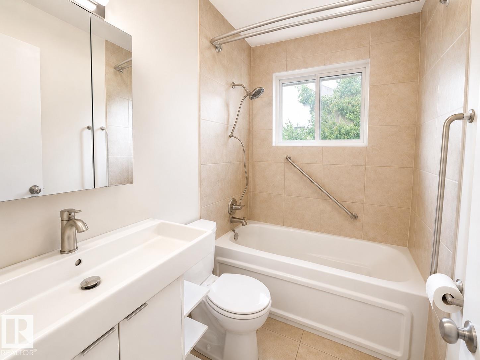
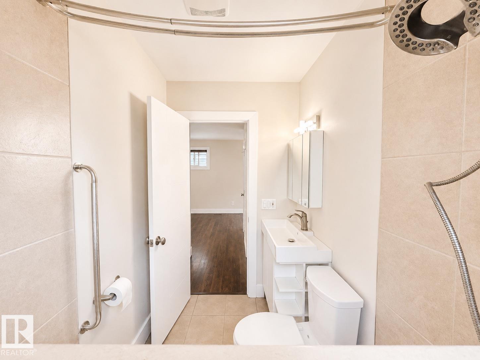
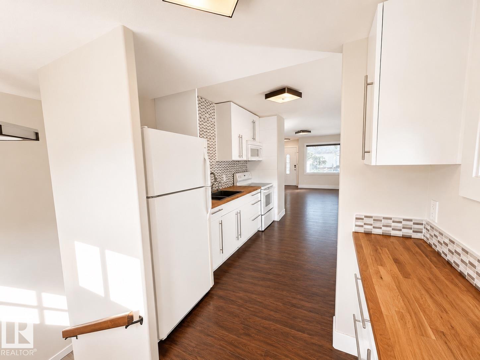
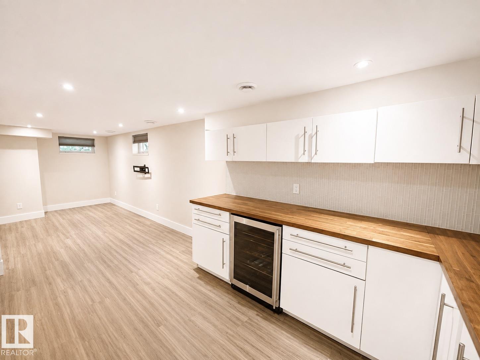
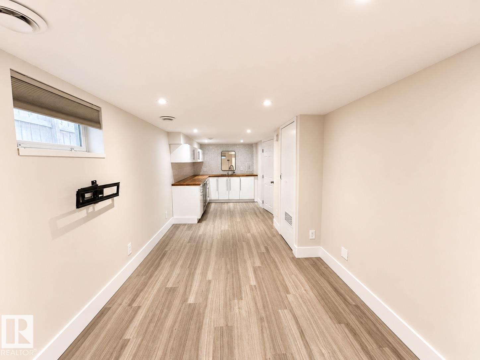
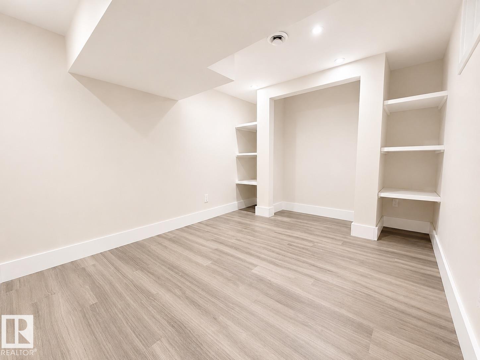
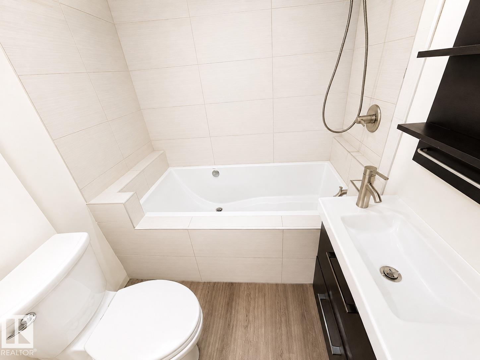
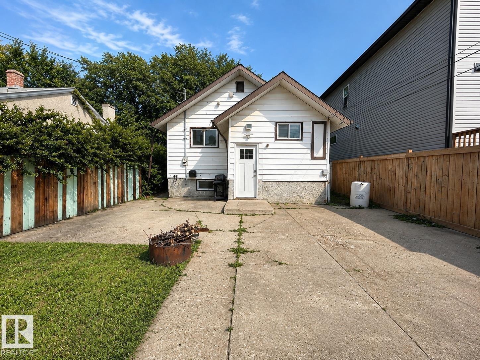
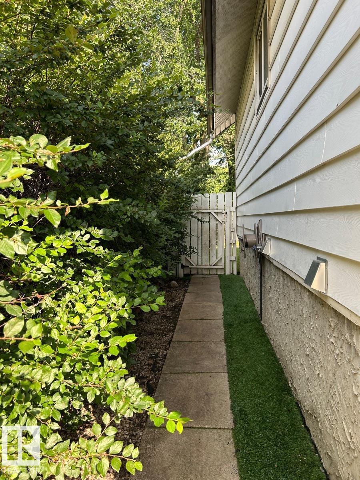
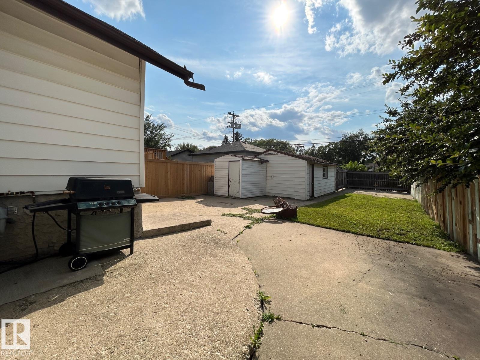
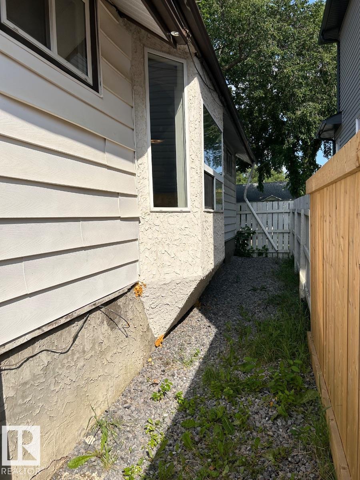
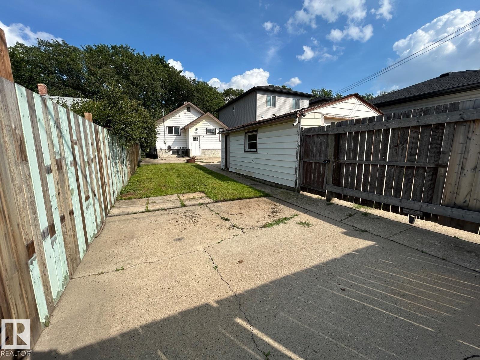
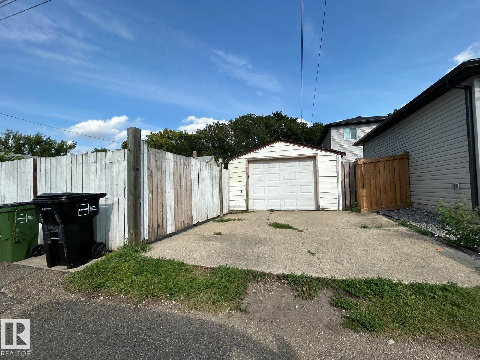
Visit the Listing Brokerage (and/or listing REALTOR®) website to obtain additional information. Attention first-time home buyers and investors! Welcome to this freshly renovated bungalow in the established community of Montrose, offering 2+1 bedrooms, 2 full baths and a fully finished basement with a separate entrance. The bright main floor features 2 bedrooms, a full bathroom and a spacious living area, along with an updated kitchen and plenty of natural light. Downstairs, you’ll find a fully finished basement offering even more functional living space, including a 3rd bedroom, full bathroom and a wet bar/kitchenette with cabinetry, counter space, sink and mini fridge—perfect for entertaining, guests or extended family. Recent improvements include new shingles in 2026, giving the next owner added peace of mind. Outside, enjoy a fenced backyard along with a single detached garage. Conveniently located close to schools, shopping and public transit, with quick access to 118 Avenue and Yellowhead Trail. (id:55254)
Property Details
| MLS® Number | E4503053 |
| Property Type | Single Family |
| Neigbourhood | Montrose (Edmonton) |
| Amenities Near By | Playground, Schools, Shopping |
| Features | See Remarks, Paved Lane, Park/reserve, Lane, Built-in Wall Unit |
| Parking Space Total | 3 |
| Structure | Fire Pit, Patio(s) |
Building
| Bathroom Total | 2 |
| Bedrooms Total | 3 |
| Appliances | See Remarks |
| Architectural Style | Bungalow |
| Basement Development | Finished |
| Basement Type | Full (finished) |
| Constructed Date | 1949 |
| Construction Style Attachment | Detached |
| Heating Type | Forced Air |
| Stories Total | 1 |
| Size Interior | 687 Sqft |
| Type | House |
Parking
| Detached Garage |
Land
| Acreage | No |
| Fence Type | Fence |
| Land Amenities | Playground, Schools, Shopping |
| Size Irregular | 376.7 |
| Size Total | 376.7 M2 |
| Size Total Text | 376.7 M2 |
Rooms
| Level | Type | Length | Width | Dimensions |
|---|---|---|---|---|
| Basement | Family Room | 5.02 m | 2.59 m | 5.02 m x 2.59 m |
| Basement | Bedroom 3 | 3.41 m | 2.63 m | 3.41 m x 2.63 m |
| Basement | Second Kitchen | 2.84 m | 2.5 m | 2.84 m x 2.5 m |
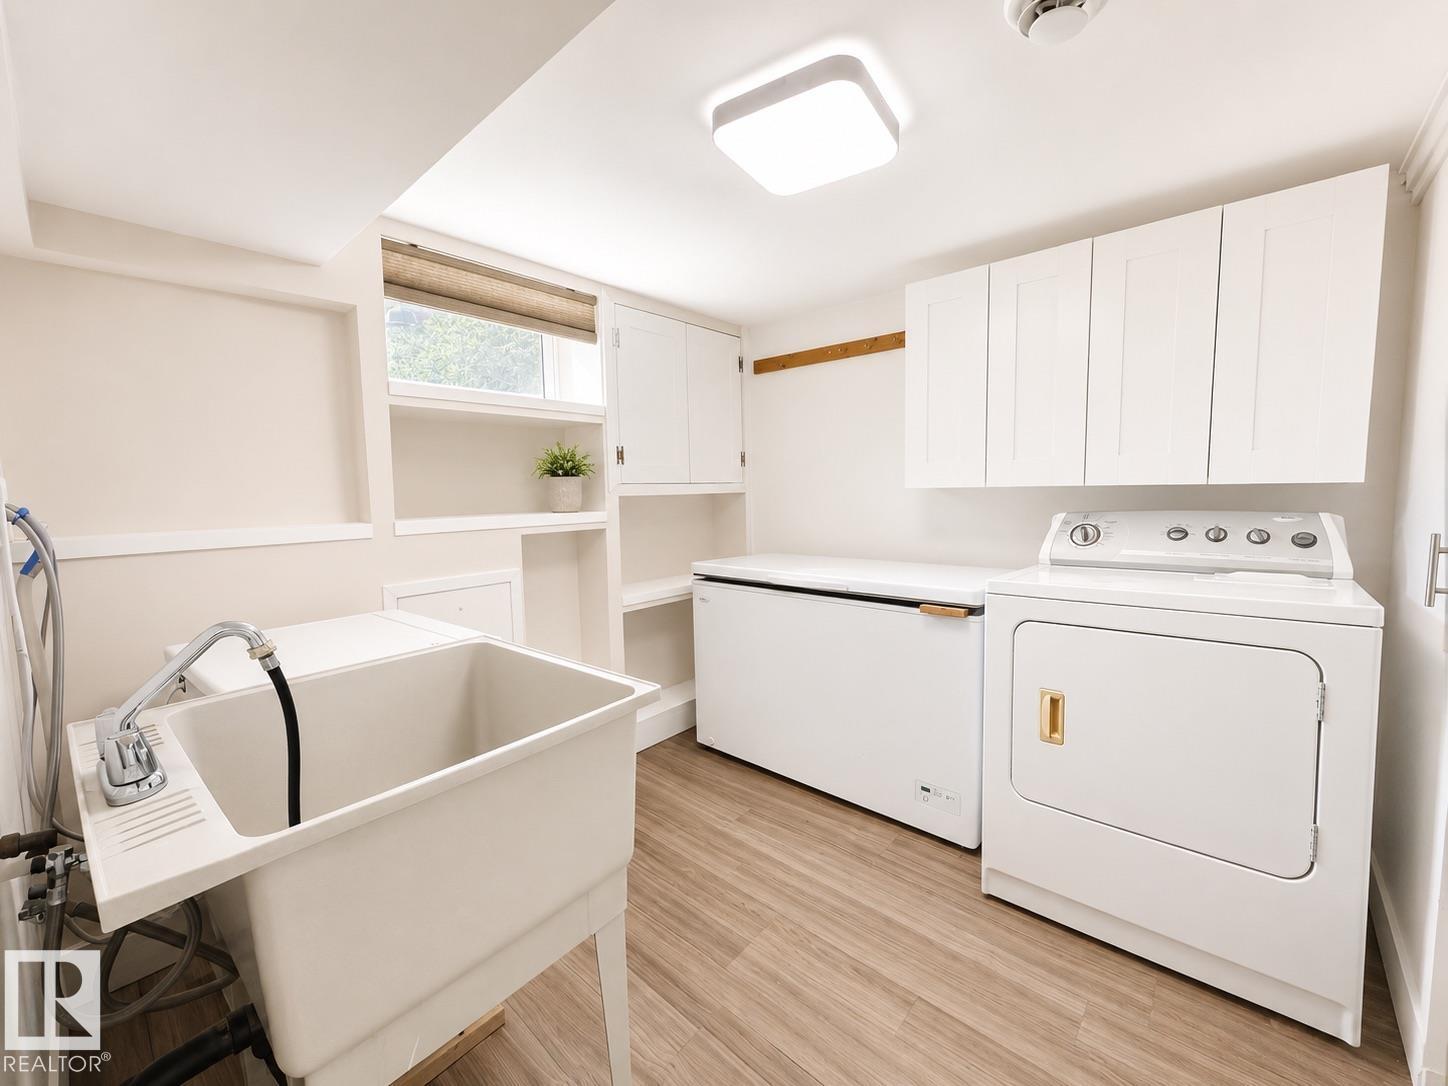
| Basement | Laundry Room | 2.27 m | 2.61 m | 2.27 m x 2.61 m |
| Main Level | Living Room | 5.21 m | 3.18 m | 5.21 m x 3.18 m |
| Main Level | Kitchen | Measurements not available | ||
| Main Level | Primary Bedroom | 3.2 m | 3.21 m | 3.2 m x 3.21 m |
| Main Level | Bedroom 2 | 3.19 m | 2.75 m | 3.19 m x 2.75 m |
https://www.realtor.ca/real-estate/30137826/11934-64-st-nw-edmonton-montrose-edmonton
Contact Us
Contact us for more information

Michelle A. Plach
Broker
www.honestdoor.com/
www.instagram.com/honest_door/?hl=en
210-10310 124 St NW
Edmonton, Alberta T5N 1R2
(780) 965-4662

The trademarks REALTOR®, REALTORS®, and the REALTOR® logo are controlled by The Canadian Real Estate Association (CREA) and identify real estate professionals who are members of CREA. The trademarks MLS®, Multiple Listing Service® and the associated logos are owned by The Canadian Real Estate Association (CREA) and identify the quality of services provided by real estate professionals who are members of CREA. The trademark DDF® is owned by The Canadian Real Estate Association (CREA) and identifies CREA's Data Distribution Facility (DDF®)
August 10 2026 08:32:02
REALTORS® Association of Edmonton
Honestdoor Inc