Sanket Patel Commercial Realtor

11829 96 Street Grande Prairie, Alberta t8v 4p2
11829 96 Street, Grande Prairie, Alberta t8v 4p2 (30195179), Calgary — Homes for Sale

$329,900
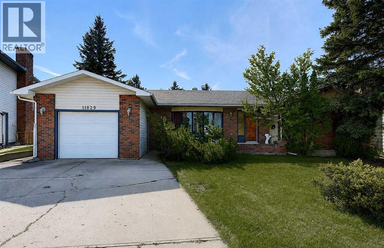
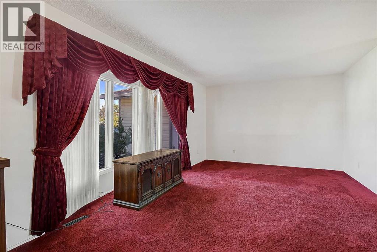
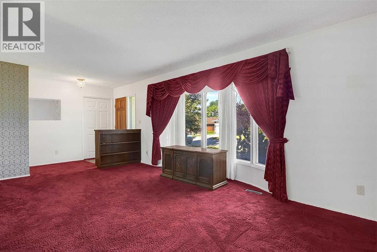
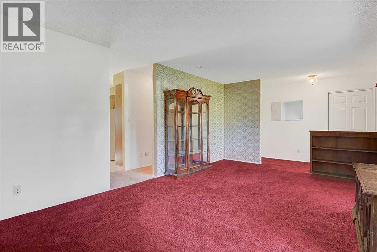

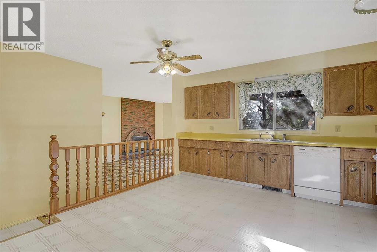
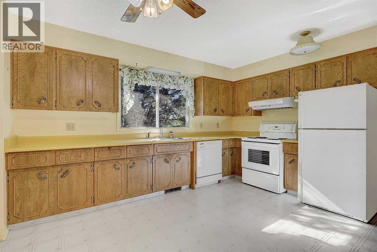
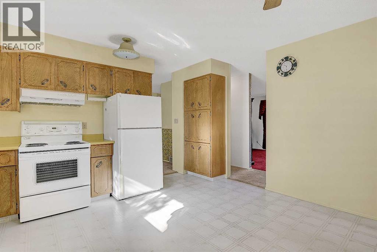
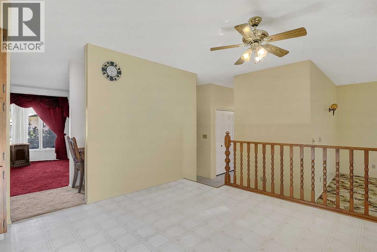
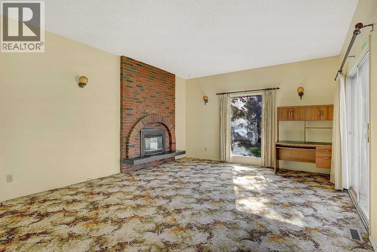
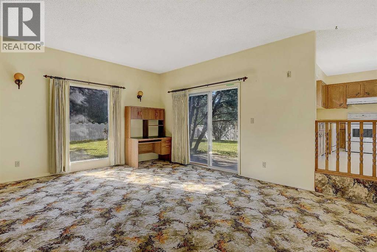
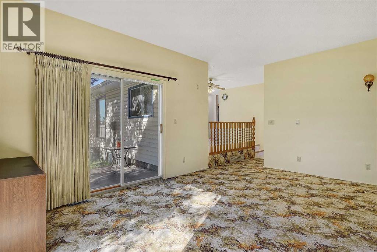
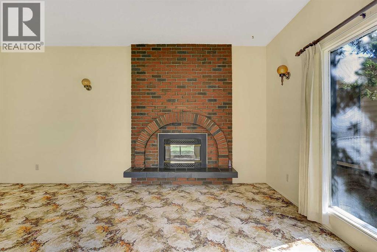
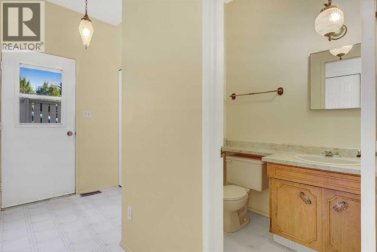
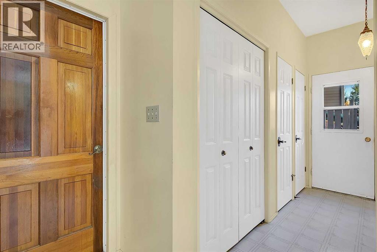
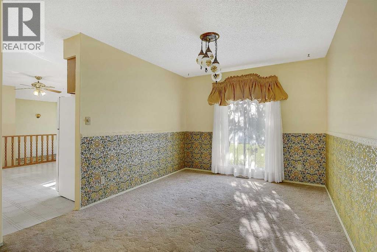
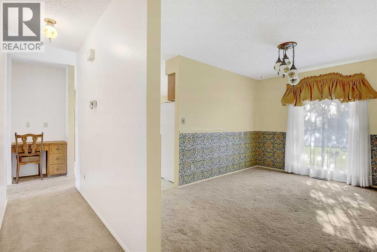
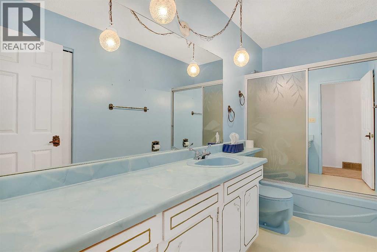
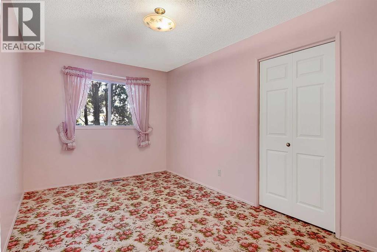
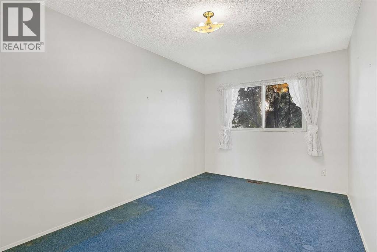
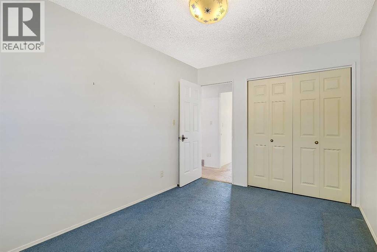
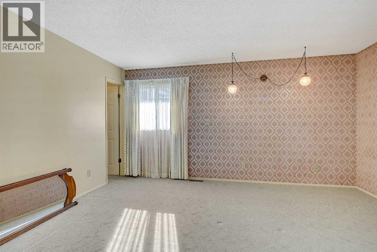
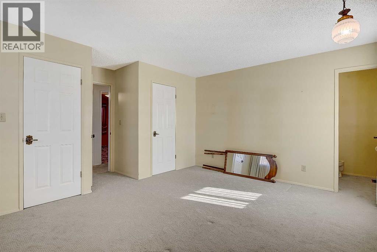
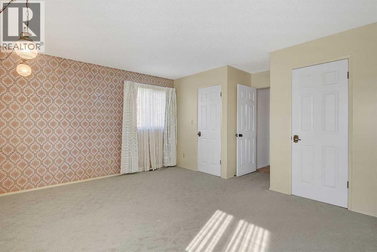
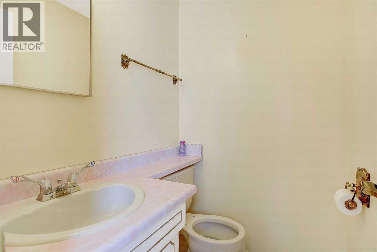
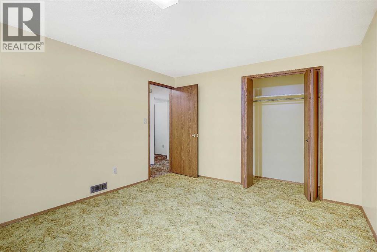
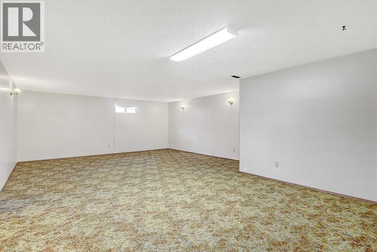
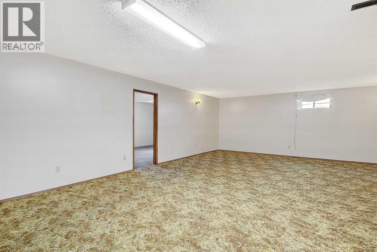
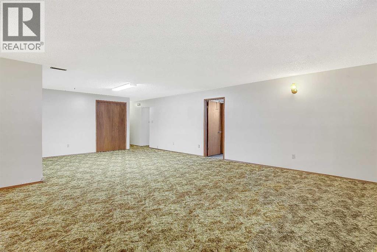
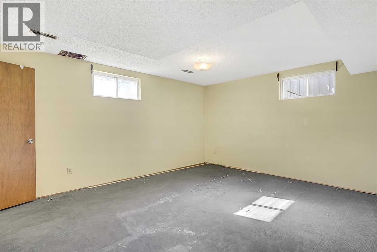
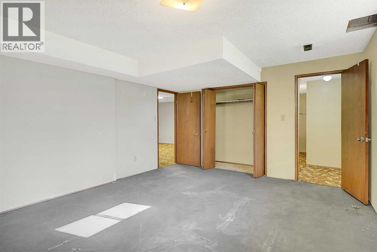
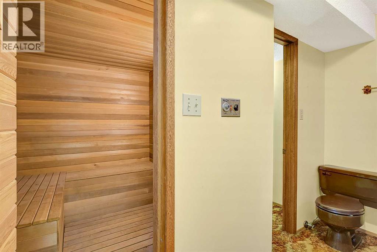
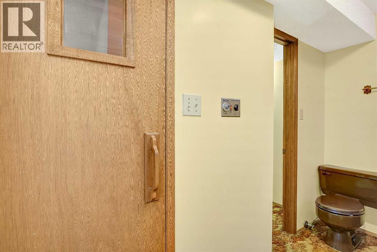
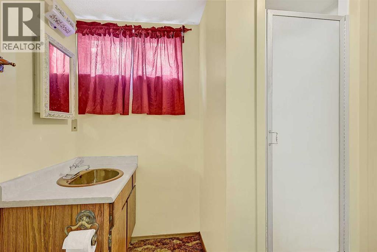
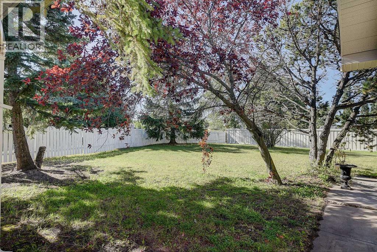
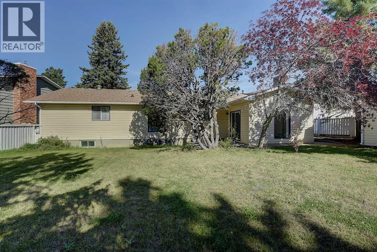
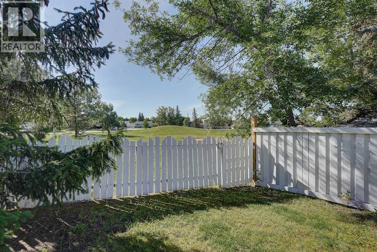
Welcome to this spacious bungalow situated on a desirable pie-shaped lot backing onto a park. The main floor offers three bedrooms, including a primary bedroom with a convenient 2-piece ensuite, along with two separate living areas and the home’s original kitchen.The fully developed basement provides even more space with an additional bedroom, a large flex room, and a 4-piece bathroom featuring a sauna, which is being sold as-is.Additional highlights include a single attached garage, a recently replaced roof, and a fantastic location backing onto a park. With plenty of space and potential, this home is ready for your personal touch! (id:55254)
Property Details
| MLS® Number | A2339996 |
| Property Type | Single Family |
| Community Name | Crystal Ridge |
| Amenities Near By | Park, Playground, Schools, Shopping |
| Parking Space Total | 4 |
| Plan | 7621105 |
Building
| Bathroom Total | 4 |
| Bedrooms Above Ground | 3 |
| Bedrooms Below Ground | 1 |
| Bedrooms Total | 4 |
| Appliances | Washer, Refrigerator, Dishwasher, Stove, Dryer, Window Coverings |
| Architectural Style | Bungalow |
| Basement Development | Finished |
| Basement Features | Walk-up |
| Basement Type | Full (finished) |
| Constructed Date | 1977 |
| Construction Material | Wood Frame |
| Construction Style Attachment | Detached |
| Cooling Type | None |
| Fireplace Present | Yes |
| Fireplace Total | 1 |
| Flooring Type | Carpeted, Linoleum |
| Foundation Type | See Remarks |
| Half Bath Total | 2 |
| Heating Type | Forced Air |
| Stories Total | 1 |
| Size Interior | 1,896 Sqft |
| Total Finished Area | 1896 Sqft |
| Type | House |
Parking
| Attached Garage | 1 |
Land
| Acreage | No |
| Fence Type | Fence |
| Land Amenities | Park, Playground, Schools, Shopping |
| Size Frontage | 19.07 M |
| Size Irregular | 873.80 |
| Size Total | 873.8 M2|7,251 - 10,889 Sqft |
| Size Total Text | 873.8 M2|7,251 - 10,889 Sqft |
| Zoning Description | Rg |
Rooms
| Level | Type | Length | Width | Dimensions |
|---|---|---|---|---|
| Lower Level | Bedroom | 13.00 Ft x 15.58 Ft | ||
| Lower Level | Other | 11.33 Ft x 13.58 Ft | ||
| Lower Level | 4pc Bathroom | 6.00 Ft x 9.50 Ft | ||
| Main Level | Bedroom | 9.00 Ft x 14.00 Ft | ||
| Main Level | Bedroom | 9.00 Ft x 14.00 Ft | ||
| Main Level | Primary Bedroom | 15.00 Ft x 15.67 Ft | ||
| Main Level | 2pc Bathroom | 4.25 Ft x 5.00 Ft | ||
| Main Level | 4pc Bathroom | 5.00 Ft x 11.00 Ft | ||
| Main Level | 2pc Bathroom | 1.00 Ft x 1.00 Ft |
https://www.realtor.ca/real-estate/30195179/11829-96-street-grande-prairie-crystal-ridge
Contact Us
Contact us for more information

Daine Montgomery
Associate Broker
dainemontgomery.ca/
tinyurl.com/5cfydkhs
www.youtube.com/@dainemontgomery2973
201-11731 105 Street
Grande Prairie, Alberta T8V 8L1
(780) 532-7701
(780) 539-4336
www.sutton.com/ca/ab/grande-prairie/office/sutton-group-grande-prairie-professionals-292

The trademarks REALTOR®, REALTORS®, and the REALTOR® logo are controlled by The Canadian Real Estate Association (CREA) and identify real estate professionals who are members of CREA. The trademarks MLS®, Multiple Listing Service® and the associated logos are owned by The Canadian Real Estate Association (CREA) and identify the quality of services provided by real estate professionals who are members of CREA. The trademark DDF® is owned by The Canadian Real Estate Association (CREA) and identifies CREA's Data Distribution Facility (DDF®)
August 25 2026 05:18:41
Grande Prairie & Area Association of REALTORS®
Sutton Group Grande Prairie Professionals