Sanket Patel Commercial Realtor

118 Naples Wy St. Albert, Alberta T8N 7E4
118 Naples Wy, St. Albert, Alberta T8N 7E4 (30184912), Calgary — Homes for Sale

$549,900
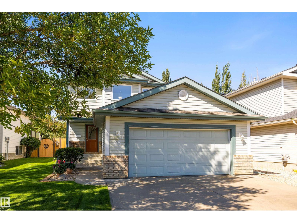
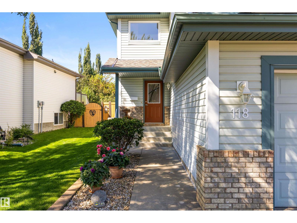
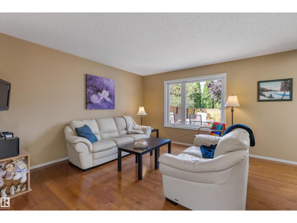
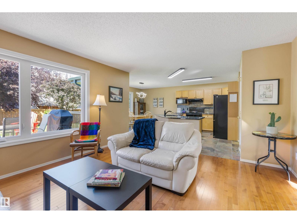
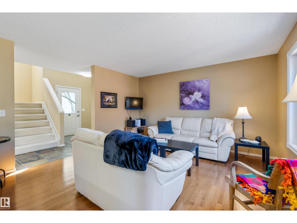
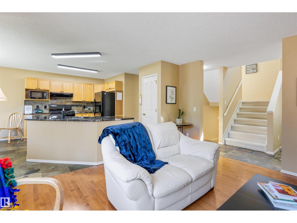
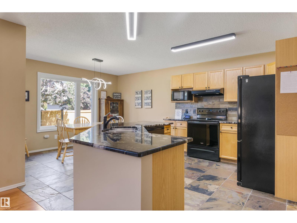
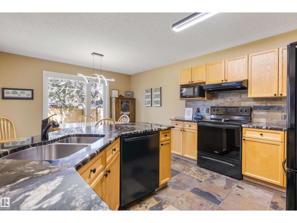
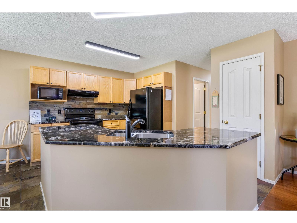
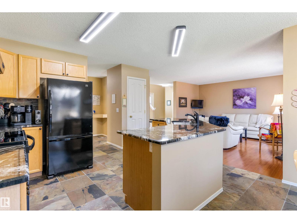
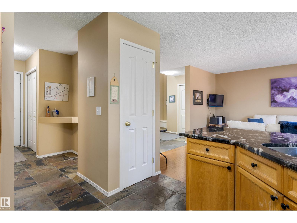
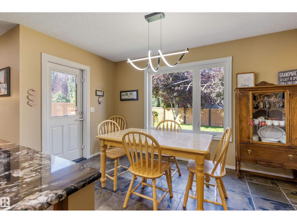
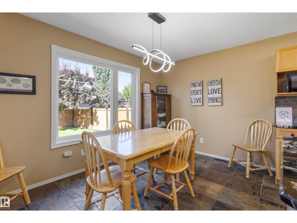
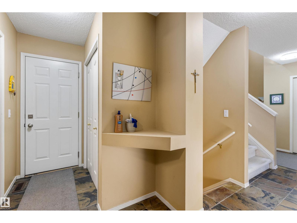
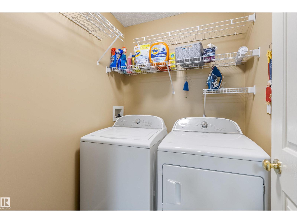
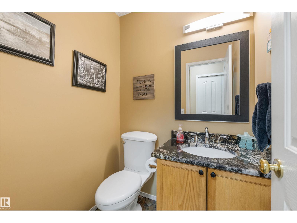
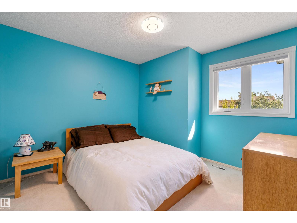
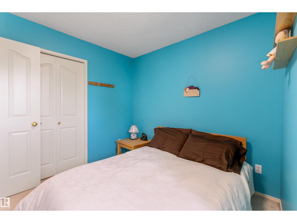
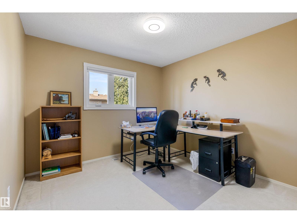
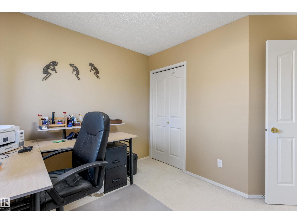
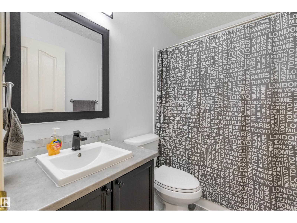
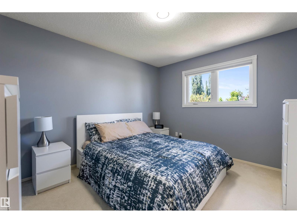
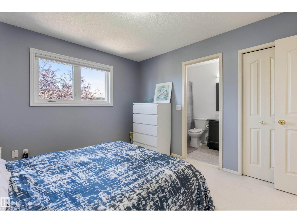
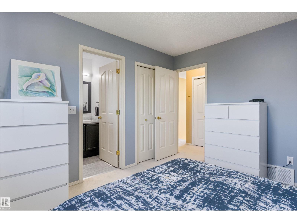
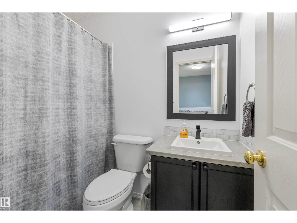
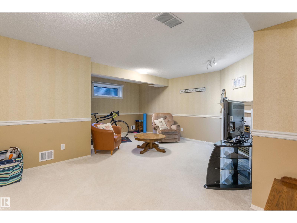
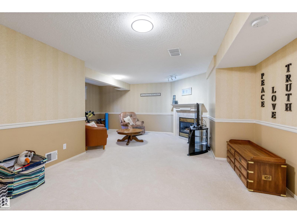
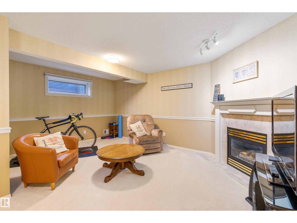
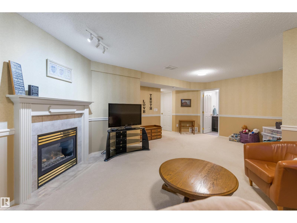
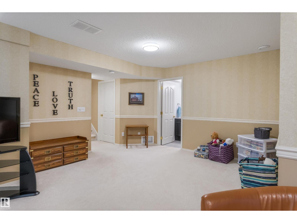
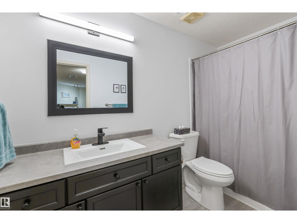
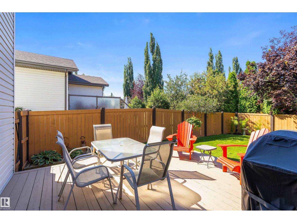
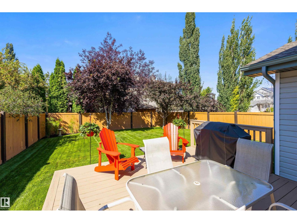
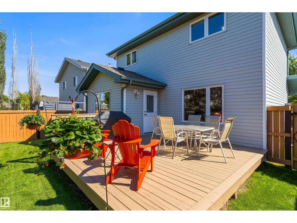
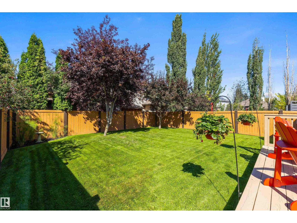
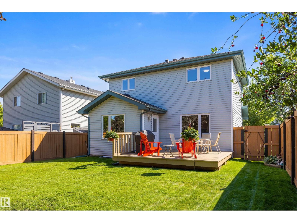
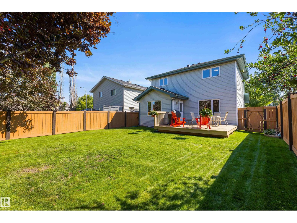
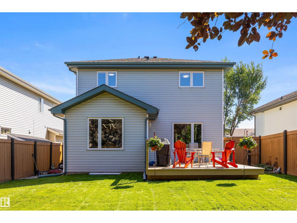
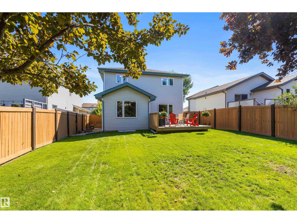
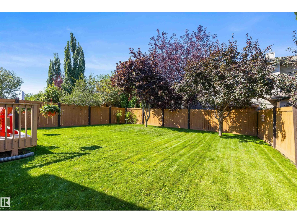
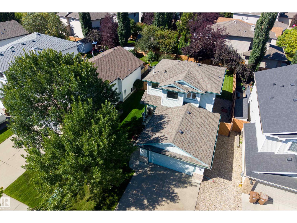
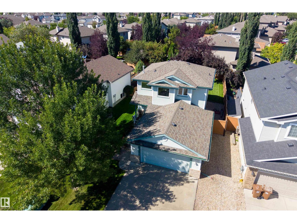
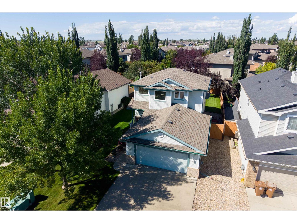
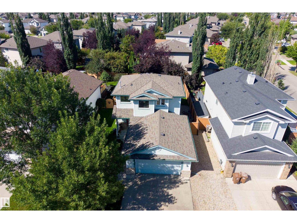
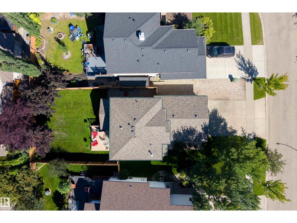
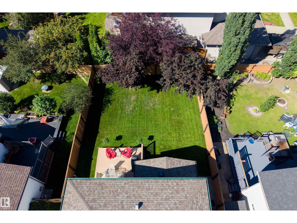
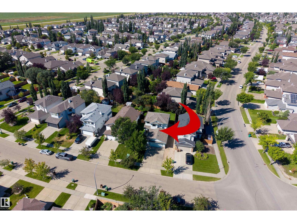
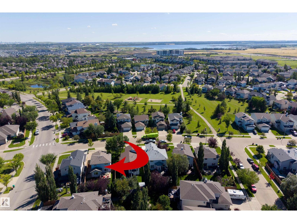
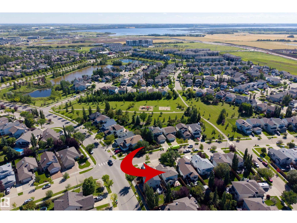
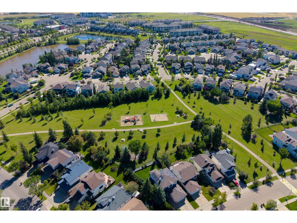
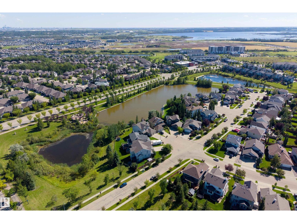
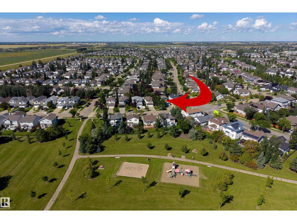
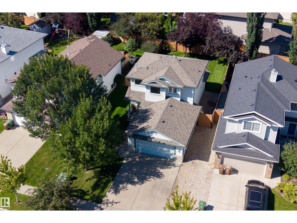
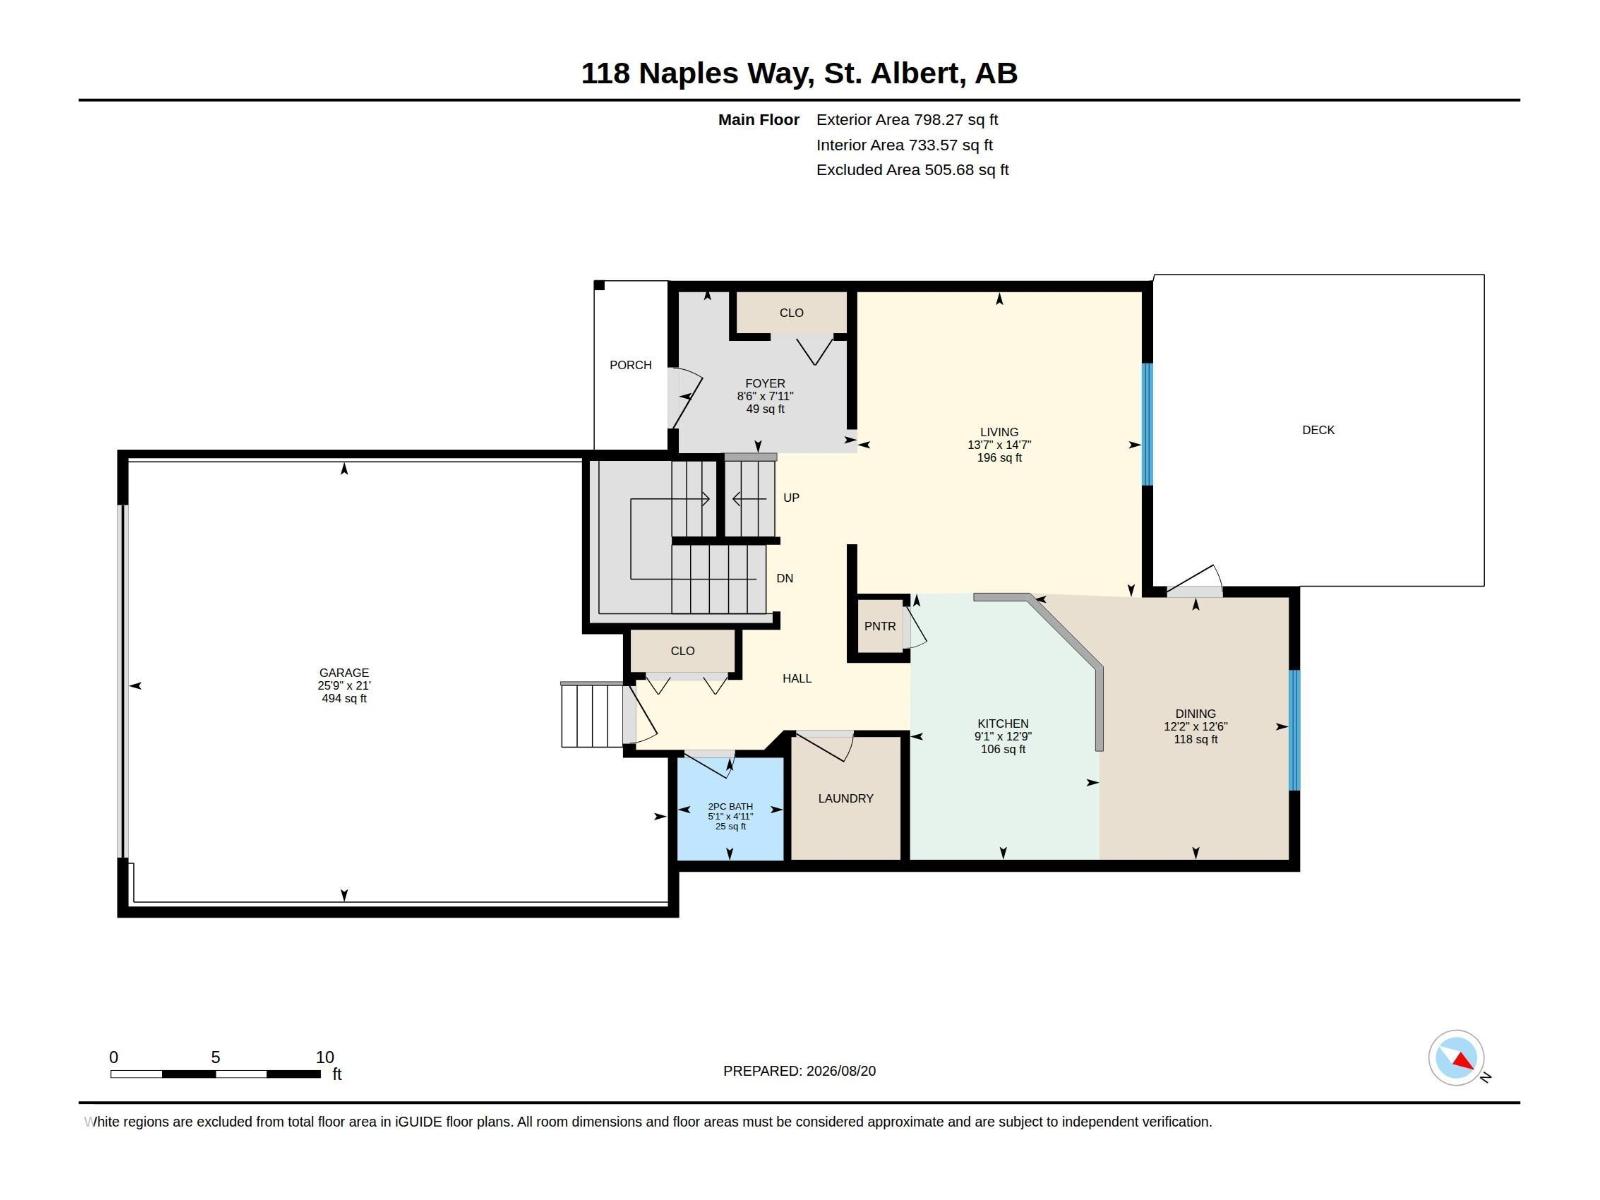
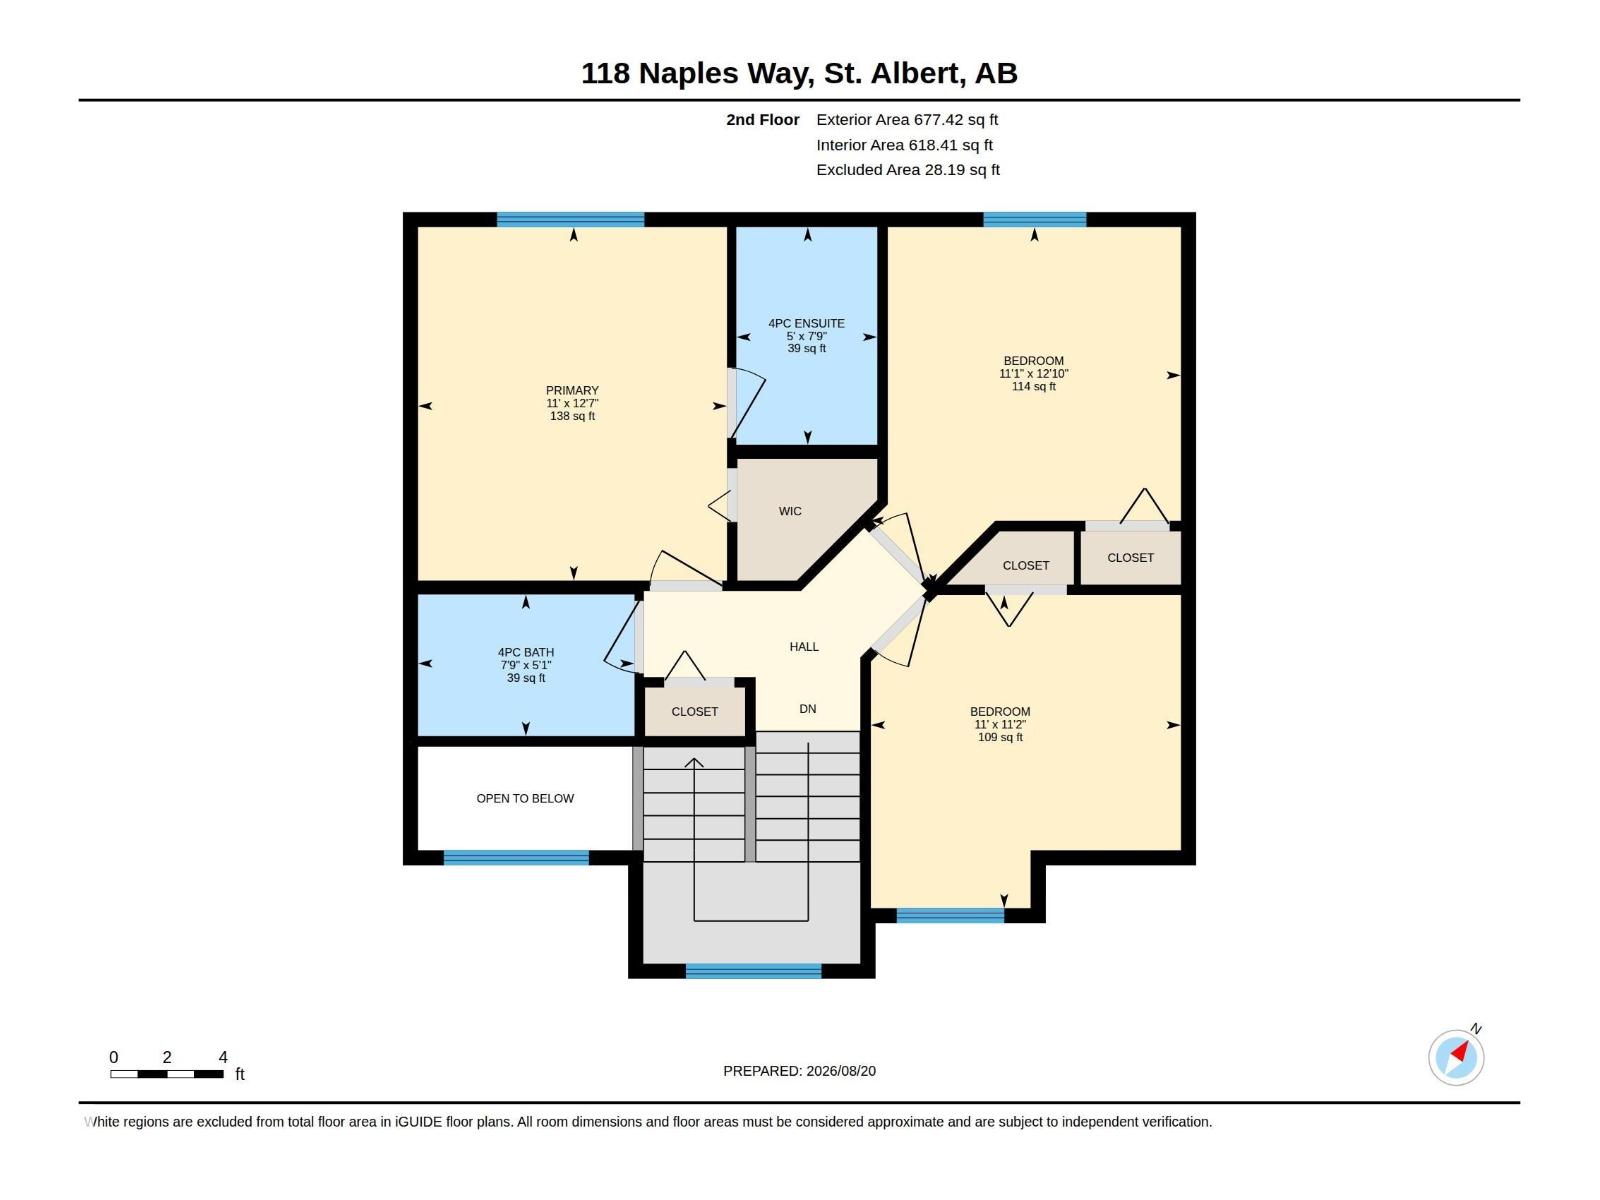
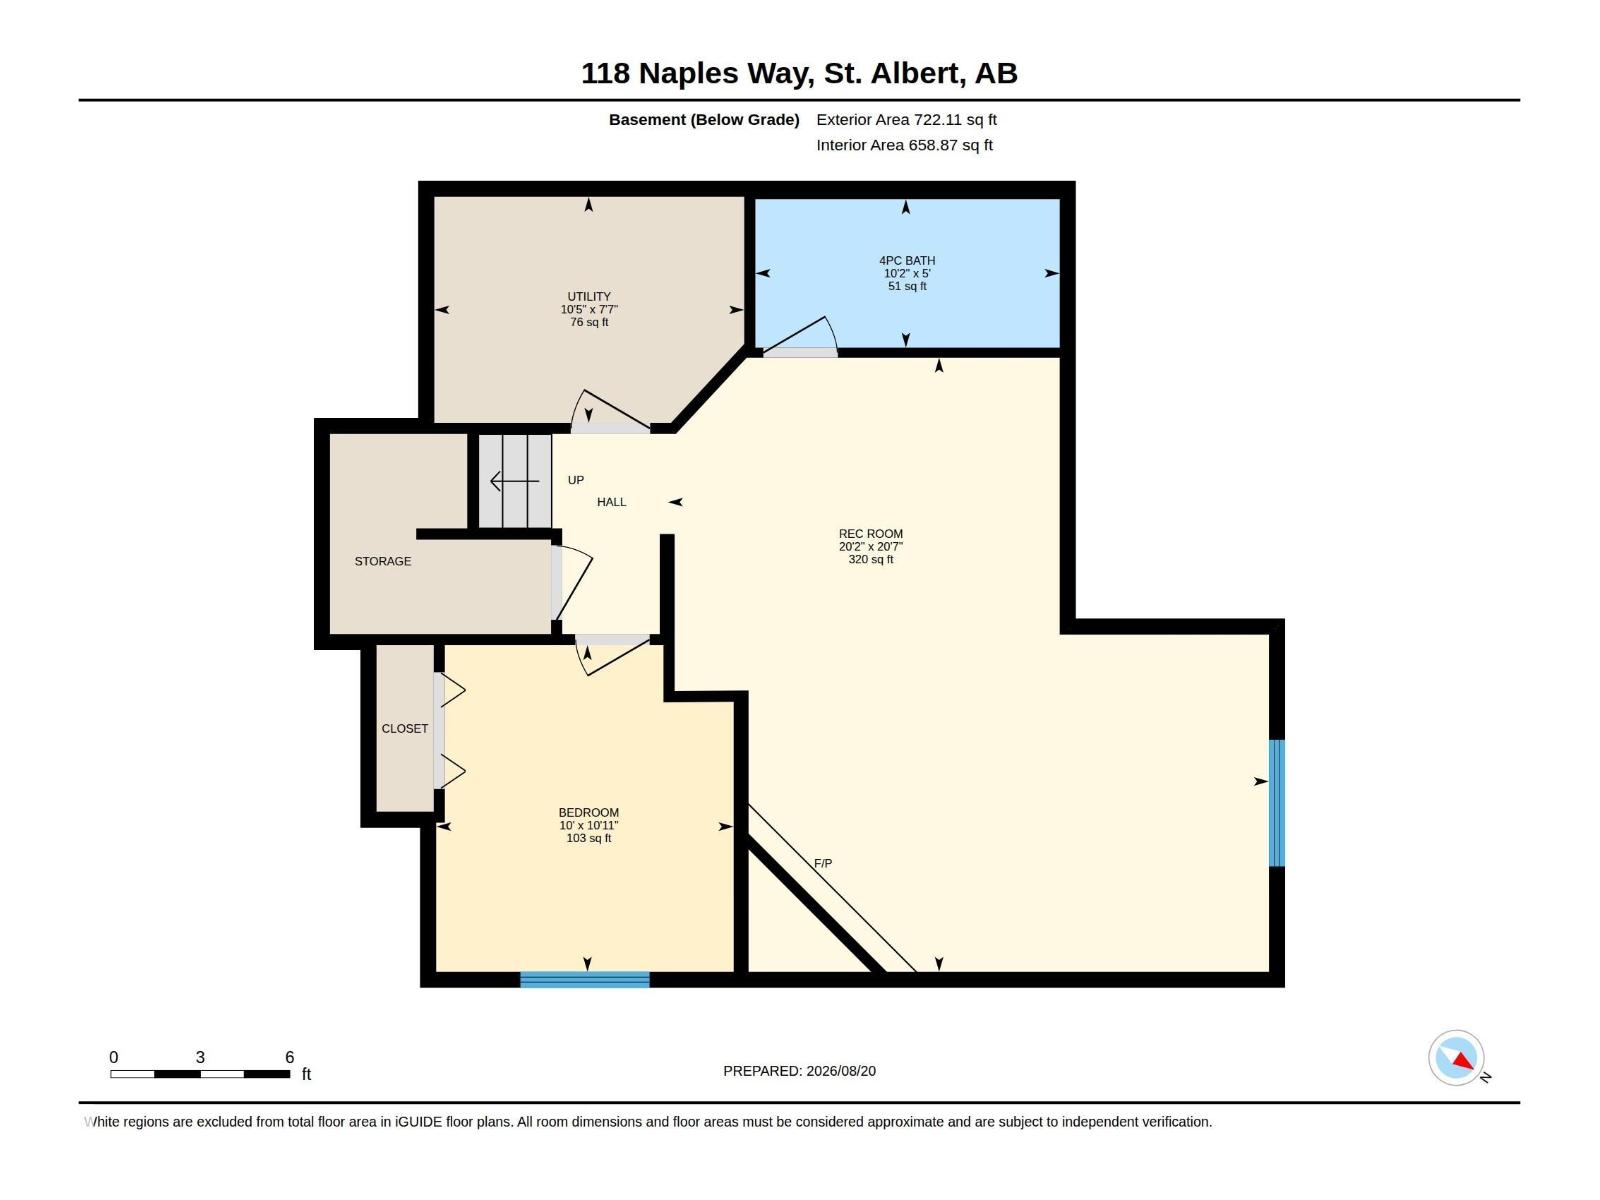
Fantastic family home in desirable Northridge, ideally located across from a park & playground! Extremely well kept and move-in ready with over 2,000 sq ft of total living space, 4 bedrooms & 3.5 baths. The updated, open kitchen features granite counters, large island, newer backsplash & updated appliances, opening to the dining & living areas with hardwood & slate flooring. Upstairs offers 3 generous bedrooms including the primary with walk-in closet & 4pc ensuite. Fully finished basement features a 4th bedroom, full bath, spacious rec room with gas fireplace & plenty of storage. Numerous upgrades include triple-pane windows, newer shingles, furnace & A/C, 50-gal HWT, sump pump, lighting, toilets & updated bath counters. Main floor laundry. Beautifully landscaped yard with large deck, mature trees & perennials. Great access to all amenities & Ray Gibbon Drive. Nothing to do but move in! (id:55254)
Open House
This property has open houses!
1:00 pm
Ends at:3:00 pm
Property Details
| MLS® Number | E4505007 |
| Property Type | Single Family |
| Neigbourhood | North Ridge |
| Amenities Near By | Golf Course, Playground, Public Transit, Schools, Shopping |
| Features | Park/reserve |
| Parking Space Total | 4 |
| Structure | Deck |
Building
| Bathroom Total | 4 |
| Bedrooms Total | 4 |
| Amenities | Vinyl Windows |
| Appliances | Dishwasher, Dryer, Hood Fan, Microwave, Refrigerator, Stove, Washer, Window Coverings |
| Basement Development | Finished |
| Basement Type | Full (finished) |
| Constructed Date | 2002 |
| Construction Style Attachment | Detached |
| Cooling Type | Central Air Conditioning |
| Fire Protection | Smoke Detectors |
| Fireplace Fuel | Gas |
| Fireplace Present | Yes |
| Fireplace Type | Unknown |
| Half Bath Total | 1 |
| Heating Type | Forced Air |
| Stories Total | 2 |
| Size Interior | 1,476 Sqft |
| Type | House |
Parking
| Attached Garage | |
| Oversize |
Land
| Acreage | No |
| Fence Type | Fence |
| Land Amenities | Golf Course, Playground, Public Transit, Schools, Shopping |
Rooms
| Level | Type | Length | Width | Dimensions |
|---|---|---|---|---|
| Basement | Bedroom 4 | 3.34 m | 3.04 m | 3.34 m x 3.04 m |
| Basement | Recreation Room | 6.28 m | 6.15 m | 6.28 m x 6.15 m |
| Main Level | Living Room | 4.44 m | 4.14 m | 4.44 m x 4.14 m |
| Main Level | Dining Room | 3.82 m | 3.72 m | 3.82 m x 3.72 m |
| Main Level | Kitchen | 3.87 m | 2.76 m | 3.87 m x 2.76 m |
| Upper Level | Primary Bedroom | 3.35 m | 3.84 m | 3.35 m x 3.84 m |
| Upper Level | Bedroom 2 | 3.38 m | 3.91 m | 3.38 m x 3.91 m |
| Upper Level | Bedroom 3 | 3.37 m | 3.4 m | 3.37 m x 3.4 m |
https://www.realtor.ca/real-estate/30184912/118-naples-wy-st-albert-north-ridge
Contact Us
Contact us for more information

Carrie A. Banham-Posty
Associate
(780) 481-1144
www.carriebanhamposty.com/
201-5607 199 St NW
Edmonton, Alberta T6M 0M8
(780) 481-2950
(780) 481-1144

Ian K. Robertson
Associate
(780) 406-8777
www.robertsonrealestategroup.ca/
www.facebook.com/robertsonfirst/
201-5607 199 St NW
Edmonton, Alberta T6M 0M8
(780) 481-2950
(780) 481-1144

The trademarks REALTOR®, REALTORS®, and the REALTOR® logo are controlled by The Canadian Real Estate Association (CREA) and identify real estate professionals who are members of CREA. The trademarks MLS®, Multiple Listing Service® and the associated logos are owned by The Canadian Real Estate Association (CREA) and identify the quality of services provided by real estate professionals who are members of CREA. The trademark DDF® is owned by The Canadian Real Estate Association (CREA) and identifies CREA's Data Distribution Facility (DDF®)
August 21 2026 07:31:29
REALTORS® Association of Edmonton
RE/MAX Excellence