Sanket Patel Commercial Realtor

1165 Yuill Street SE Medicine Hat, Alberta T1A 0Z4
1165 Yuill Street SE, Medicine Hat, Alberta T1A 0Z4 (30175027), Calgary — Homes for Sale

$215,000
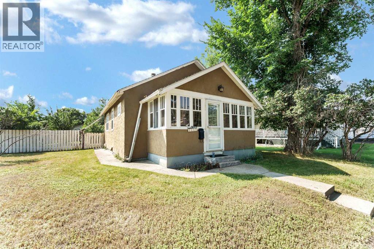
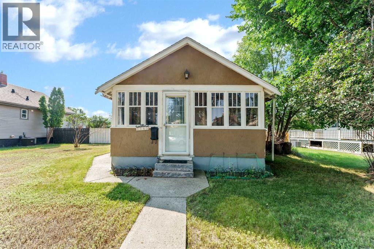
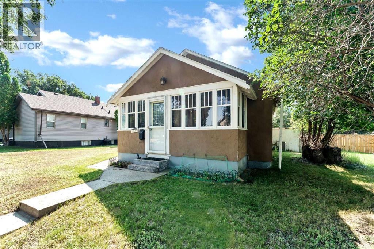
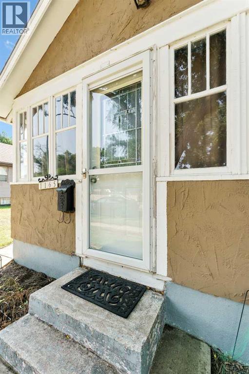
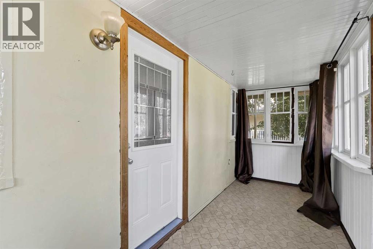
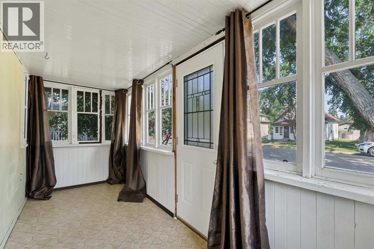
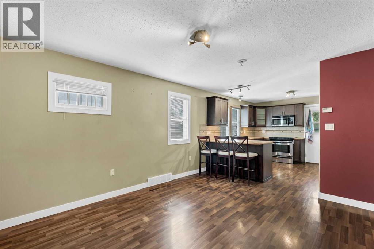
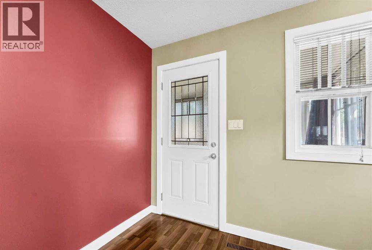
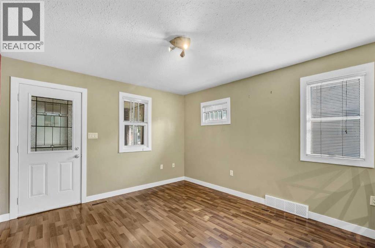
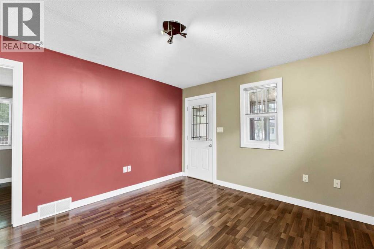
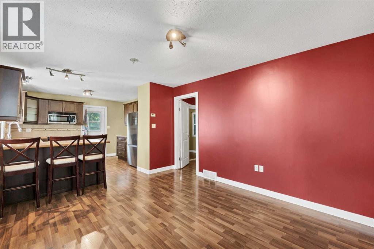
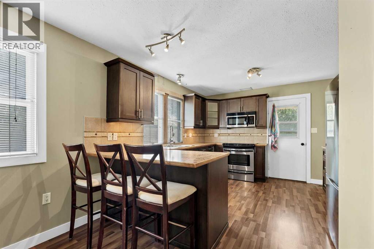
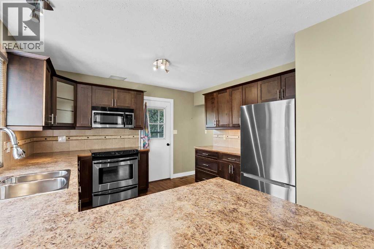
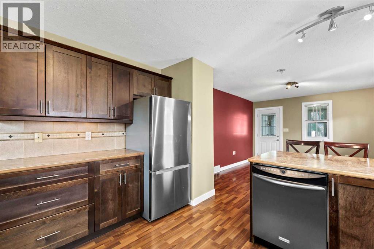
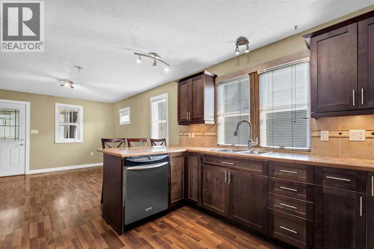
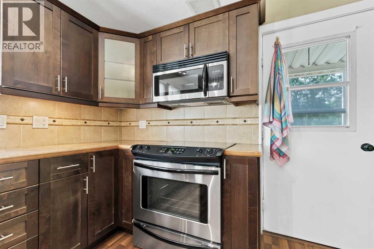
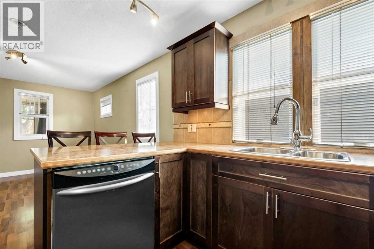
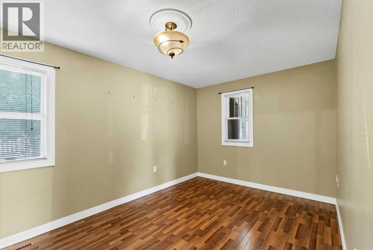
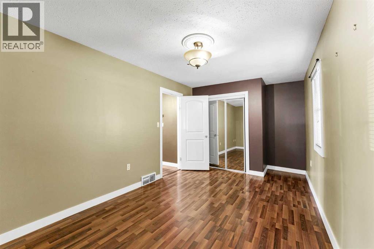
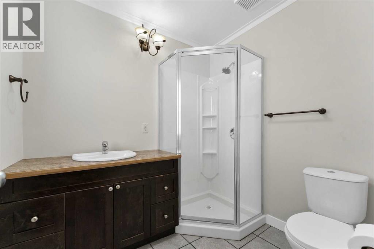
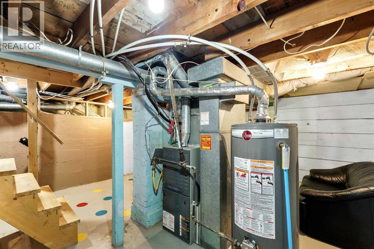
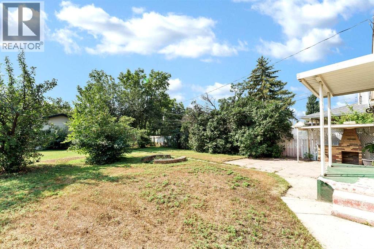
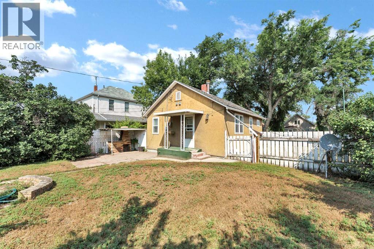
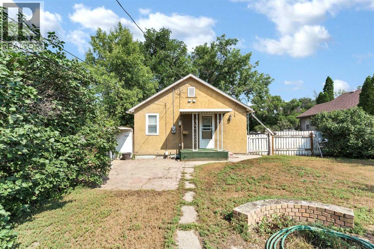
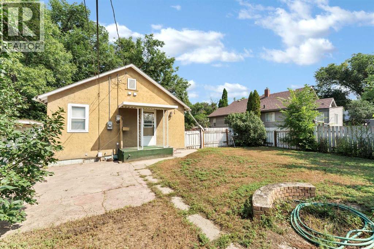
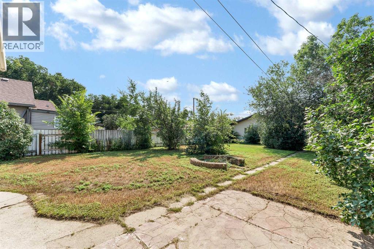
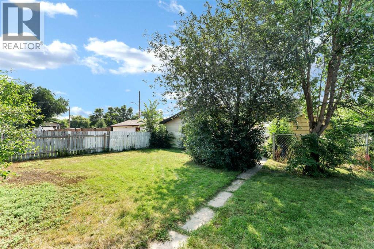
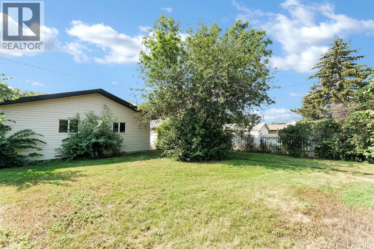
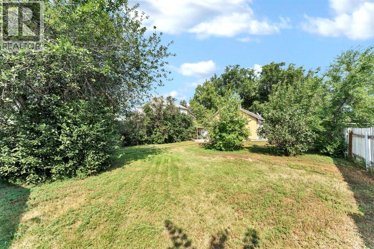
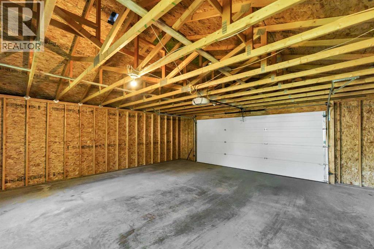
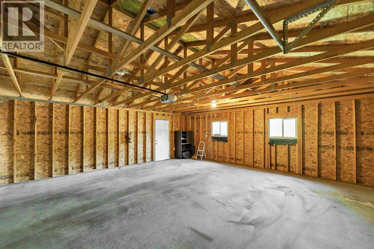
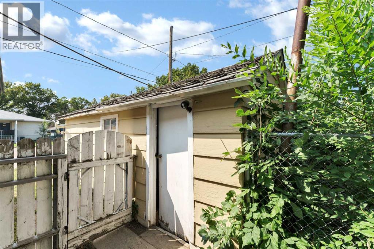
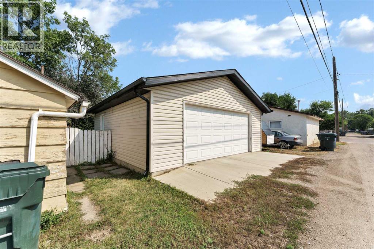
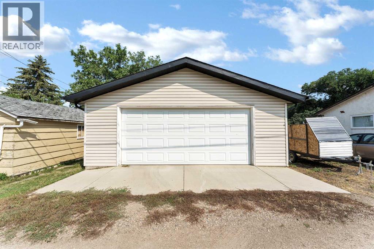
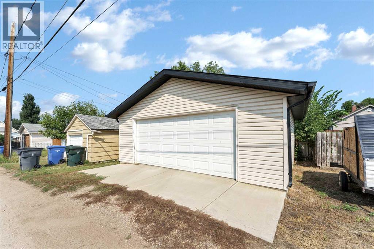
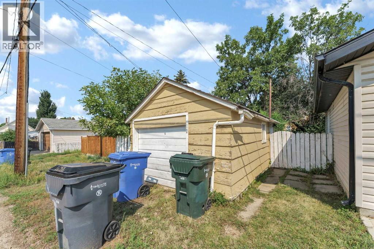
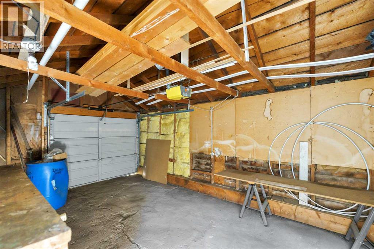
Welcome to 1165 Yuill Street SE! This charming One bedroom bungalow is situated on a massive 50' x 150' lot in a great location close to the river, parks, and schools. The home features classic fir construction and a bright, open concept layout with a functional kitchen and comfortable living space.Numerous updates provide peace of mind, including 100-amp electrical service, updated windows, a refreshed 3-piece bathroom, upgraded attic insulation, and updated central air conditioning. Outside, you'll find a spacious 24' x 24' double detached garage, plus the original 12' x 20' single garage that is currently being used as a storage shed.With its generous lot, excellent garage and storage options, and convenient location, this property offers plenty of potential for homeowners, investors, or those looking for a manageable home with room to enjoy. (id:55254)
Property Details
| MLS® Number | A2337348 |
| Property Type | Single Family |
| Community Name | River Flats |
| Amenities Near By | Schools, Shopping |
| Features | See Remarks, Back Lane |
| Parking Space Total | 5 |
| Plan | 481m |
Building
| Bathroom Total | 1 |
| Bedrooms Above Ground | 1 |
| Bedrooms Total | 1 |
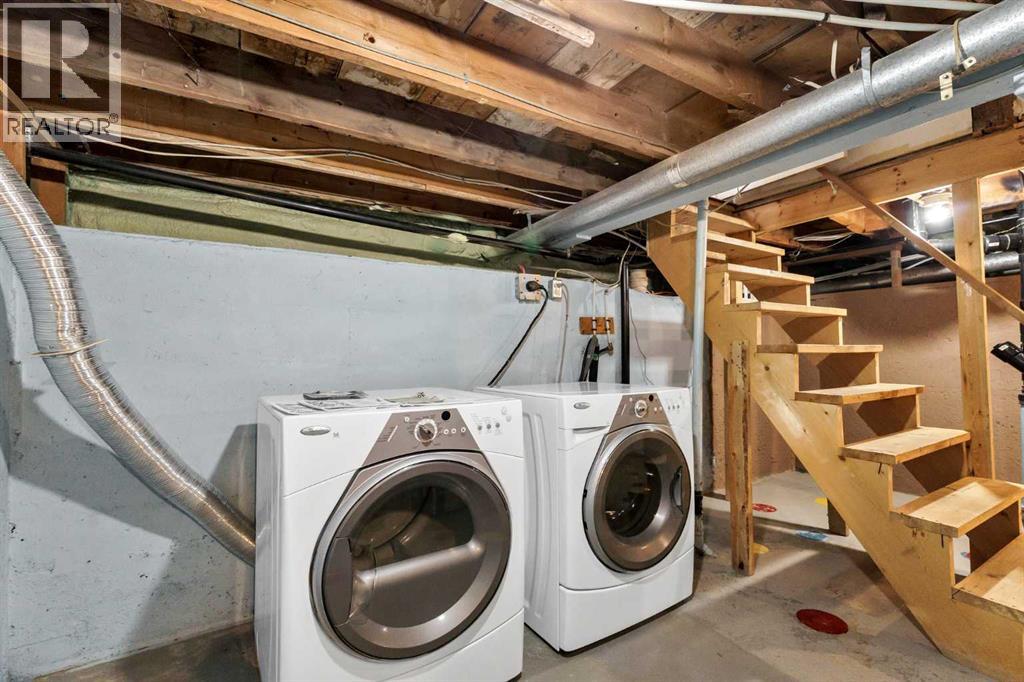
| Appliances | Refrigerator, Dishwasher, Range, Microwave, Window Coverings, Garage Door Opener, Washer & Dryer |
| Architectural Style | Bungalow |
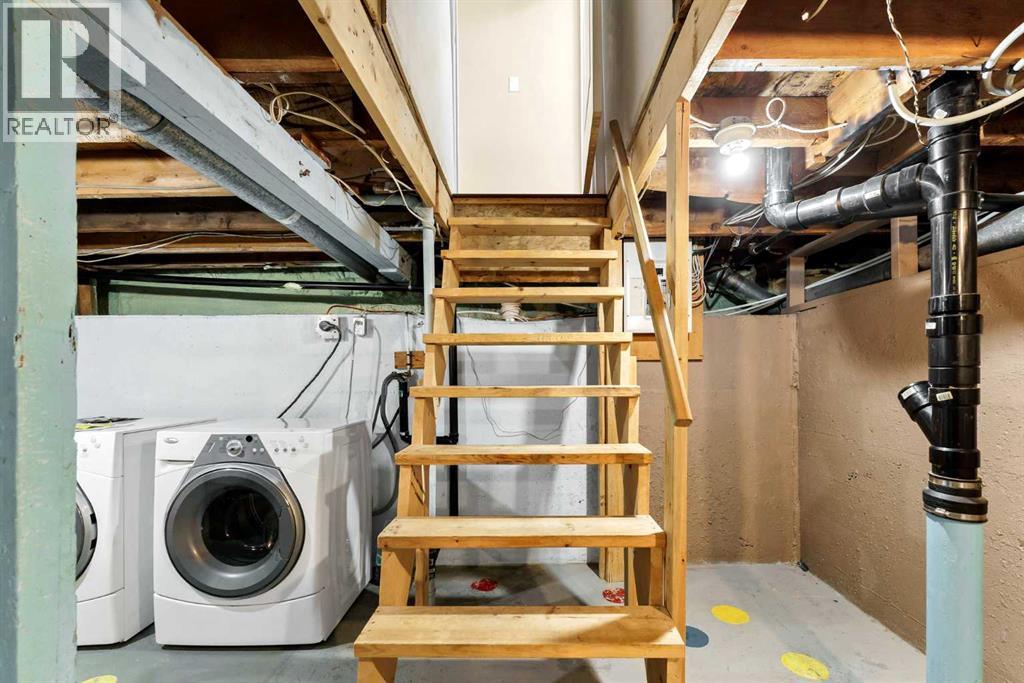
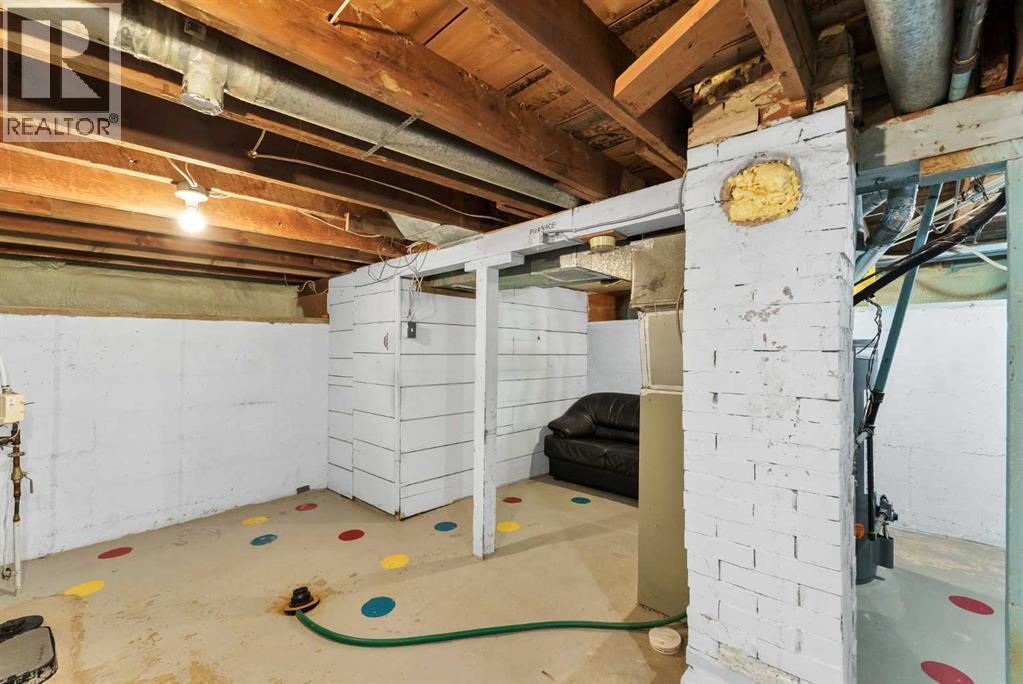
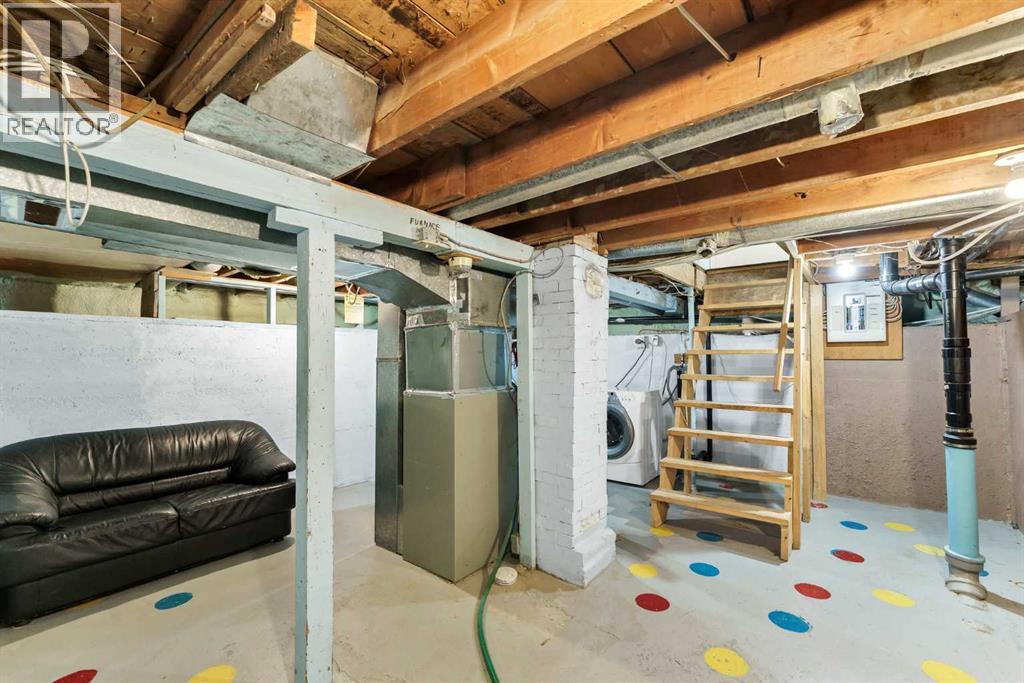
| Basement Development | Partially Finished |
| Basement Type | Partial (partially Finished) |
| Constructed Date | 1939 |
| Construction Style Attachment | Detached |
| Cooling Type | Central Air Conditioning |
| Flooring Type | Ceramic Tile, Laminate |
| Foundation Type | Poured Concrete |
| Heating Type | Forced Air |
| Stories Total | 1 |
| Size Interior | 598 Sqft |
| Total Finished Area | 598 Sqft |
| Type | House |
Parking
| Detached Garage | 2 |
Land
| Acreage | No |
| Fence Type | Fence |
| Land Amenities | Schools, Shopping |
| Size Depth | 45.72 M |
| Size Frontage | 15.24 M |
| Size Irregular | 7500.00 |
| Size Total | 7500 Sqft|7,251 - 10,889 Sqft |
| Size Total Text | 7500 Sqft|7,251 - 10,889 Sqft |
| Zoning Description | R-ld |
Rooms
| Level | Type | Length | Width | Dimensions |
|---|---|---|---|---|
| Basement | Laundry Room | 8.92 Ft x 4.25 Ft | ||
| Basement | Furnace | 8.92 Ft x 11.50 Ft | ||
| Basement | Storage | 10.42 Ft x 3.50 Ft | ||
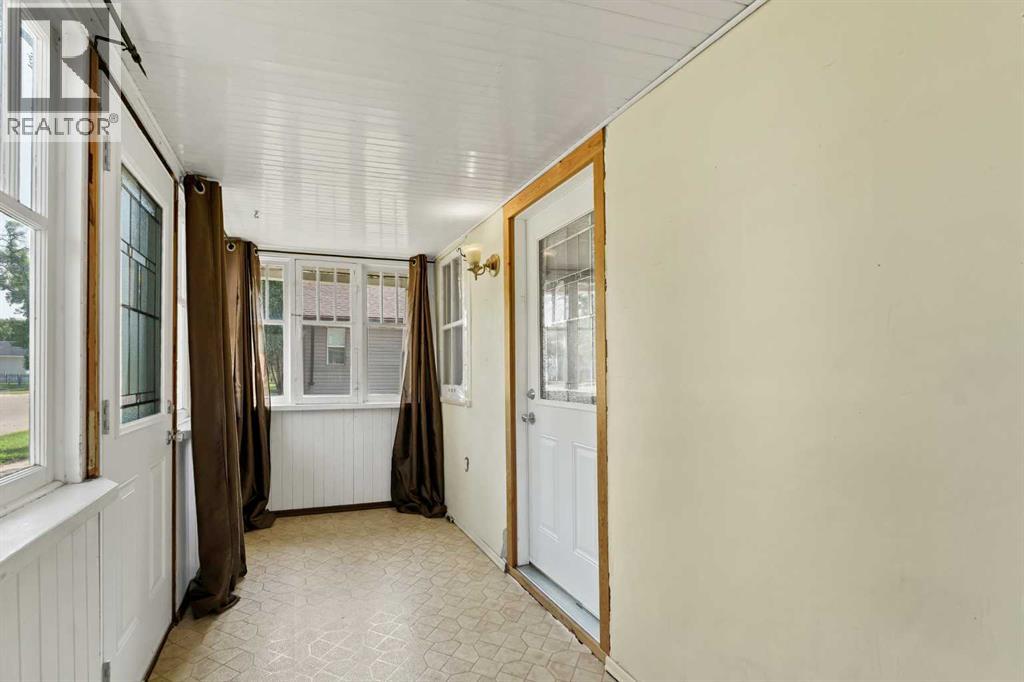
| Main Level | Other | 16.67 Ft x 5.67 Ft | ||
| Main Level | Living Room | 11.42 Ft x 13.50 Ft | ||
| Main Level | Kitchen | 11.58 Ft x 12.50 Ft | ||
| Main Level | Primary Bedroom | 9.75 Ft x 15.33 Ft | ||
| Main Level | 3pc Bathroom | 6.42 Ft x 7.25 Ft |
https://www.realtor.ca/real-estate/30175027/1165-yuill-street-se-medicine-hat-river-flats
Contact Us
Contact us for more information

Norbert Klaiber
Associate
(403) 529-2662
www.klaiberandforbes.com/
761 - 6 Street SE
Medicine Hat, Alberta T1A 1H9
(403) 526-9249
(403) 529-2662
www.source1realty.ca

Michael Forbes
Associate
(403) 529-2662
761 - 6 Street SE
Medicine Hat, Alberta T1A 1H9
(403) 526-9249
(403) 529-2662
www.source1realty.ca

The trademarks REALTOR®, REALTORS®, and the REALTOR® logo are controlled by The Canadian Real Estate Association (CREA) and identify real estate professionals who are members of CREA. The trademarks MLS®, Multiple Listing Service® and the associated logos are owned by The Canadian Real Estate Association (CREA) and identify the quality of services provided by real estate professionals who are members of CREA. The trademark DDF® is owned by The Canadian Real Estate Association (CREA) and identifies CREA's Data Distribution Facility (DDF®)
August 19 2026 07:30:41
Medicine Hat Real Estate Board Co-op
Source 1 Realty Corp.