Sanket Patel Commercial Realtor

11603 Saskatchewan Dr NW Edmonton, Alberta T6G 2B5
11603 Saskatchewan Dr NW, Edmonton, Alberta T6G 2B5 (30123009), Calgary — Homes for Sale

$1,497,000
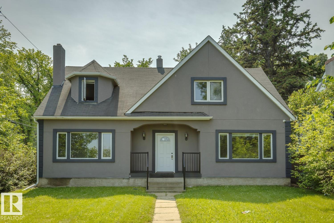
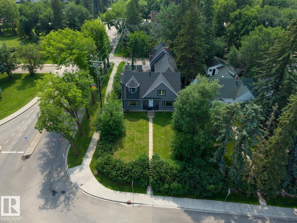
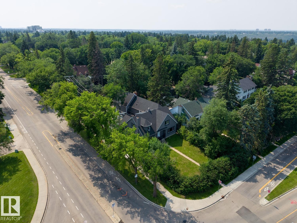
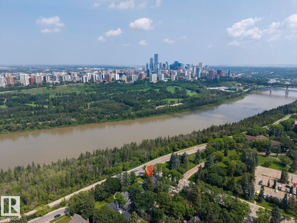
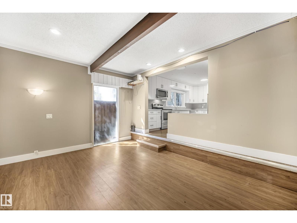
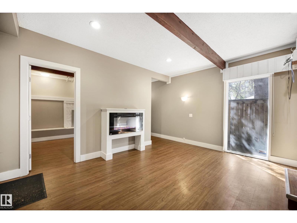
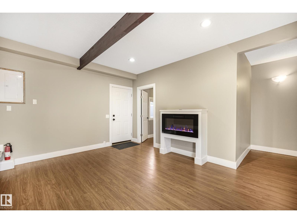
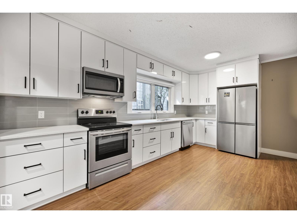
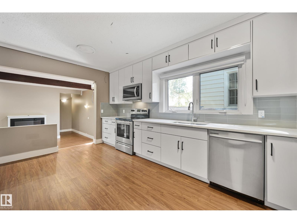
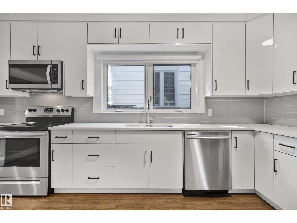
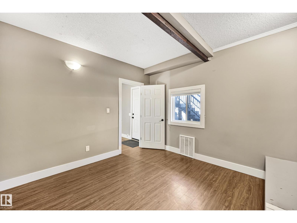
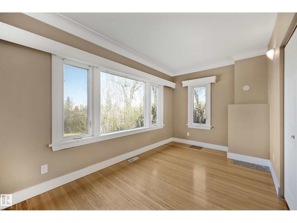
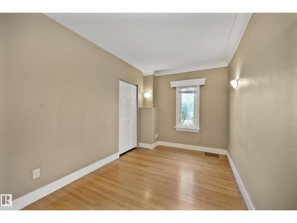
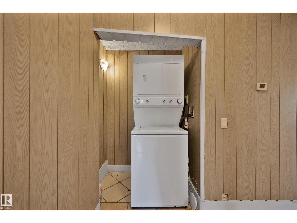
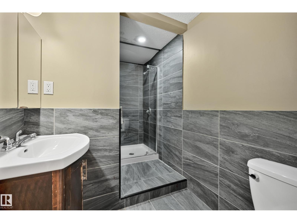
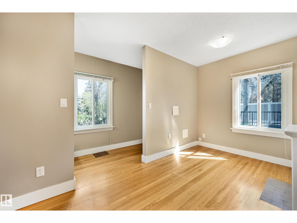
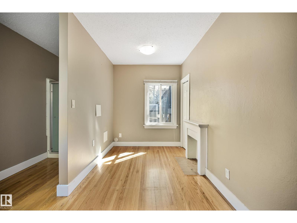
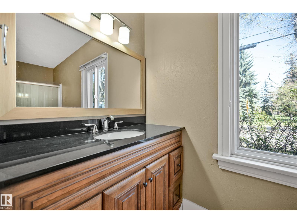
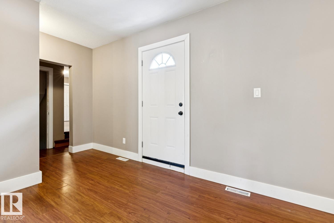
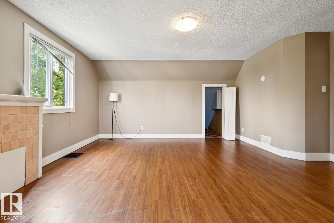
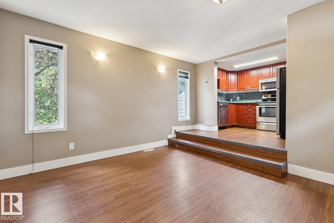
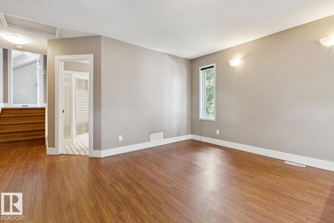
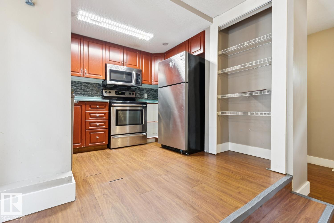
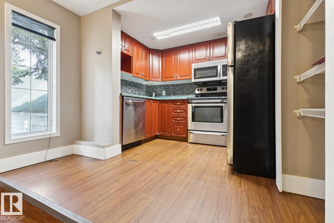
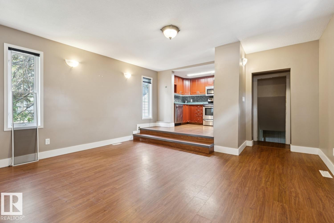
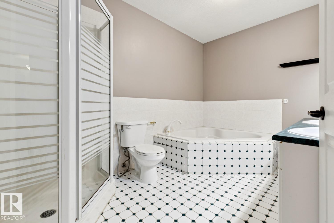
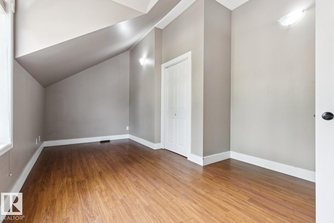
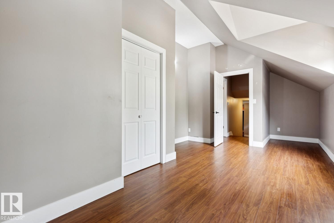
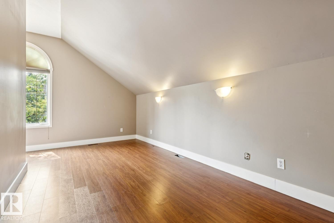
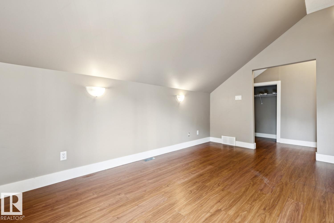
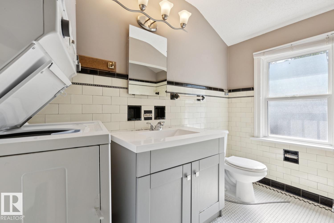
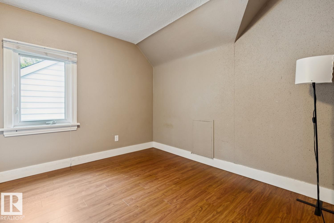
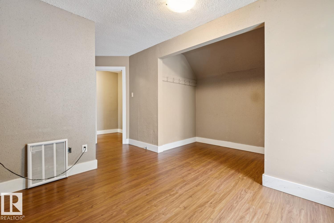
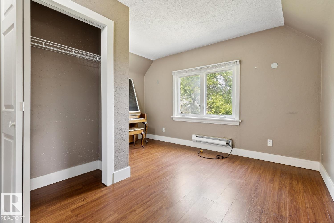
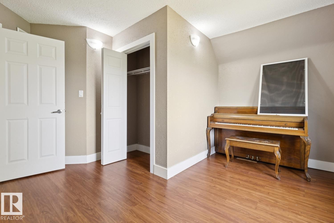
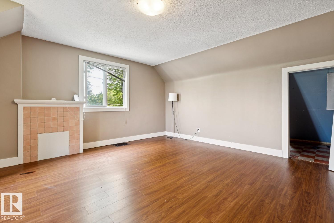
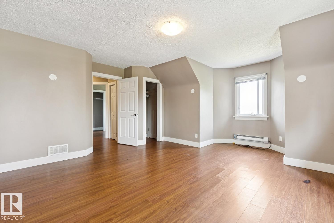
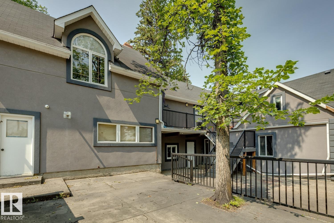
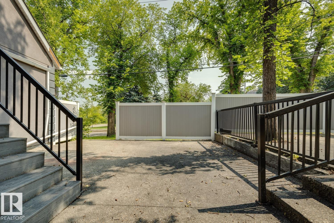
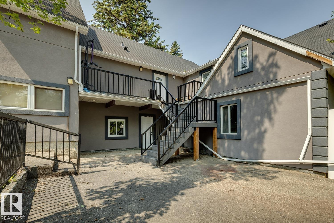
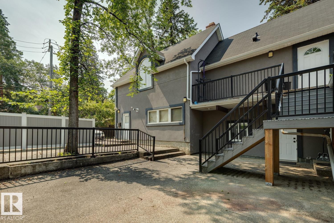
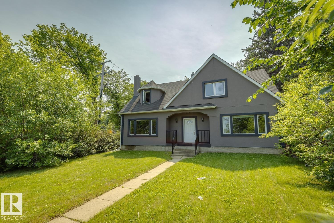
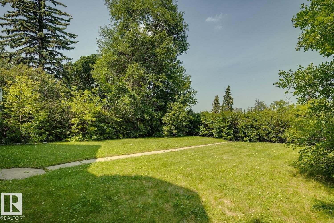
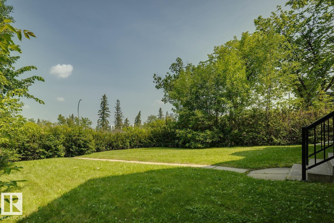
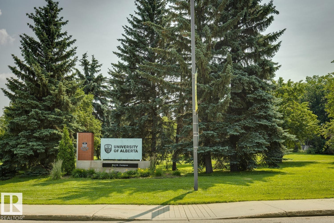
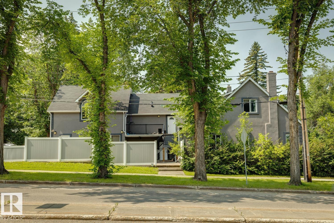
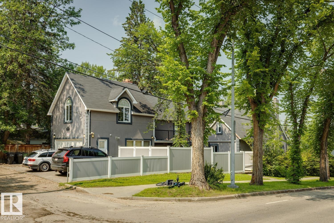
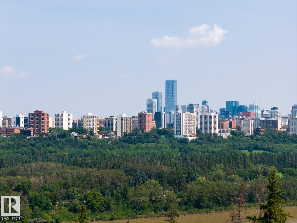
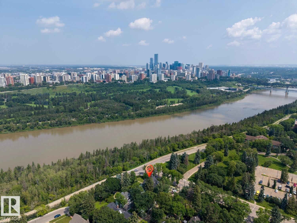
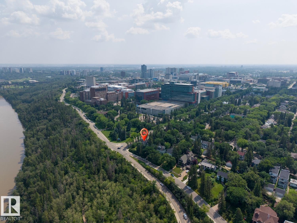
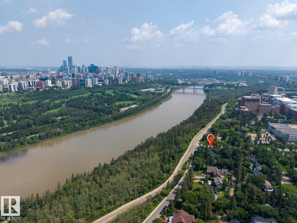
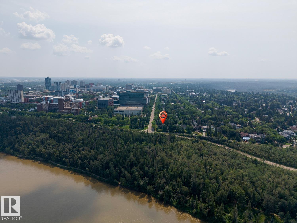
INCREDIBLE TURN-KEY INVESTMENT OPPORTUNITY IN ONE OF EDMONTON'S MOST SOUGHT-AFTER LOCATIONS! Ideally situated on prestigious Saskatchewan Drive just minutes from the University of Alberta, this extensively renovated 2-storey home offers 3 fully self-contained living spaces. The basement, main floor, and upper level each feature a private entrance, modern kitchen, and in-suite laundry, providing exceptional flexibility for investors or multi-generational living. With a total of 9 bedrooms throughout, there is plenty of space to accommodate a variety of living arrangements. Contemporary finishes, impressive curb appeal, and a beautiful tree-lined setting with river valley views make this property truly stand out. A double detached garage adds convenience and value. Just moments from the University of Alberta, Whyte Avenue, downtown, public transit, parks, and amenities, this is a rare opportunity in one of Edmonton's most desirable locations. (id:55254)
Property Details
| MLS® Number | E4502387 |
| Property Type | Single Family |
| Neigbourhood | Windsor Park (Edmonton) |
| Amenities Near By | Golf Course, Playground, Public Transit, Schools, Shopping |
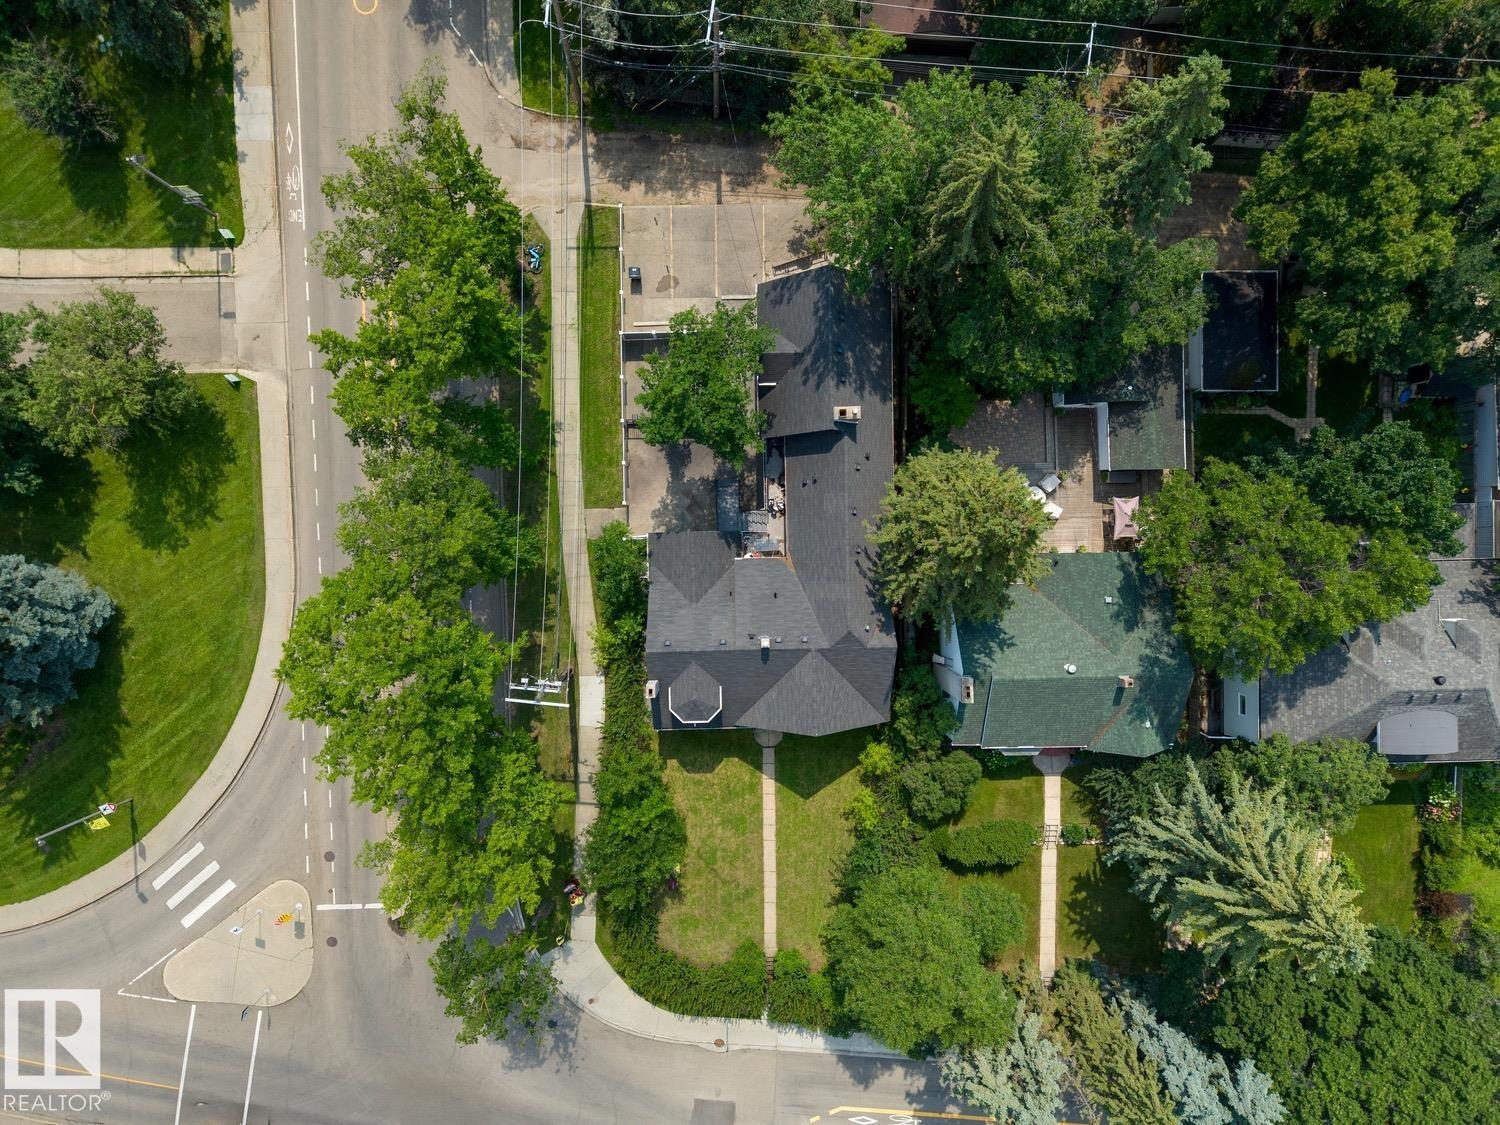
| Features | Corner Site, See Remarks, Flat Site, Park/reserve, Lane |
| Parking Space Total | 7 |
| View Type | Valley View, City View |
Building
| Bathroom Total | 6 |
| Bedrooms Total | 9 |
| Appliances | Dishwasher, Microwave Range Hood Combo, Refrigerator, Washer/dryer Stack-up, Stove |
| Basement Development | Finished |
| Basement Features | Suite |
| Basement Type | Full (finished) |
| Constructed Date | 1942 |
| Construction Style Attachment | Detached |
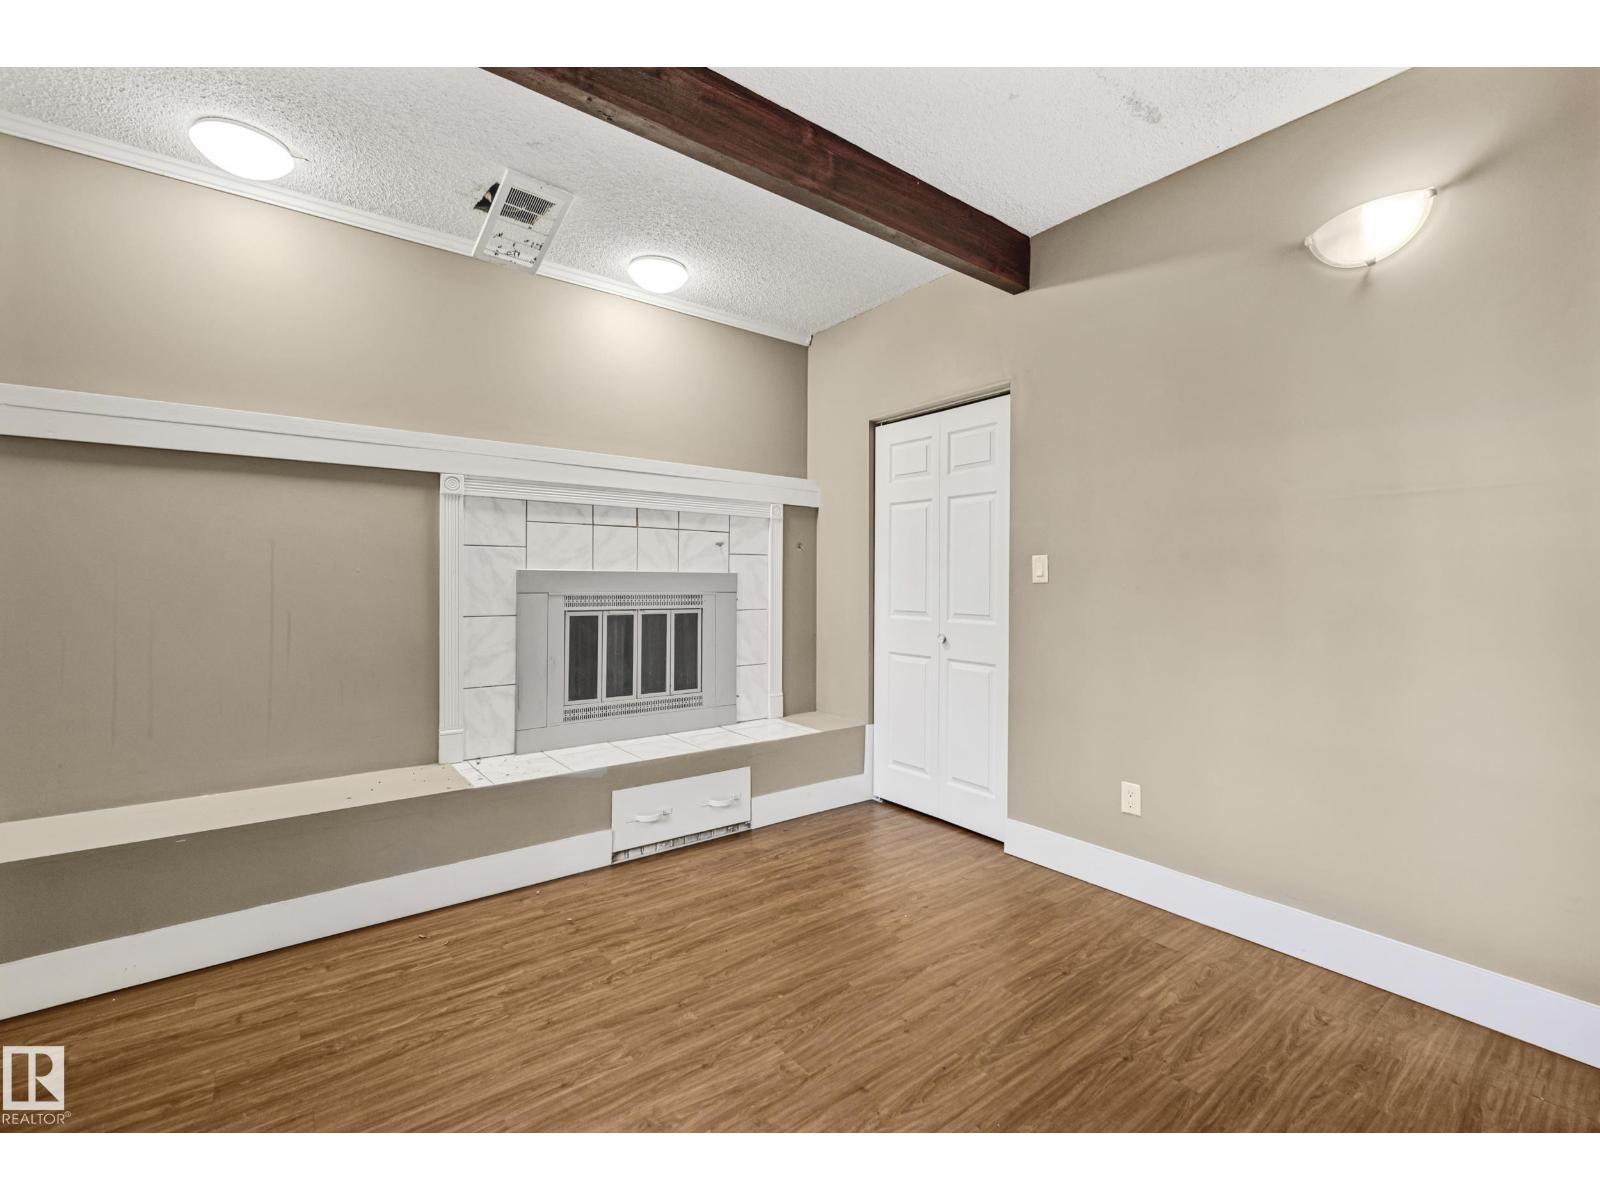
| Fireplace Fuel | Electric |
| Fireplace Present | Yes |
| Fireplace Type | Insert |
| Half Bath Total | 1 |
| Heating Type | Forced Air |
| Stories Total | 2 |
| Size Interior | 3,514 Sqft |
| Type | House |
Parking
| Detached Garage |
Land
| Acreage | No |
| Fence Type | Fence |
| Land Amenities | Golf Course, Playground, Public Transit, Schools, Shopping |
| Size Irregular | 728.22 |
| Size Total | 728.22 M2 |
| Size Total Text | 728.22 M2 |
Rooms
| Level | Type | Length | Width | Dimensions |
|---|---|---|---|---|
| Basement | Second Kitchen | 3.03 m | 2.72 m | 3.03 m x 2.72 m |
| Basement | Bedroom 5 | 3.27 m | 2.77 m | 3.27 m x 2.77 m |
| Basement | Bedroom 6 | 3.2 m | 2.87 m | 3.2 m x 2.87 m |
| Basement | Additional Bedroom | 3.94 m | 2.72 m | 3.94 m x 2.72 m |
| Basement | Bedroom | 2.7 m | 2.97 m | 2.7 m x 2.97 m |
| Main Level | Living Room | 3.7 m | 4.64 m | 3.7 m x 4.64 m |
| Main Level | Dining Room | Measurements not available | ||
| Main Level | Kitchen | 3.02 m | 4.94 m | 3.02 m x 4.94 m |
| Main Level | Primary Bedroom | 3.36 m | 4.25 m | 3.36 m x 4.25 m |
| Main Level | Bedroom 2 | 2.65 m | 4.31 m | 2.65 m x 4.31 m |
| Main Level | Bedroom 3 | 2.55 m | 4.25 m | 2.55 m x 4.25 m |
| Main Level | Bedroom 4 | 4.26 m | 3.5 m | 4.26 m x 3.5 m |
https://www.realtor.ca/real-estate/30123009/11603-saskatchewan-dr-nw-edmonton-windsor-park-edmonton
Contact Us
Contact us for more information

Michael D. Melnychuk
Associate
(780) 436-9902
www.michaelsells.ca/
312 Saddleback Rd
Edmonton, Alberta T6J 4R7
(780) 434-4700
(780) 436-9902

The trademarks REALTOR®, REALTORS®, and the REALTOR® logo are controlled by The Canadian Real Estate Association (CREA) and identify real estate professionals who are members of CREA. The trademarks MLS®, Multiple Listing Service® and the associated logos are owned by The Canadian Real Estate Association (CREA) and identify the quality of services provided by real estate professionals who are members of CREA. The trademark DDF® is owned by The Canadian Real Estate Association (CREA) and identifies CREA's Data Distribution Facility (DDF®)
August 11 2026 09:31:55
REALTORS® Association of Edmonton
Century 21 All Stars Realty Ltd