Sanket Patel Commercial Realtor

116 Midland Crescent SE Calgary, Alberta T2X 1P4
116 Midland Crescent SE, Calgary, Alberta T2X 1P4 (30270523), Calgary — Homes for Sale

$648,800
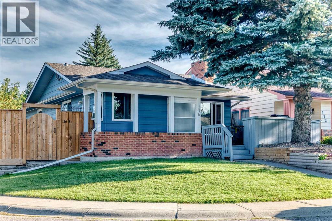
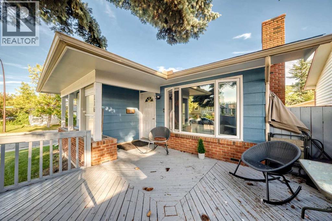
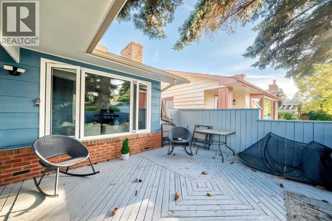
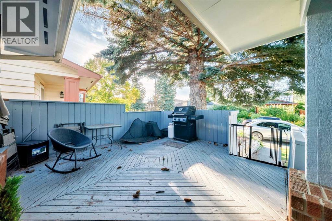
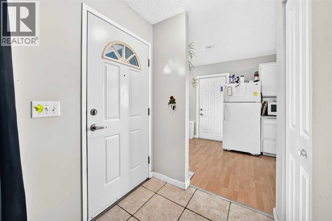
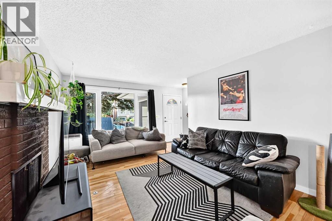
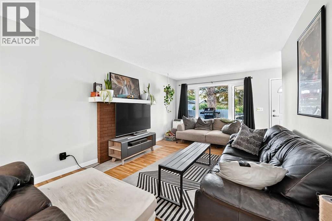
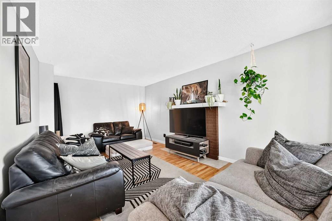
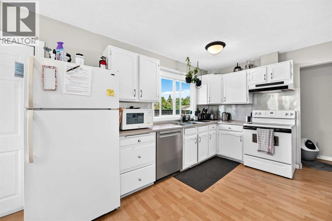
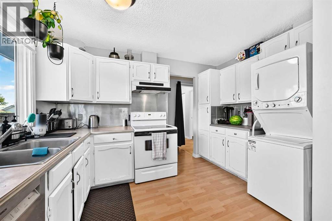
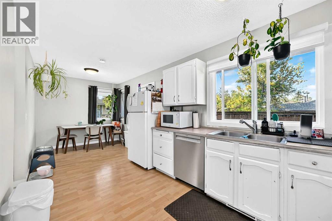
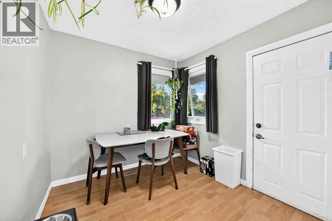
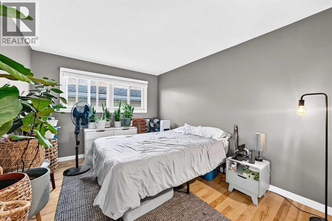
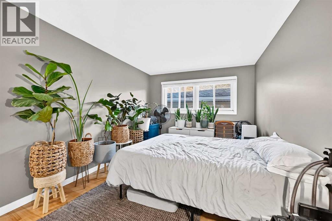
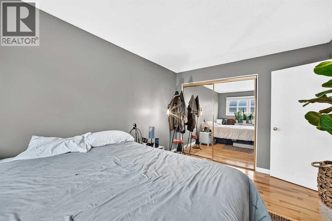
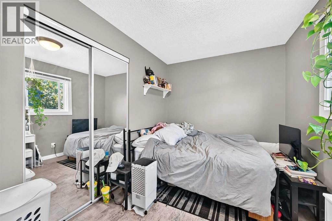
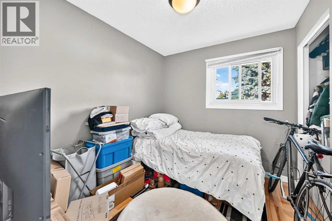
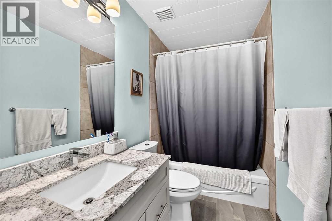
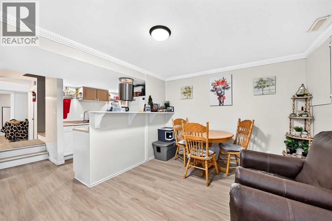
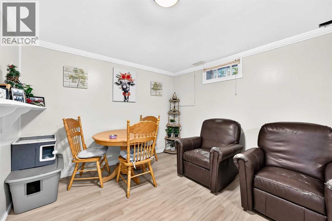
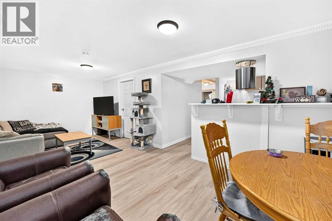
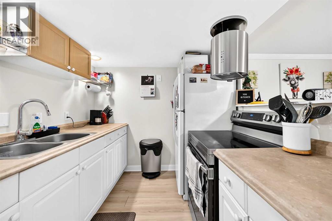
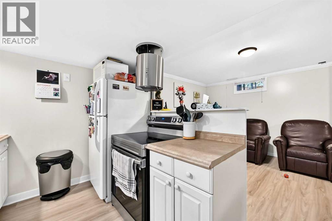
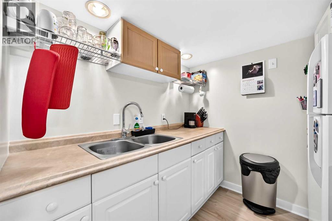
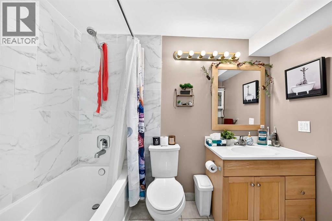
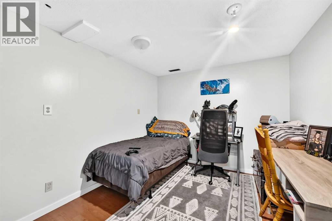
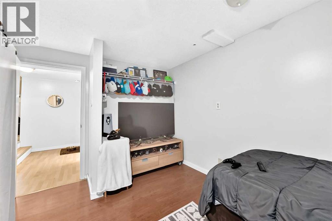
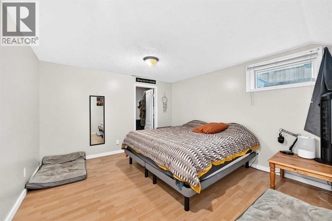
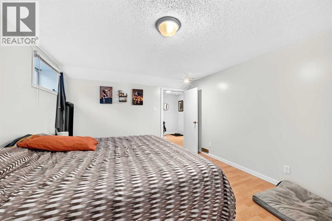
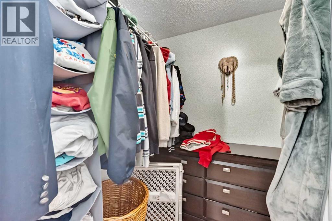
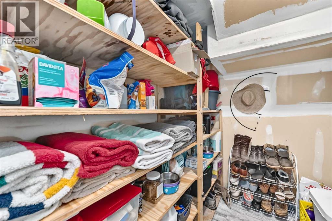
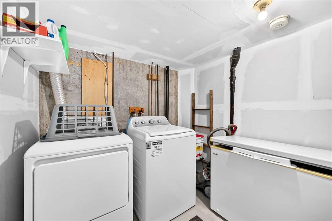
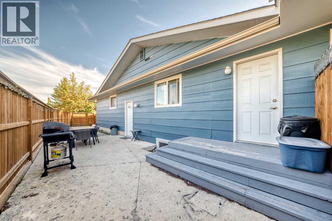
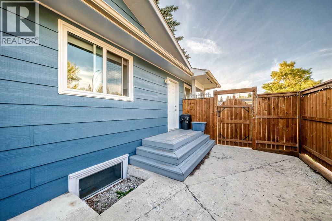
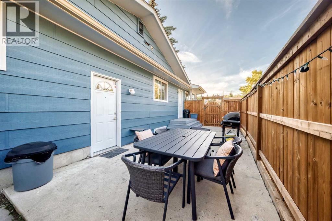
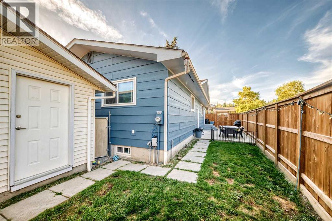
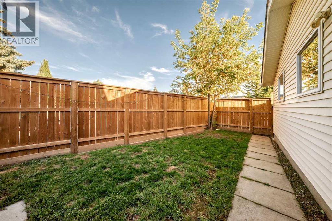
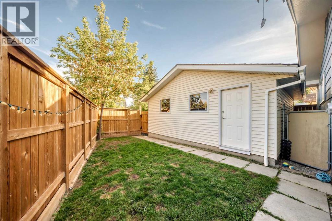
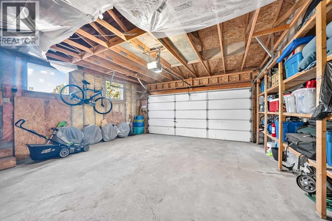
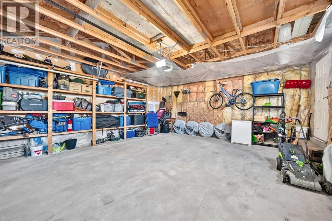
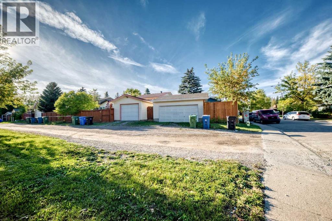
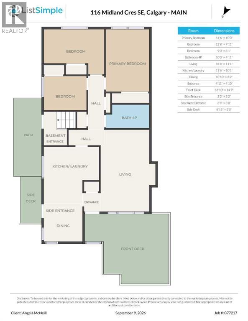
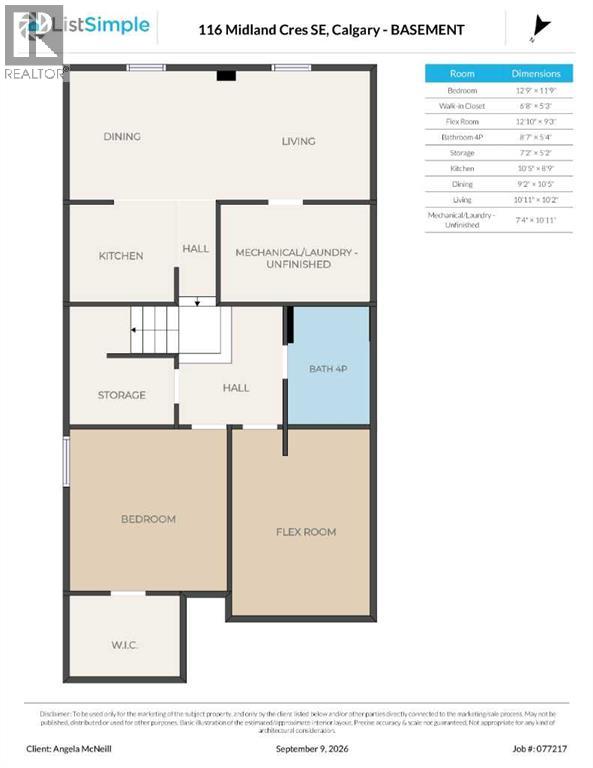
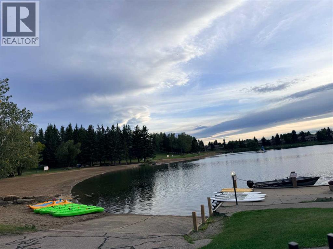
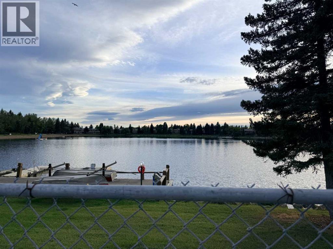
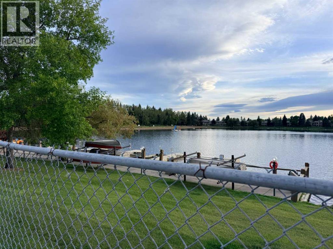
Just listed in the heart of Midnapore, this beautifully maintained property offers an exceptional opportunity for investors, multigenerational families, or buyers looking to live in one unit and rent the other. Situated on a private corner lot with no neighbours behind, the home features a LEGAL secondary suite, a double detached garage with alley access, attractive landscaping, numerous thoughtful upgrades throughout, and no Poly-B plumbing.The bright and spacious upper level is completely self-contained and features three generous bedrooms, hardwood flooring, a wood-burning fireplace with gas starter, and a functional layout with a large dining area and inviting living room. The charming white kitchen offers plenty of natural light, while a large front patio creates an ideal place to relax outdoors. The main-floor bathroom has been extensively renovated, most windows have been replaced (except in one bedroom) and recent updates include a newer dishwasher (2024), washer and dryer (2023), and new blinds in the primary bedroom.The lower legal suite has its own private side entrance and offers an open-concept kitchen and living area with excellent cupboard and counter space. You’ll also find a spacious bedroom with walk-in closet, a second flexible room ideal for an office, den or additional living space, plenty of storage, and a beautifully renovated four-piece bathroom. Recent improvements include new flooring, fresh paint, a new tub and shower, an electric stove (2023), and washer and dryer (2023). The suite also enjoys its own shared outdoor patio and yard area.Outside, the home offers excellent curb appeal with freshly painted composite siding, new fencing on all sides, a double detached garage, and the added privacy of its corner-lot setting.The location is equally impressive, within walking distance of Lake Midnapore and close to Midnapore School, Fish Creek School, Midsun School and St. Teresa of Calcutta School, as well as beautiful Fish Creek Provinc ial Park. Residents enjoy exclusive access to Lake Midnapore, with swimming, boating, paddleboarding and fishing in the warmer months, plus skating and other winter activities. With Macleod Trail and Stoney Trail easily accessible, commuting throughout the city is a breeze, while the extensive shopping, restaurants and services of Shawnessy, Midnapore and Southcentre are all just minutes away—making this an incredibly convenient place to call home. (id:55254)
Property Details
| MLS® Number | A2344238 |
| Property Type | Single Family |
| Community Name | Midnapore |
| Amenities Near By | Park, Water Nearby |
| Community Features | Lake Privileges |
| Features | Back Lane |
| Parking Space Total | 2 |
| Plan | 8010732 |
Building
| Bathroom Total | 2 |
| Bedrooms Above Ground | 3 |
| Bedrooms Below Ground | 1 |
| Bedrooms Total | 4 |
| Appliances | Washer, Refrigerator, Dishwasher, Stove, Dryer, Hood Fan, Window Coverings |
| Architectural Style | Bungalow |
| Basement Development | Finished |
| Basement Features | Separate Entrance, Suite |
| Basement Type | Full (finished) |
| Constructed Date | 1980 |
| Construction Material | Wood Frame |
| Construction Style Attachment | Detached |
| Cooling Type | None |
| Exterior Finish | Composite Siding |
| Fireplace Present | Yes |
| Fireplace Total | 1 |
| Flooring Type | Hardwood, Tile |
| Foundation Type | Poured Concrete |
| Heating Type | Forced Air |
| Stories Total | 1 |
| Size Interior | 1,054 Sqft |
| Total Finished Area | 1054.4 Sqft |
| Type | House |
Parking
| Detached Garage | 2 |
Land
| Acreage | No |
| Fence Type | Fence |
| Land Amenities | Park, Water Nearby |
| Landscape Features | Landscaped, Lawn |
| Size Depth | 27.6 M |
| Size Frontage | 7.69 M |
| Size Irregular | 371.00 |
| Size Total | 371 M2|0-4,050 Sqft |
| Size Total Text | 371 M2|0-4,050 Sqft |
| Zoning Description | R-cg |
Rooms
| Level | Type | Length | Width | Dimensions |
|---|---|---|---|---|
| Basement | Living Room | 10.92 Ft x 10.17 Ft | ||
| Basement | Laundry Room | 7.33 Ft x 10.92 Ft | ||
| Basement | Kitchen | 10.42 Ft x 8.75 Ft | ||
| Basement | Dining Room | 9.17 Ft x 10.42 Ft | ||
| Basement | Storage | 7.17 Ft x 5.17 Ft | ||
| Basement | 4pc Bathroom | 8.58 Ft x 5.33 Ft | ||
| Basement | Other | 12.83 Ft x 9.25 Ft | ||
| Basement | Other | 6.67 Ft x 5.25 Ft | ||
| Basement | Bedroom | 12.75 Ft x 11.75 Ft | ||
| Main Level | Other | 3.17 Ft x 3.17 Ft | ||
| Main Level | Bedroom | 12.67 Ft x 7.92 Ft | ||
| Main Level | Other | 4.92 Ft x 4.83 Ft | ||
| Main Level | Kitchen | 11.50 Ft x 10.08 Ft | ||
| Main Level | Dining Room | 10.83 Ft x 8.17 Ft | ||
| Main Level | Living Room | 18.67 Ft x 11.08 Ft | ||
| Main Level | 4pc Bathroom | 10.00 Ft x 4.92 Ft | ||
| Main Level | Bedroom | 9.00 Ft x 8.08 Ft | ||
| Main Level | Other | 6.75 Ft x 3.00 Ft | ||
| Main Level | Primary Bedroom | 14.33 Ft x 10.00 Ft |
https://www.realtor.ca/real-estate/30270523/116-midland-crescent-se-calgary-midnapore
Contact Us
Contact us for more information
Angela Mcneill
Associate
angelamcneill.cirrealty.ca/
#320, 180 Quarry Park Blvd. S.e
Calgary, Alberta T2C 3G3
(403) 930-8555

The trademarks REALTOR®, REALTORS®, and the REALTOR® logo are controlled by The Canadian Real Estate Association (CREA) and identify real estate professionals who are members of CREA. The trademarks MLS®, Multiple Listing Service® and the associated logos are owned by The Canadian Real Estate Association (CREA) and identify the quality of services provided by real estate professionals who are members of CREA. The trademark DDF® is owned by The Canadian Real Estate Association (CREA) and identifies CREA's Data Distribution Facility (DDF®)
September 12 2026 03:57:44
Calgary Real Estate Board
RE/MAX Complete Realty