Sanket Patel Commercial Realtor

11528 168 Av NW Edmonton, Alberta T5X 6B6
11528 168 Av NW, Edmonton, Alberta T5X 6B6 (30171890), Calgary — Homes for Sale

$509,900
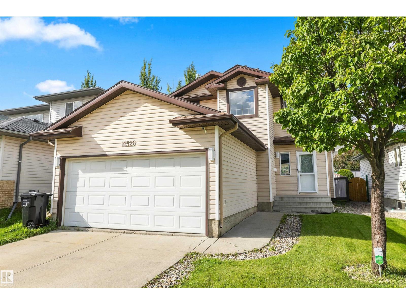
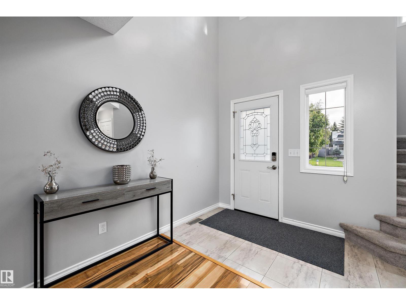
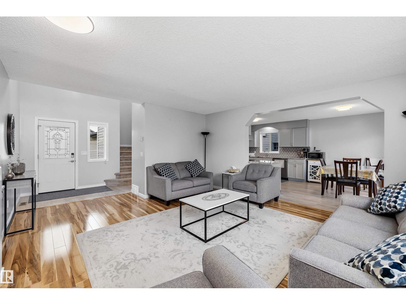
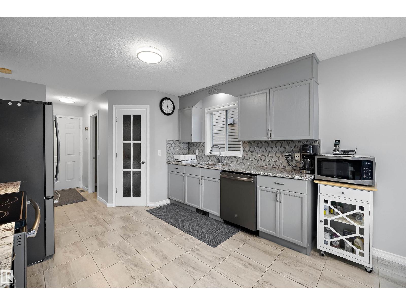
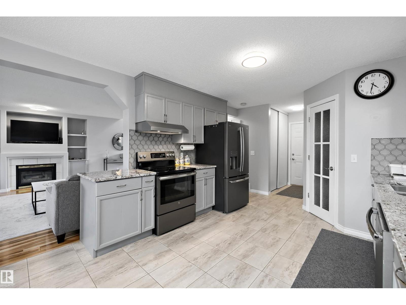
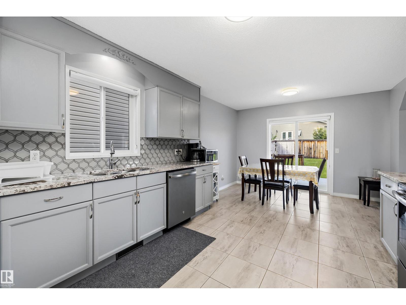
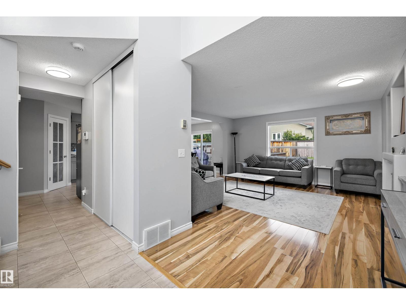
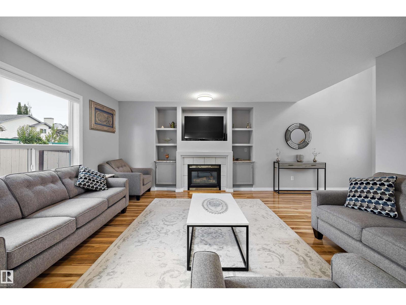
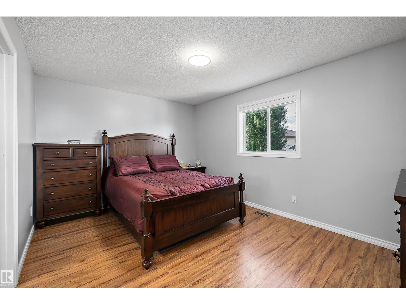
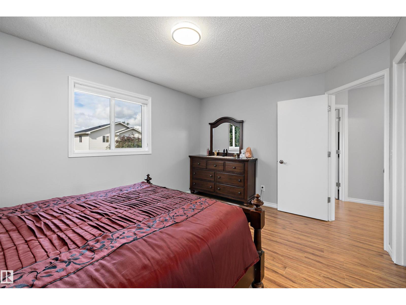
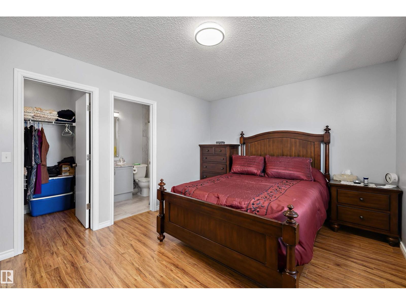
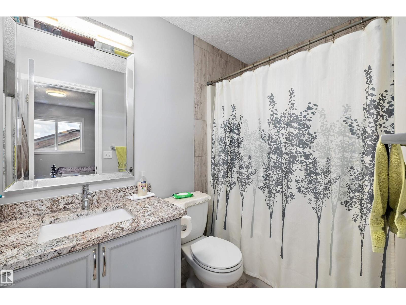
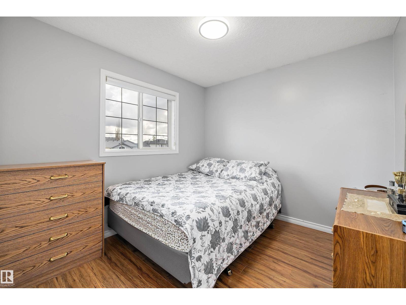
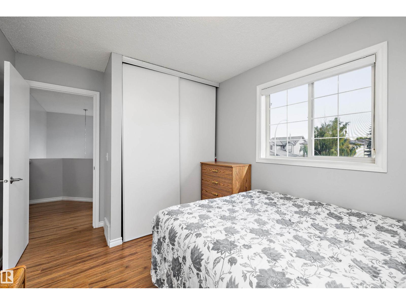
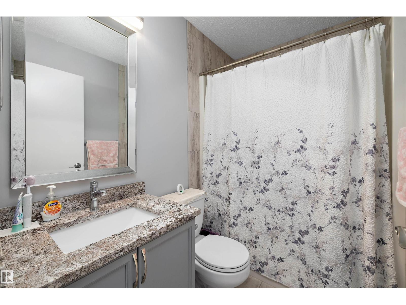
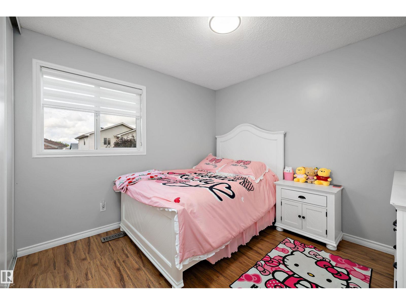
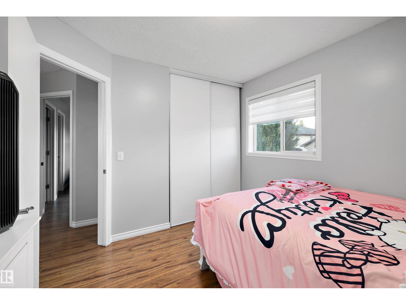
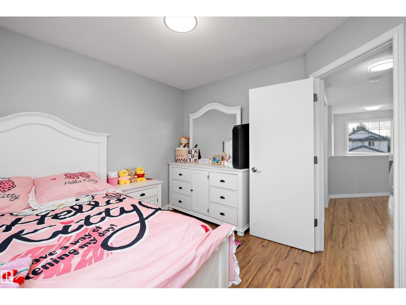
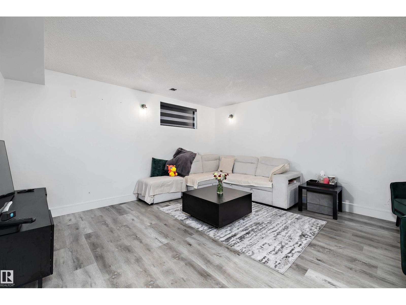
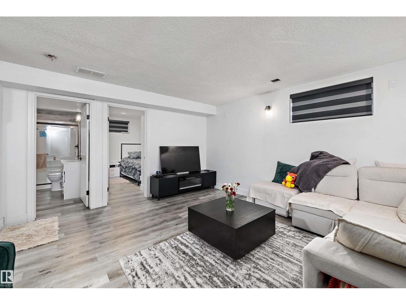
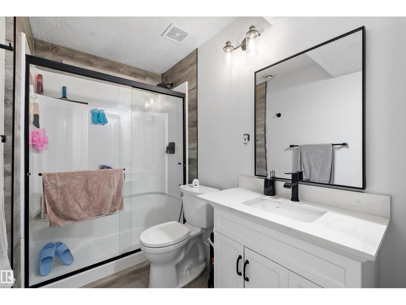
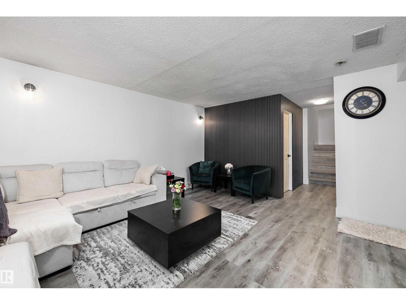
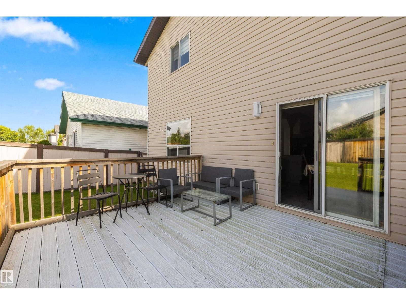
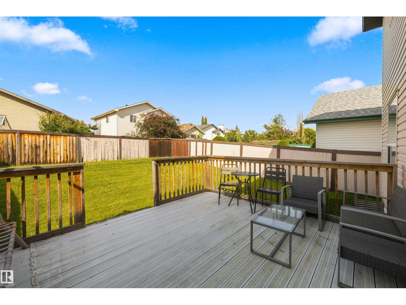
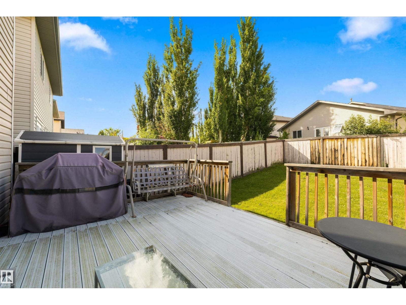
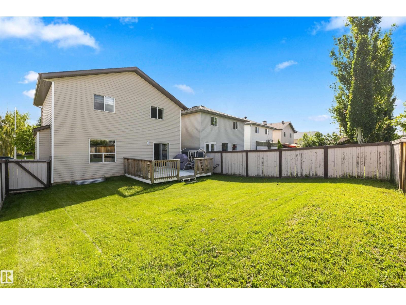
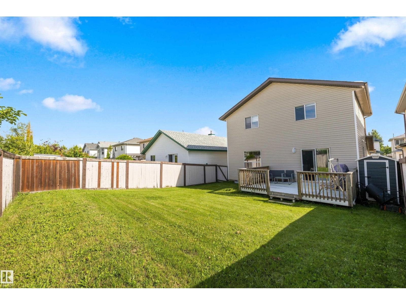
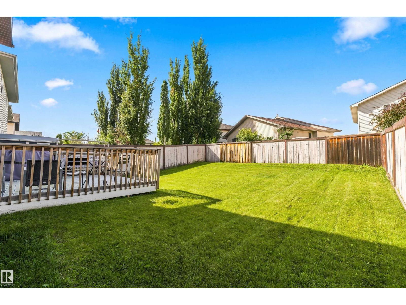
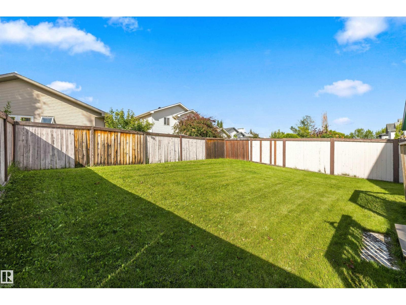
Welcome to this beautifully maintained family home with over 2,000 sq.ft of total living space, this home features four bedrooms and 3.5 bathrooms. The main floor showcases an updated kitchen and a spacious family room with a cozy gas fireplace perfect for relaxing or entertaining. Upstairs, you’ll find three well-sized bedrooms, while the fully finished basement includes a fourth bedroom, full bathroom and additional living space. With many updates throughout and convenient access to schools, shopping, transit, Anthony Henday Drive and St. Albert, this is a wonderful place to call home! (id:55254)
Property Details
| MLS® Number | E4504429 |
| Property Type | Single Family |
| Neigbourhood | Canossa |
| Amenities Near By | Playground, Public Transit, Schools, Shopping |
| Features | See Remarks |
Building
| Bathroom Total | 4 |
| Bedrooms Total | 4 |
| Amenities | Ceiling - 9ft |
| Appliances | Dishwasher, Hood Fan, Refrigerator, Stove |
| Basement Development | Finished |
| Basement Type | Full (finished) |
| Constructed Date | 2000 |
| Construction Style Attachment | Detached |
| Fire Protection | Smoke Detectors |
| Half Bath Total | 1 |
| Heating Type | Forced Air |
| Stories Total | 2 |
| Size Interior | 1,485 Sqft |
| Type | House |
Parking
| Attached Garage |
Land
| Acreage | No |
| Land Amenities | Playground, Public Transit, Schools, Shopping |
| Size Irregular | 386.7 |
| Size Total | 386.7 M2 |
| Size Total Text | 386.7 M2 |
Rooms
| Level | Type | Length | Width | Dimensions |
|---|---|---|---|---|
| Basement | Bedroom 4 | Measurements not available | ||
| Upper Level | Primary Bedroom | Measurements not available | ||
| Upper Level | Bedroom 2 | Measurements not available | ||
| Upper Level | Bedroom 3 | Measurements not available |
https://www.realtor.ca/real-estate/30171890/11528-168-av-nw-edmonton-canossa
Contact Us
Contact us for more information

Hassan Haymour
Associate
www.haymourrealty.com/
102-10350 124 St NW
Edmonton, Alberta T5N 3V9
(780) 429-4168

The trademarks REALTOR®, REALTORS®, and the REALTOR® logo are controlled by The Canadian Real Estate Association (CREA) and identify real estate professionals who are members of CREA. The trademarks MLS®, Multiple Listing Service® and the associated logos are owned by The Canadian Real Estate Association (CREA) and identify the quality of services provided by real estate professionals who are members of CREA. The trademark DDF® is owned by The Canadian Real Estate Association (CREA) and identifies CREA's Data Distribution Facility (DDF®)
August 19 2026 03:01:28
REALTORS® Association of Edmonton
Sable Realty