Sanket Patel Commercial Realtor

115 Widgeon Place Fort Mcmurray, Alberta T9K 0R4
115 Widgeon Place, Fort McMurray, Alberta T9K 0R4 (30142784), Calgary — Homes for Sale

$924,888
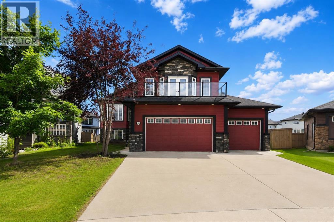
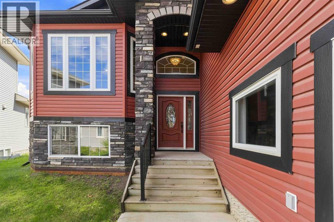
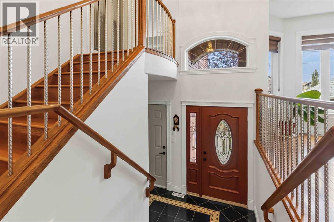
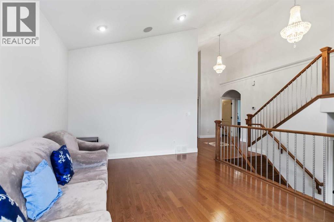
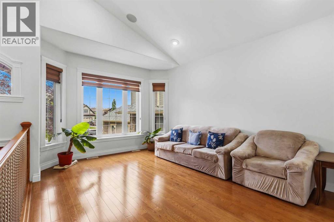
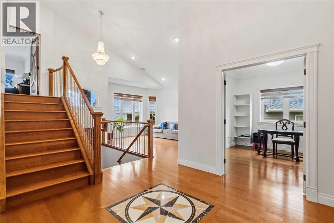
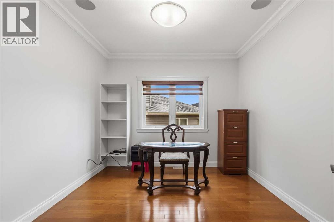
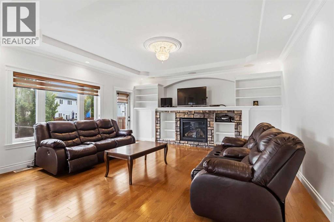
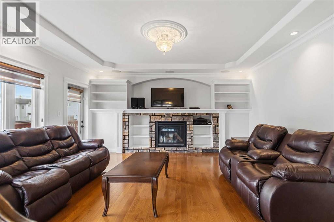
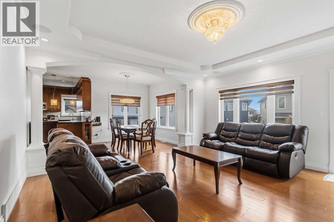
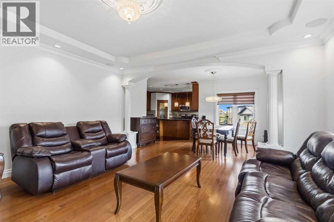
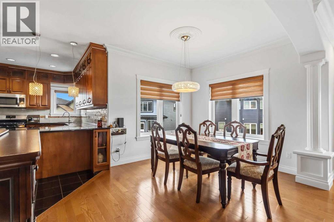
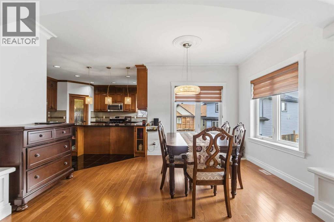
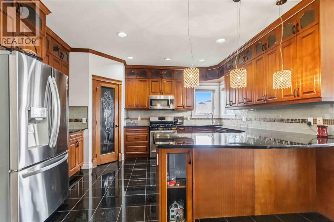
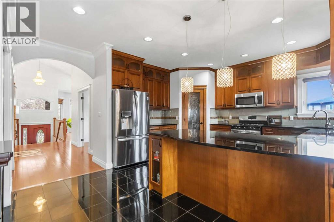
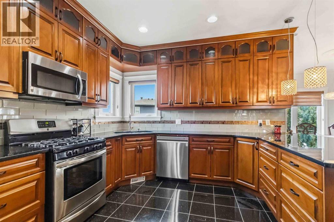
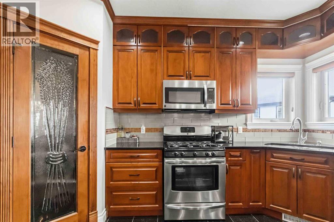
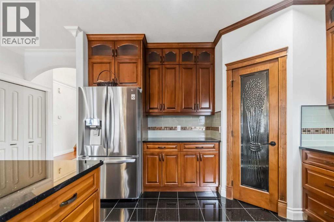
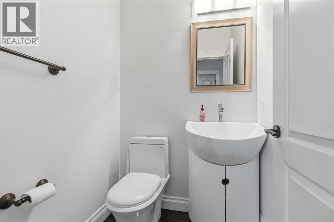
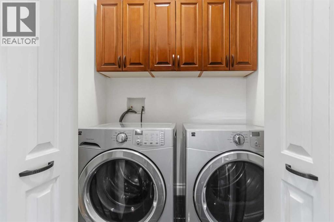
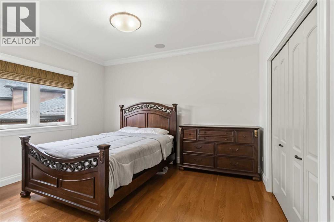
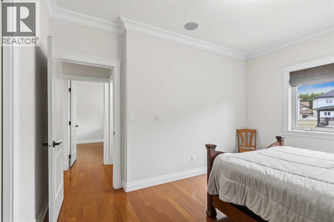
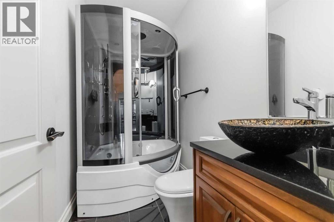
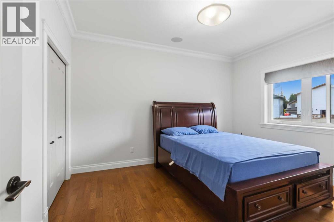
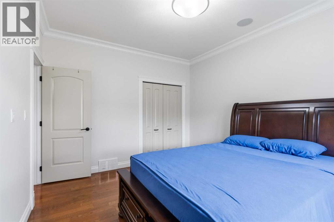
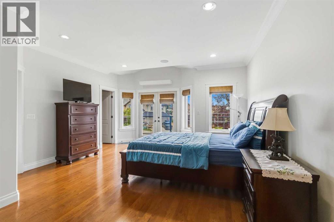
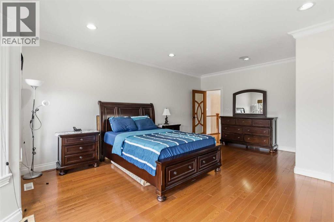
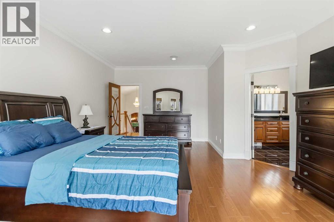
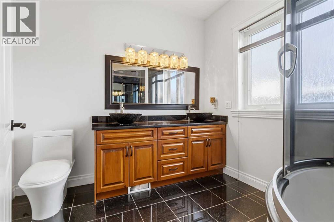
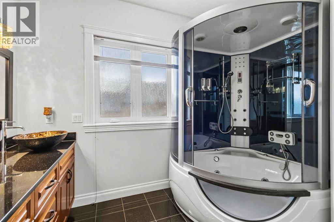
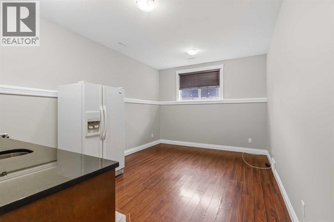
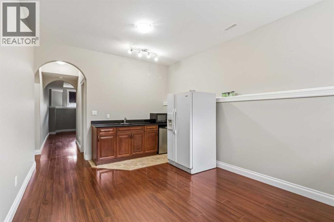

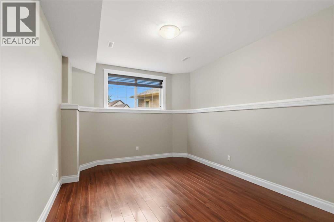
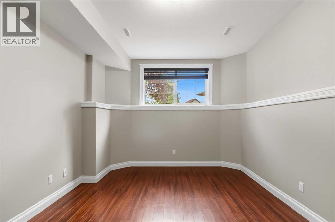
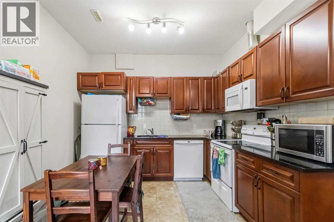
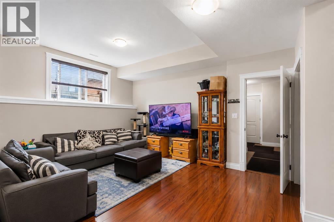
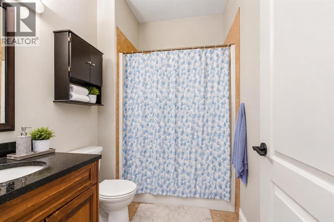
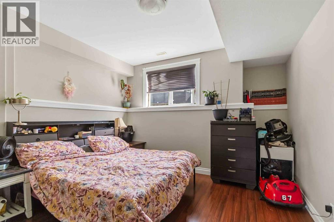
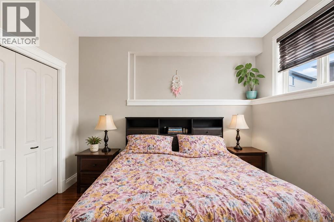
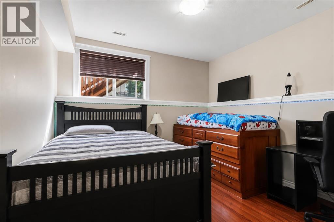
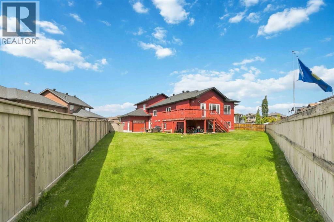

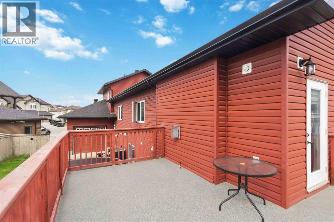
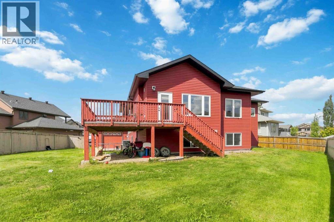
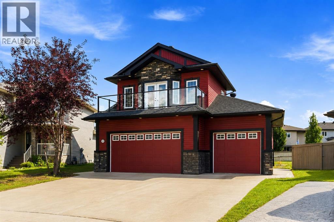
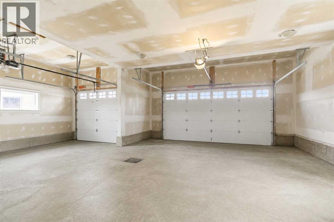
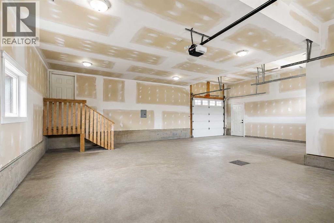
RARE FIND! 6 BEDROOMS, 5 BATHROOMS, 2 BEDROOM LEGAL SUITE, HEATED TRIPLE GARAGE & NEARLY 10,000 SQ FT PIE-SHAPED LOT! Welcome to 115 Widgeon Place, tucked away in a quiet Eagle Ridge cul-de-sac close to schools, parks and Eagle Ridge Commons. Offering an incredible 3,980 sq ft of total living space, this spacious modified bi-level features a versatile floor plan, central A/C and fresh paint throughout - 2026, main level furnace replaced in 2023 and Hot water tank 2024. Step inside to vaulted ceilings, hardwood floors and large windows that fill the home with natural light. The main level offers a front great room plus a separate office with double French doors. At the heart of the home is the spacious kitchen featuring custom cabinetry, granite countertops, tiled backsplash, corner pantry, gas stove, stainless steel appliances and a wrap-around island with breakfast bar. The kitchen overlooks the large dining area and rear family room, creating an excellent space for entertaining and everyday family living. The family room is complete with a gas fireplace, stone-faced surround and built-in cabinetry. This level also offers 2 generous bedrooms, a full bathroom, and a 2-pc powder room plus convenient main floor laundry. Upstairs, an entire level is dedicated to the private primary retreat with an oversized bedroom, walk-in closet and 5-pc ensuite featuring double sinks and a jetted tub. The lower level is a game changer! A 2-bedroom legal suite with its own laundry provides excellent mortgage-helper, extended-family or investment potential, while still leaving additional lower-level living space exclusively for the main home, including a family/rec room, bedroom and full bathroom. The floor plan shows an impressive 1,702.67 sq ft of lower-level space. Outside, the nearly 10,000 sq ft pie-shaped lot is fenced and landscaped, providing an incredible amount of outdoor space. An extra-wide driveway leads to the attached triple heated garage measuring approximately 33' x 2 7'—over 800 sq ft of garage space for vehicles, toys and storage. With 6 bedrooms, 5 bathrooms, 3,980 sq ft of living space, a 2-bedroom legal suite, triple heated garage and massive pie-shaped lot, this exceptional Eagle Ridge property offers a combination of space, versatility and income potential that is incredibly hard to find. Call today for your personal tour today. (id:55254)
Property Details
| MLS® Number | A2336215 |
| Property Type | Single Family |
| Community Name | Eagle Ridge |
| Amenities Near By | Park, Playground, Schools |
| Features | Cul-de-sac, See Remarks, French Door, Closet Organizers |
| Parking Space Total | 6 |
| Plan | 0920355 |
| Structure | Deck |
Building
| Bathroom Total | 5 |
| Bedrooms Above Ground | 3 |
| Bedrooms Below Ground | 3 |
| Bedrooms Total | 6 |
| Appliances | Refrigerator, Gas Stove(s), Dishwasher, Stove, Microwave, Washer & Dryer |
| Architectural Style | Bi-level |
| Basement Development | Finished |
| Basement Features | Separate Entrance, Suite |
| Basement Type | Full (finished) |
| Constructed Date | 2011 |
| Construction Style Attachment | Detached |
| Cooling Type | Central Air Conditioning |
| Exterior Finish | Vinyl Siding |
| Fireplace Present | Yes |
| Fireplace Total | 1 |
| Flooring Type | Hardwood, Laminate, Tile |
| Foundation Type | Poured Concrete |
| Half Bath Total | 1 |
| Heating Type | Forced Air |
| Size Interior | 2,277 Sqft |
| Total Finished Area | 2277 Sqft |
| Type | House |
Parking
| Attached Garage | 3 |
Land
| Acreage | No |
| Fence Type | Fence |
| Land Amenities | Park, Playground, Schools |
| Size Depth | 15.39 M |
| Size Frontage | 3.41 M |
| Size Irregular | 9873.18 |
| Size Total | 9873.18 Sqft|7,251 - 10,889 Sqft |
| Size Total Text | 9873.18 Sqft|7,251 - 10,889 Sqft |
| Zoning Description | R1 |
Rooms
| Level | Type | Length | Width | Dimensions |
|---|---|---|---|---|
| Basement | 4pc Bathroom | 9.25 Ft x 5.75 Ft | ||
| Basement | 4pc Bathroom | 7.50 Ft x 8.50 Ft | ||
| Basement | Bedroom | 12.08 Ft x 14.08 Ft | ||
| Basement | Bedroom | 12.67 Ft x 14.08 Ft | ||
| Basement | Bedroom | 11.25 Ft x 16.42 Ft | ||
| Main Level | 2pc Bathroom | 4.75 Ft x 4.92 Ft | ||
| Main Level | 3pc Bathroom | 9.67 Ft x 5.00 Ft | ||
| Main Level | Bedroom | 13.33 Ft x 11.92 Ft | ||
| Main Level | Bedroom | 13.25 Ft x 11.08 Ft | ||
| Upper Level | 5pc Bathroom | 9.17 Ft x 11.75 Ft | ||
| Upper Level | Primary Bedroom | 15.33 Ft x 20.75 Ft |
https://www.realtor.ca/real-estate/30142784/115-widgeon-place-fort-mcmurray-eagle-ridge
Contact Us
Contact us for more information

Lisa Hartigan
Associate
www.lisasellsymm.com/
www.facebook.com/hartiganlisa
www.linkedin.com/in/hartiganlisa
twitter.com/lisa_hartigan
lisasellsymm.com/about
9905 Sutherland Street
Fort Mcmurray, Alberta T9H 1V3
(780) 714-5050
www.coldwellbankerunited.ca/

The trademarks REALTOR®, REALTORS®, and the REALTOR® logo are controlled by The Canadian Real Estate Association (CREA) and identify real estate professionals who are members of CREA. The trademarks MLS®, Multiple Listing Service® and the associated logos are owned by The Canadian Real Estate Association (CREA) and identify the quality of services provided by real estate professionals who are members of CREA. The trademark DDF® is owned by The Canadian Real Estate Association (CREA) and identifies CREA's Data Distribution Facility (DDF®)
August 11 2026 09:13:28
Fort McMurray REALTORS®
Coldwell Banker United