Sanket Patel Commercial Realtor

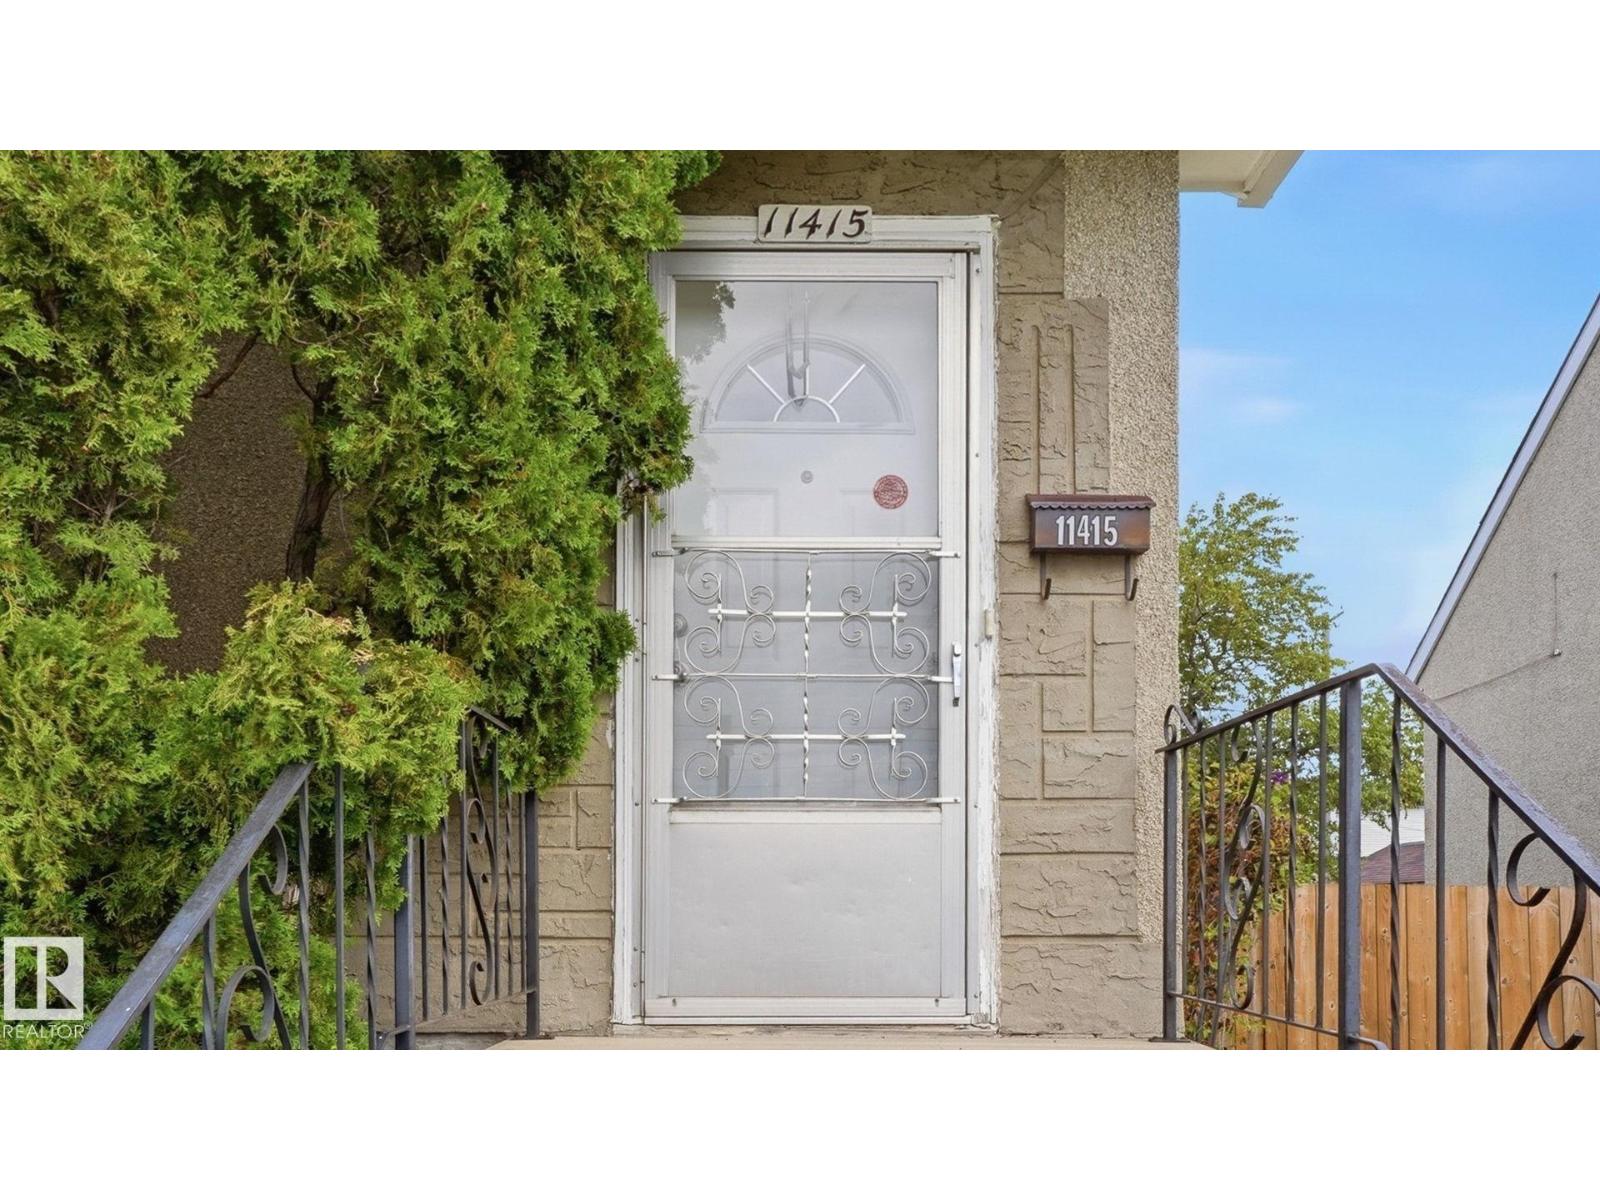
11415 106 St NW Edmonton, Alberta T5G 2P8
11415 106 St NW, Edmonton, Alberta T5G 2P8 (30192565), Calgary — Homes for Sale

$395,000
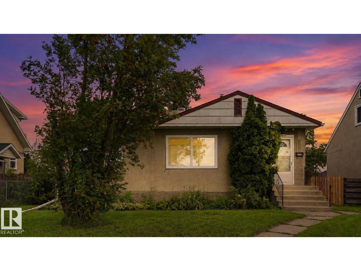
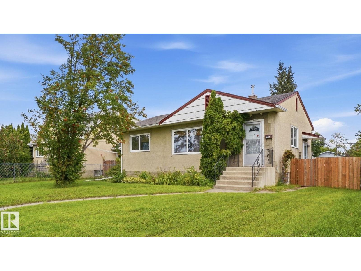
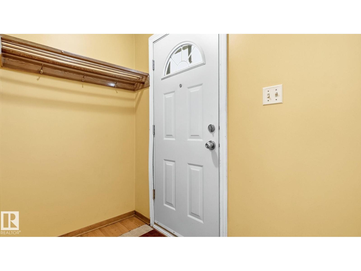
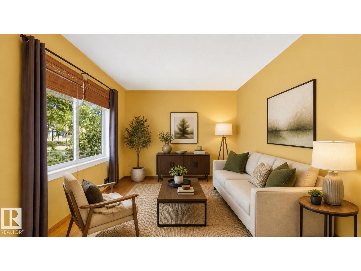
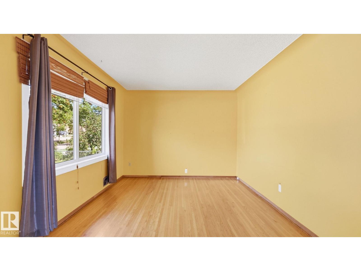
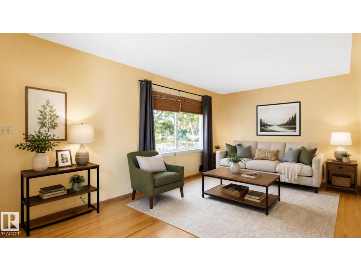
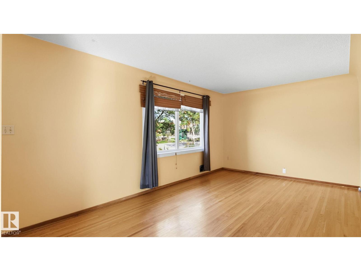
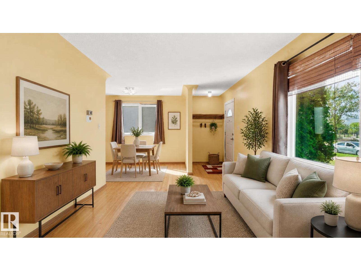
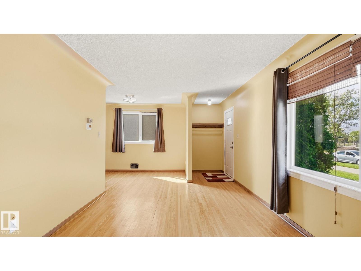
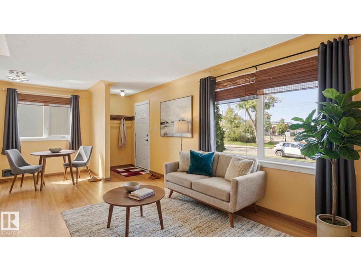
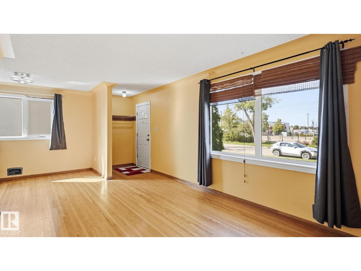
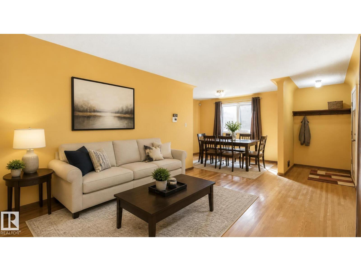
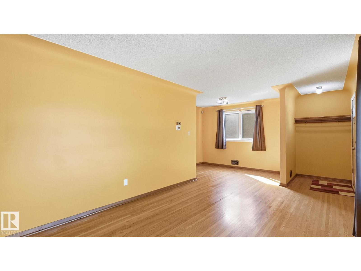
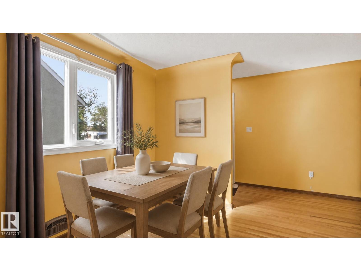
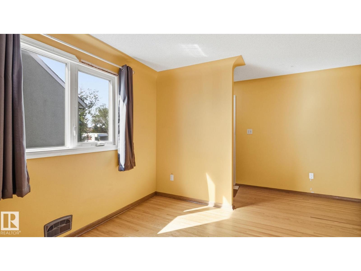
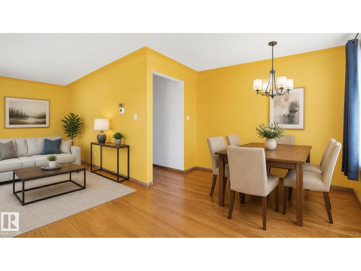
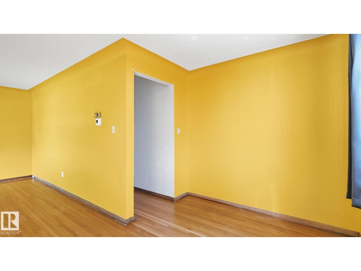
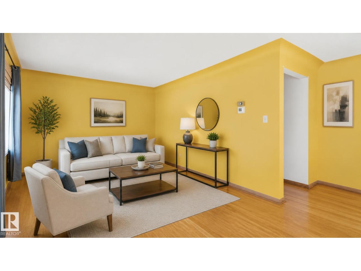
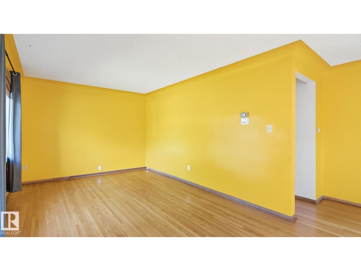
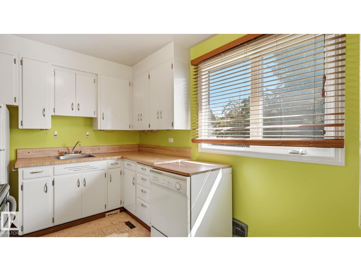
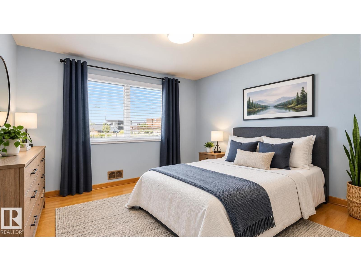
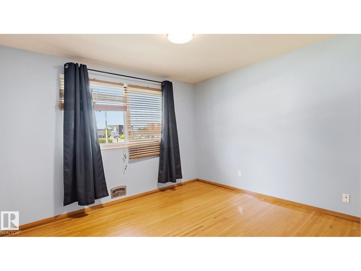
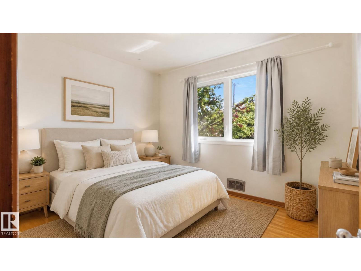
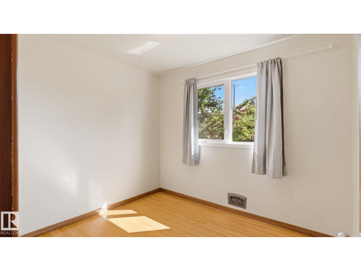
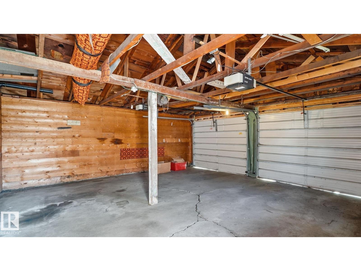
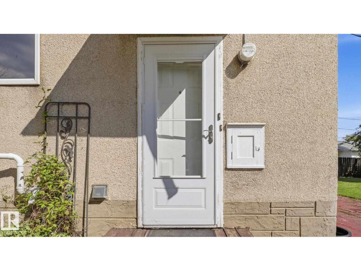
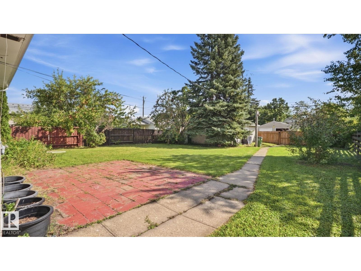
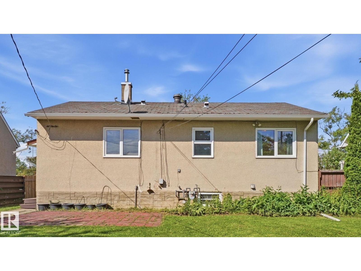
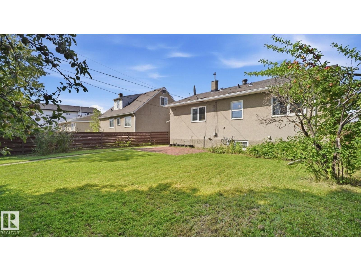
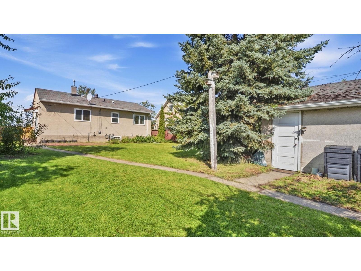
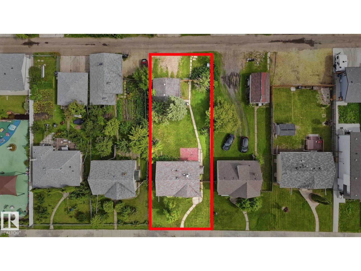
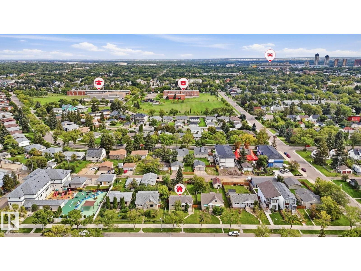
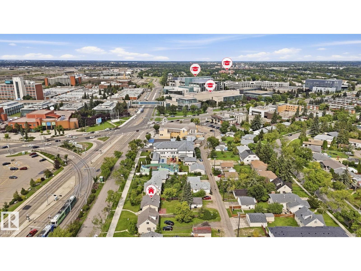
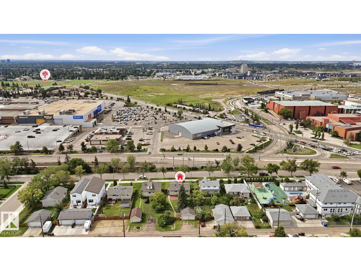
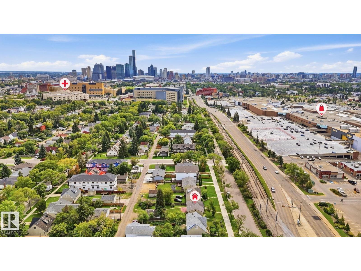
A FANTASTIC INVESTMENT OPPORTUNITY - in a GREAT LOCATION only a short walk to LRT, NAIT, GLENROSE & ROYAL ALEXANDRA HOSPITALS, as well as, KINGSWAY GARDEN MALL. This bungalow has 2+1 BEDROOMS and has beautiful original OAK HARDWOOD FLOORS throughout the main floor, and FULLY FENCED LARGE LOT with a DOUBLE DETACHED GARAGE. The home is also close to SCHOOLS and PARKS, making it suitable for families, students, or professionals. It is well-suited for RENTAL PURPOSES or as a comfortable primary residence, this property is MOVE-IN READY and designed to meet a variety of needs. (id:55254)
Property Details
| MLS® Number | E4505339 |
| Property Type | Single Family |
| Neigbourhood | Spruce Avenue |
| Amenities Near By | Schools, Shopping |
| Features | Park/reserve, Lane |
| Structure | Patio(s) |
Building
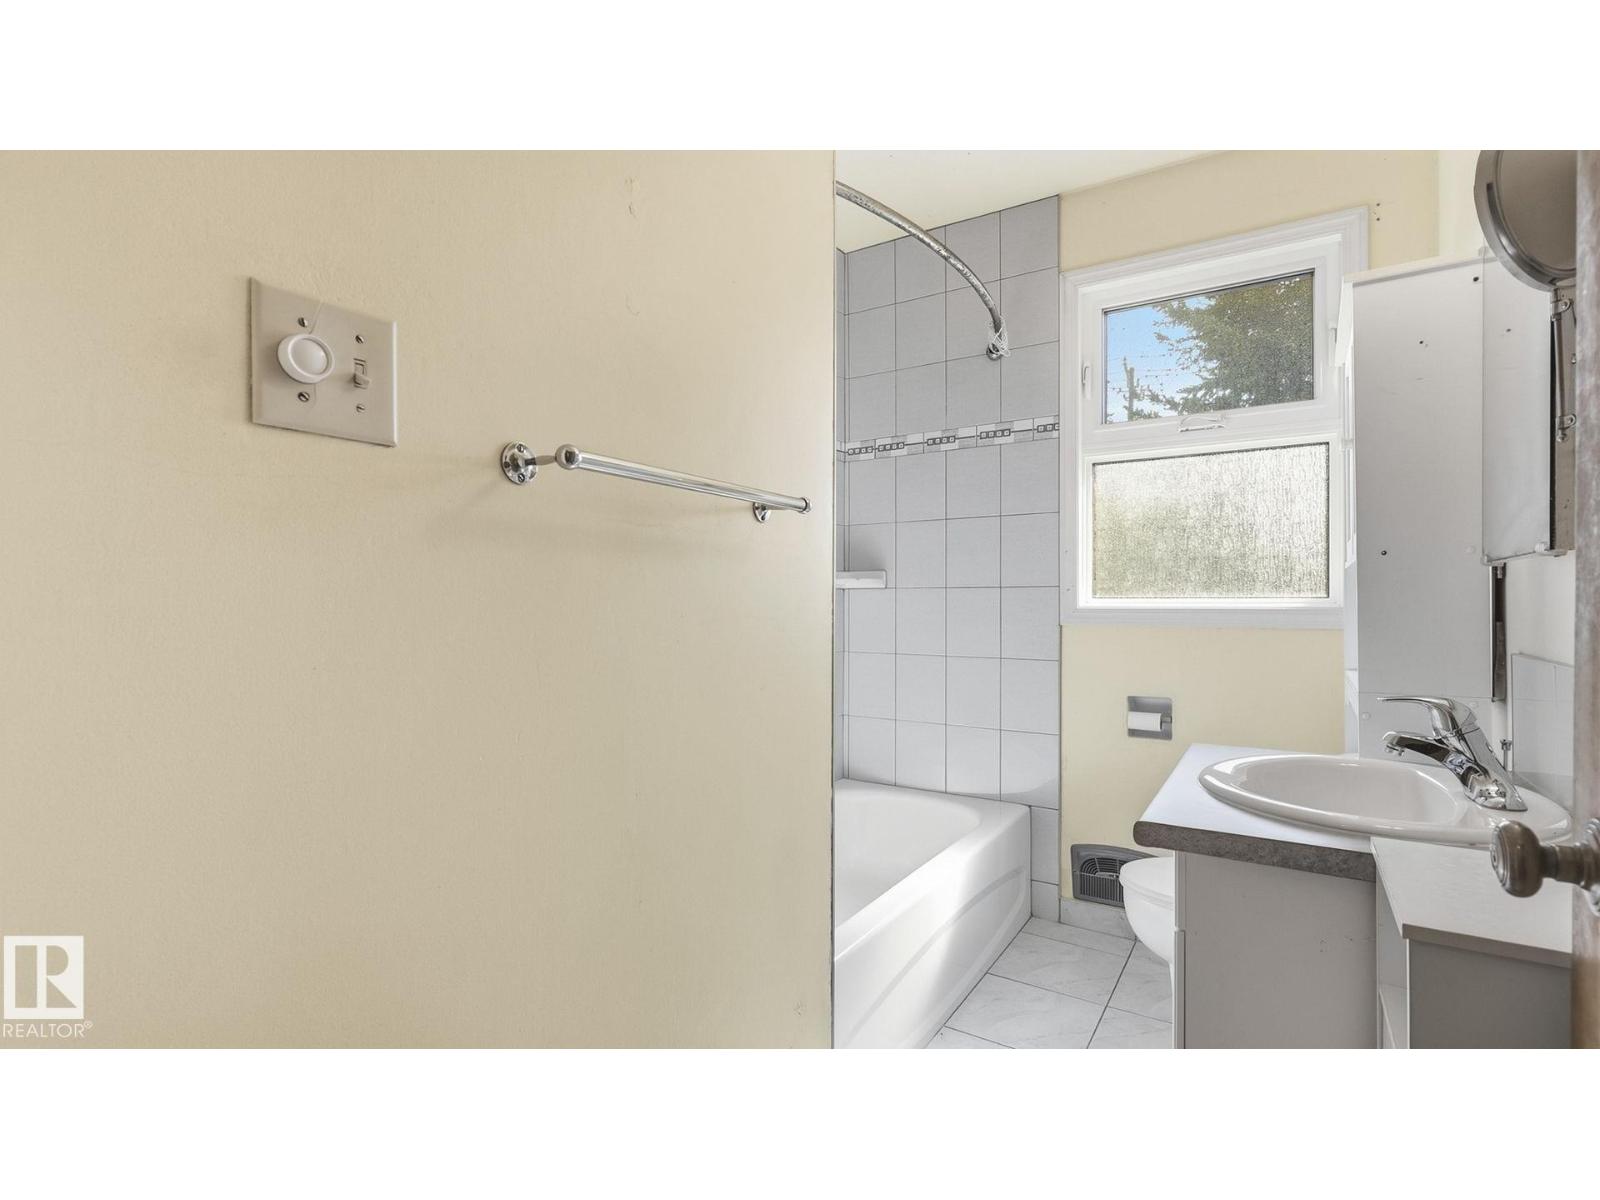
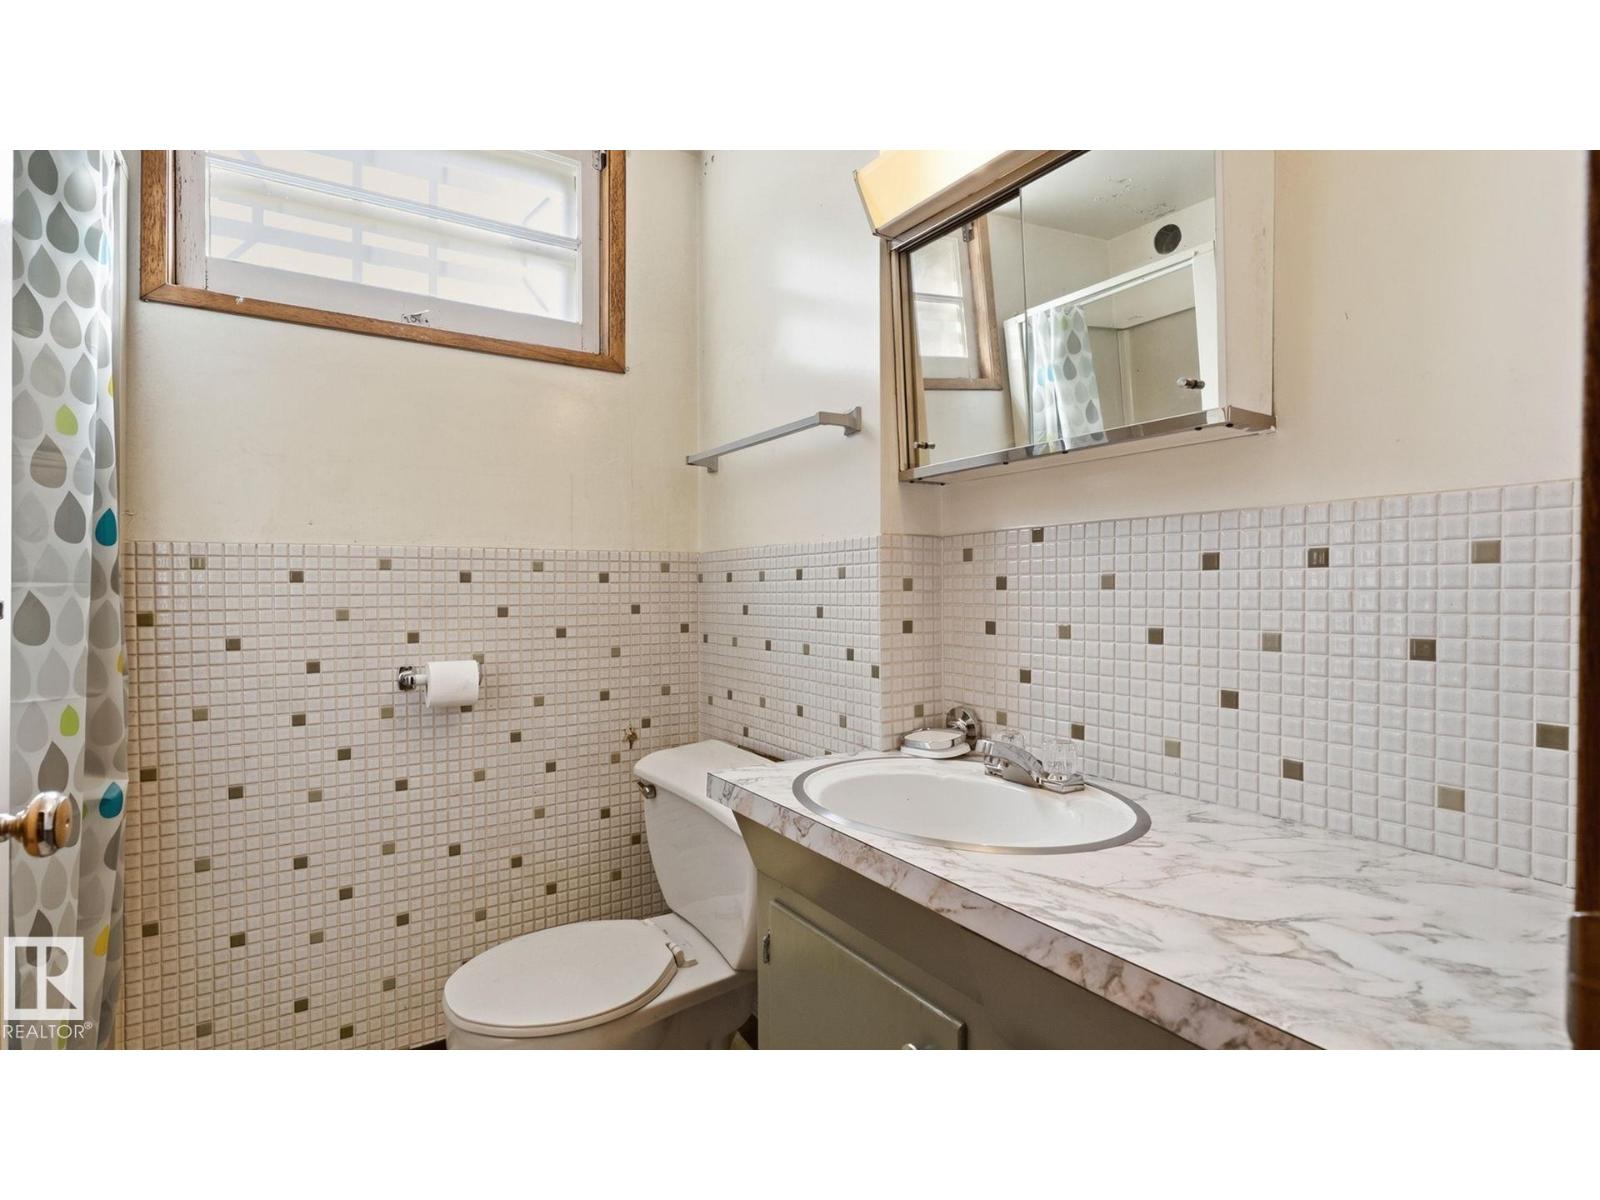
| Bathroom Total | 2 |
| Bedrooms Total | 3 |
| Appliances | Dishwasher, Dryer, Garage Door Opener Remote(s), Refrigerator, Stove, Central Vacuum, Washer, Window Coverings |
| Architectural Style | Bungalow |
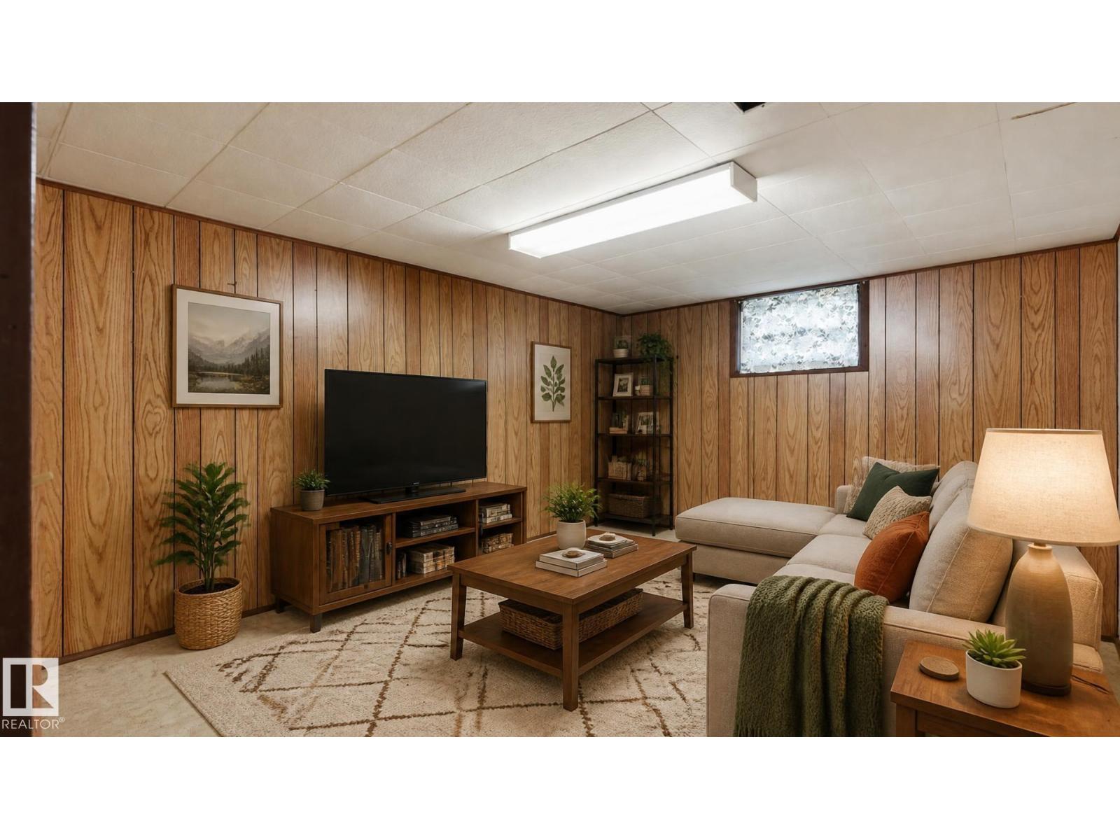
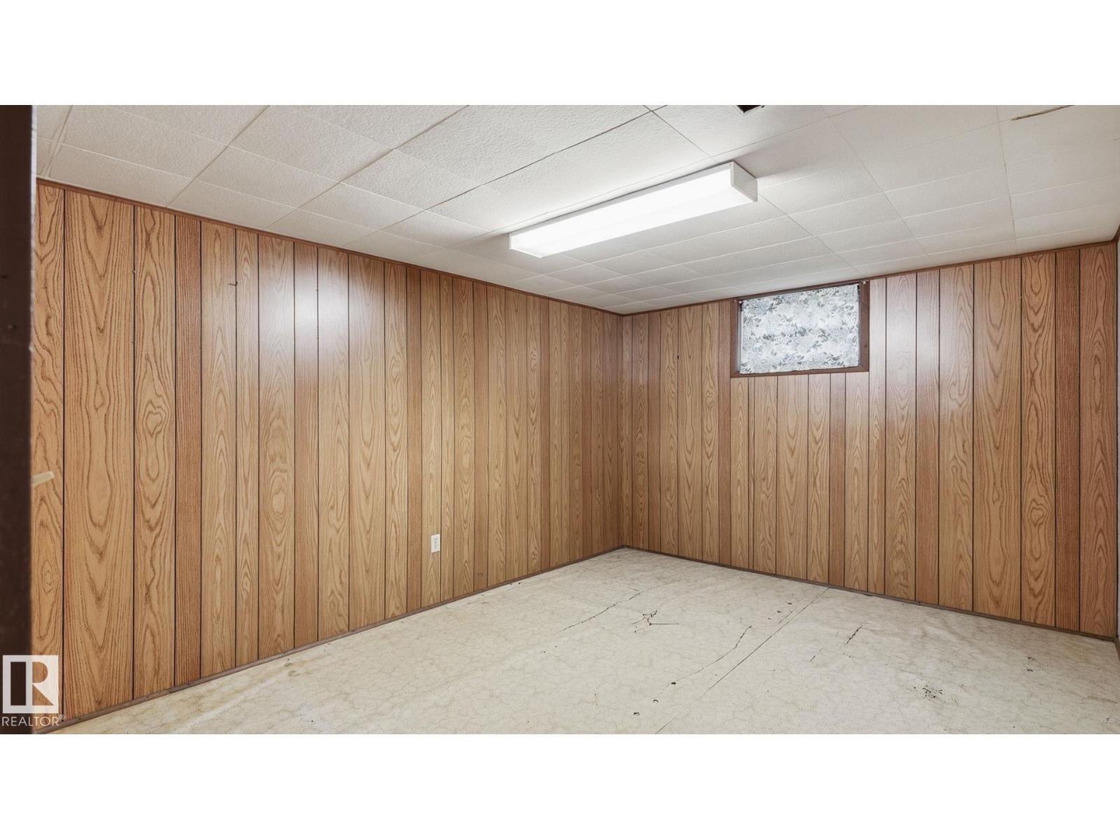
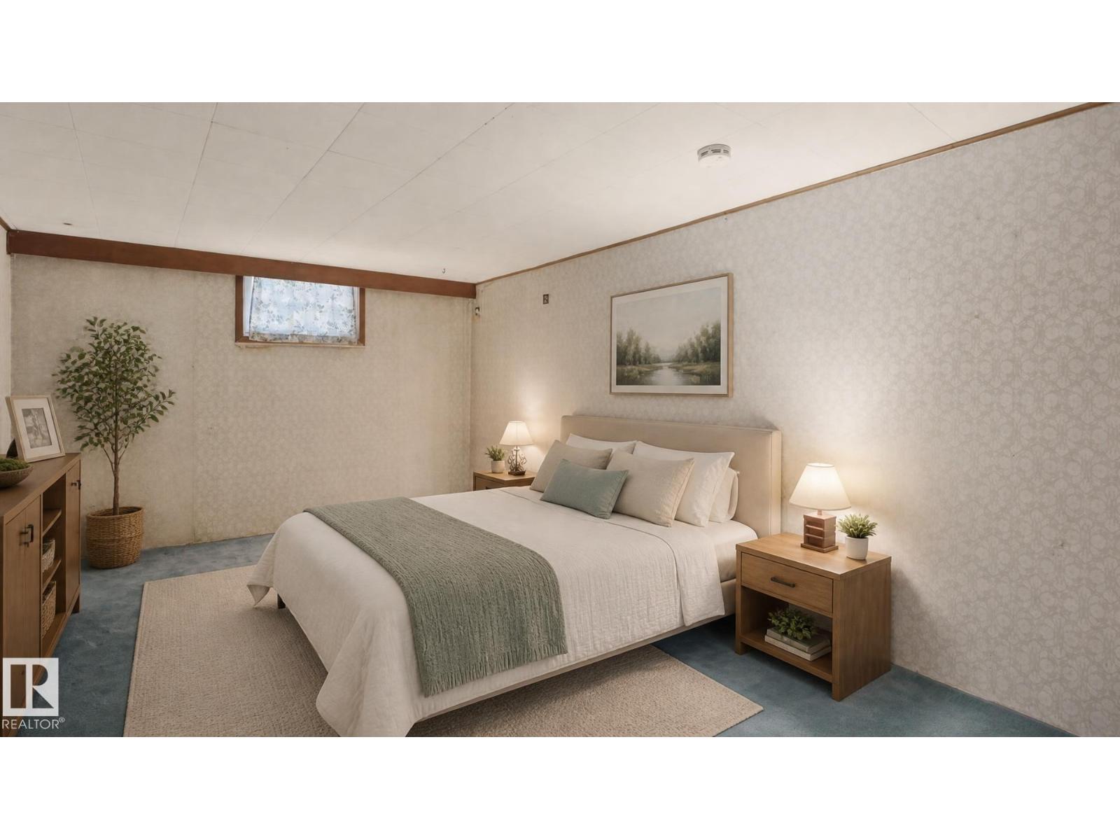
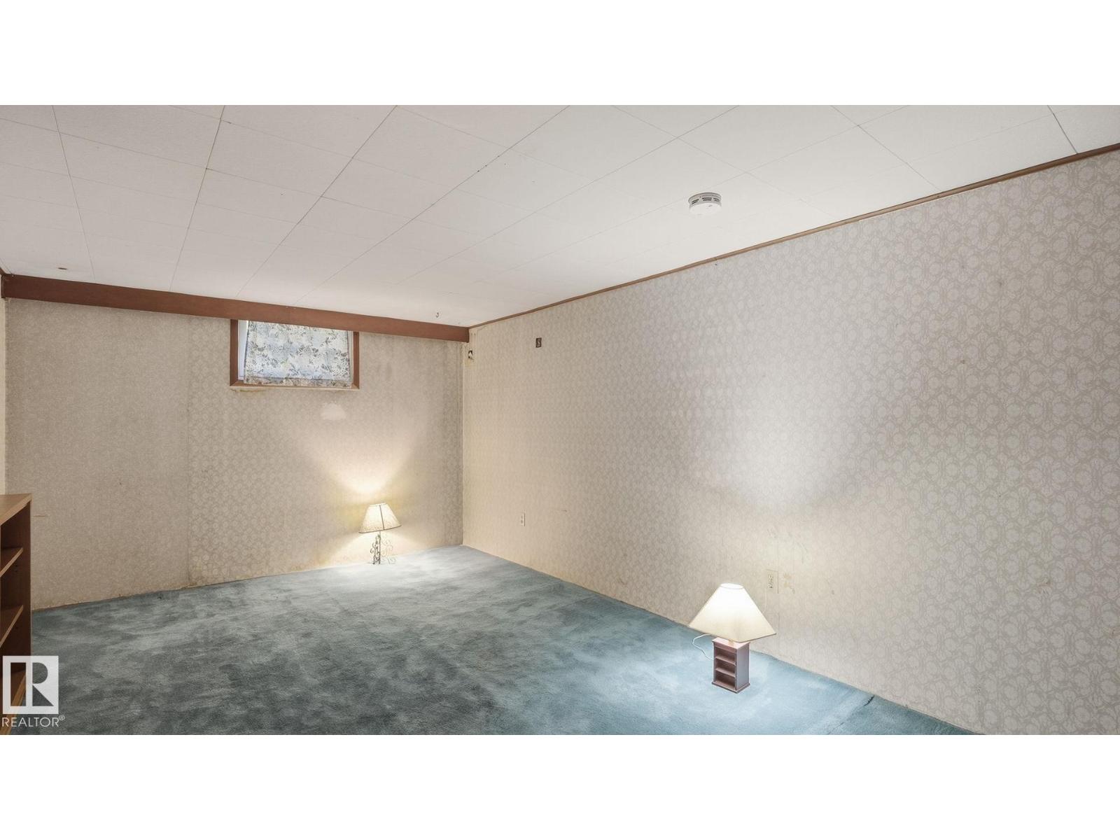
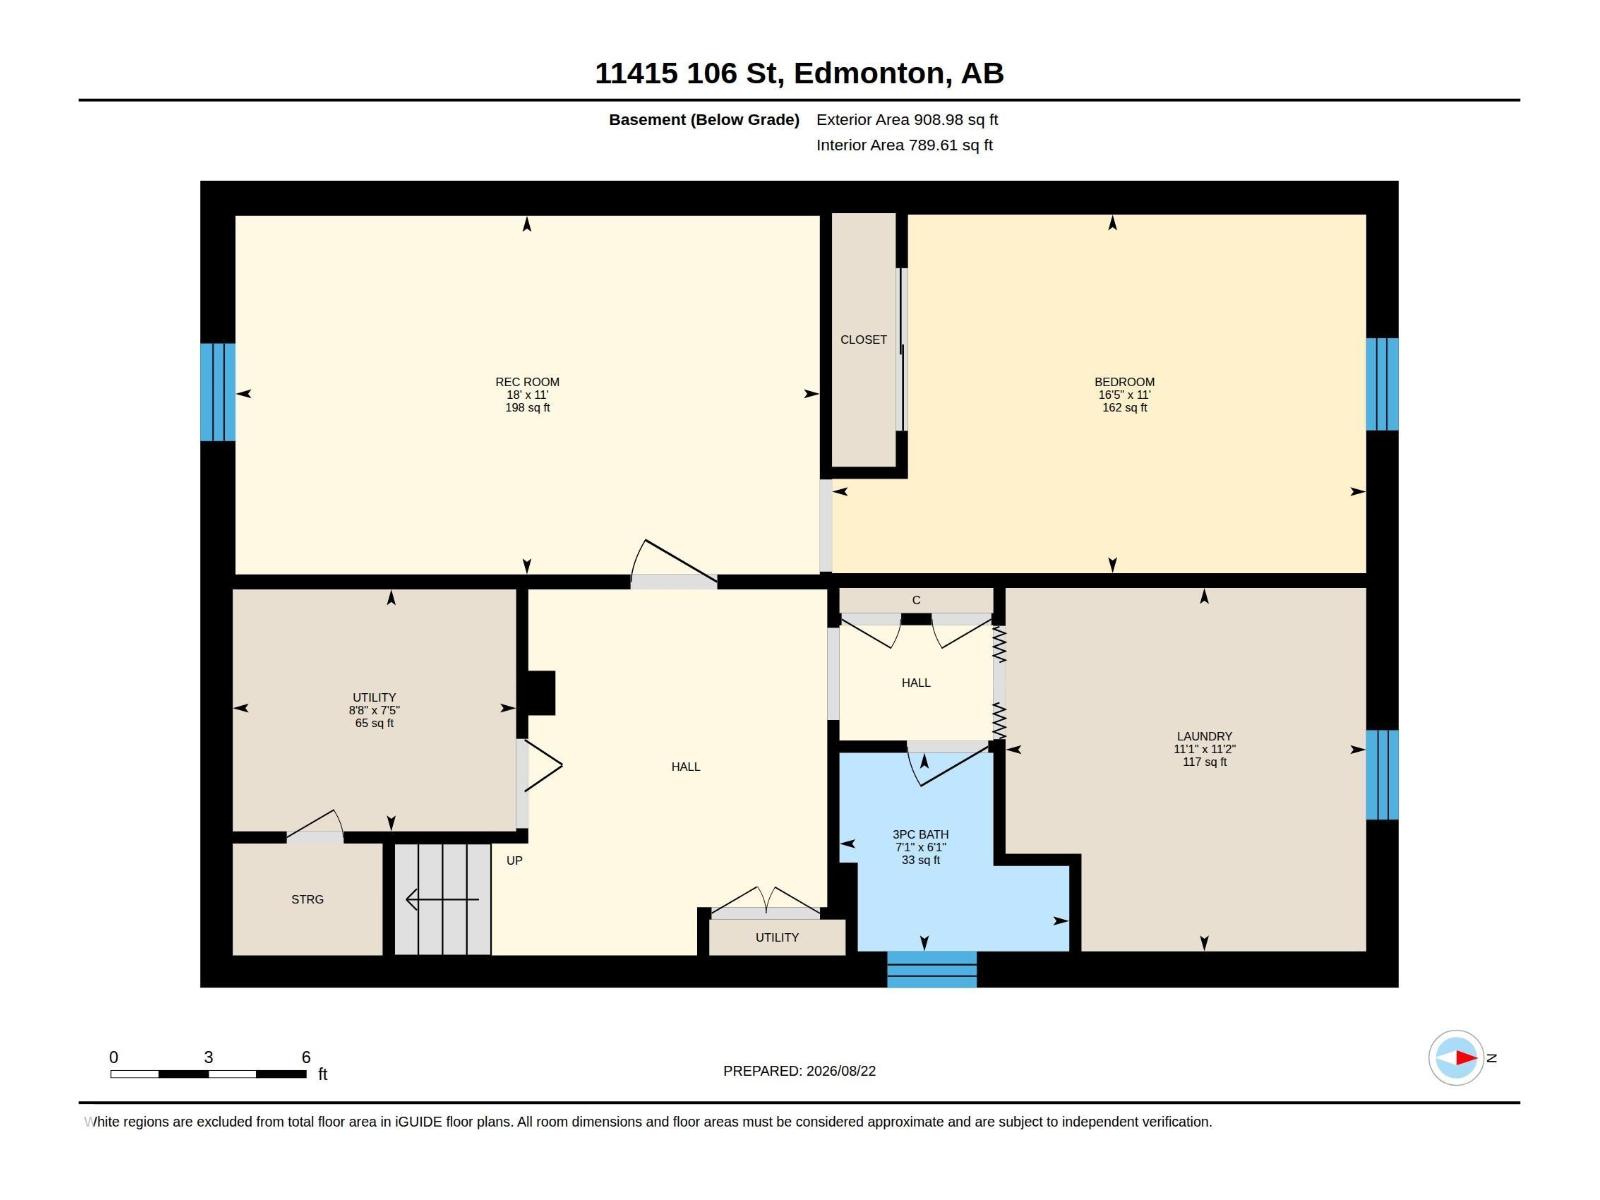
| Basement Development | Partially Finished |
| Basement Type | Full (partially Finished) |
| Constructed Date | 1953 |
| Construction Style Attachment | Detached |
| Heating Type | Forced Air |
| Stories Total | 1 |
| Size Interior | 891 Sqft |
| Type | House |
Parking
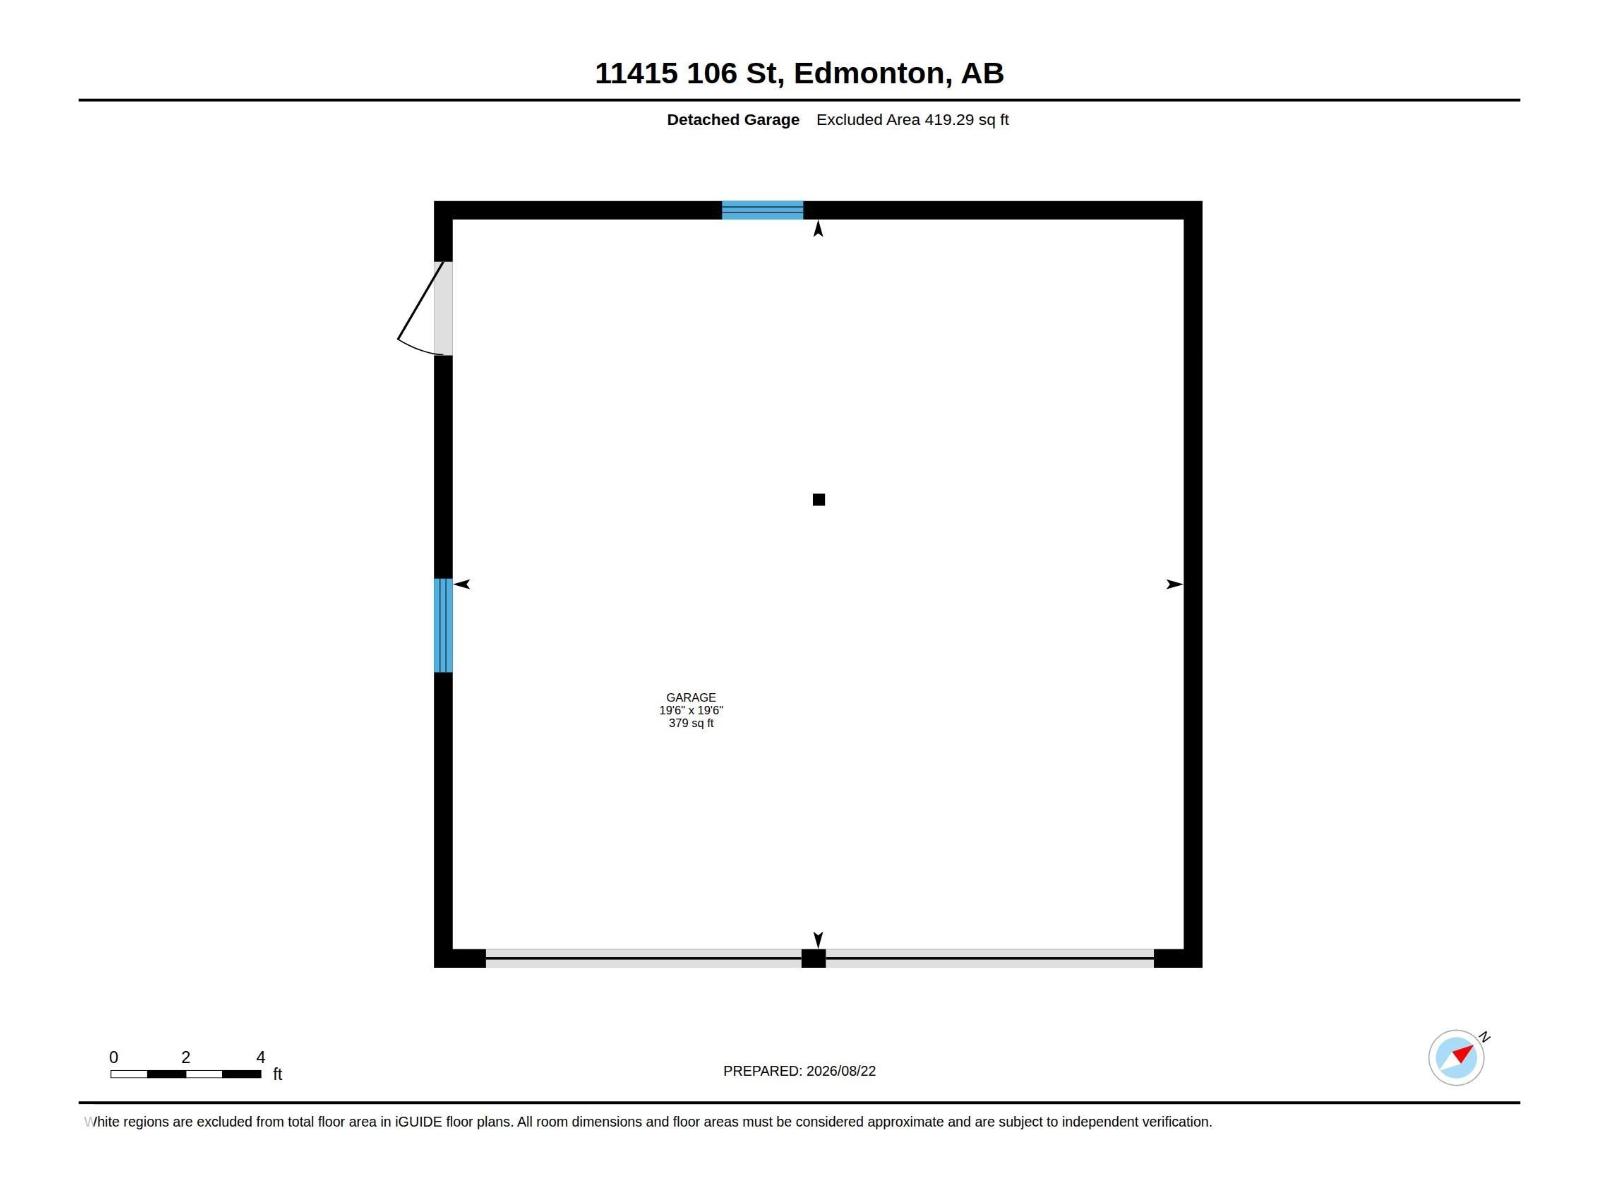
| Detached Garage |
Land
| Acreage | No |
| Fence Type | Fence |
| Land Amenities | Schools, Shopping |
| Size Irregular | 724.39 |
| Size Total | 724.39 M2 |
| Size Total Text | 724.39 M2 |
Rooms
| Level | Type | Length | Width | Dimensions |
|---|---|---|---|---|
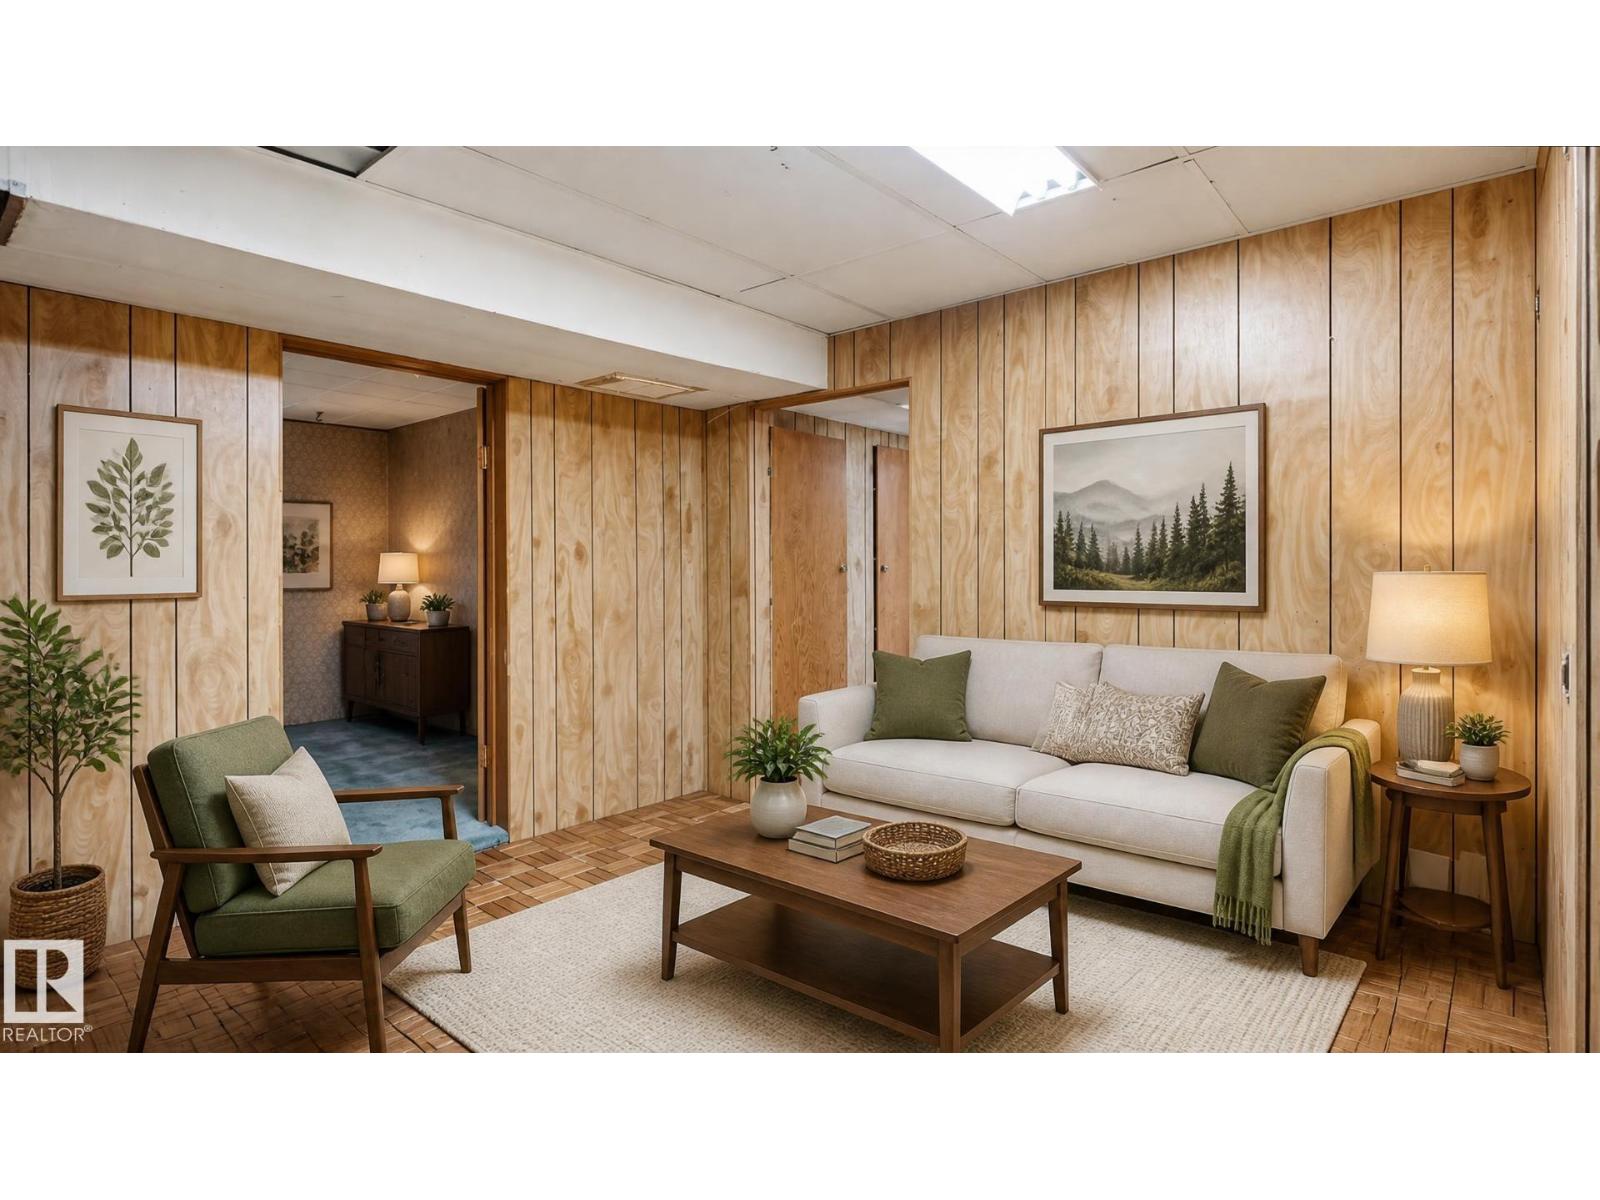
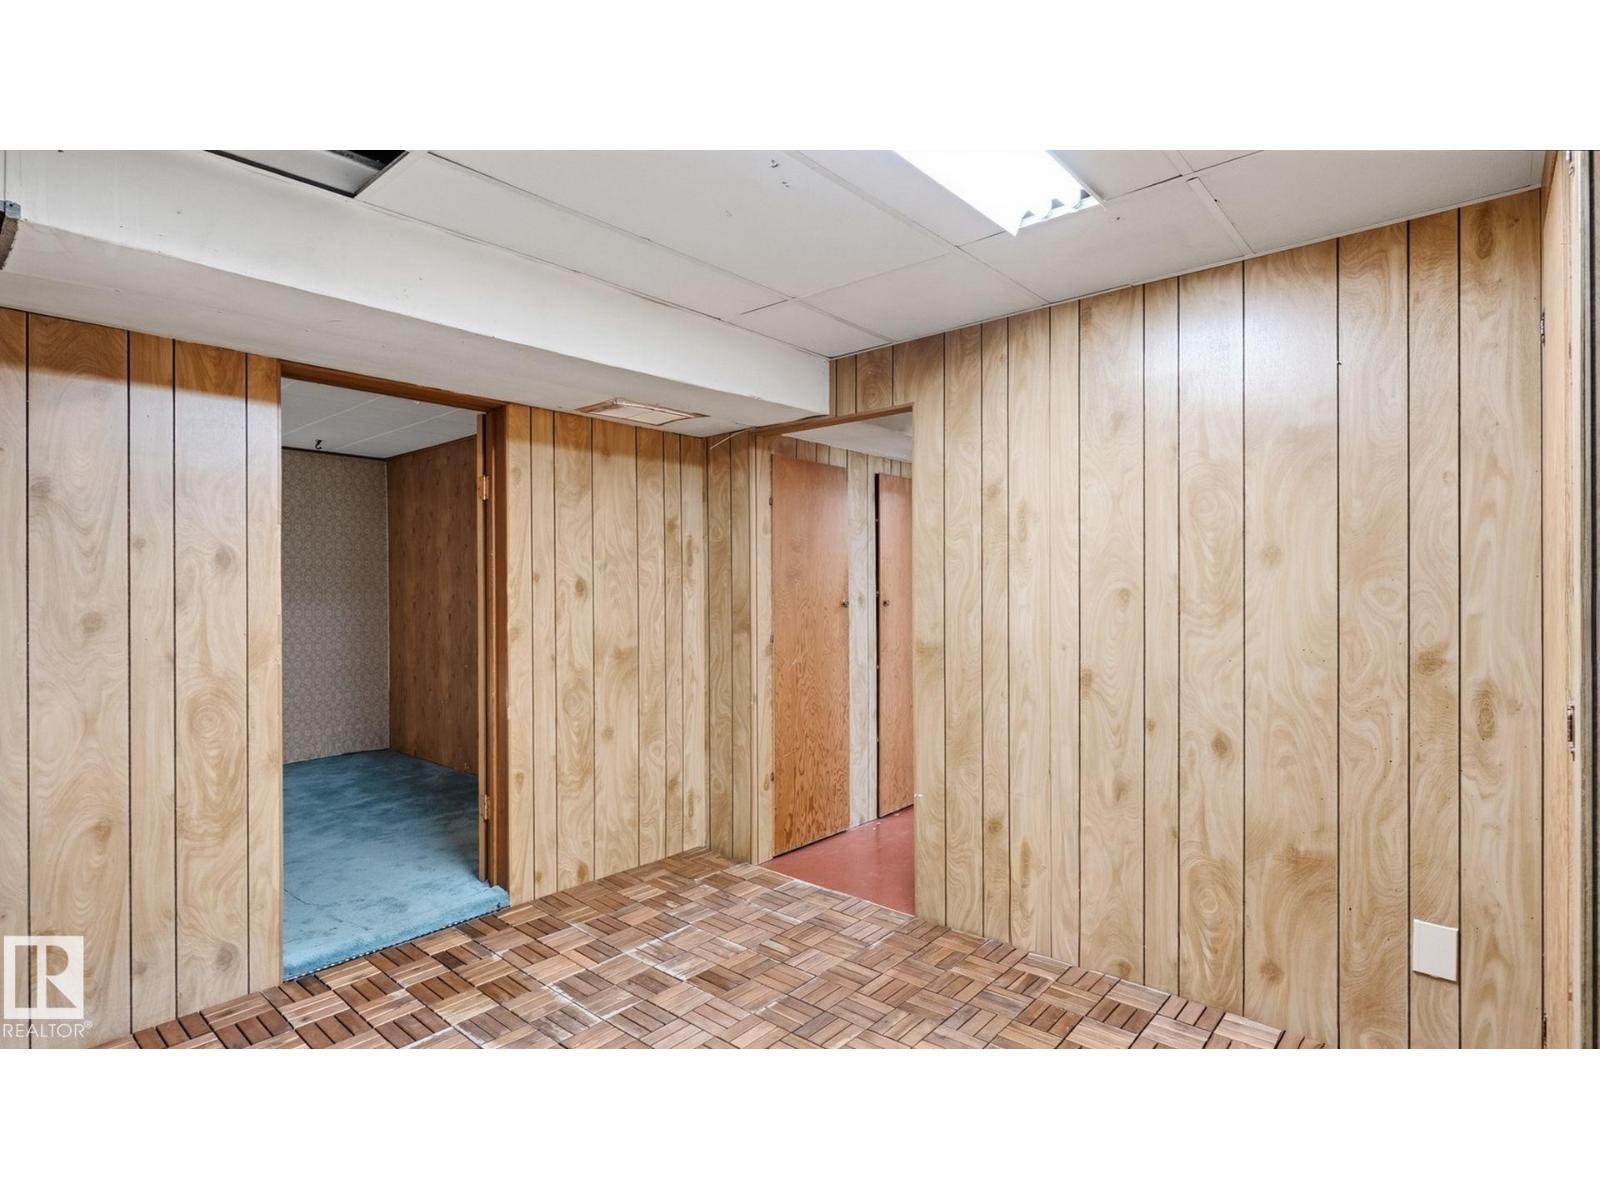
| Basement | Family Room | 3.36 m | 5.47 m | 3.36 m x 5.47 m |
| Basement | Bedroom 3 | 3.36 m | 5 m | 3.36 m x 5 m |
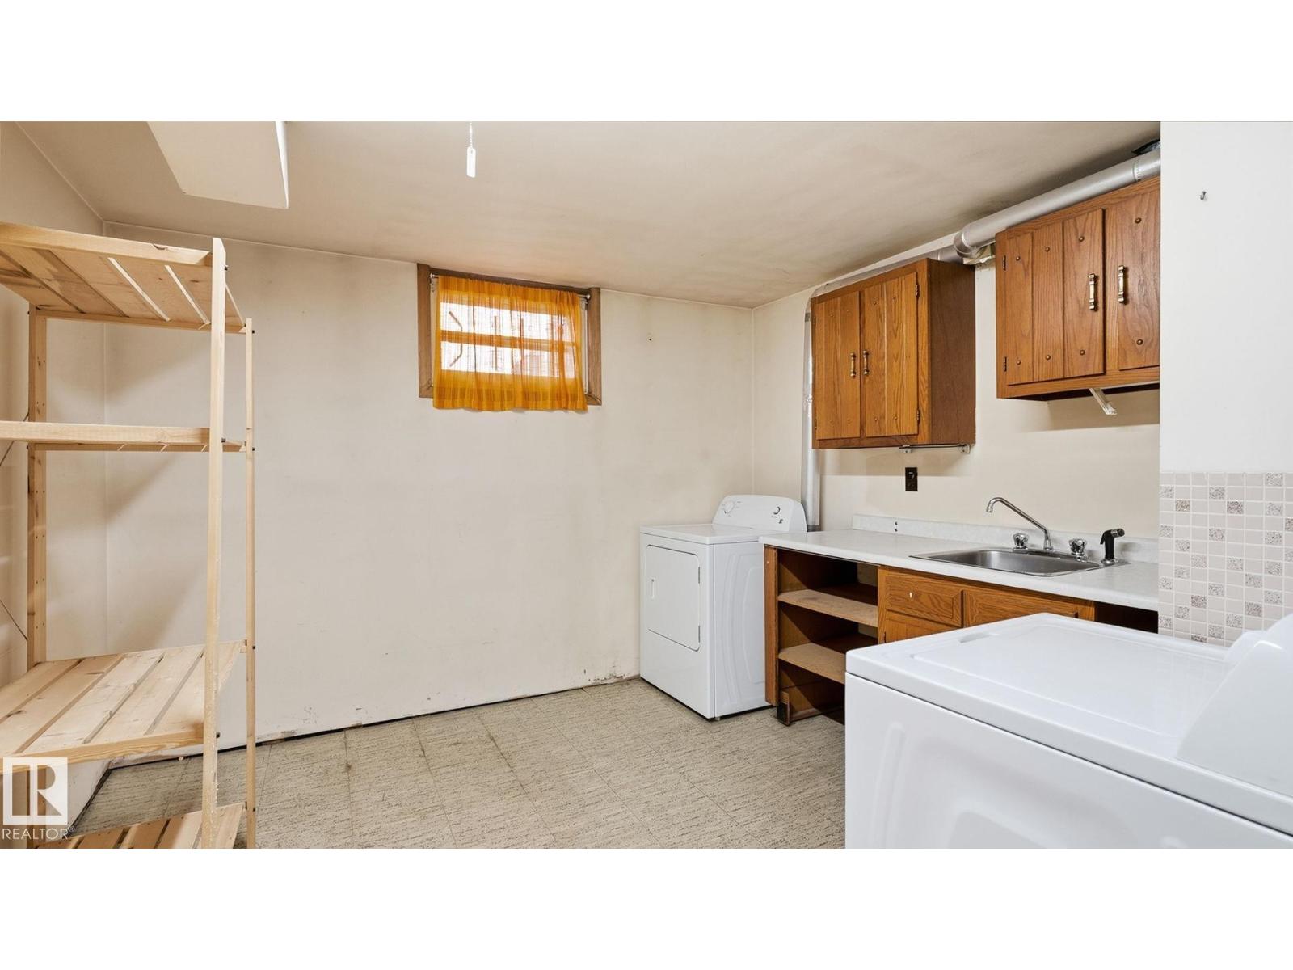
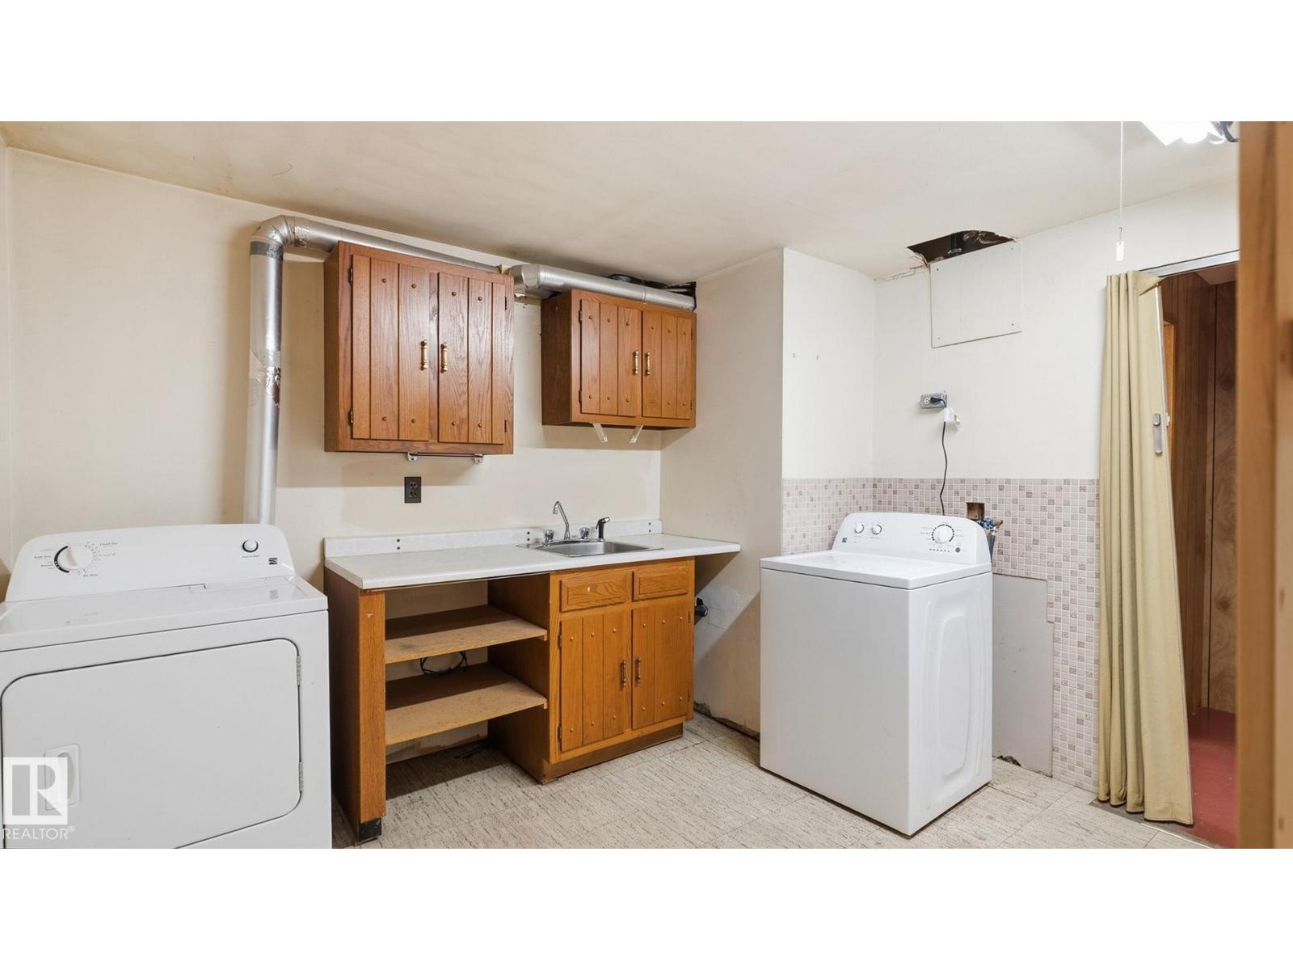
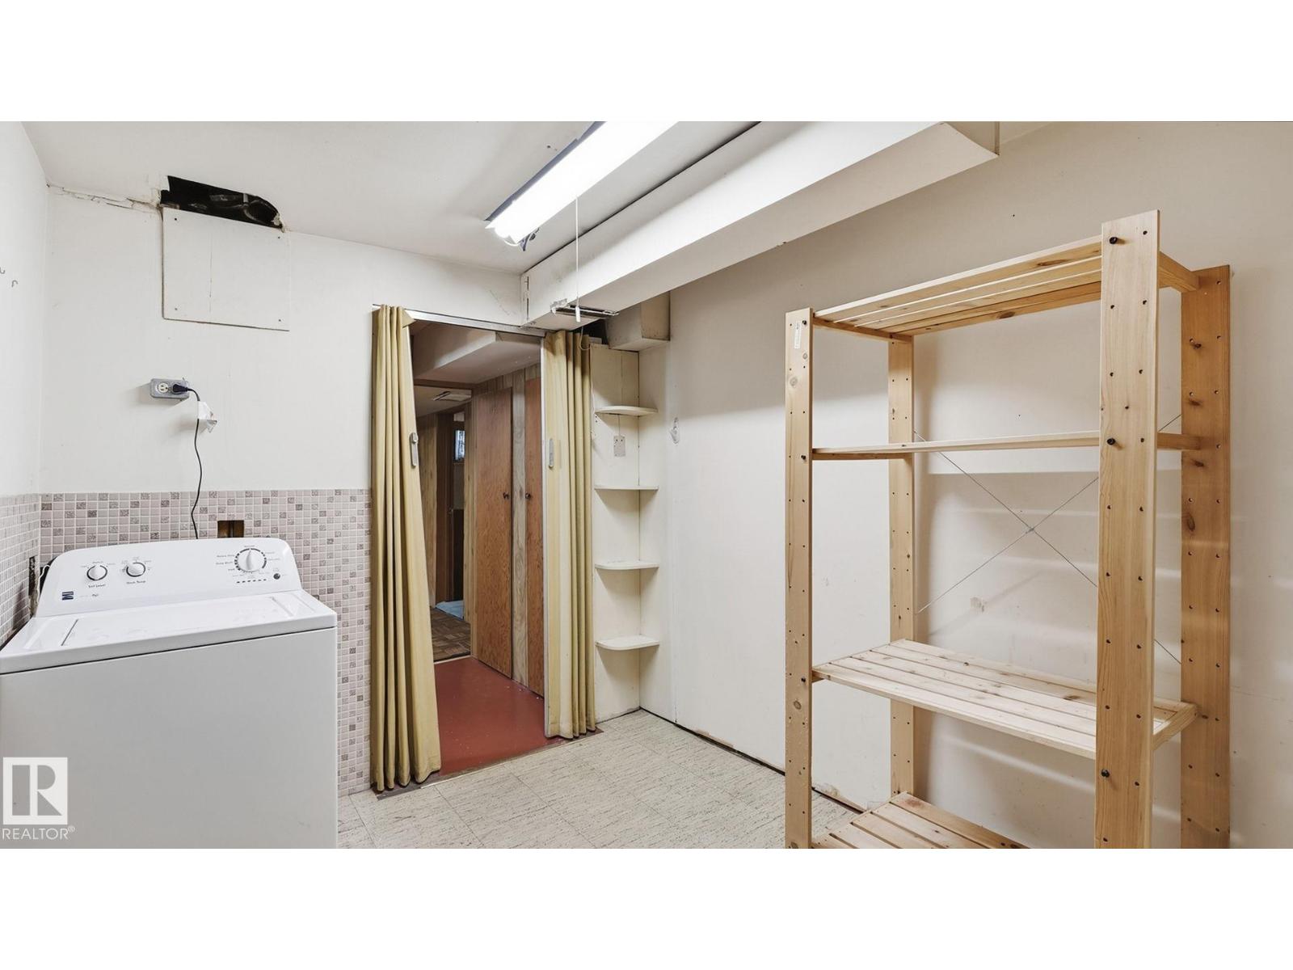
| Basement | Laundry Room | 3.4 m | 3.38 m | 3.4 m x 3.38 m |
| Basement | Utility Room | 2.27 m | 2.65 m | 2.27 m x 2.65 m |
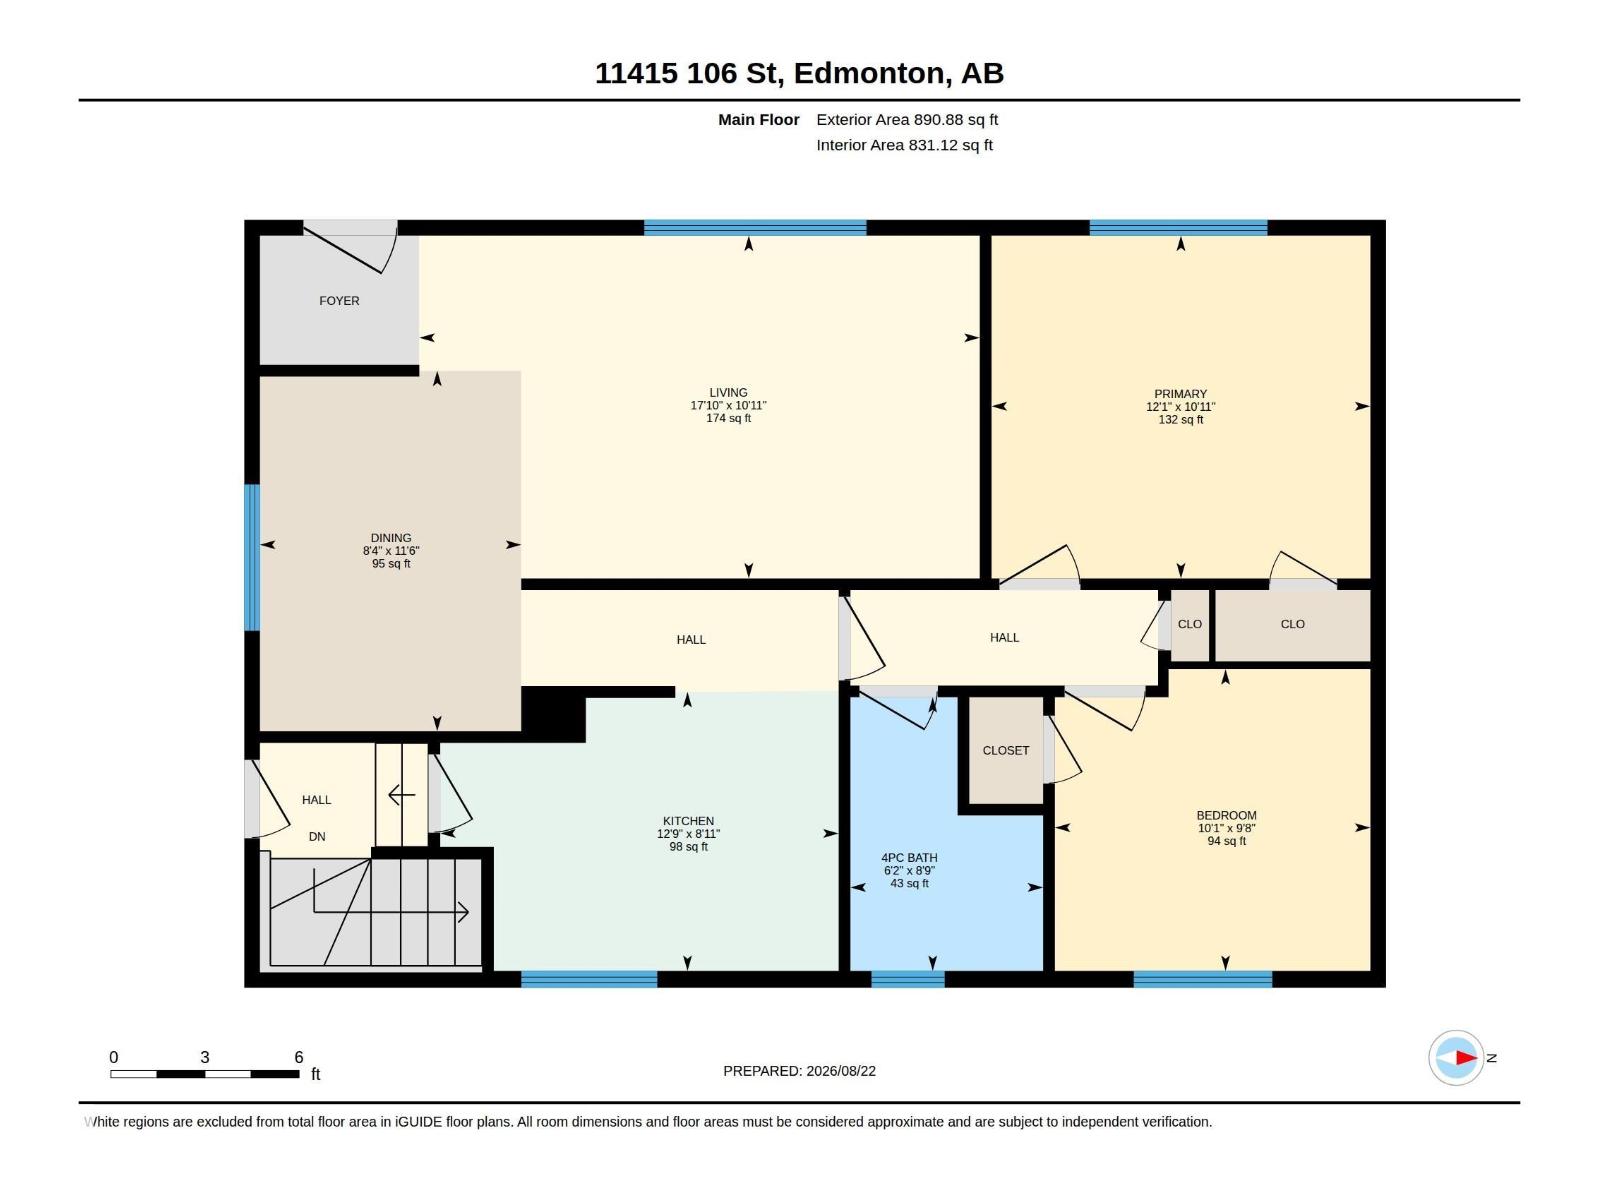
| Main Level | Living Room | 3.33 m | 5.45 m | 3.33 m x 5.45 m |
| Main Level | Dining Room | 3.51 m | 2.54 m | 3.51 m x 2.54 m |
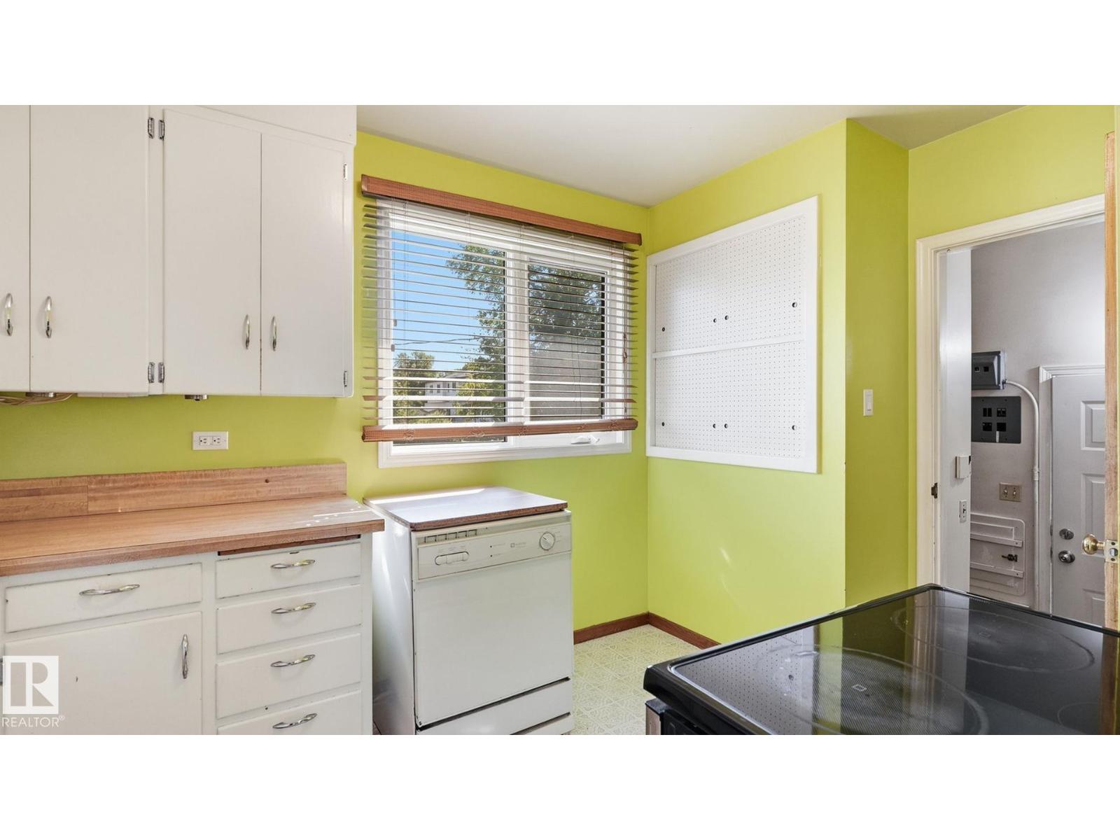
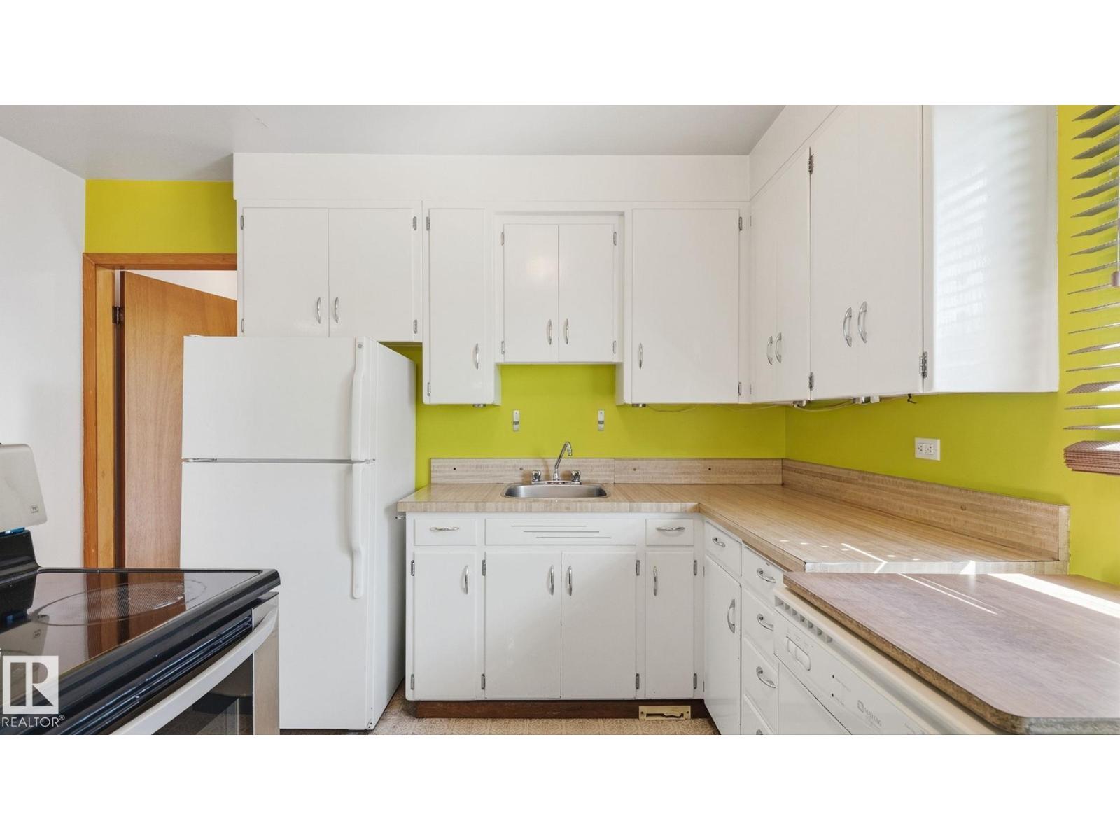
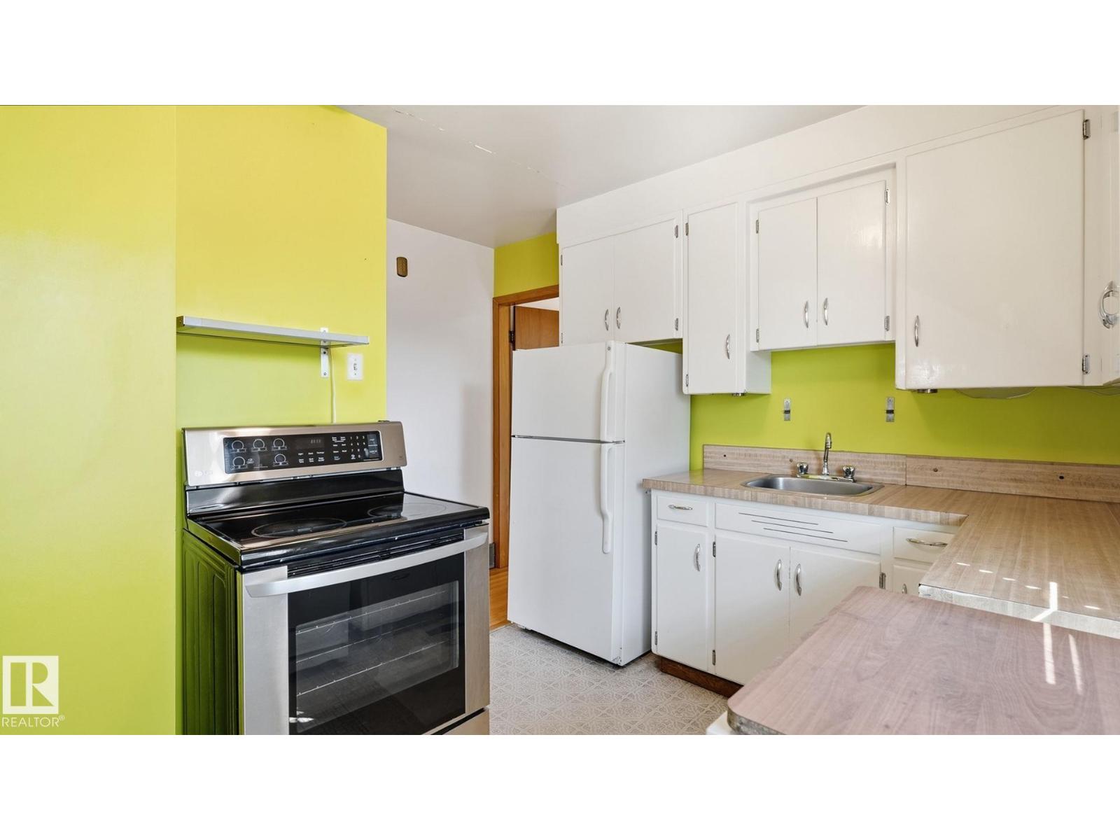
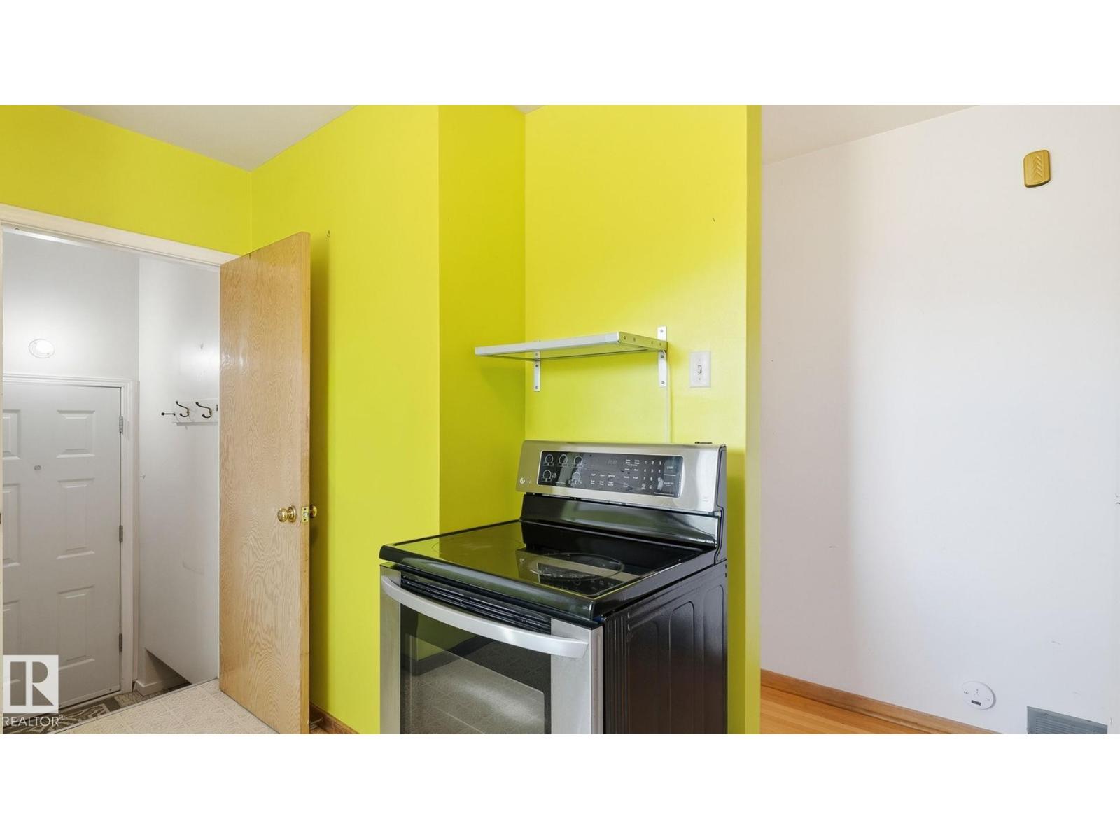
| Main Level | Kitchen | 2.71 m | 3.8 m | 2.71 m x 3.8 m |
| Main Level | Primary Bedroom | 3.33 m | 3.68 m | 3.33 m x 3.68 m |
| Main Level | Bedroom 2 | 2.93 m | 3.07 m | 2.93 m x 3.07 m |
https://www.realtor.ca/real-estate/30192565/11415-106-st-nw-edmonton-spruce-avenue
Contact Us
Contact us for more information

Michael A. Pavone
Associate
(780) 406-8777
www.michaelpavone.com/
www.facebook.com/michael.pavone.94
www.linkedin.com/in/michaelpavone1/
www.instagram.com/michaelpavonerealty/
8104 160 Ave NW
Edmonton, Alberta T5Z 3J8
(780) 406-4000
(780) 406-8777

The trademarks REALTOR®, REALTORS®, and the REALTOR® logo are controlled by The Canadian Real Estate Association (CREA) and identify real estate professionals who are members of CREA. The trademarks MLS®, Multiple Listing Service® and the associated logos are owned by The Canadian Real Estate Association (CREA) and identify the quality of services provided by real estate professionals who are members of CREA. The trademark DDF® is owned by The Canadian Real Estate Association (CREA) and identifies CREA's Data Distribution Facility (DDF®)
August 25 2026 05:12:55
REALTORS® Association of Edmonton
RE/MAX Elite