Sanket Patel Commercial Realtor

114 Alberta Street Kingman, Alberta T0B 2M0
114 Alberta Street, Kingman, Alberta T0B 2M0 (30123772), Calgary — Homes for Sale

$459,900
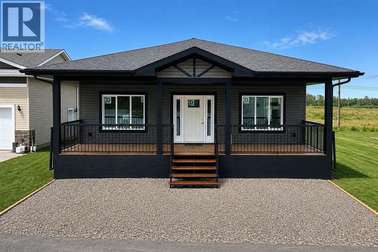
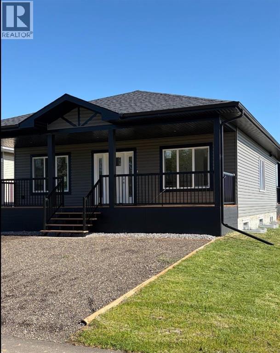
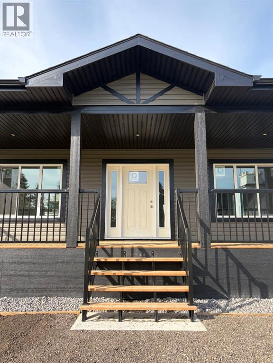
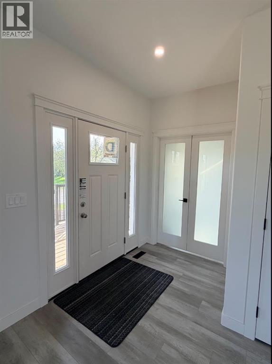
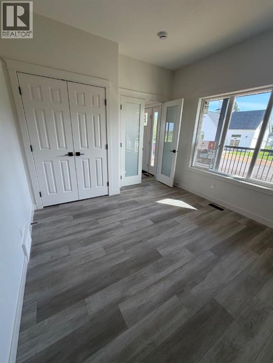
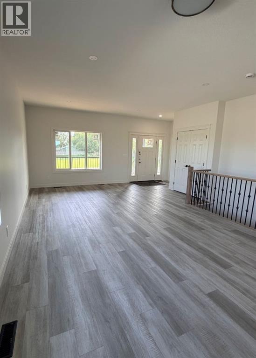
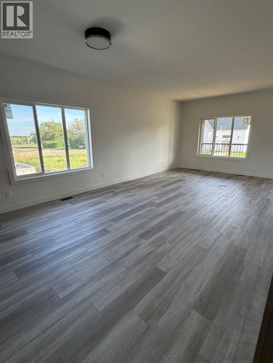
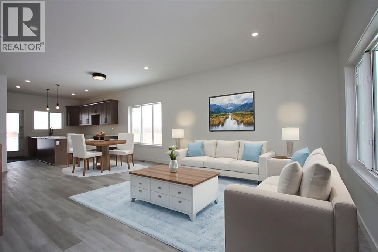
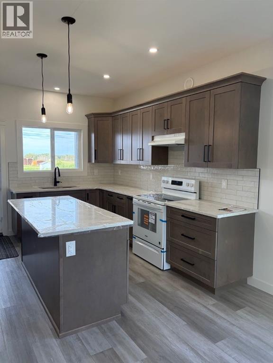
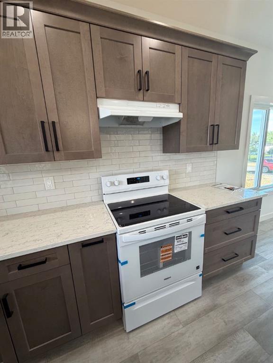
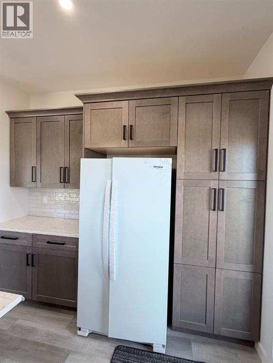
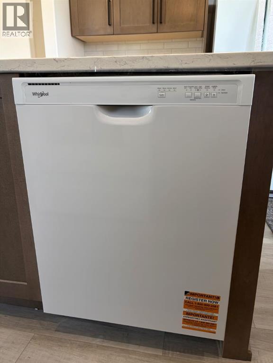
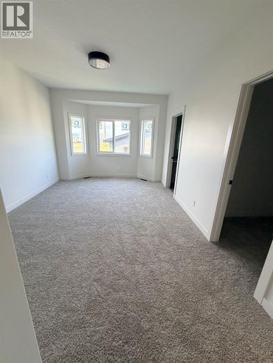
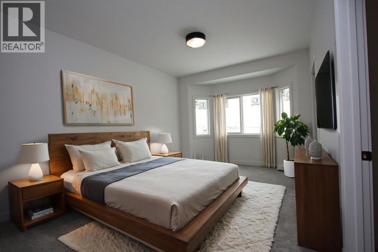
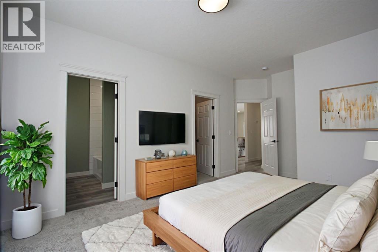
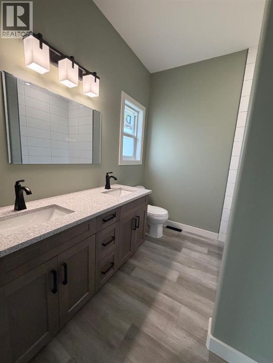
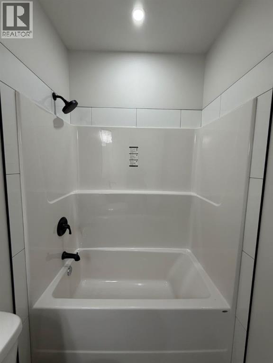
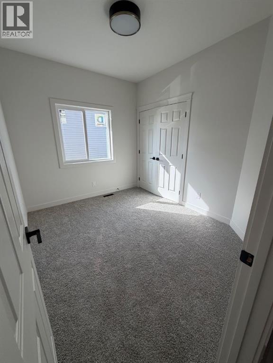
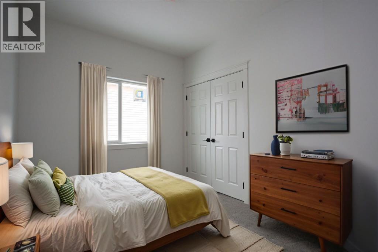
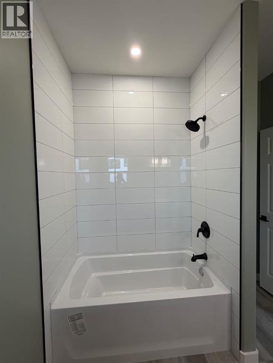
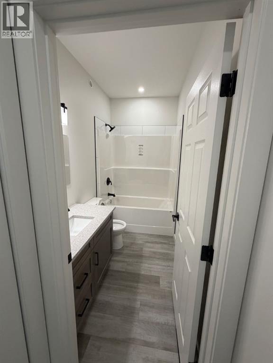
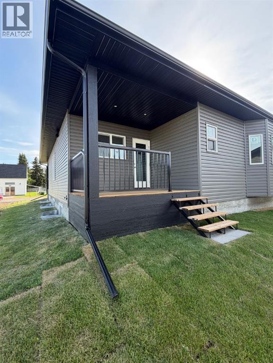
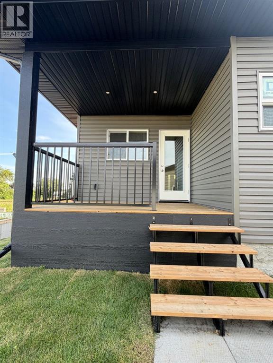
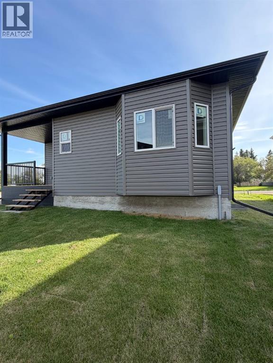
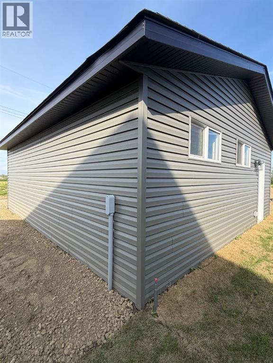
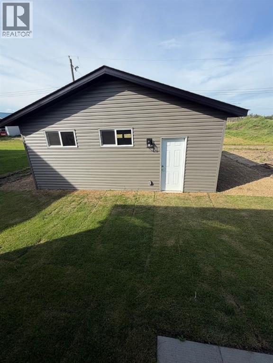
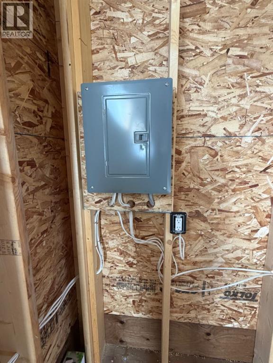
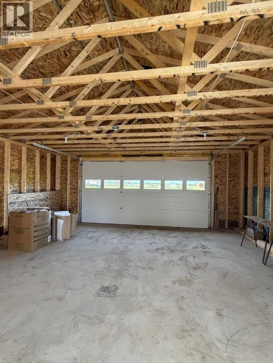
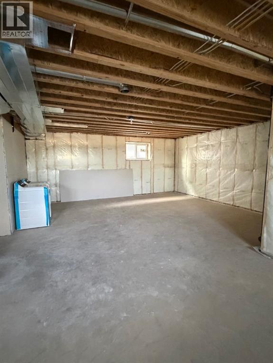
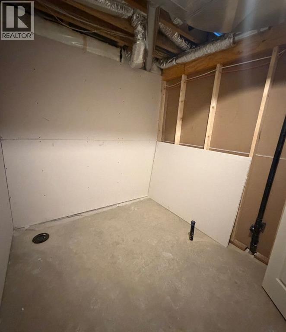
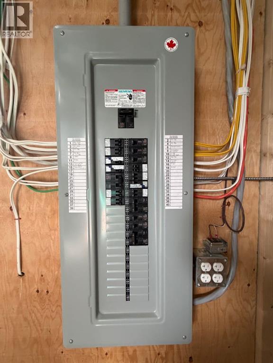
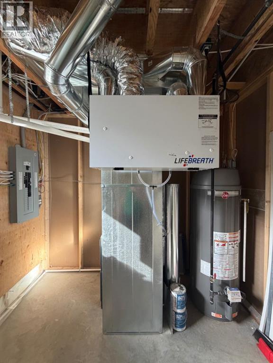
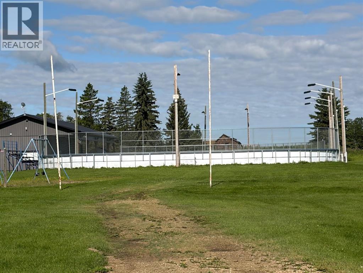
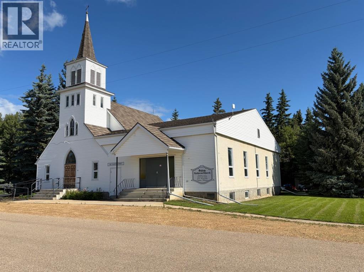
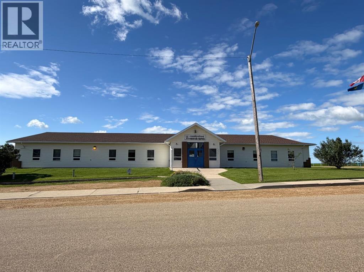
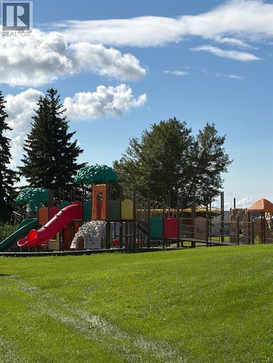
Welcome to the sweet Hamlet of Kingman, charm of a small town with an easy commute. This bright and welcoming 3- bedroom home offers comfort, space and convenience in a family- friendly community. The open concept main floor features plenty of natural light, new appliances, quartz countertops and a seamless flow between Kitchen, dining and living areas - perfect for everyday family life and entertaining. The primary bedroom offers a walk in closet and ensuite with double vanities, while two additional bedrooms provide flexibility for family, guests or a home office. Enjoy your morning coffee on the large covered front deck or relax and entertain on the covered rear deck overlooking the landscaped yard. The backyard also offers convenient back- lane access. The oversized double detached garage measures 28’ x 24’ and features power, a gas hookup for future heating as well as floor drain- ideal for vehicles, storage, hobbies or a workshop. The bright, unfinished basement offers 9’ ceilings, laundry with washer and dryer, a bathroom rough in providing a blank canvas to create additional living space. Kingman offers small town charm with an elementary school, playground, post office, and outdoor winter ice rink. Best of all you are less than 20 minutes to Camrose and within an easy commute to Leduc, Beaumont, Edmonton, and Sherwood Park. With a landscaped yard, covered outdoor spaces, spacious garage, basement ready for your ideas and the peace of mind of New Home Warranty, this home is a wonderful opportunity to enjoy a quieter pace of life without giving up convenience. Welcome home! Some photos have been digitally staged. (id:55254)
Property Details
| MLS® Number | A2335182 |
| Property Type | Single Family |
| Amenities Near By | Park, Playground, Schools |
| Features | Back Lane, No Animal Home, No Smoking Home |
| Parking Space Total | 4 |
| Plan | 0928699 |
| Structure | Deck |
Building
| Bathroom Total | 2 |
| Bedrooms Above Ground | 3 |
| Bedrooms Total | 3 |
| Appliances | Refrigerator, Dishwasher, Stove, Hood Fan, Washer & Dryer |
| Architectural Style | Bungalow |
| Basement Development | Unfinished |
| Basement Type | Full (unfinished) |
| Constructed Date | 2025 |
| Construction Style Attachment | Detached |
| Cooling Type | None |
| Exterior Finish | Vinyl Siding |
| Flooring Type | Carpeted, Vinyl Plank |
| Foundation Type | Poured Concrete |
| Heating Fuel | Natural Gas |
| Heating Type | Forced Air |
| Stories Total | 1 |
| Size Interior | 1,334 Sqft |
| Total Finished Area | 1334 Sqft |
| Type | House |
Parking
| Detached Garage | 2 |
Land
| Acreage | No |
| Fence Type | Not Fenced |
| Land Amenities | Park, Playground, Schools |
| Landscape Features | Landscaped |
| Size Depth | 36.57 M |
| Size Frontage | 15.24 M |
| Size Irregular | 6000.00 |
| Size Total | 6000 Sqft|4,051 - 7,250 Sqft |
| Size Total Text | 6000 Sqft|4,051 - 7,250 Sqft |
| Zoning Description | R |
Rooms
| Level | Type | Length | Width | Dimensions |
|---|---|---|---|---|
| Main Level | Kitchen | 12.92 Ft x 11.92 Ft | ||
| Main Level | Living Room/dining Room | 23.00 Ft x 13.00 Ft | ||
| Main Level | Primary Bedroom | 14.42 Ft x 11.42 Ft | ||
| Main Level | Other | 7.67 Ft x 5.75 Ft | ||
| Main Level | Bedroom | 10.58 Ft x 8.92 Ft | ||
| Main Level | Bedroom | 10.50 Ft x 10.25 Ft | ||
| Main Level | 5pc Bathroom | .00 Ft x .00 Ft | ||
| Main Level | 4pc Bathroom | .00 Ft x .00 Ft |
https://www.realtor.ca/real-estate/30123772/114-alberta-street-kingman
Contact Us
Contact us for more information

Lori-Anne Turcan
Associate
700, 1816 Crowchild Trail NW One Executive Place
Calgary, Alberta T2M 3Y7
(403) 262-7653
(403) 648-2765
www.exprealty.ca/

Amy Schmidt
Associate
amyschmidtsells.com/
1400 - 10665 Jasper Avenue NW
Edmonton, Alberta T5J 3S9
(780) 991-7617

The trademarks REALTOR®, REALTORS®, and the REALTOR® logo are controlled by The Canadian Real Estate Association (CREA) and identify real estate professionals who are members of CREA. The trademarks MLS®, Multiple Listing Service® and the associated logos are owned by The Canadian Real Estate Association (CREA) and identify the quality of services provided by real estate professionals who are members of CREA. The trademark DDF® is owned by The Canadian Real Estate Association (CREA) and identifies CREA's Data Distribution Facility (DDF®)
August 06 2026 06:56:13
Central Alberta REALTORS® Association
Exp Realty