Sanket Patel Commercial Realtor

#114 12660 142 Av NW Edmonton, Alberta T5X 0J5
#114 12660 142 Av NW, Edmonton, Alberta T5X 0J5 (30205284), Calgary — Homes for Sale

$221,500Maintenance, Exterior Maintenance, Heat, Insurance, Landscaping, Property Management, Other, See Remarks, Water
$446.81 Monthly
Maintenance, Exterior Maintenance, Heat, Insurance, Landscaping, Property Management, Other, See Remarks, Water
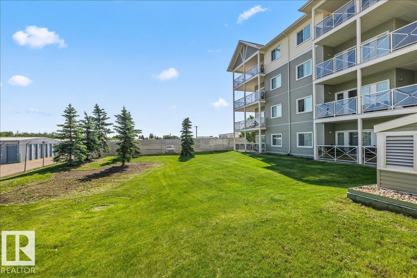
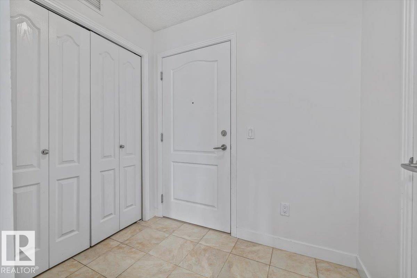
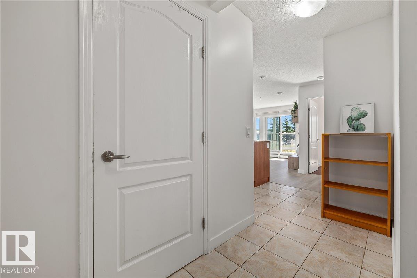
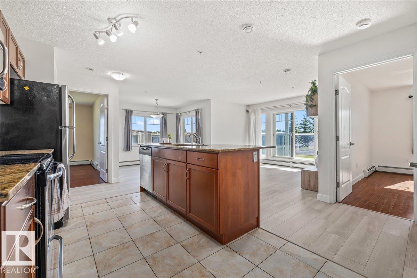
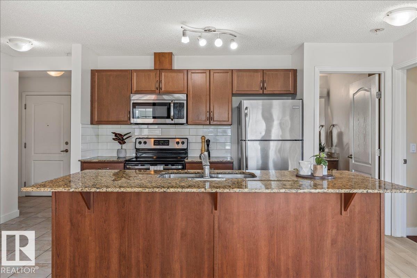
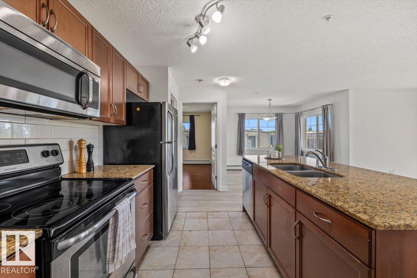
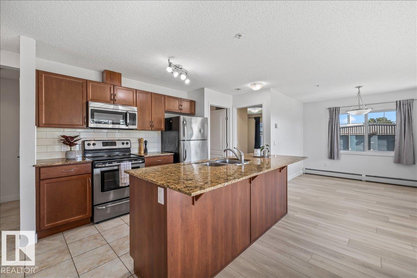
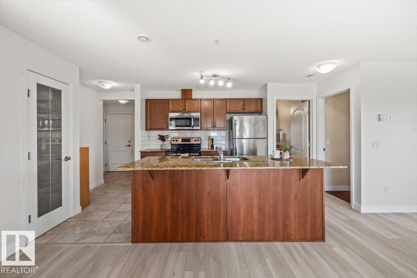
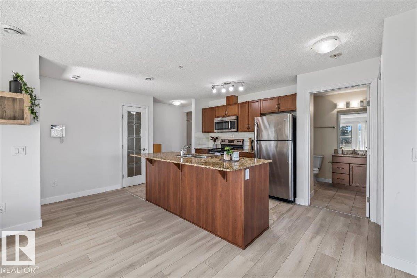
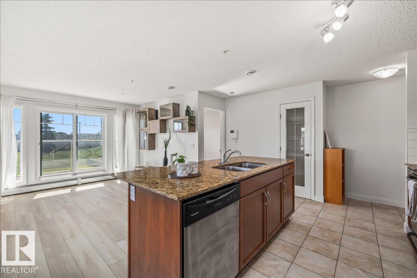
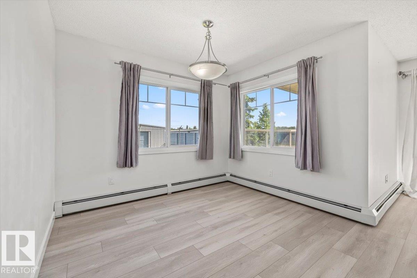
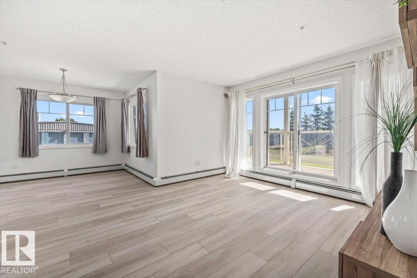
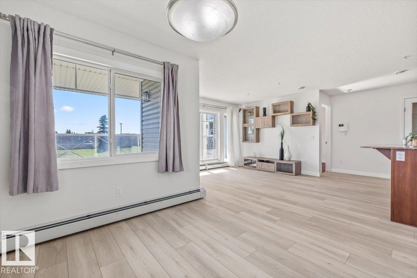
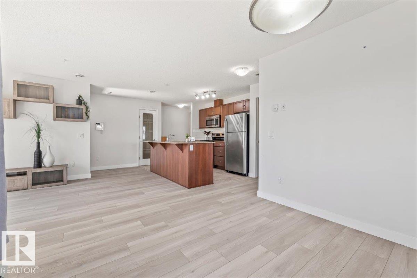
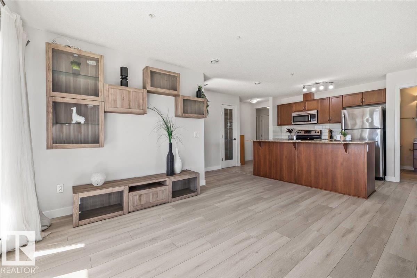
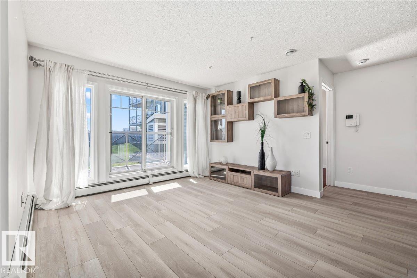

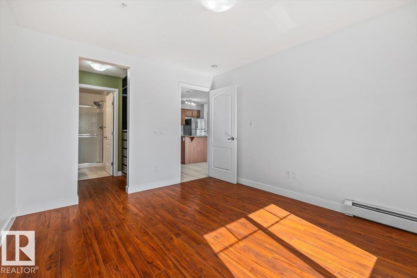
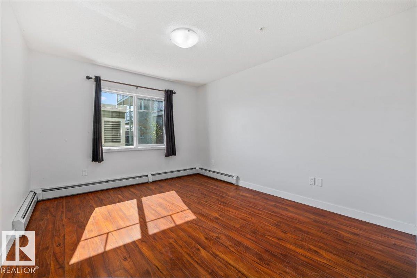
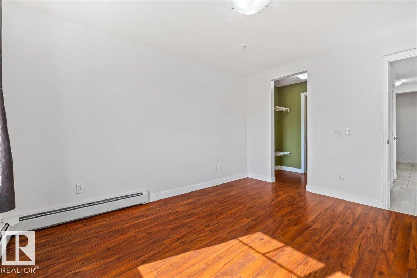
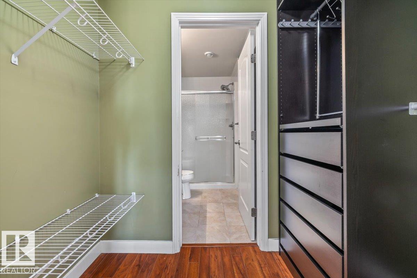
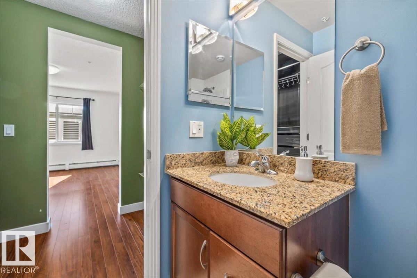
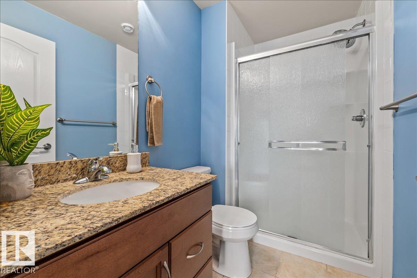
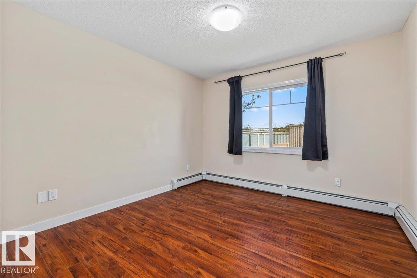
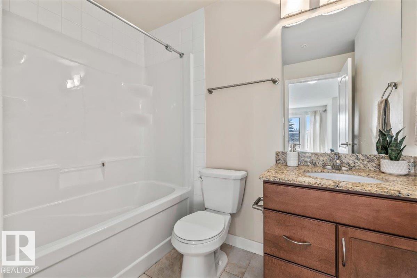
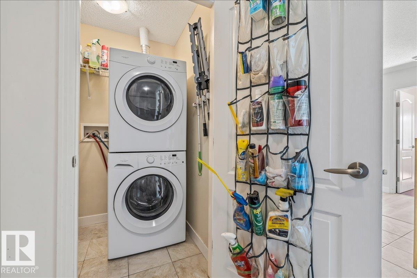
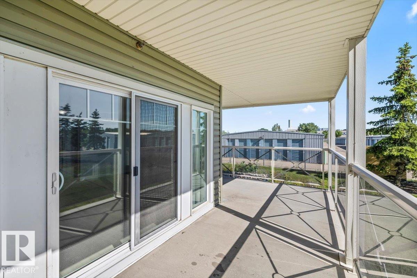
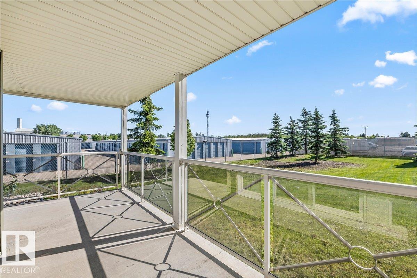
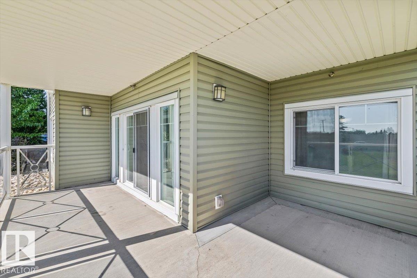
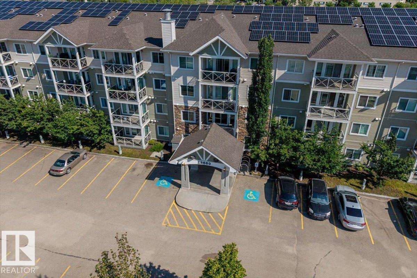
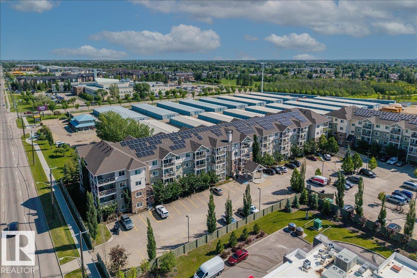
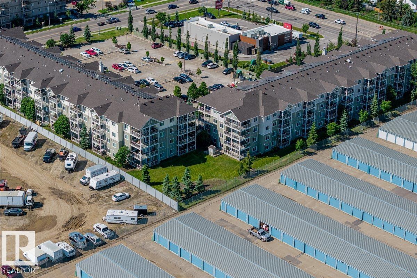
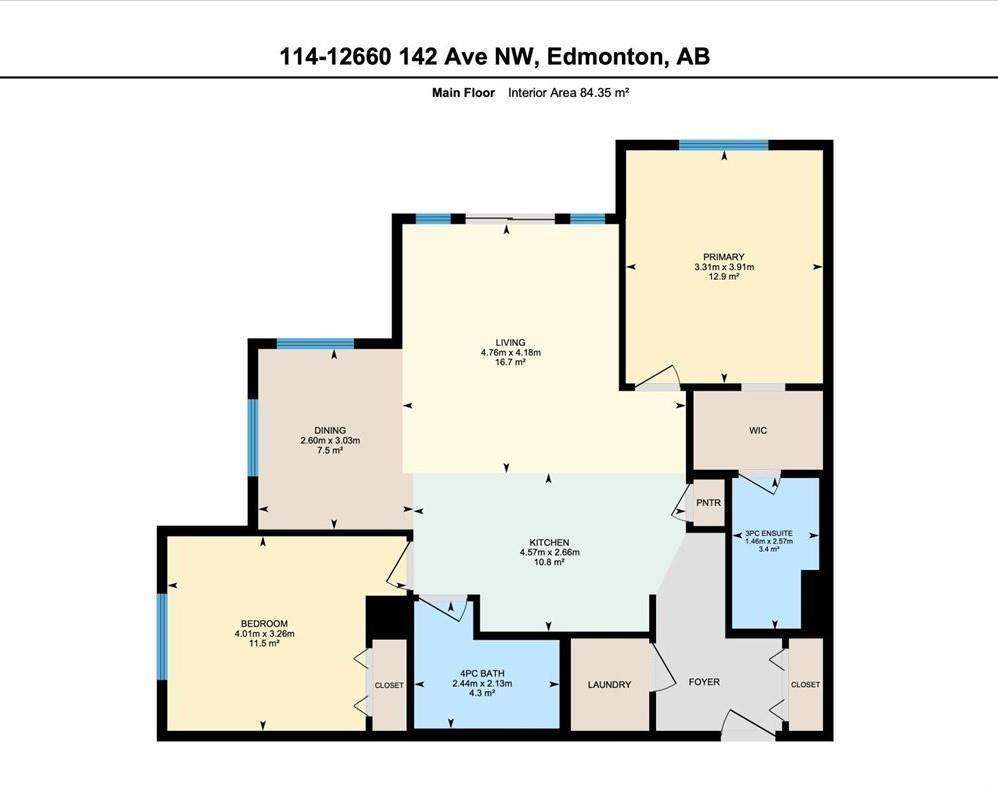
$446.81 MonthlyIf you love bright, open spaces & easy living, this corner-unit condo delivers. One of the largest units in the building, it faces green space and offers a huge wrap-around corner balcony—perfect for morning coffee or relaxing BBQ nights. Inside, you'll find granite countertops, a large island, stainless steel appliances & an open-concept layout that truly lives like a bungalow, complete with a pantry, great storage & a separate dining space for family dinners. New flooring in the living room adds a fresh touch, while large windows fill the home with natural light. It has 2 large bedrooms and 2 full bathrooms. The primary offers a walk-through closet & 3pc ensuite, while the 2nd bedroom is ideal for kids, guests or a roommate. In-suite laundry with extra space for storage, titled parking stall & a walkable location near shopping, schools, transit & quick Henday access complete the package. Condo fees includes heating and water, plus the building has a gym! (id:55254)
Property Details
| MLS® Number | E4505792 |
| Property Type | Single Family |
| Neigbourhood | Baranow |
| Amenities Near By | Schools, Shopping |
| Features | See Remarks, Flat Site, Closet Organizers |
| Structure | Patio(s) |
Building
| Bathroom Total | 2 |
| Bedrooms Total | 2 |
| Amenities | Vinyl Windows |
| Appliances | Dishwasher, Dryer, Refrigerator, Stove, Washer, See Remarks |
| Basement Type | None |
| Constructed Date | 2014 |
| Fire Protection | Smoke Detectors, Sprinkler System-fire |
| Heating Type | Baseboard Heaters |
| Size Interior | 908 Sqft |
| Type | Apartment |
Parking
| Stall |
Land
| Acreage | No |
| Fence Type | Fence |
| Land Amenities | Schools, Shopping |
Rooms
| Level | Type | Length | Width | Dimensions |
|---|---|---|---|---|
| Main Level | Living Room | 4.18 m | 4.76 m | 4.18 m x 4.76 m |
| Main Level | Dining Room | 3.03 m | 2.6 m | 3.03 m x 2.6 m |
| Main Level | Kitchen | 2.66 m | 4.57 m | 2.66 m x 4.57 m |
| Main Level | Primary Bedroom | 3.91 m | 3.31 m | 3.91 m x 3.31 m |
| Main Level | Bedroom 2 | 3.26 m | 4.01 m | 3.26 m x 4.01 m |
https://www.realtor.ca/real-estate/30205284/114-12660-142-av-nw-edmonton-baranow
Contact Us
Contact us for more information

Mia Saleta Pereda
Associate
(780) 458-6619
miasaletarealtor.ca/
www.facebook.com/profile.php?id=100083244597653
www.instagram.com/miasaletarealtor/
12 Hebert Rd
St Albert, Alberta T8N 5T8
(780) 458-8300
(780) 458-6619

The trademarks REALTOR®, REALTORS®, and the REALTOR® logo are controlled by The Canadian Real Estate Association (CREA) and identify real estate professionals who are members of CREA. The trademarks MLS®, Multiple Listing Service® and the associated logos are owned by The Canadian Real Estate Association (CREA) and identify the quality of services provided by real estate professionals who are members of CREA. The trademark DDF® is owned by The Canadian Real Estate Association (CREA) and identifies CREA's Data Distribution Facility (DDF®)
August 28 2026 06:32:29
REALTORS® Association of Edmonton
RE/MAX Professionals