Sanket Patel Commercial Realtor

1128 68 St NW Edmonton, Alberta T6K 3K4
1128 68 St NW, Edmonton, Alberta T6K 3K4 (30256187), Calgary — Homes for Sale

$599,900
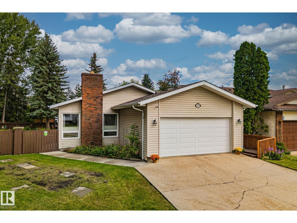
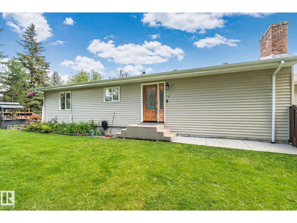
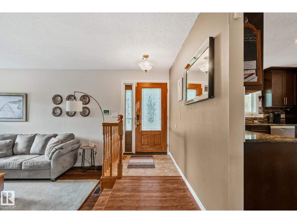
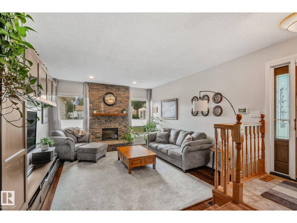
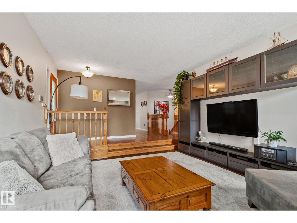
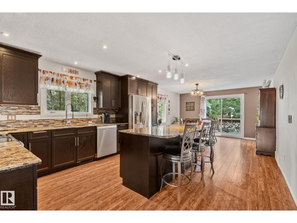
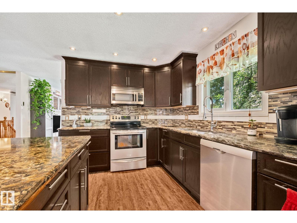
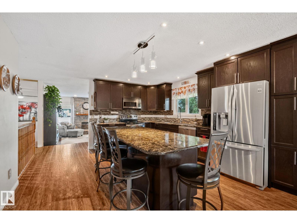
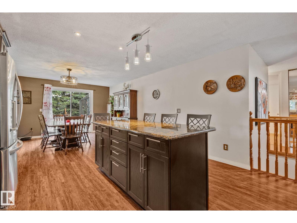
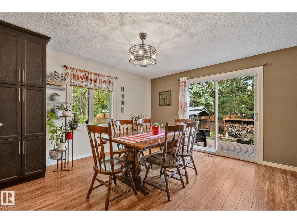
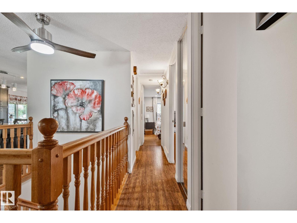
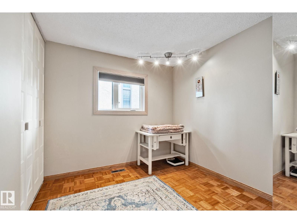
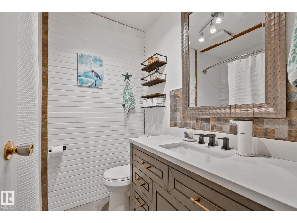
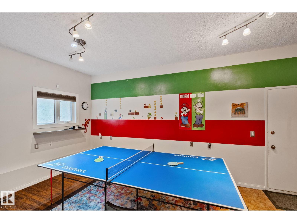
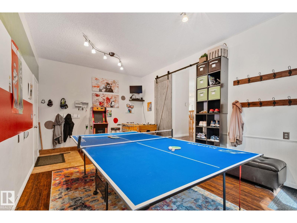
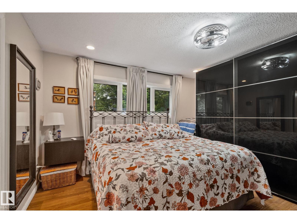
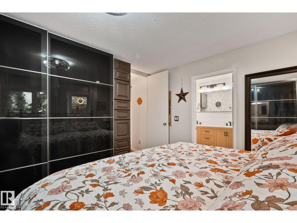
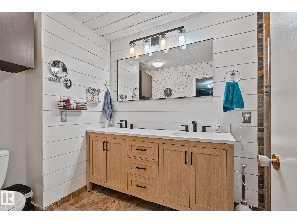
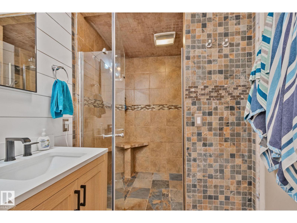
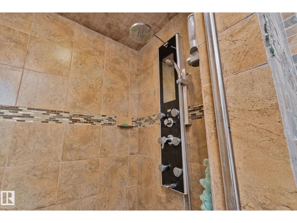
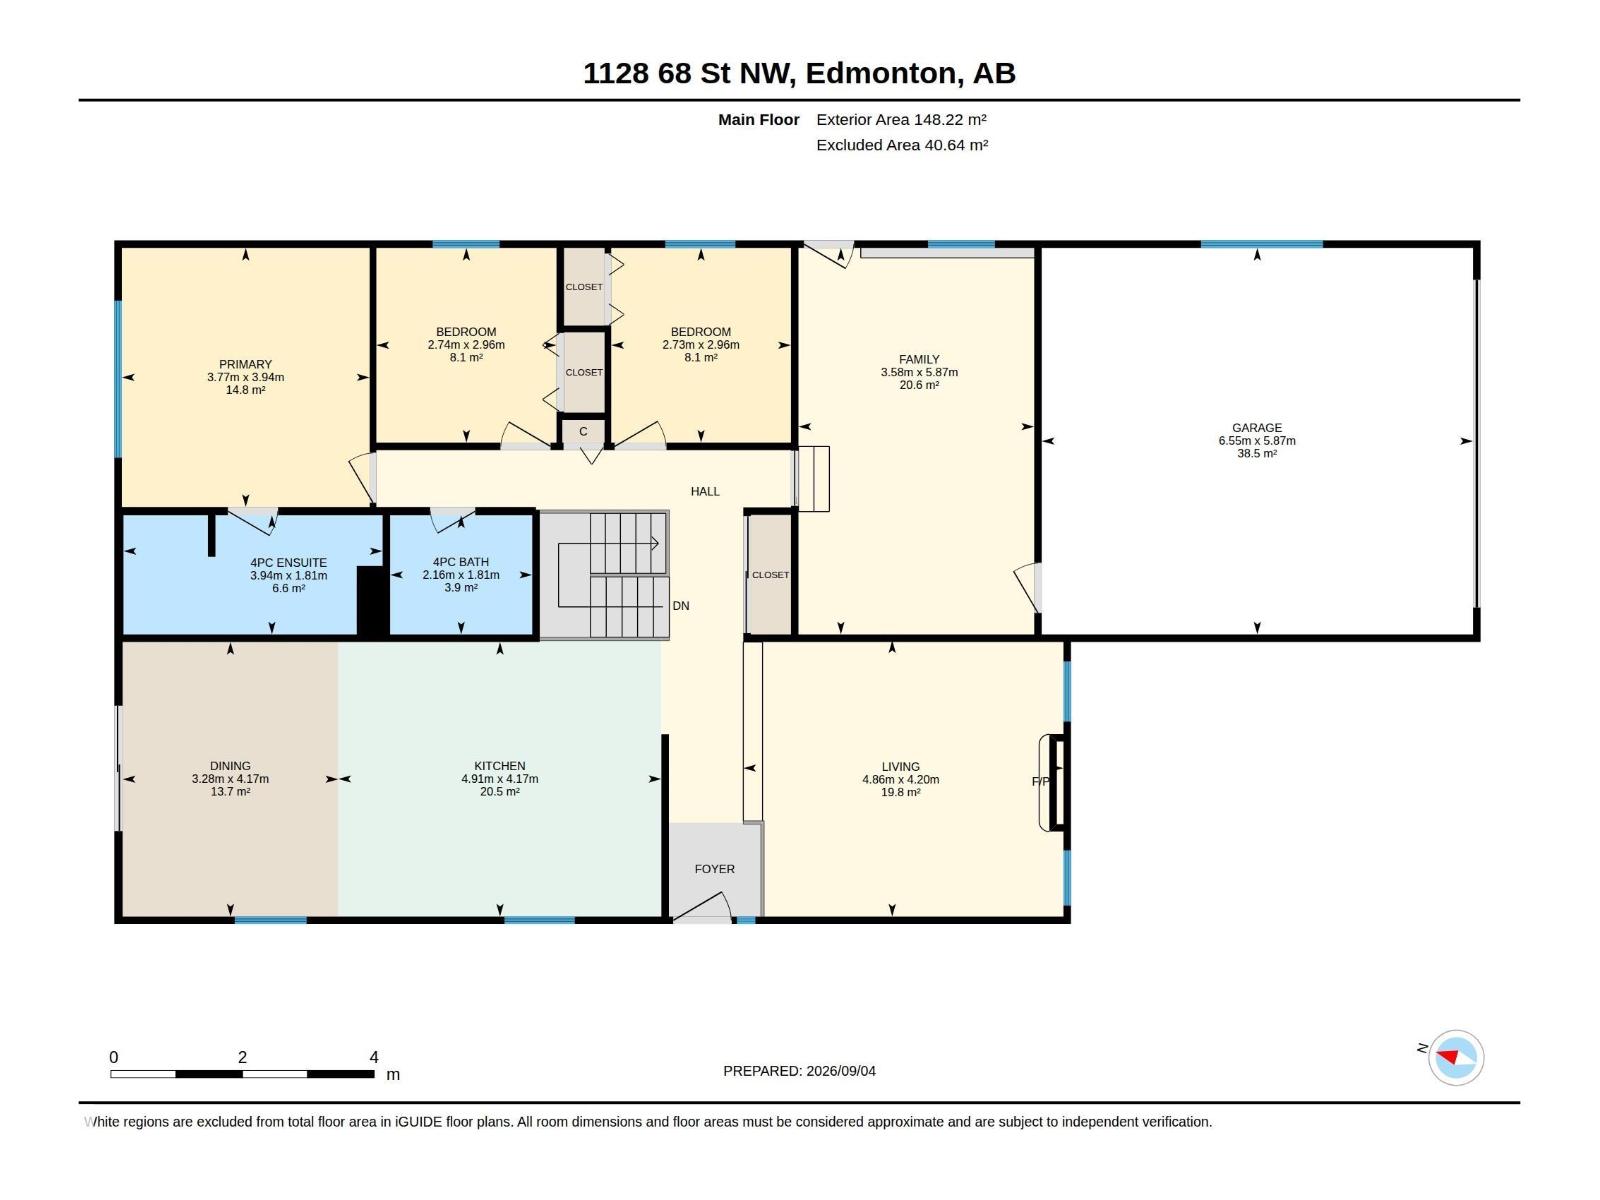
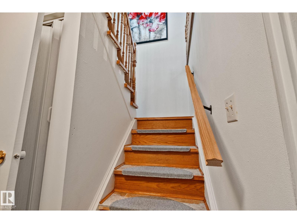
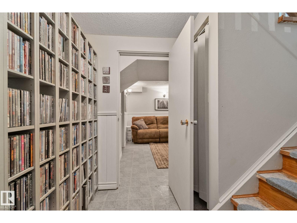
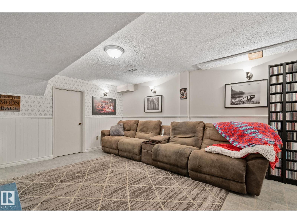
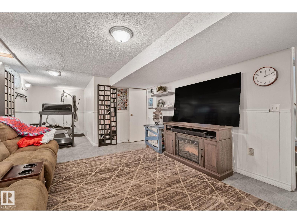
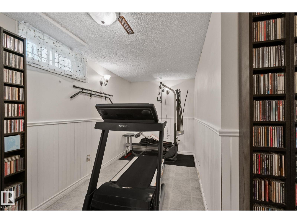
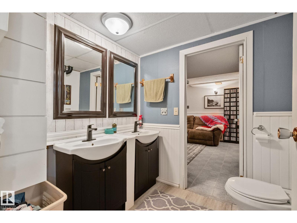
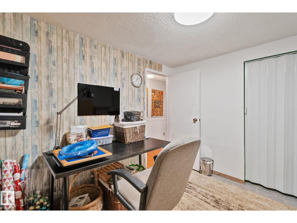
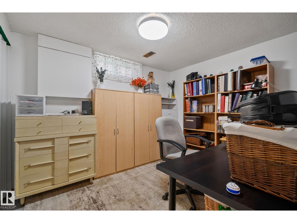
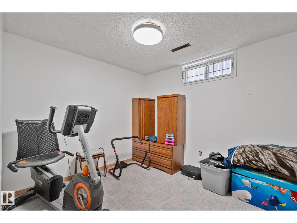
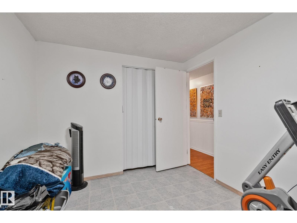
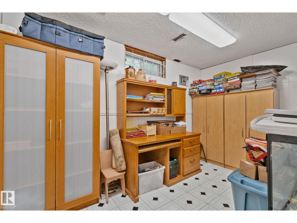
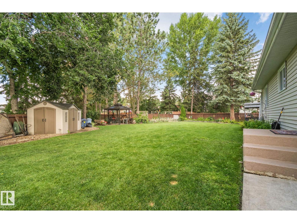
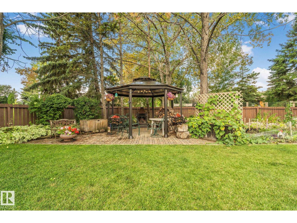
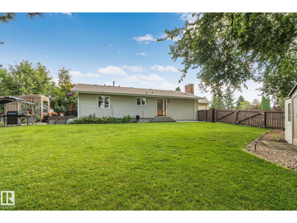
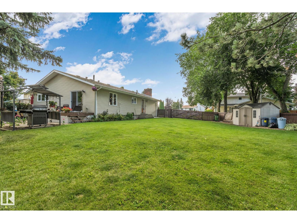
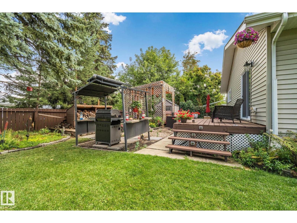
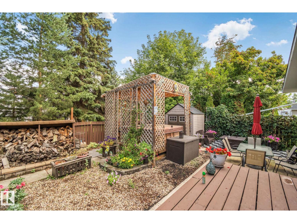
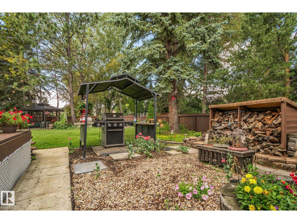
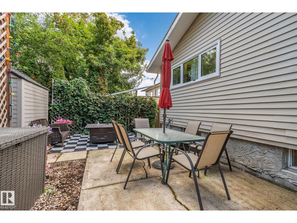
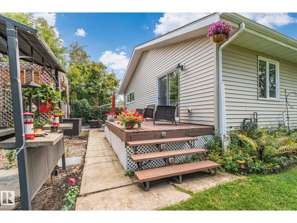
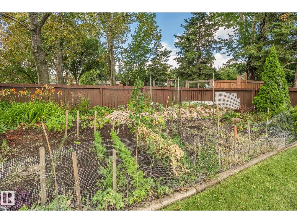
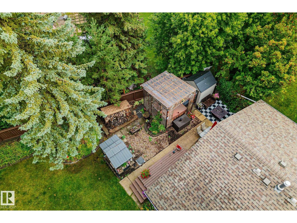
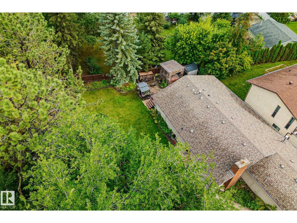
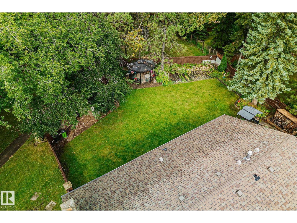
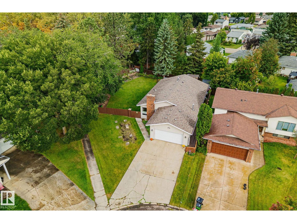
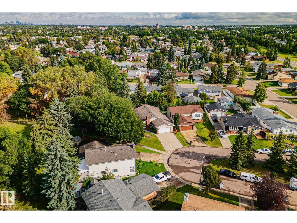
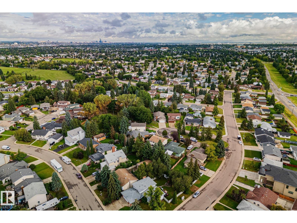
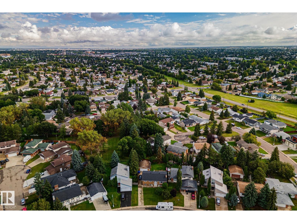
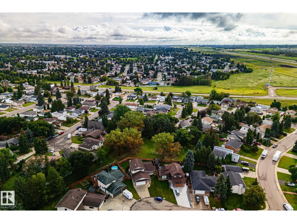
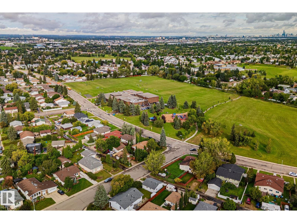
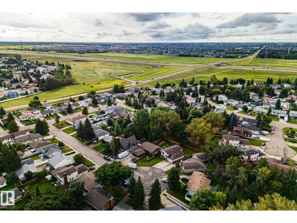
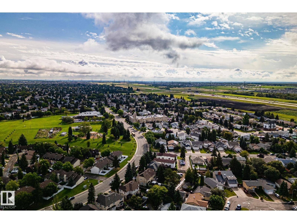
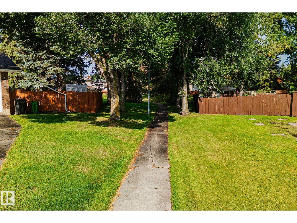
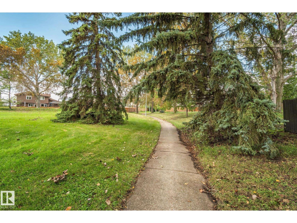
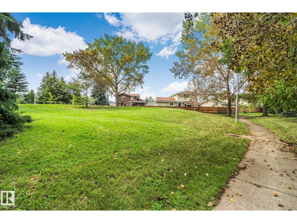
Exceptional pie-shaped lot, extremely private, bordered by a beautiful walking path and park-like setting. This stunning 10,400 sqft yard is perfectly manicured with mature landscaping, ideal as a wedding venue or special events space. The 1,595 sqft home is equally remarkable and beautifully well-maintained. Enter to a gorgeous sunken living room flowing into a charming country-style kitchen that accommodates twenty guests for entertaining and gatherings. Five spacious bedrooms, three full bathrooms with a luxurious master ensuite featuring dual sink and oversized shower with in-floor heating. Fully finished basement with additional bedrooms and living space. The mudroom functions as a games room with ping pong table and entertainment area. Double front attached garage, updated kitchen, newer furnace, hot water tank, main floor windows, and shingles. This is truly one of a kind—a rare property for those who value exceptional space, privacy, and entertaining potential in an exceptional location. (id:55254)
Property Details
| MLS® Number | E4507808 |
| Property Type | Single Family |
| Neigbourhood | Menisa |
| Features | See Remarks |
Building
| Bathroom Total | 3 |
| Bedrooms Total | 5 |
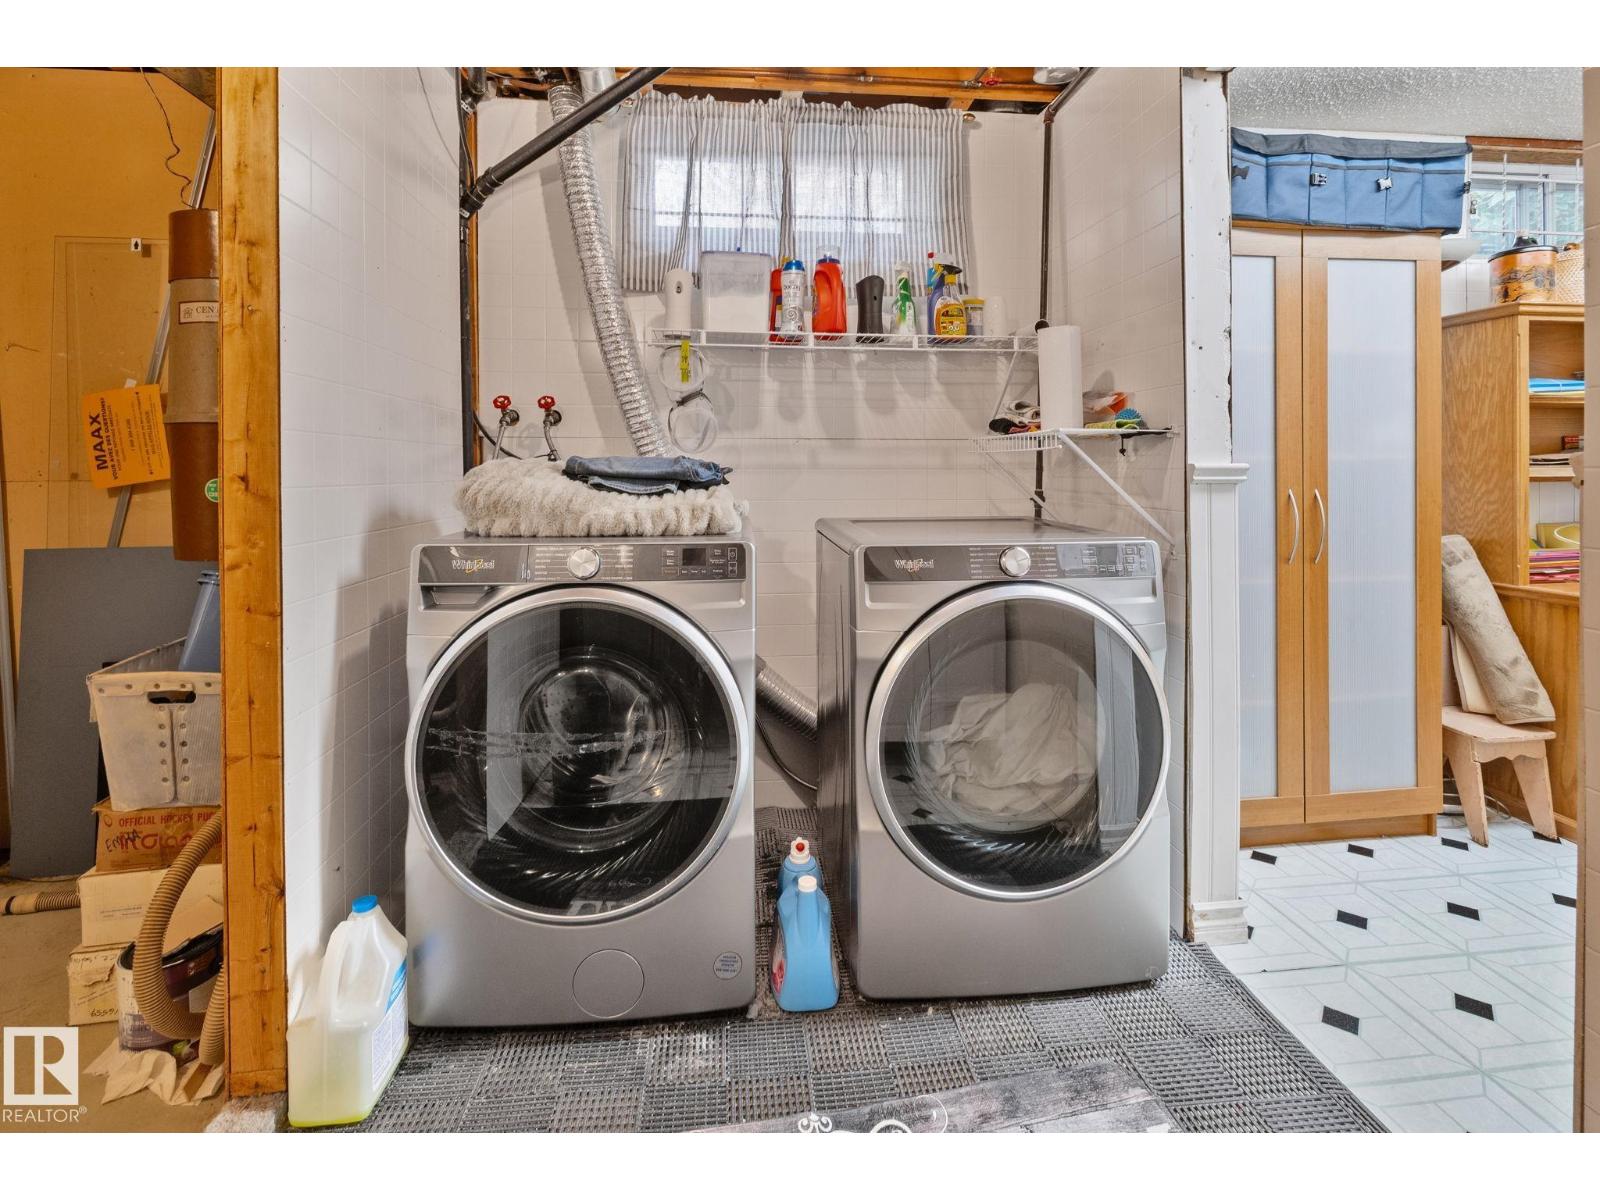
| Appliances | Dishwasher, Dryer, Fan, Garage Door Opener Remote(s), Garage Door Opener, Microwave Range Hood Combo, Refrigerator, Storage Shed, Stove, Central Vacuum, Washer, Window Coverings |
| Architectural Style | Bungalow |
| Basement Development | Finished |
| Basement Type | Full (finished) |
| Constructed Date | 1977 |
| Construction Style Attachment | Detached |
| Heating Type | Forced Air |
| Stories Total | 1 |
| Size Interior | 1,595 Sqft |
| Type | House |
Parking
| Attached Garage |
Land
| Acreage | No |
| Fence Type | Fence |
| Size Irregular | 967.45 |
| Size Total | 967.45 M2 |
| Size Total Text | 967.45 M2 |
Rooms
| Level | Type | Length | Width | Dimensions |
|---|---|---|---|---|
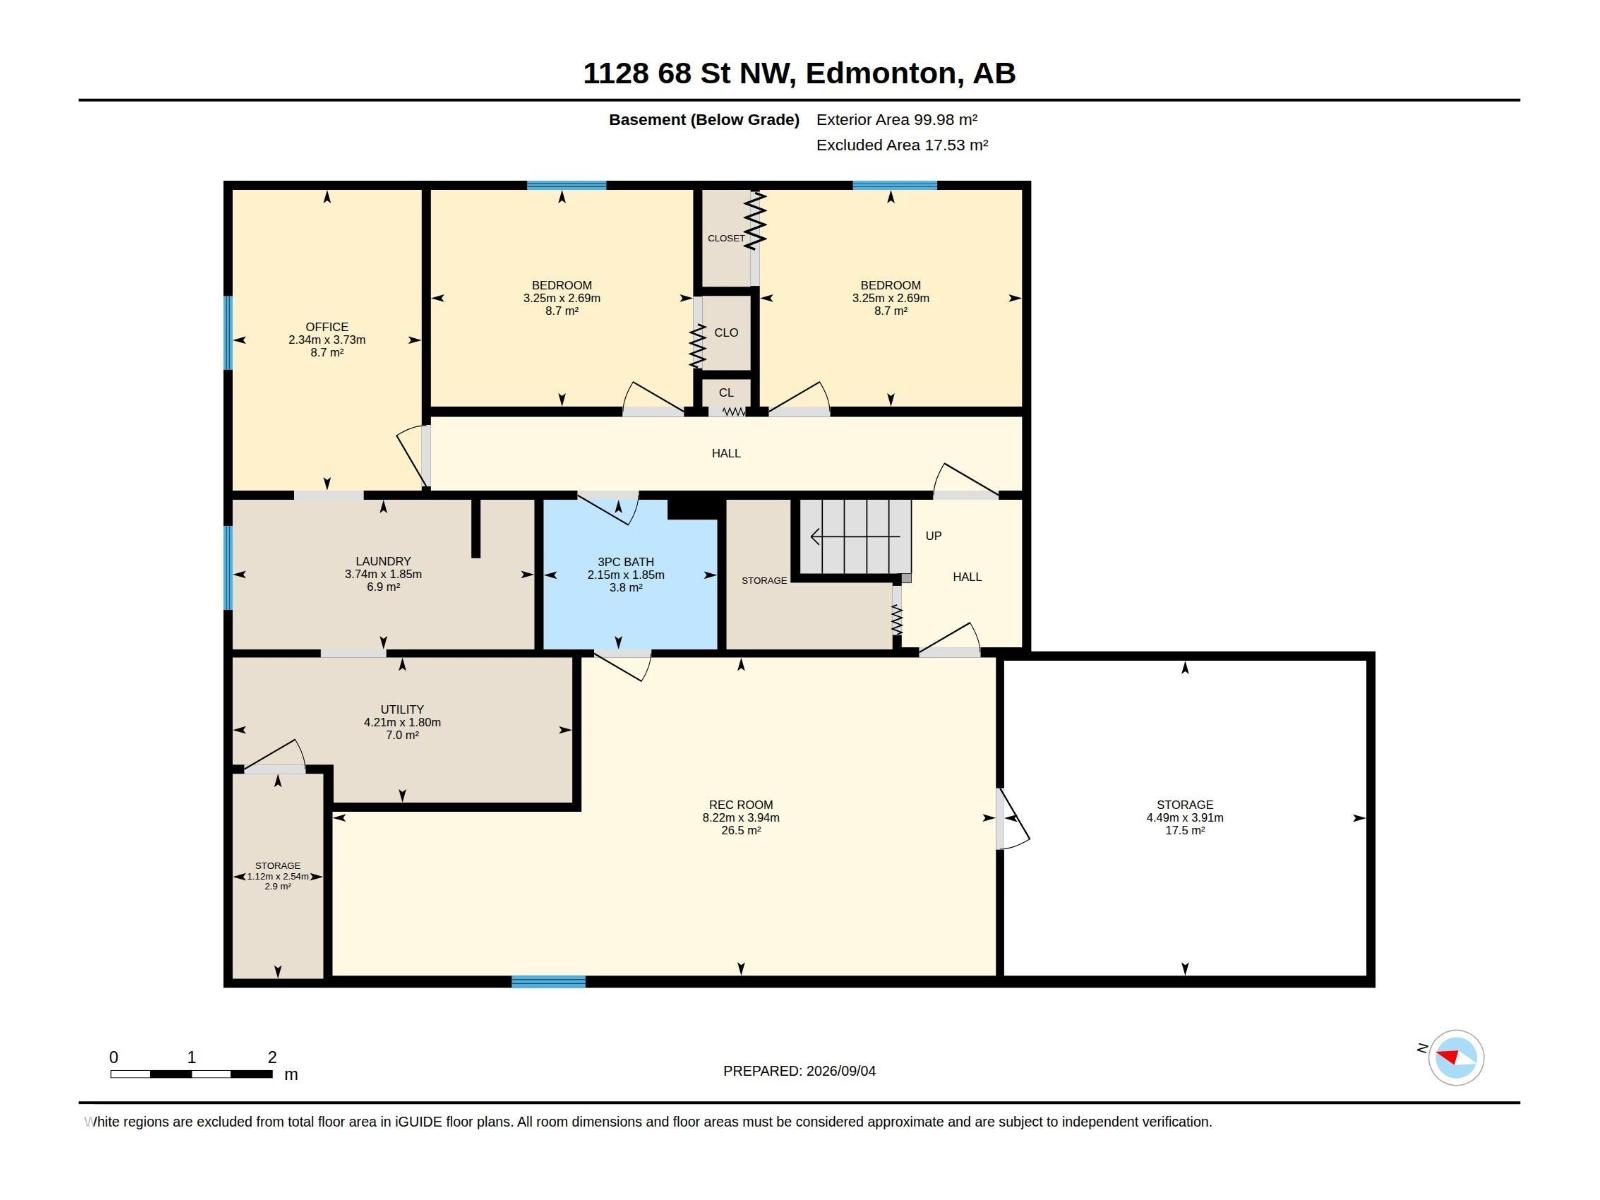
| Basement | Bedroom 4 | 2.69 m | 3.25 m | 2.69 m x 3.25 m |
| Basement | Bedroom 5 | 2.69 m | 3.25 m | 2.69 m x 3.25 m |
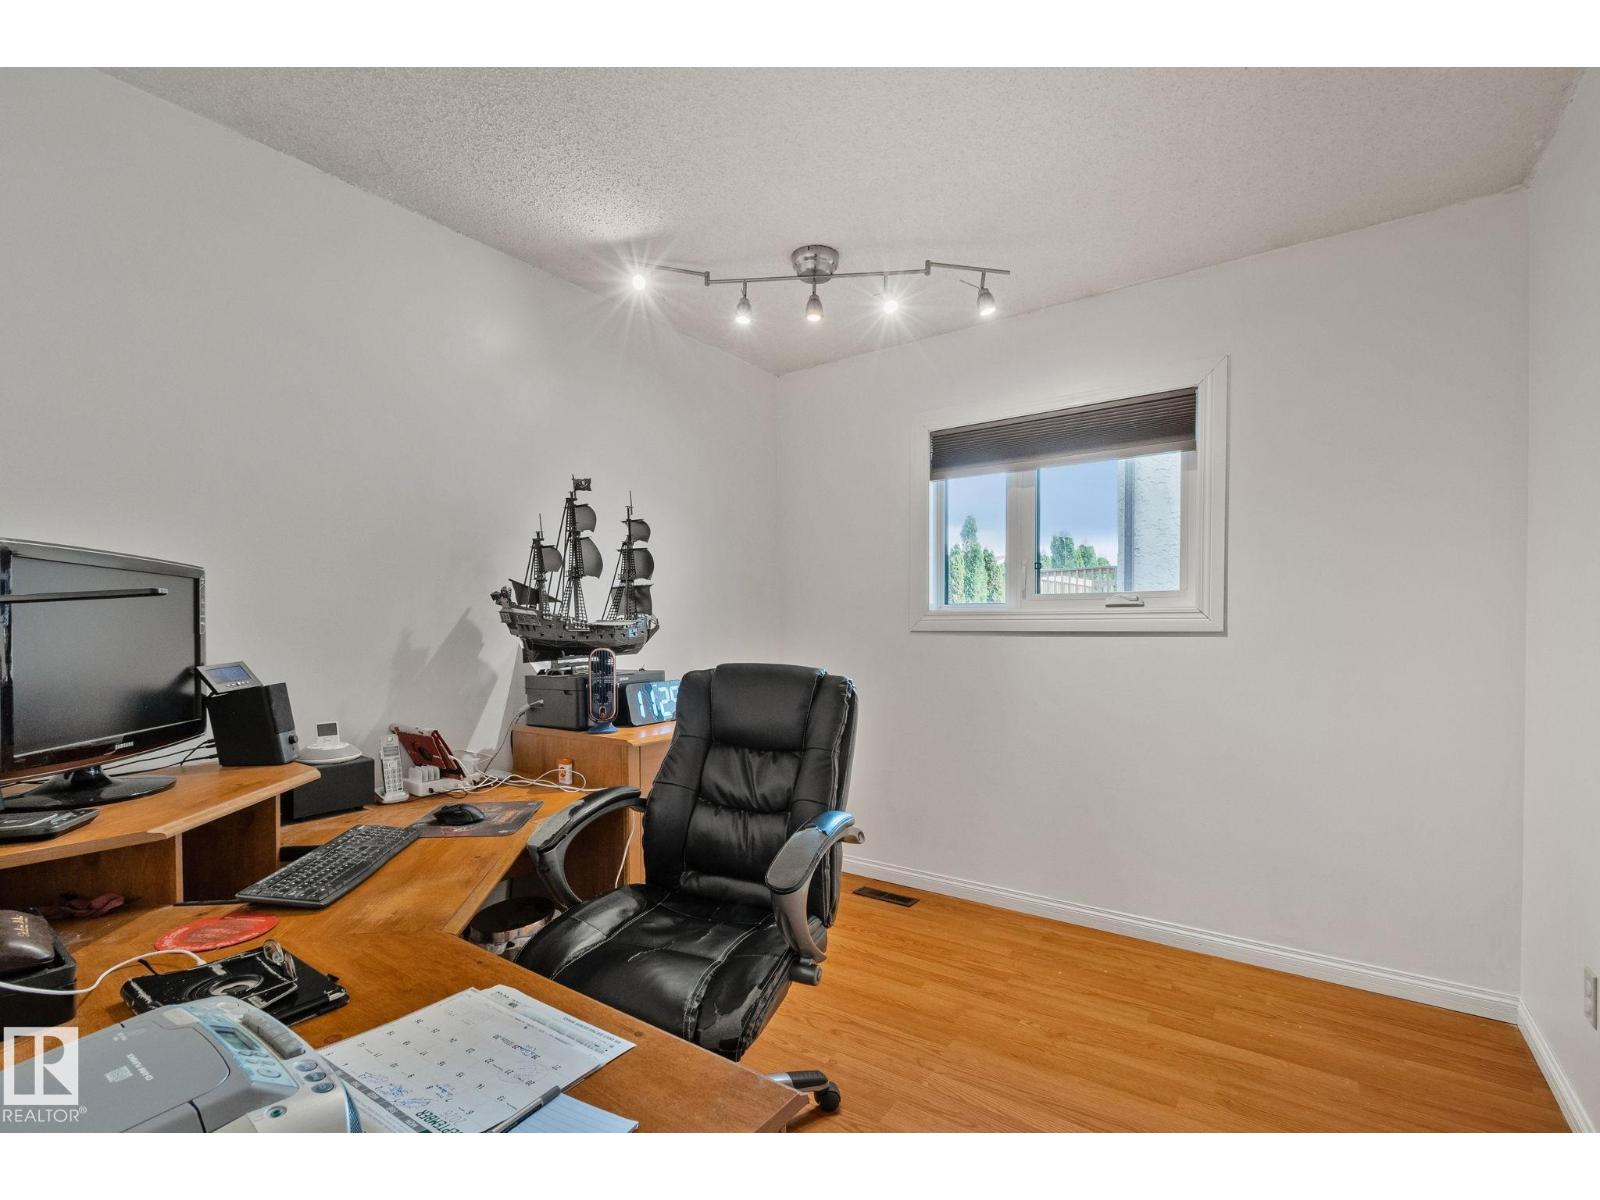
| Basement | Office | 3.73 m | 2.34 m | 3.73 m x 2.34 m |
| Basement | Recreation Room | 3.94 m | 8.22 m | 3.94 m x 8.22 m |
| Main Level | Living Room | 4.2 m | 4.86 m | 4.2 m x 4.86 m |
| Main Level | Dining Room | 4.17 m | 3.28 m | 4.17 m x 3.28 m |
| Main Level | Kitchen | 4.17 m | 4.91 m | 4.17 m x 4.91 m |
| Main Level | Family Room | 5.87 m | 3.58 m | 5.87 m x 3.58 m |
| Main Level | Primary Bedroom | 3.94 m | 3.77 m | 3.94 m x 3.77 m |
| Main Level | Bedroom 2 | 2.96 m | 2.74 m | 2.96 m x 2.74 m |
| Main Level | Bedroom 3 | 2.96 m | 2.73 m | 2.96 m x 2.73 m |
https://www.realtor.ca/real-estate/30256187/1128-68-st-nw-edmonton-menisa
Contact Us
Contact us for more information

Erick S. Yip
Associate
(780) 988-4067
erickyip.com/
www.facebook.com/erickandsue.remaxelite
www.linkedin.com/in/erick-yip-54076827/
www.instagram.com/erickyipsellshomes/
www.youtube.com/@livinginedmontonalberta1454
302-5083 Windermere Blvd SW
Edmonton, Alberta T6W 0J5
(780) 406-4000
(780) 406-8787
Sue Gaudin
Associate
(780) 988-4067
egaudisu.abmls.mlxchange.com/
302-5083 Windermere Blvd SW
Edmonton, Alberta T6W 0J5
(780) 406-4000
(780) 406-8787

The trademarks REALTOR®, REALTORS®, and the REALTOR® logo are controlled by The Canadian Real Estate Association (CREA) and identify real estate professionals who are members of CREA. The trademarks MLS®, Multiple Listing Service® and the associated logos are owned by The Canadian Real Estate Association (CREA) and identify the quality of services provided by real estate professionals who are members of CREA. The trademark DDF® is owned by The Canadian Real Estate Association (CREA) and identifies CREA's Data Distribution Facility (DDF®)
September 10 2026 12:31:50
REALTORS® Association of Edmonton
RE/MAX Elite