Sanket Patel Commercial Realtor

11204 Wilson Road SE Calgary, Alberta T2J 2E2
11204 Wilson Road SE, Calgary, Alberta T2J 2E2 (30238565), Calgary — Homes for Sale

$899,999
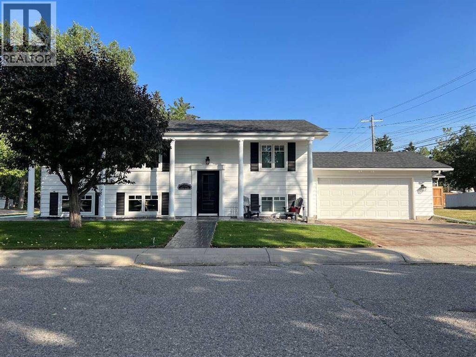
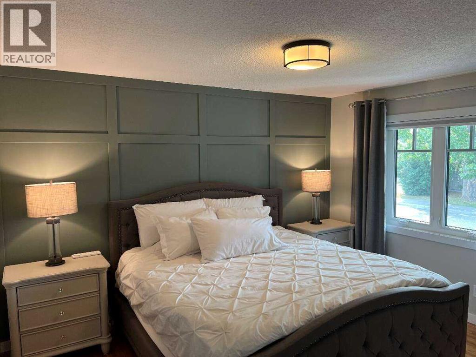
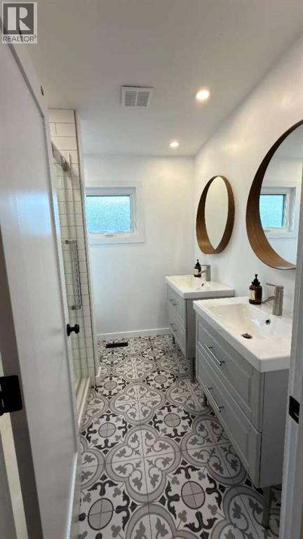
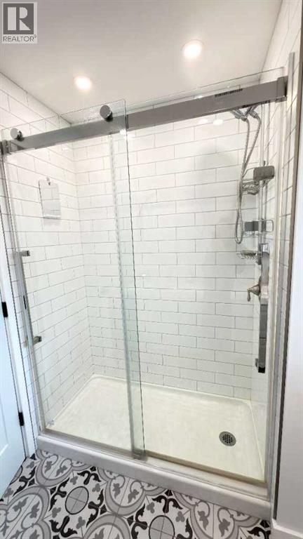
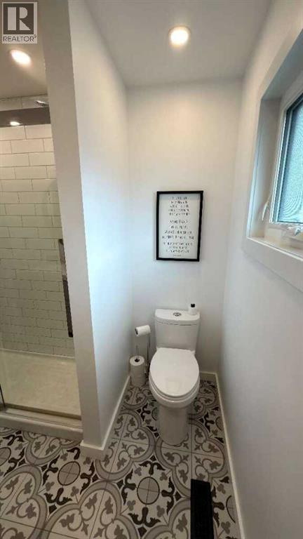
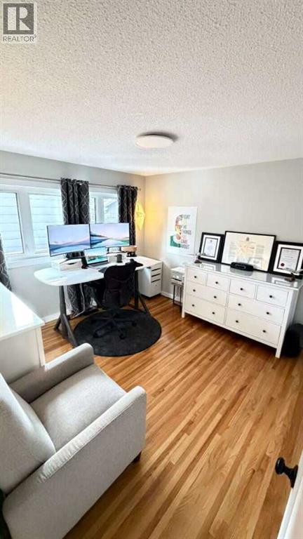
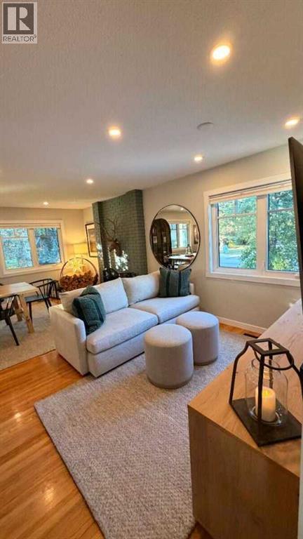
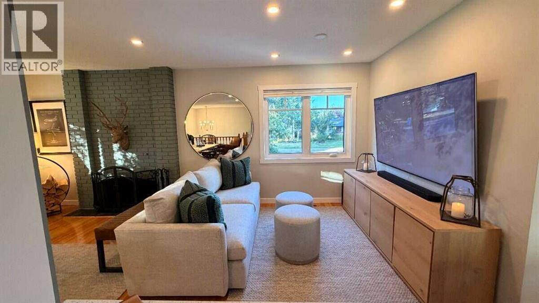
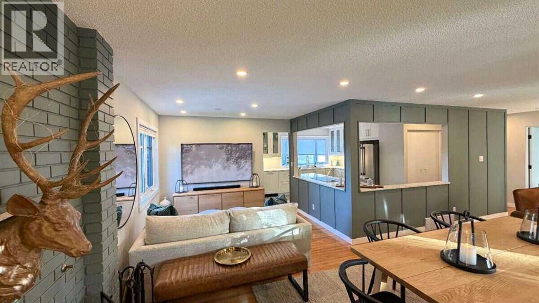
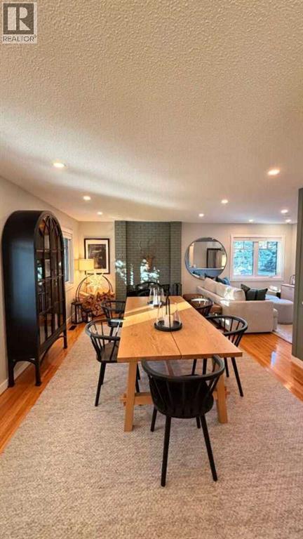
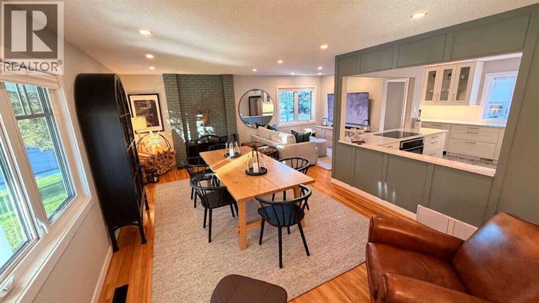
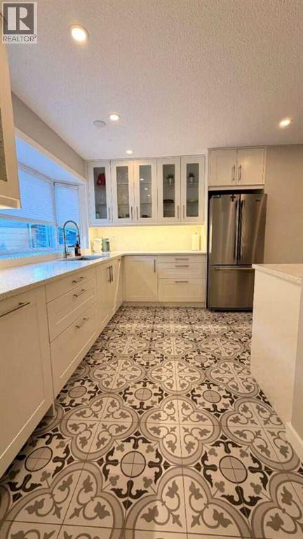
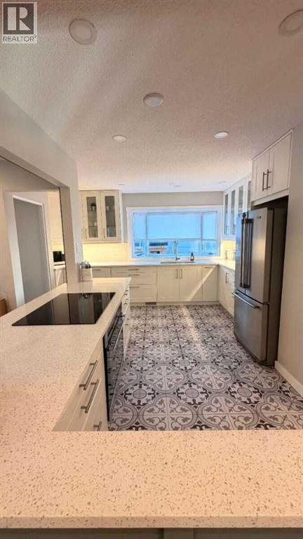
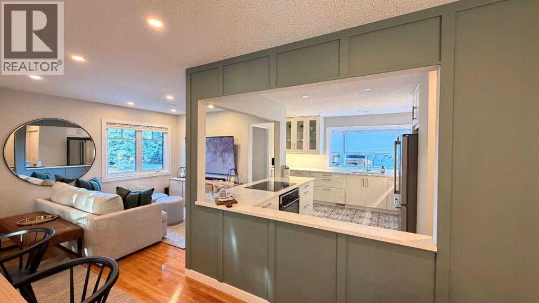
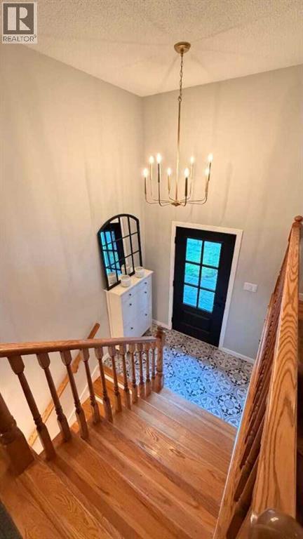
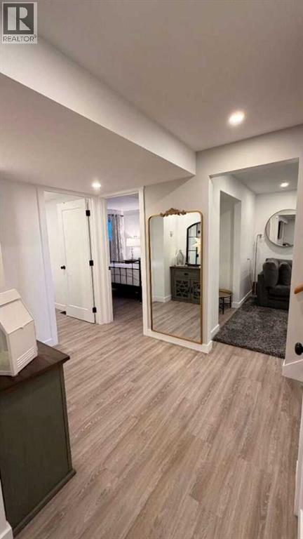
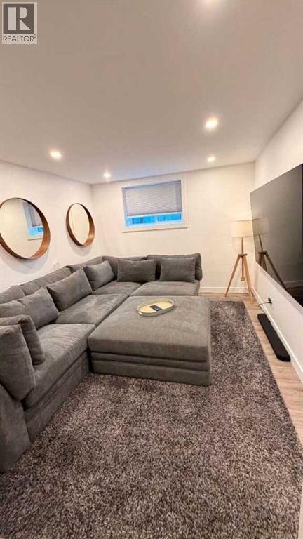
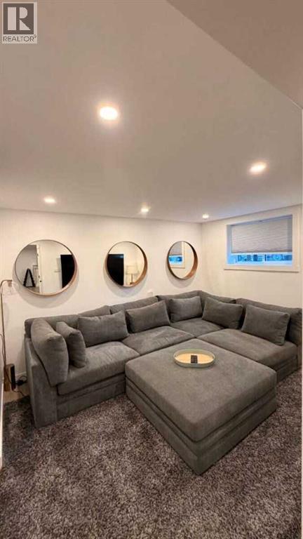
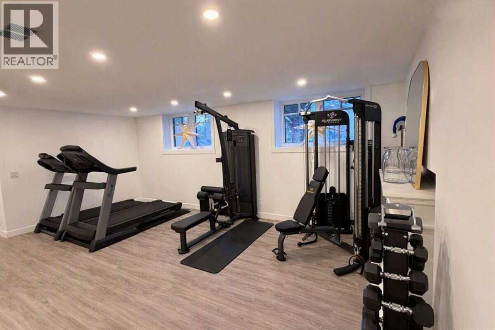
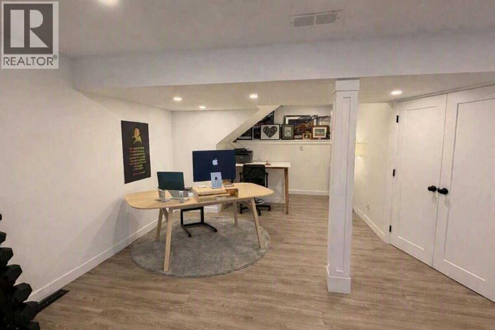
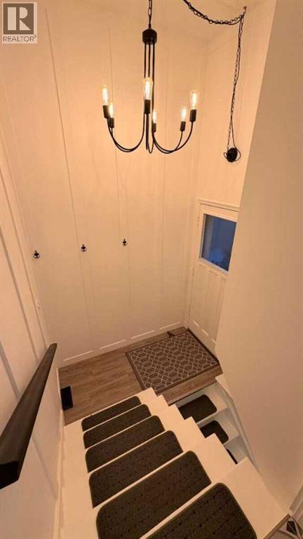
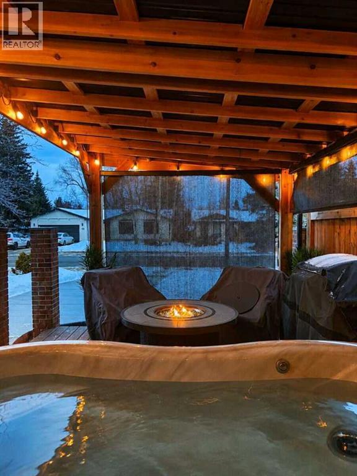
For more information, please click the "More Information" button. This beautifully updated 1968 Keith built home is in the heart of the sought after community of Willow Park. Thoughtfully cared for and extensively improved over the past seven years, this home offers the perfect combination of classic craftsmanship, modern comfort, and versatility. Perfectly suited for a professional couple while also offering plenty of room for a full size family. The home features four bedrooms, two full bathrooms, a fully developed lower level, and generous spaces for entertaining, working from home, staying active, and simply relaxing. The extensive upgrades have been completed with an appreciation for the character and quality of the original Keith home. The kitchen and bathrooms have been fully renovated, along with triple pane windows, new flooring, doors, lighting, appliances, central air conditioning, and a new radon system. The lower level is one of the home's standout spaces. It features a dedicated home gym and an entertainment room that's ideal for movie nights, game days, or relaxing with friends. With the gym just a few steps away, there's really no excuse for skipping a workout. The oversized garage has spray foam insulation and is heated with a radiant heater. It also features a new overhead door and plenty of room for vehicles, hobbies, and toys. There's plenty of room to park outside the garage too, with a newly replaced side driveway and generous additional parking. Own an RV and tired of paying storage fees? This property has you covered. There is a dedicated RV parking spot right in the side yard, so your RV can stay at home, ready for the next adventure instead of sitting in a storage lot. The backyard is made for enjoying Calgary's seasons, with a cedar gazebo, Jacuzzi hot tub, and inviting entertaining area. Summer evenings with friends are pretty great, but relaxing in the hot tub on a cold Calgary night might be even better. This is a home that has clearly been loved, enjoyed, and thoughtfully improved. It offers the character of an established Willow Park property with the updates and functionality that make everyday living easy. If you know Willow Park, you already know what makes this neighbourhood so special. For those discovering it for the first time, the location is hard to beat. Willow Park Golf & Country Club is close by, along with Southcentre Mall, the Italian Centre Shop, restaurants, shopping, parks, schools, and so much more. It's an established community where many of the things you need and enjoy are just minutes from home. Whether you're a professional couple looking for a home that complements your lifestyle or a full size family looking for room to grow, 11204 Wilson Road offers the versatility, location, and character to do both. It's ready for its next chapter. (id:55254)
Property Details
| MLS® Number | A2342976 |
| Property Type | Single Family |
| Community Name | Willow Park |
| Amenities Near By | Golf Course, Park, Playground, Recreation Nearby, Schools, Shopping |
| Community Features | Golf Course Development |
| Features | Treed, Pvc Window, Gazebo |
| Parking Space Total | 6 |
| Plan | 5282jk |
| Structure | Deck |
Building
| Bathroom Total | 2 |
| Bedrooms Above Ground | 2 |
| Bedrooms Below Ground | 2 |
| Bedrooms Total | 4 |
| Appliances | Refrigerator, Oven - Electric, Cooktop - Electric, Range - Electric, Dishwasher, Oven, Microwave, Freezer, Oven - Built-in, Garage Door Opener, Washer/dryer Stack-up |
| Architectural Style | Bi-level |
| Basement Development | Finished |
| Basement Type | Full (finished) |
| Constructed Date | 1968 |
| Construction Material | Poured Concrete, Wood Frame |
| Construction Style Attachment | Detached |
| Cooling Type | Central Air Conditioning |
| Exterior Finish | Aluminum Siding, Concrete |
| Fireplace Present | Yes |
| Fireplace Total | 2 |
| Flooring Type | Ceramic Tile, Hardwood, Vinyl |
| Foundation Type | Poured Concrete |
| Heating Fuel | Natural Gas |
| Heating Type | Forced Air |
| Stories Total | 1 |
| Size Interior | 1,150 Sqft |
| Total Finished Area | 1149.74 Sqft |
| Type | House |
Parking
| Attached Garage | 2 |
| Parking Pad | |
| R V |
Land
| Acreage | No |
| Fence Type | Partially Fenced |
| Land Amenities | Golf Course, Park, Playground, Recreation Nearby, Schools, Shopping |
| Landscape Features | Lawn |
| Size Depth | 17.37 M |
| Size Frontage | 45.72 M |
| Size Irregular | 8550.00 |
| Size Total | 8550 Sqft|7,251 - 10,889 Sqft |
| Size Total Text | 8550 Sqft|7,251 - 10,889 Sqft |
| Zoning Description | R-c1 |
Rooms
| Level | Type | Length | Width | Dimensions |
|---|---|---|---|---|
| Basement | Recreational, Games Room | 19.83 Ft x 18.92 Ft | ||
| Basement | Bedroom | 10.33 Ft x 12.50 Ft | ||
| Basement | Bedroom | 10.33 Ft x 12.50 Ft | ||
| Basement | 4pc Bathroom | 4.92 Ft x 7.58 Ft | ||
| Basement | Laundry Room | 9.67 Ft x 12.50 Ft | ||
| Basement | Storage | 6.92 Ft x 5.33 Ft | ||
| Basement | Storage | 6.50 Ft x 4.33 Ft | ||
| Main Level | Foyer | 6.92 Ft x 4.25 Ft | ||
| Main Level | Living Room | 20.67 Ft x 12.08 Ft | ||
| Main Level | Dining Room | 10.58 Ft x 7.83 Ft | ||
| Main Level | Kitchen | 12.50 Ft x 12.42 Ft | ||
| Main Level | Primary Bedroom | 10.92 Ft x 12.92 Ft | ||
| Main Level | Bedroom | 10.92 Ft x 11.50 Ft | ||
| Main Level | 4pc Bathroom | 6.92 Ft x 7.75 Ft |
https://www.realtor.ca/real-estate/30238565/11204-wilson-road-se-calgary-willow-park
Contact Us
Contact us for more information

Darya Pfund
Broker of Record
www.easylistrealty.ca/
209 - 9650 20 Ave NW
Edmonton, Alberta T6N 1G1
(800) 831-3726
easylistrealty.ca/

The trademarks REALTOR®, REALTORS®, and the REALTOR® logo are controlled by The Canadian Real Estate Association (CREA) and identify real estate professionals who are members of CREA. The trademarks MLS®, Multiple Listing Service® and the associated logos are owned by The Canadian Real Estate Association (CREA) and identify the quality of services provided by real estate professionals who are members of CREA. The trademark DDF® is owned by The Canadian Real Estate Association (CREA) and identifies CREA's Data Distribution Facility (DDF®)
September 05 2026 12:57:02
Calgary Real Estate Board
Easy List Realty