Sanket Patel Commercial Realtor

111 Coventry Hills Drive NE Calgary, Alberta T3K 6A3
111 Coventry Hills Drive NE, Calgary, Alberta T3K 6A3 (30228910), Calgary — Homes for Sale

$599,880
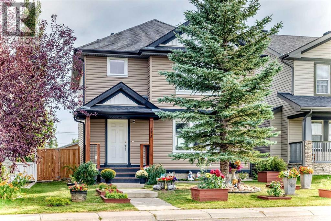
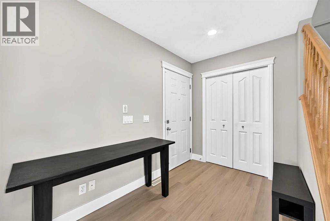
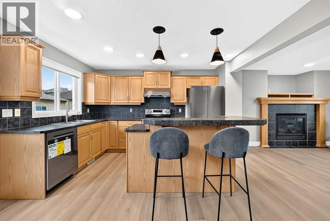
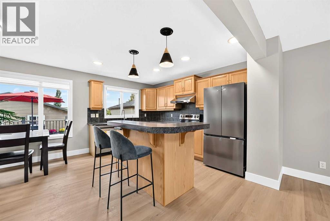
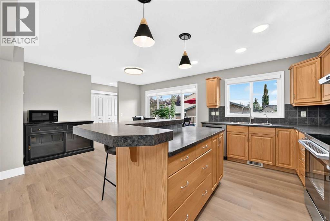
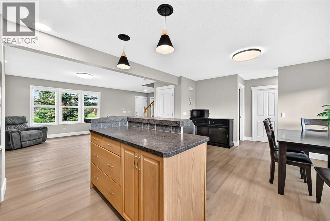
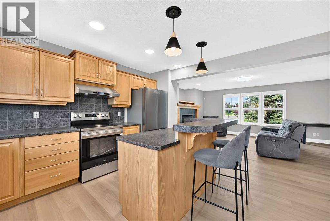
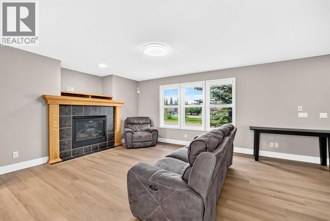
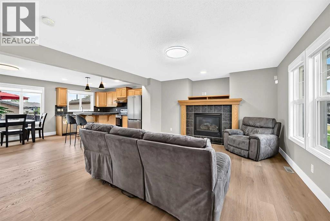
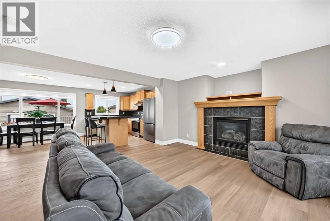
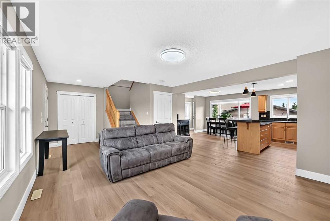
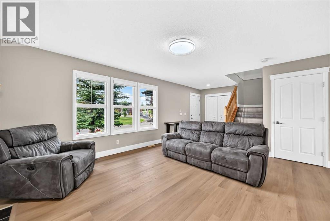
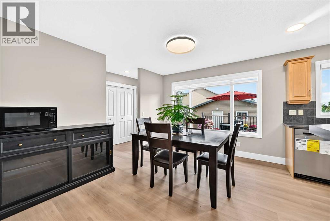
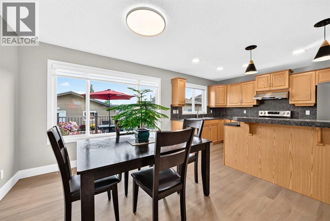
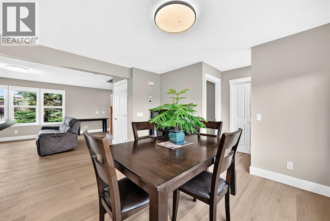
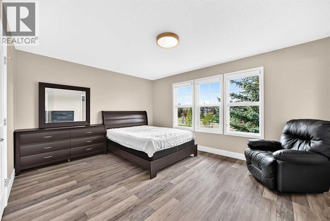
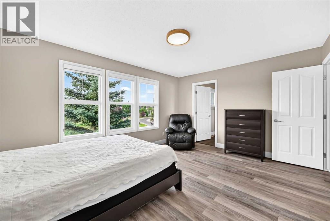
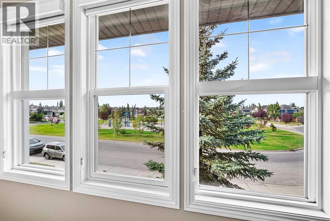
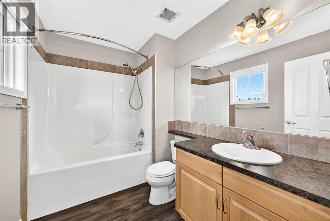
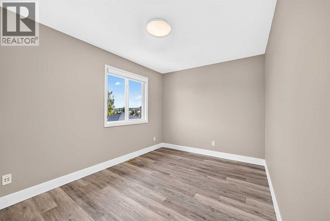
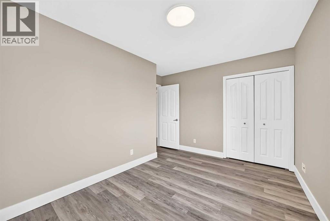
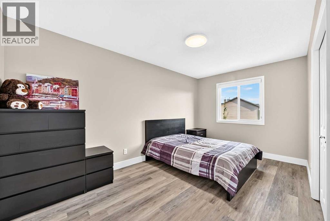
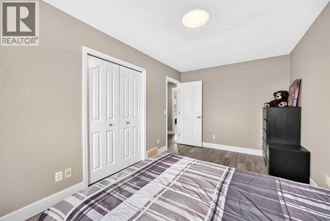
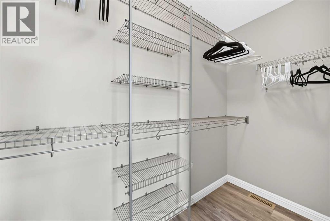
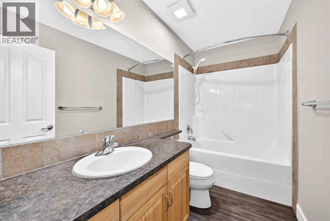
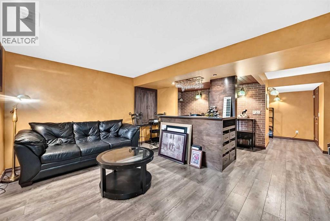
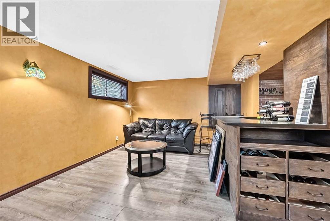
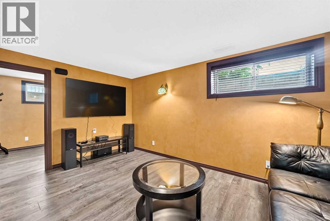
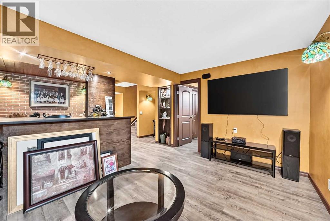
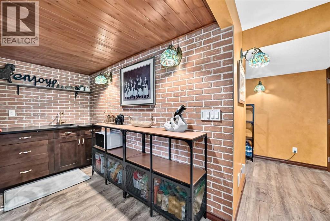
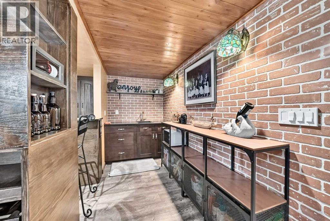
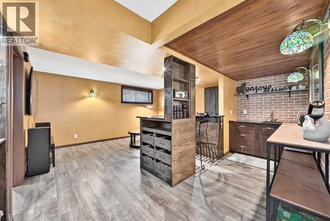
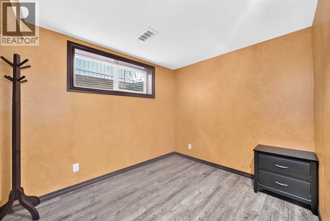
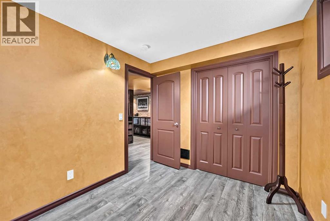
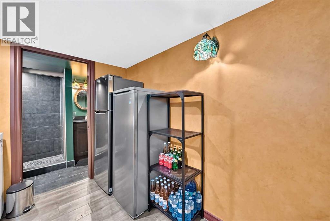
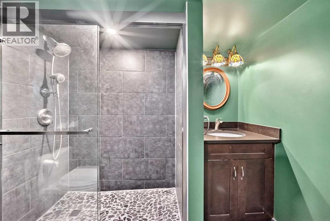
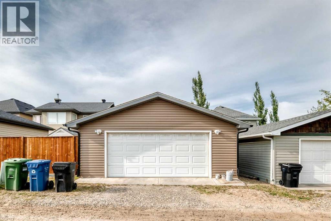
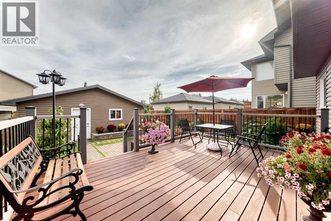
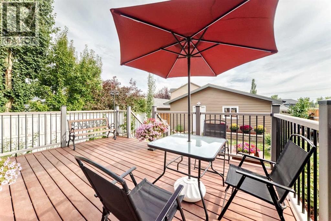
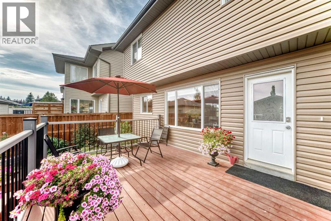
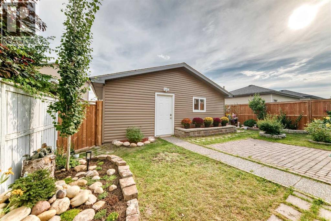
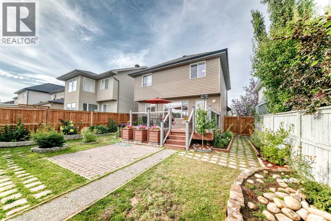
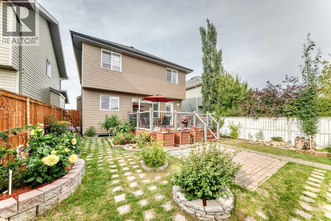
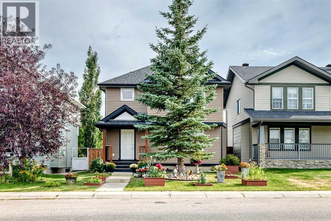
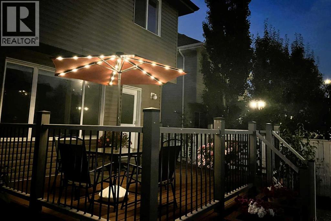
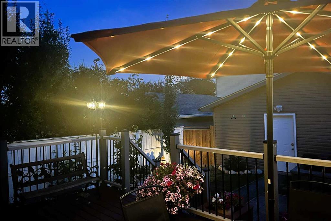
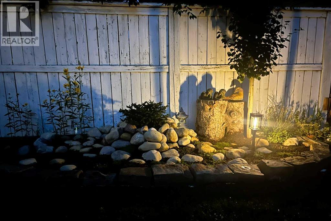
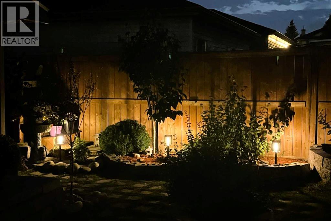
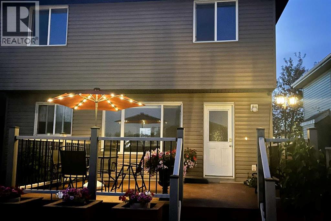
Welcome to this beautifully updated two-storey home! Offering over 1,561 sq.ft. above grade, this gem features a new roof, new siding, fresh new paint, brand-new blinds, new flooring, and a 3-stage water filtration system. The main floor offers a sunny living room with a cozy gas fireplace, formal dining, and a kitchen with new appliances. Upstairs features a large primary suite with a walk-in closet and 4pc ensuite, plus 2 bedrooms and a second 4pc bath. The fully finished, Italian-style basement with a bar provides exceptional extra living and entertainment space. Enjoy year-round peace of mind with a newer high-efficiency furnace and hot water tank. Outside, enjoy a south-facing backyard backing onto green space, complete with a huge composite deck, oversized 24 x24 double garage, and mature gardens with cherry and Asian pear trees, Japanese lilacs, and perennials. Steps to top schools, parks, shopping, and transit! (id:55254)
Property Details
| MLS® Number | A2342356 |
| Property Type | Single Family |
| Community Name | Coventry Hills |
| Amenities Near By | Park, Playground, Schools, Shopping |
| Features | Back Lane, Wet Bar, No Animal Home, No Smoking Home |
| Parking Space Total | 2 |
| Plan | 0410409 |
| Structure | Deck |
| View Type | View |
Building
| Bathroom Total | 4 |
| Bedrooms Above Ground | 3 |
| Bedrooms Below Ground | 1 |
| Bedrooms Total | 4 |
| Appliances | Washer, Refrigerator, Water Purifier, Dishwasher, Stove, Dryer, Hood Fan, Window Coverings |
| Basement Development | Finished |
| Basement Type | Full (finished) |
| Constructed Date | 2006 |
| Construction Material | Wood Frame |
| Construction Style Attachment | Detached |
| Cooling Type | None |
| Exterior Finish | Vinyl Siding |
| Fireplace Present | Yes |
| Fireplace Total | 1 |
| Flooring Type | Vinyl Plank |
| Foundation Type | Poured Concrete |
| Half Bath Total | 1 |
| Heating Fuel | Natural Gas |
| Heating Type | Other, Forced Air |
| Stories Total | 2 |
| Size Interior | 1,561 Sqft |
| Total Finished Area | 1561.3 Sqft |
| Type | House |
Parking
| Detached Garage | 2 |
| Oversize |
Land
| Acreage | No |
| Fence Type | Fence |
| Land Amenities | Park, Playground, Schools, Shopping |
| Size Depth | 35.15 M |
| Size Frontage | 11.59 M |
| Size Irregular | 406.00 |
| Size Total | 406 M2|4,051 - 7,250 Sqft |
| Size Total Text | 406 M2|4,051 - 7,250 Sqft |
| Zoning Description | R-g |
Rooms
| Level | Type | Length | Width | Dimensions |
|---|---|---|---|---|
| Basement | Office | 5.00 Ft x 3.42 Ft | ||
| Basement | Recreational, Games Room | 15.17 Ft x 12.00 Ft | ||
| Basement | Bedroom | 10.00 Ft x 8.25 Ft | ||
| Basement | 3pc Bathroom | 7.92 Ft x 5.08 Ft | ||
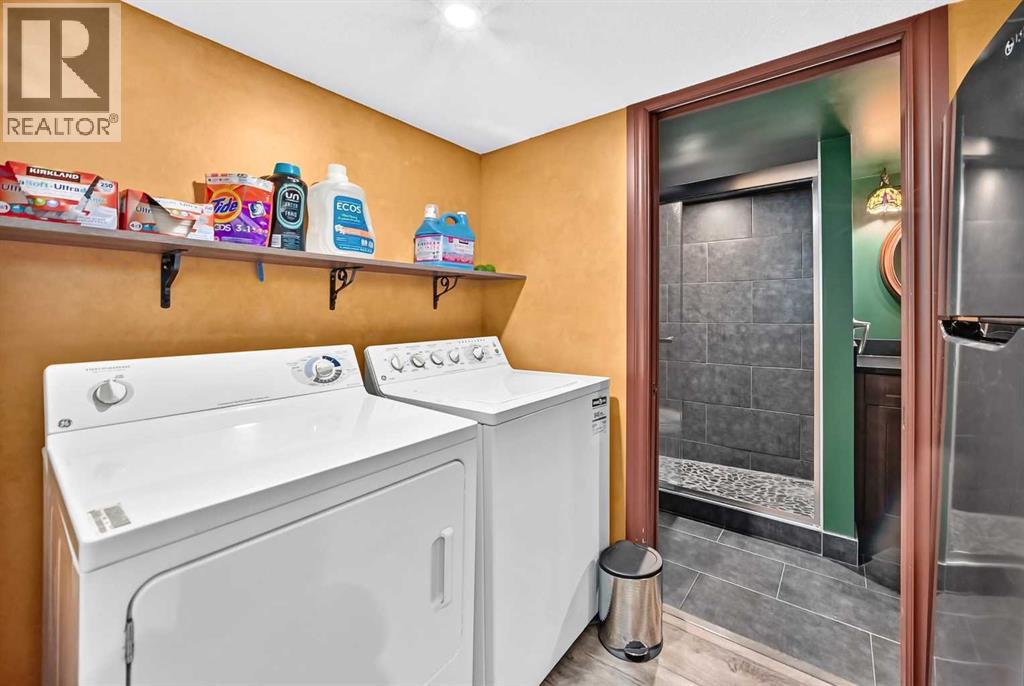
| Basement | Laundry Room | 5.17 Ft x 7.67 Ft | ||
| Main Level | 2pc Bathroom | 4.92 Ft x 5.92 Ft | ||
| Main Level | Dining Room | 10.25 Ft x 12.25 Ft | ||
| Main Level | Kitchen | 13.25 Ft x 8.67 Ft | ||
| Main Level | Living Room | 16.58 Ft x 13.83 Ft | ||
| Upper Level | Primary Bedroom | 15.58 Ft x 12.08 Ft | ||
| Upper Level | Bedroom | 13.17 Ft x 9.00 Ft | ||
| Upper Level | Bedroom | 14.83 Ft x 9.17 Ft | ||
| Upper Level | 4pc Bathroom | 9.17 Ft x 6.25 Ft | ||
| Upper Level | 4pc Bathroom | 9.58 Ft x 4.92 Ft |
https://www.realtor.ca/real-estate/30228910/111-coventry-hills-drive-ne-calgary-coventry-hills
Contact Us
Contact us for more information

Jay Tung
Associate
(403) 474-8333
Unit 24, 2333 - 18 Ave NE
Calgary, Alberta T2E 8T6
(403) 460-3888
(403) 474-8333

The trademarks REALTOR®, REALTORS®, and the REALTOR® logo are controlled by The Canadian Real Estate Association (CREA) and identify real estate professionals who are members of CREA. The trademarks MLS®, Multiple Listing Service® and the associated logos are owned by The Canadian Real Estate Association (CREA) and identify the quality of services provided by real estate professionals who are members of CREA. The trademark DDF® is owned by The Canadian Real Estate Association (CREA) and identifies CREA's Data Distribution Facility (DDF®)
September 05 2026 08:30:27
Calgary Real Estate Board
Grand Realty