Sanket Patel Commercial Realtor

11 Poplar Crescent Springbrook, Alberta T4S 1V3
11 Poplar Crescent, Springbrook, Alberta T4S 1V3 (30124668), Calgary — Homes for Sale
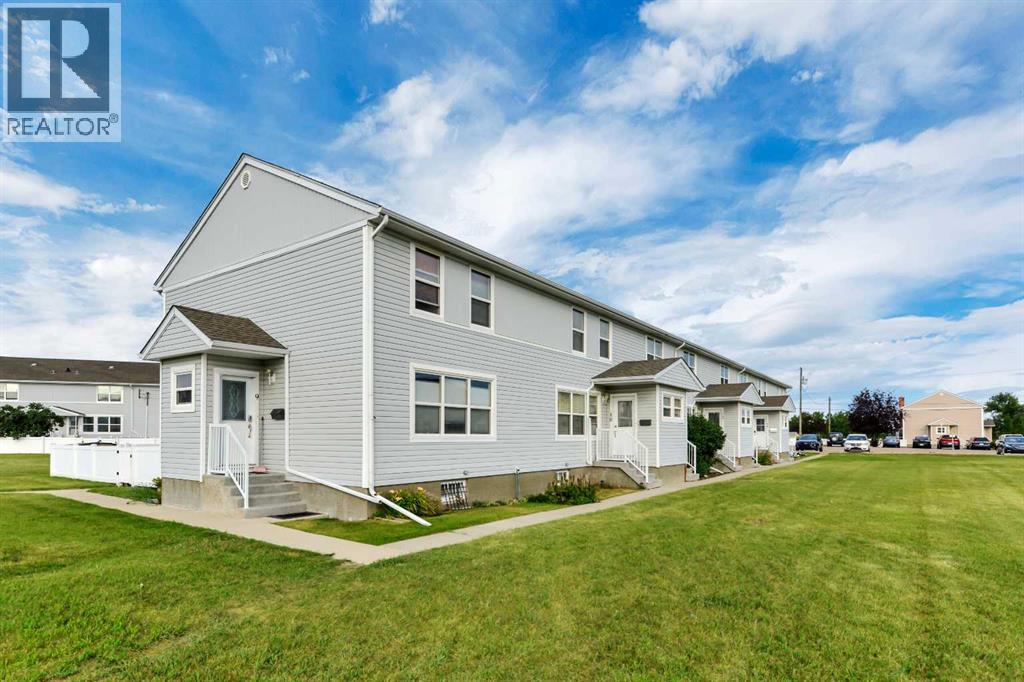

$140,000Maintenance, Common Area Maintenance, Heat, Insurance, Ground Maintenance, Parking, Property Management, Reserve Fund Contributions, Sewer, Waste Removal
$560 Monthly
Maintenance, Common Area Maintenance, Heat, Insurance, Ground Maintenance, Parking, Property Management, Reserve Fund Contributions, Sewer, Waste Removal
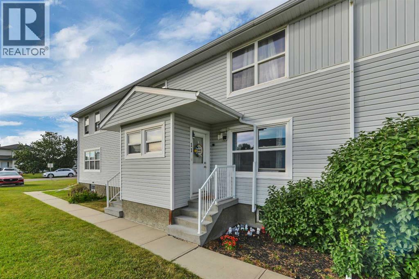
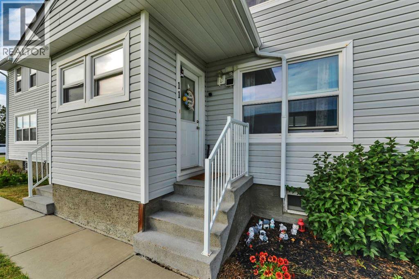
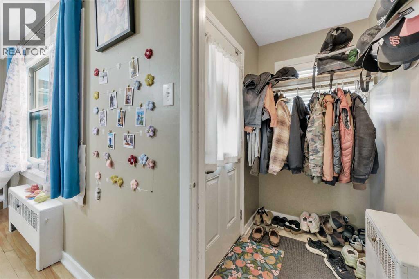
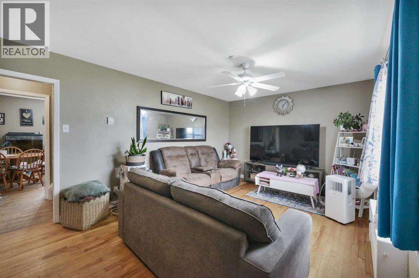
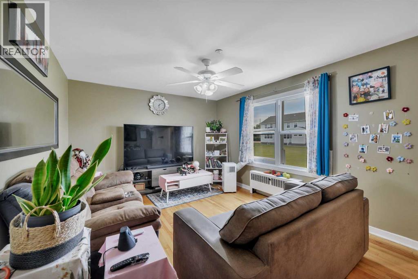
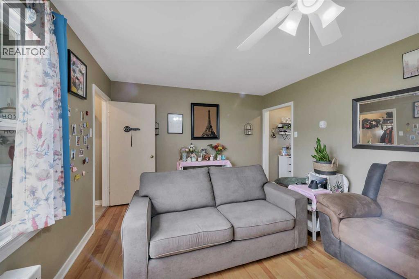
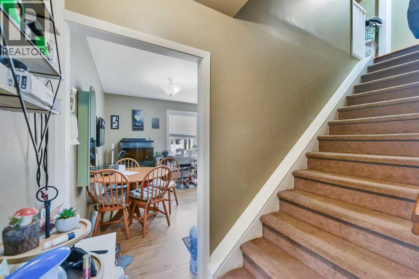
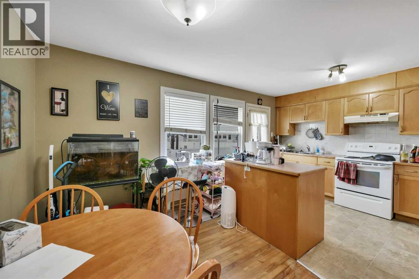
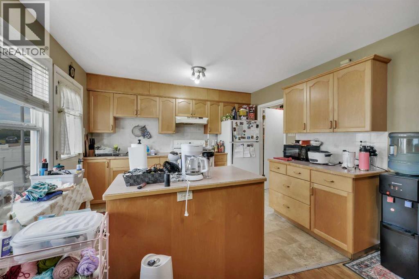
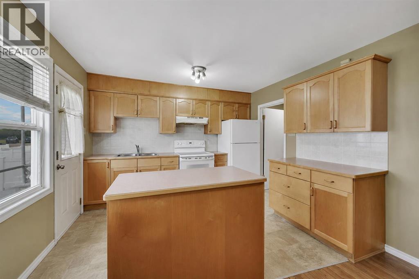
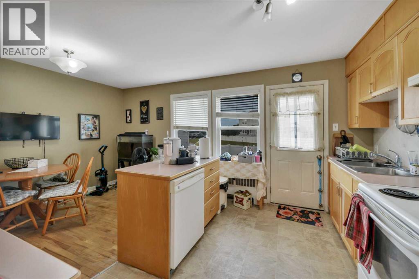
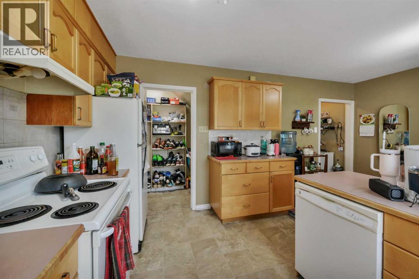
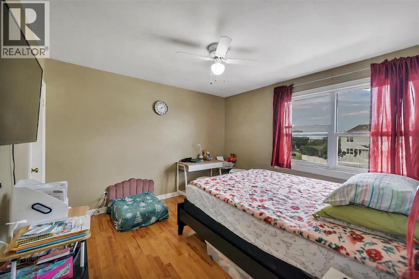
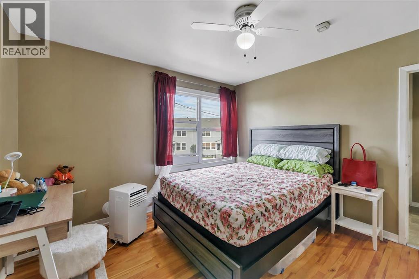
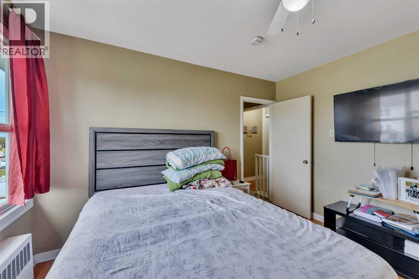
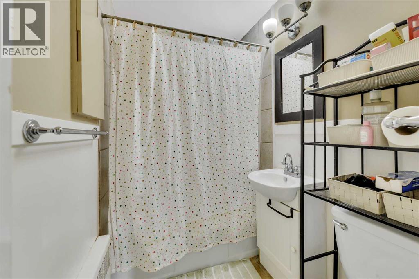
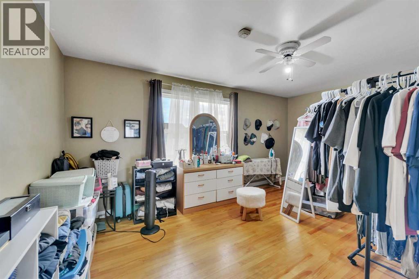
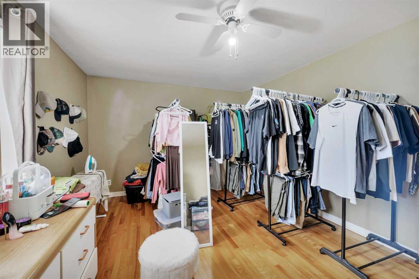
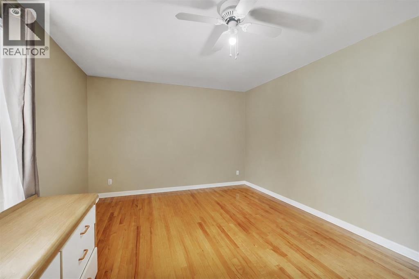
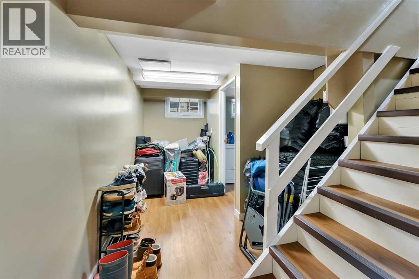
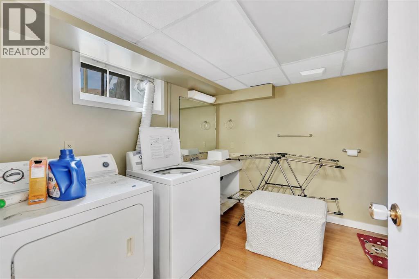
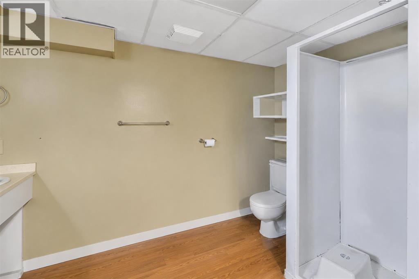
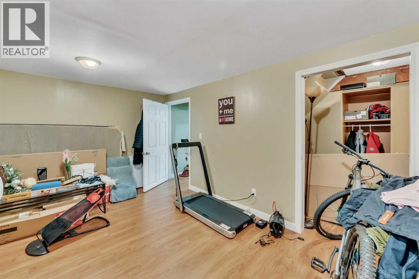
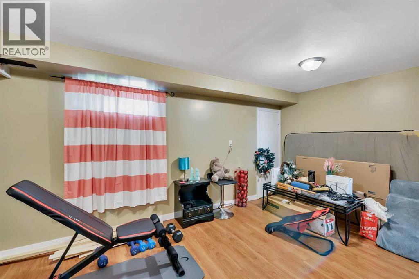
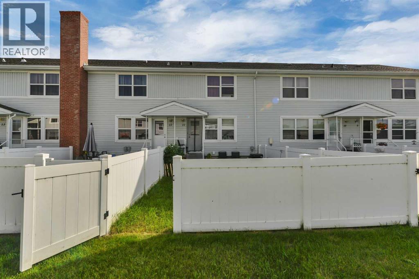
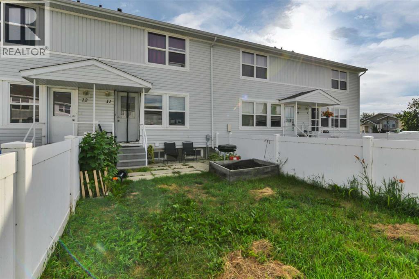
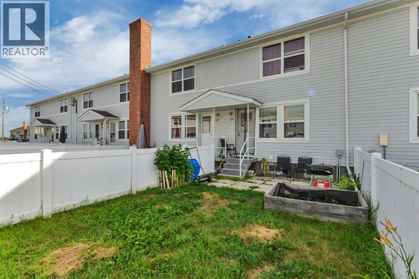
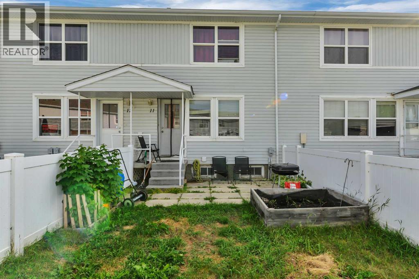
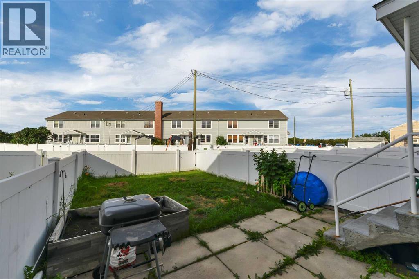
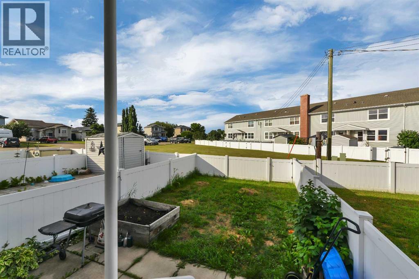
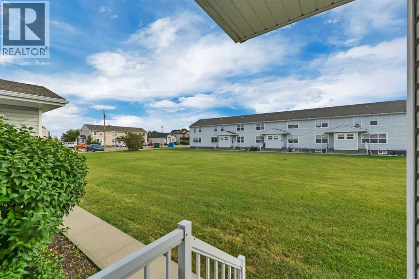
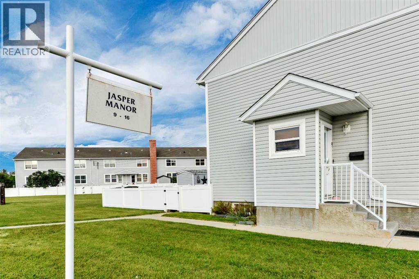
$560 MonthlyWelcome to comfortable and affordable living in the quiet, family-friendly community of Springbrook! This two-storey townhouse condo offers approximately 1,053 sq. ft. above grade, plus a finished basement for additional living space.The bright main floor features beautiful hardwood and laminate flooring, a spacious living room and a functional kitchen with an island, pantry and adjoining dining area. Upstairs are two exceptionally generous bedrooms, including an impressive primary bedroom measuring approximately 16'11" × 11'8", along with a full four-piece bathroom.The finished basement offers a versatile games or family room, a second four-piece bathroom and a dedicated laundry room. Step outside to enjoy the fenced backyard, lawn and deck—perfect for relaxing or creating your own private outdoor retreat. An assigned parking stall is also included.Condo fees include heat, water, sewer, common-area maintenance, landscaping and snow removal, parking, professional management, insurance and reserve fund contributions. Located near parks, playgrounds and sidewalks, this home provides a peaceful small-community lifestyle while remaining just a short commute from Red Deer. Pets are permitted with restrictions and board approval. Possession is subject to tenancy. (id:55254)
Property Details
| MLS® Number | A2334882 |
| Property Type | Single Family |
| Amenities Near By | Airport, Park, Playground |
| Community Features | Pets Allowed With Restrictions |
| Features | Pvc Window, No Smoking Home |
| Parking Space Total | 2 |
| Plan | 9620077 |
| Structure | Deck |
Building
| Bathroom Total | 2 |
| Bedrooms Above Ground | 2 |
| Bedrooms Total | 2 |
| Appliances | Refrigerator, Dishwasher, Stove, Washer & Dryer |
| Basement Development | Finished |
| Basement Type | Full (finished) |
| Constructed Date | 1956 |
| Construction Material | Poured Concrete |
| Construction Style Attachment | Attached |
| Cooling Type | None |
| Exterior Finish | Concrete, Vinyl Siding, Wood Siding |
| Flooring Type | Carpeted, Hardwood, Linoleum |
| Foundation Type | Block |
| Heating Type | Radiant Heat |
| Stories Total | 2 |
| Size Interior | 1,053 Sqft |
| Total Finished Area | 1053 Sqft |
| Type | Row / Townhouse |
Land
| Acreage | No |
| Fence Type | Fence |
| Land Amenities | Airport, Park, Playground |
| Landscape Features | Lawn |
| Size Irregular | 1428.00 |
| Size Total | 1428 Sqft|0-4,050 Sqft |
| Size Total Text | 1428 Sqft|0-4,050 Sqft |
| Zoning Description | R-3 |
Rooms
| Level | Type | Length | Width | Dimensions |
|---|---|---|---|---|
| Second Level | 4pc Bathroom | 4.92 Ft x 8.42 Ft | ||
| Second Level | Bedroom | 11.58 Ft x 11.75 Ft | ||
| Second Level | Primary Bedroom | 16.92 Ft x 11.67 Ft | ||
| Basement | 4pc Bathroom | 9.83 Ft x 10.58 Ft | ||
| Basement | Recreational, Games Room | 15.75 Ft x 10.67 Ft | ||
| Main Level | Dining Room | 7.75 Ft x 11.67 Ft | ||
| Main Level | Kitchen | 9.67 Ft x 11.67 Ft | ||
| Main Level | Living Room | 16.92 Ft x 11.67 Ft |
https://www.realtor.ca/real-estate/30124668/11-poplar-crescent-springbrook
Contact Us
Contact us for more information

Terri Williams
Associate
4440 - 49 Avenue
Red Deer, Alberta T4N 3W6
(403) 343-3020
(403) 340-3085
www.remaxreddeer.com/

The trademarks REALTOR®, REALTORS®, and the REALTOR® logo are controlled by The Canadian Real Estate Association (CREA) and identify real estate professionals who are members of CREA. The trademarks MLS®, Multiple Listing Service® and the associated logos are owned by The Canadian Real Estate Association (CREA) and identify the quality of services provided by real estate professionals who are members of CREA. The trademark DDF® is owned by The Canadian Real Estate Association (CREA) and identifies CREA's Data Distribution Facility (DDF®)
August 06 2026 09:07:38
Central Alberta REALTORS® Association
RE/MAX Real Estate Central Alberta