
11 Lacombe Dr St. Albert, Alberta T8N 5S6

$600,000
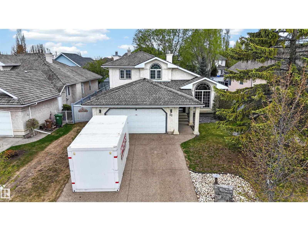
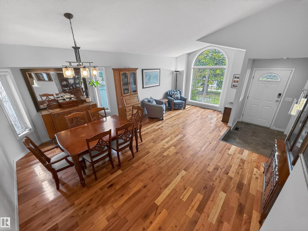
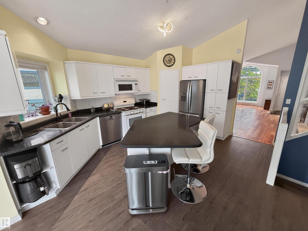
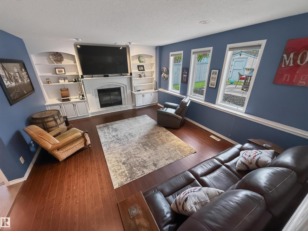
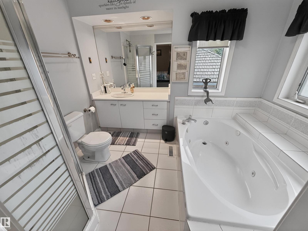
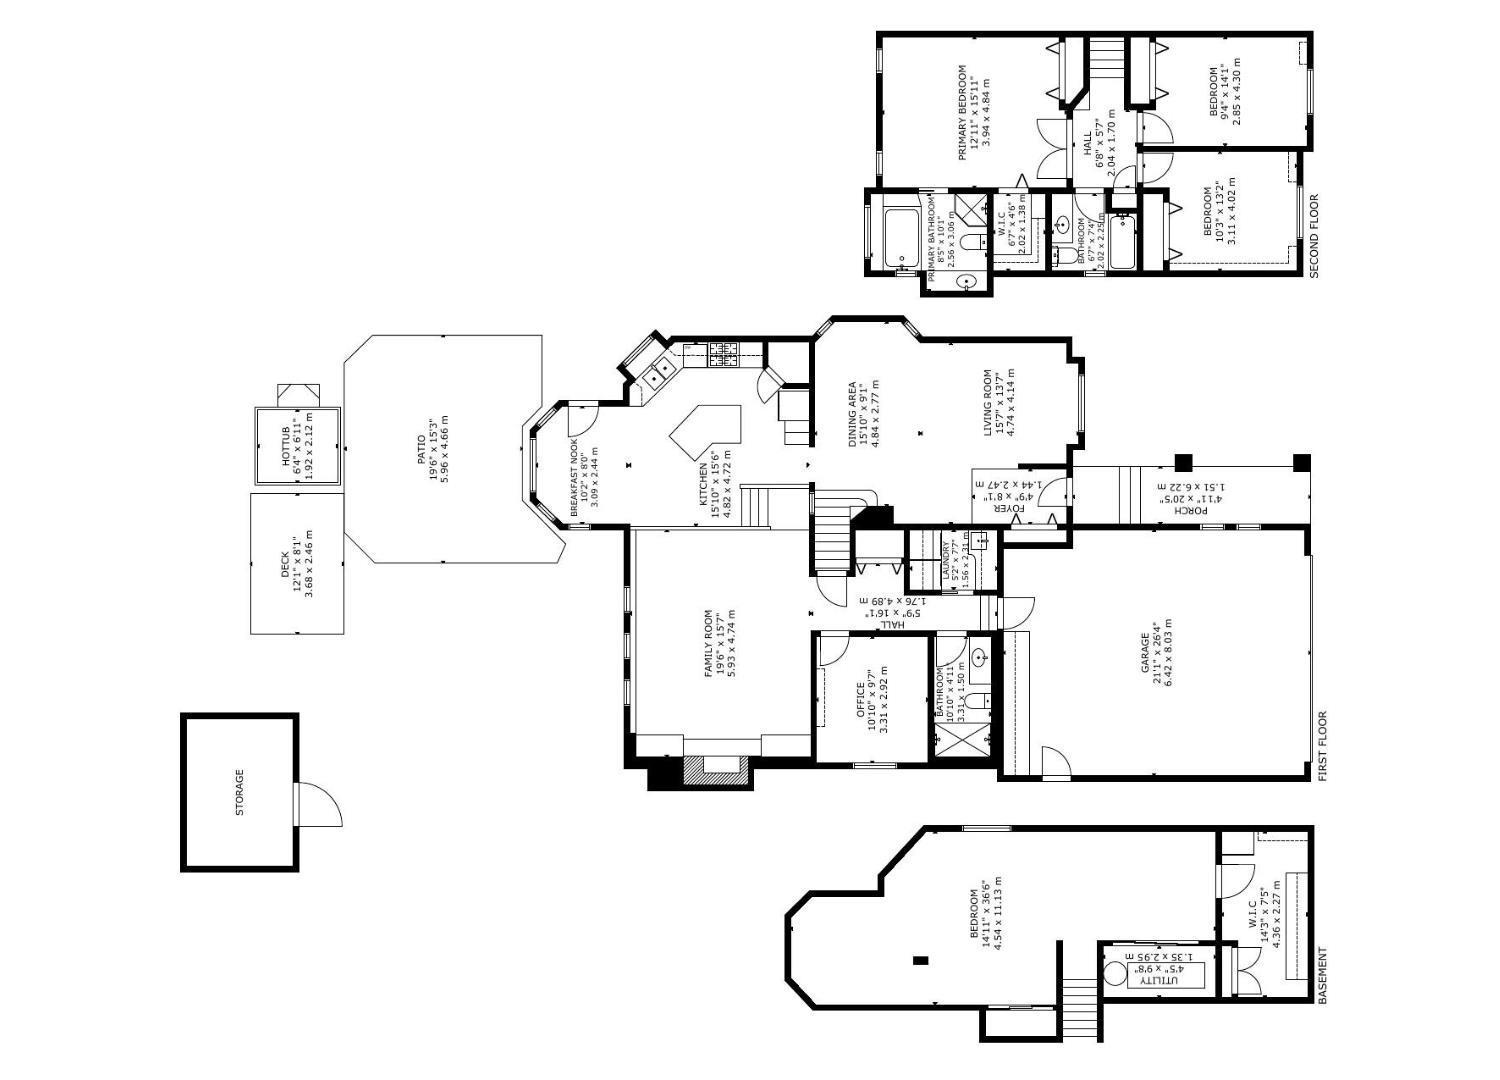
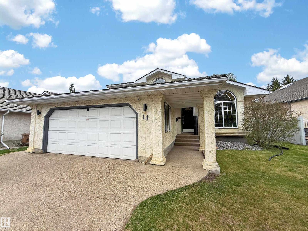
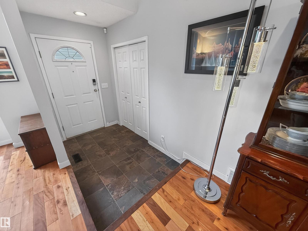
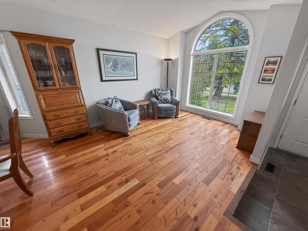
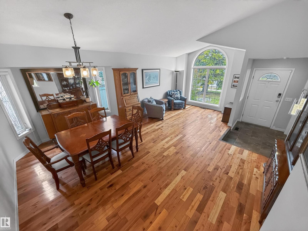
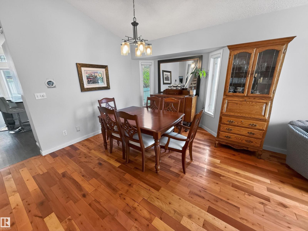
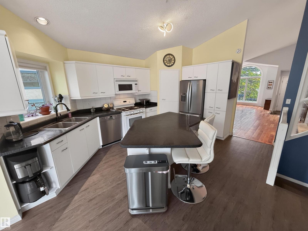
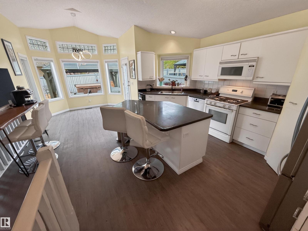
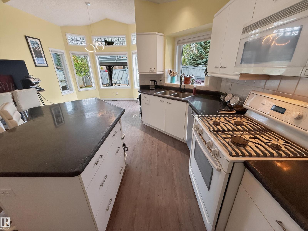
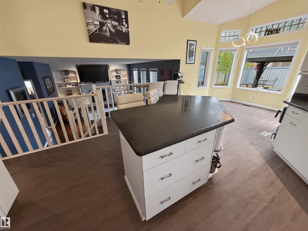
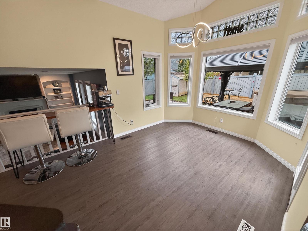
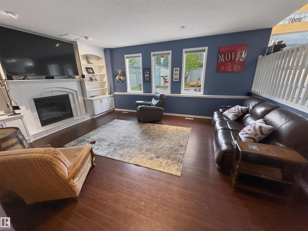
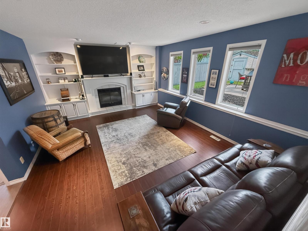
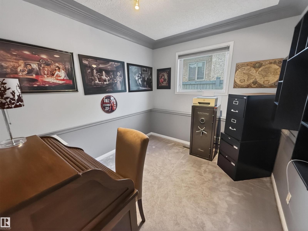
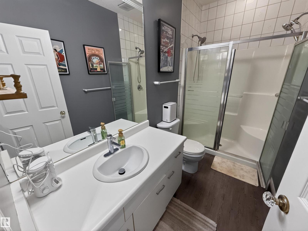
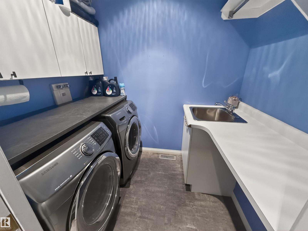
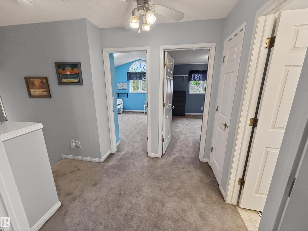
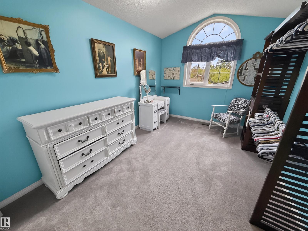
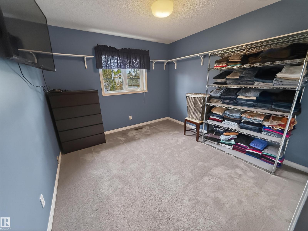
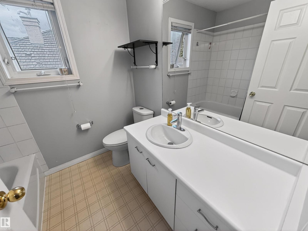
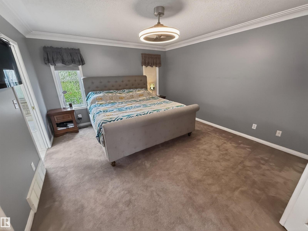
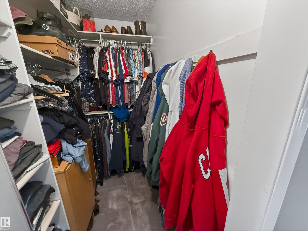
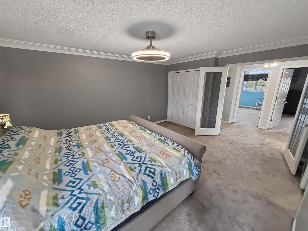
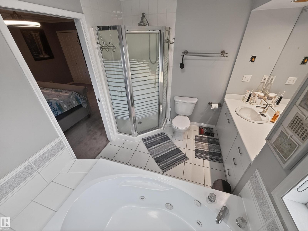
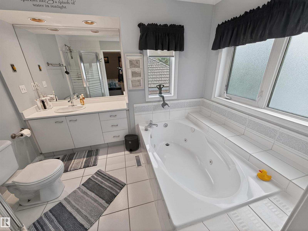
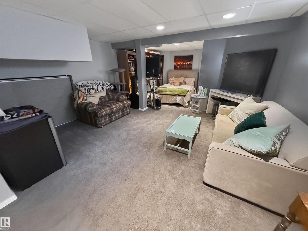
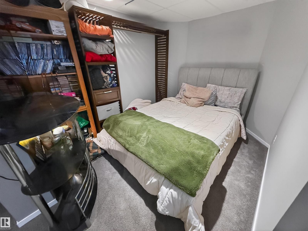
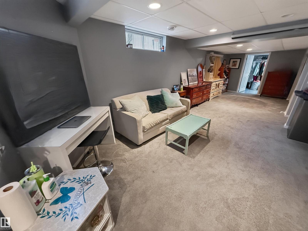
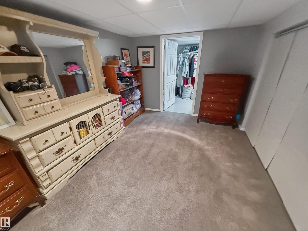
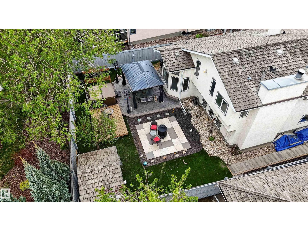
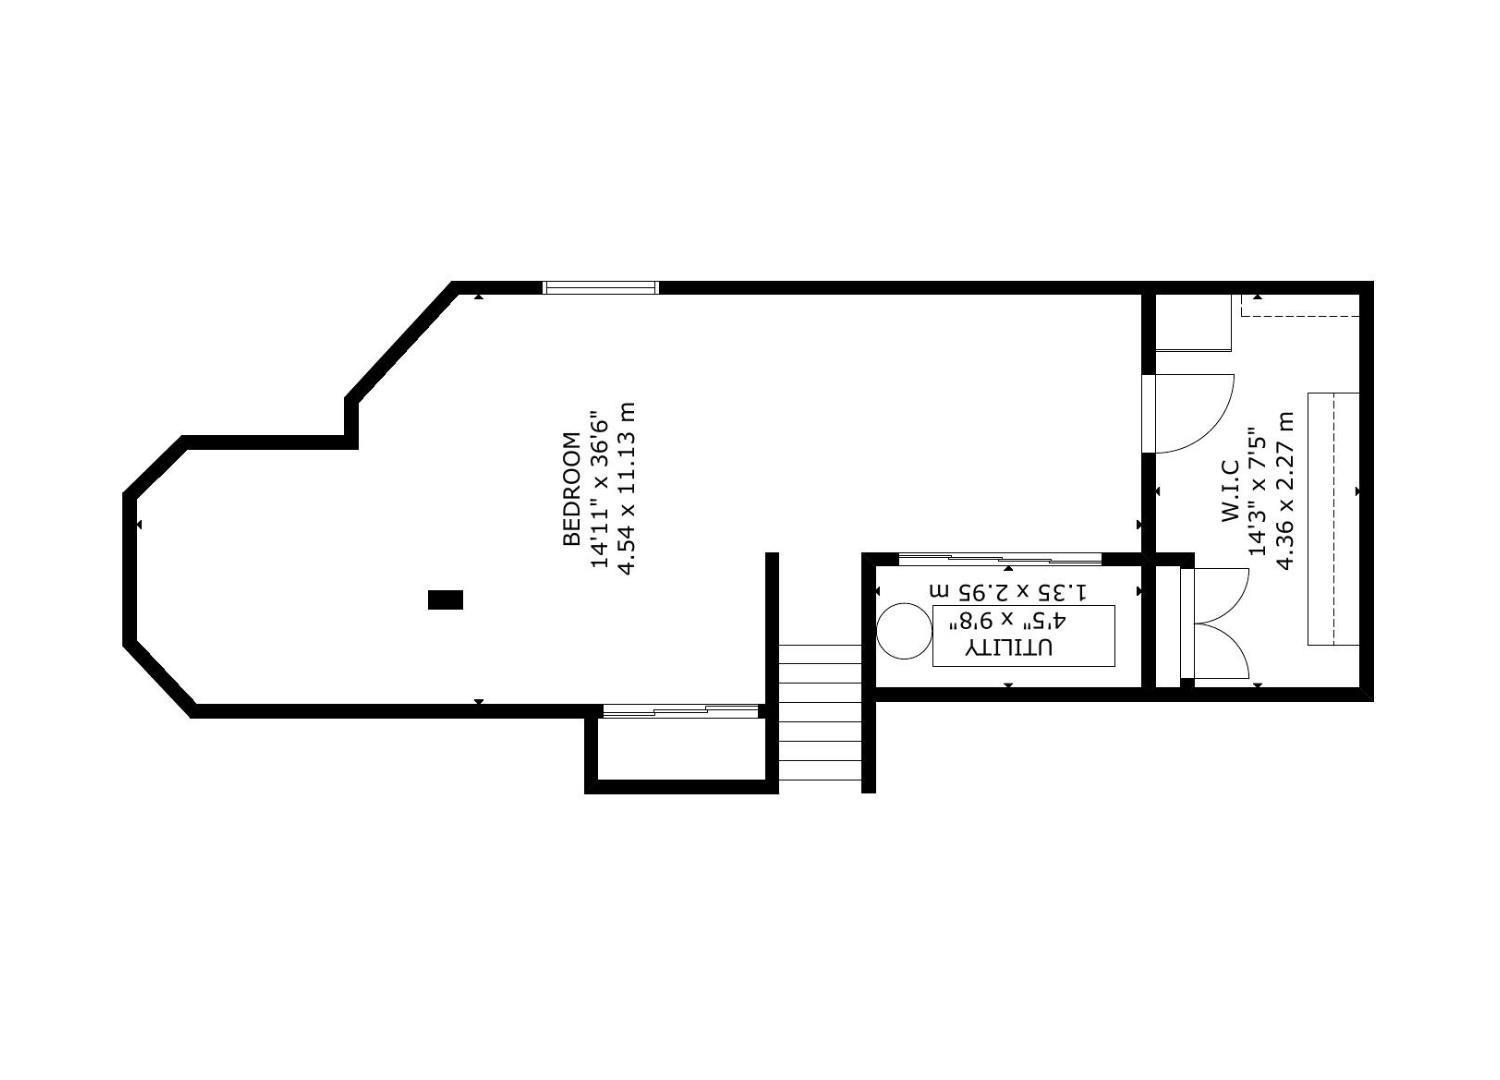
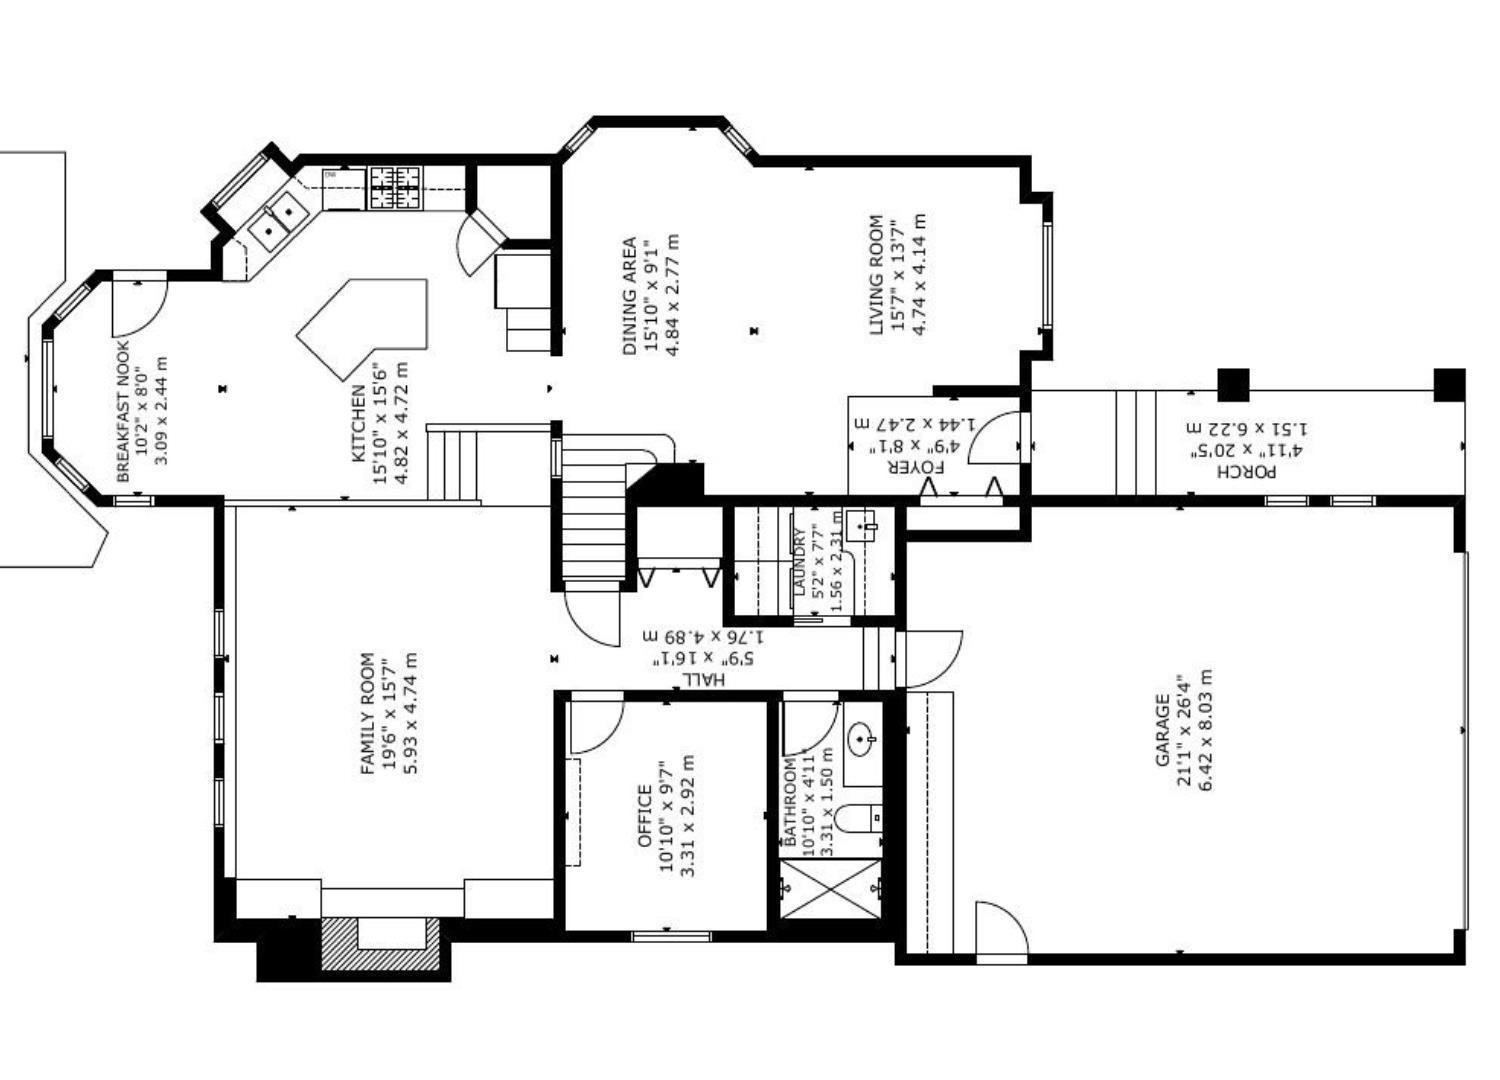
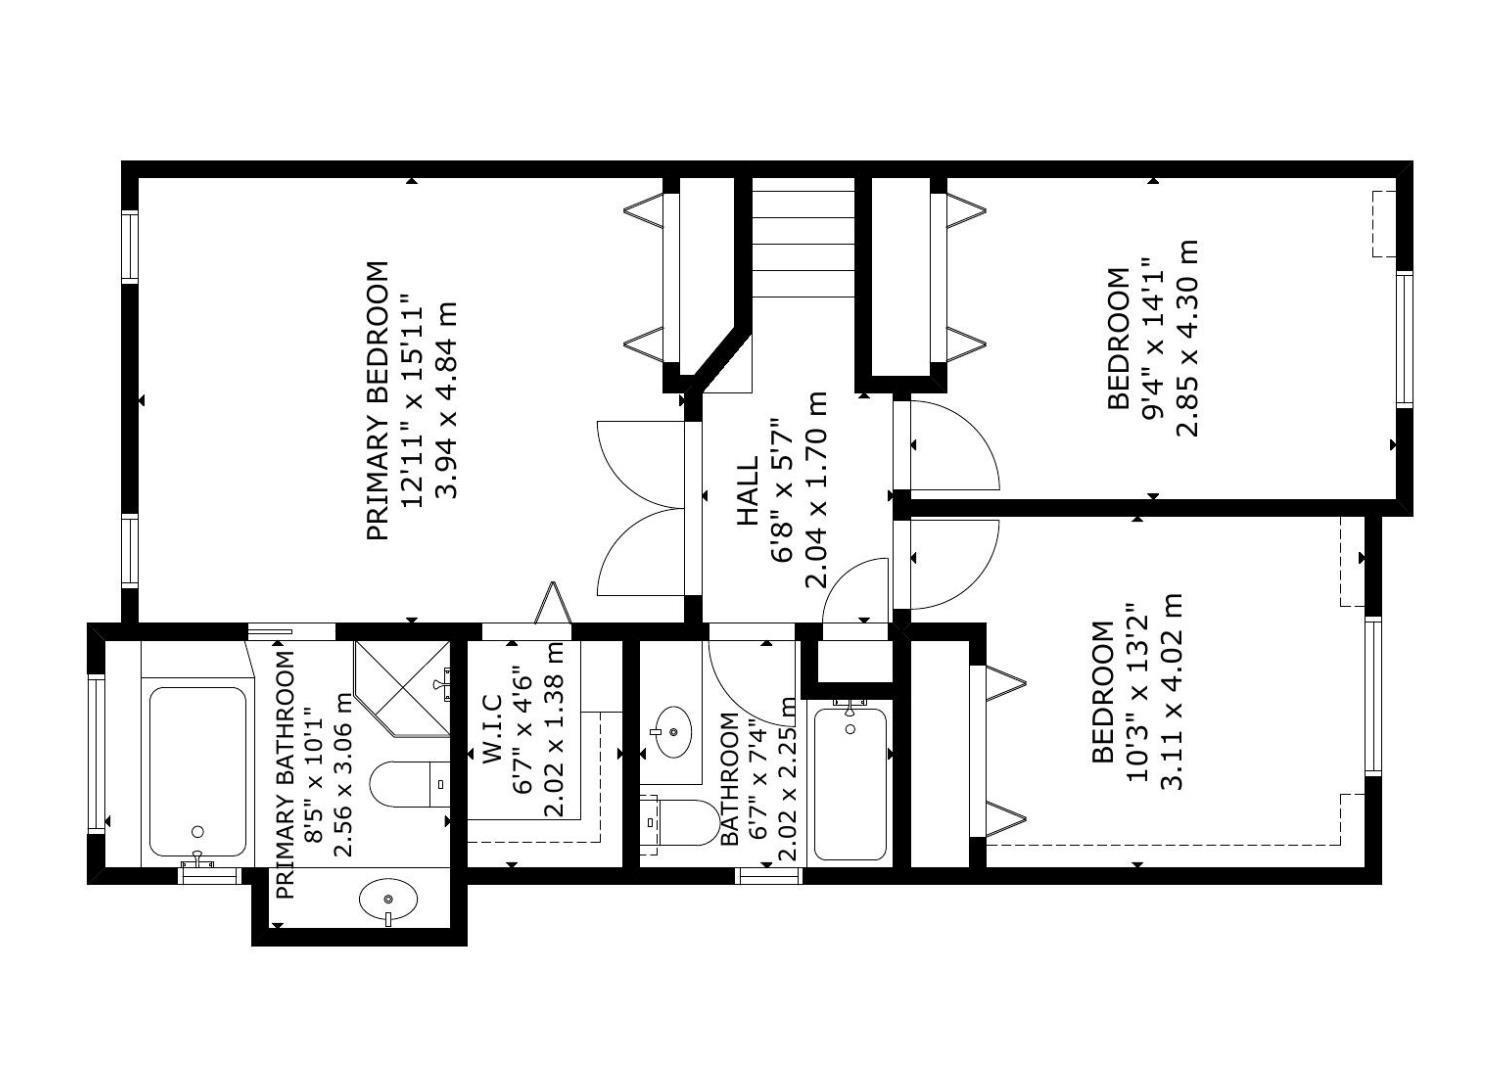
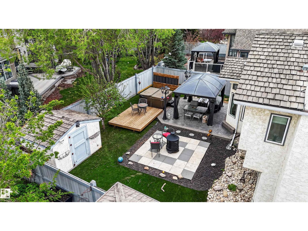
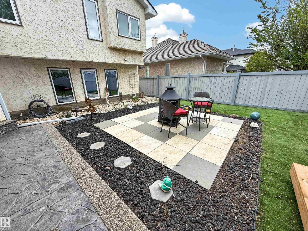
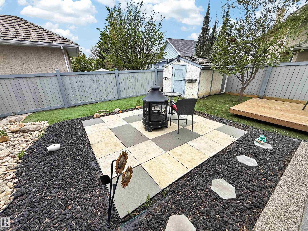
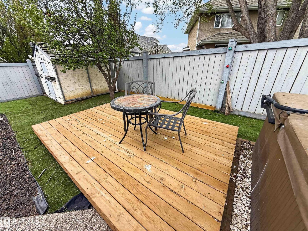
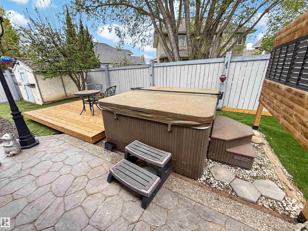
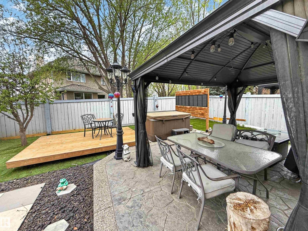
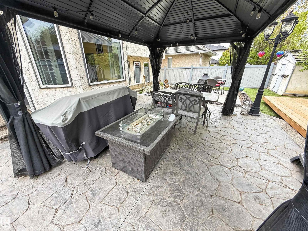
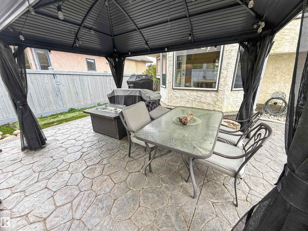
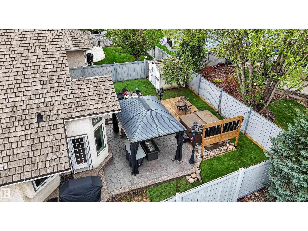
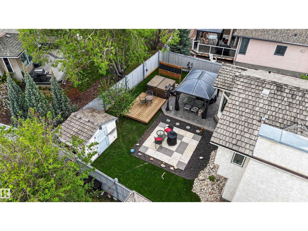
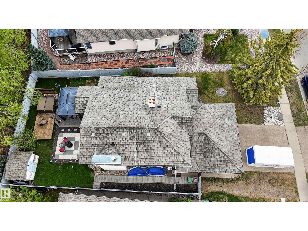
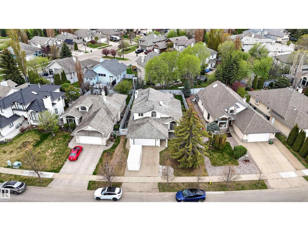
Beautiful 4-level split with attached double garage (22Wx24L, insulated, water) in Lacombe Park. 2,720 sq ft of total living space with vaulted ceilings, open floor plan and plenty of natural light. On the upper main level: bright front room with hardwood flooring, dining area with chandelier, gourmet kitchen with eat-up island & corner pantry and a breakfast nook with bay window & deck access. Upstairs: 2 full bathrooms & 3 bedrooms including the owner’s suite with walk-in closet & luxurious 4-pc ensuite with stand alone shower & jacuzzi tub. Lower main level: bright, spacious family room with wood-burning fireplace & built-in shelving, den/bedroom, 3-pc bathroom and a laundry room with sink & cupboards. Fully finished basement with large bedroom/family room and crawl space. Gorgeous, fenced back yard with patios, hot tub, gazebo, fire pit and storage shed. Located in a beautiful family-friendly community with plenty of mature trees, parks and trails. Fantastic opportunity! (id:55254)
Property Details
| MLS® Number | E4489340 |
| Property Type | Single Family |
| Neigbourhood | Lacombe Park |
| Amenities Near By | Golf Course, Playground, Public Transit, Schools, Shopping |
| Community Features | Public Swimming Pool |
| Features | No Smoking Home |
| Parking Space Total | 4 |
| Structure | Dog Run - Fenced In, Fire Pit, Patio(s) |
Building
| Bathroom Total | 3 |
| Bedrooms Total | 5 |
| Amenities | Vinyl Windows |
| Appliances | Alarm System, Dishwasher, Dryer, Garage Door Opener, Microwave Range Hood Combo, Microwave, Refrigerator, Storage Shed, Gas Stove(s), Central Vacuum, Washer, Window Coverings |
| Basement Development | Finished |
| Basement Type | Full (finished) |
| Ceiling Type | Vaulted |
| Constructed Date | 1990 |
| Construction Style Attachment | Detached |
| Fireplace Fuel | Wood |
| Fireplace Present | Yes |
| Fireplace Type | Unknown |
| Heating Type | Forced Air |
| Size Interior | 2,088 Sqft |
| Type | House |
Parking
| Attached Garage | |
| Parking Pad | |
| R V |
Land
| Acreage | No |
| Fence Type | Fence |
| Land Amenities | Golf Course, Playground, Public Transit, Schools, Shopping |
Rooms
| Level | Type | Length | Width | Dimensions |
|---|---|---|---|---|
| Basement | Bedroom 5 | 4.54 m | 11.13 m | 4.54 m x 11.13 m |
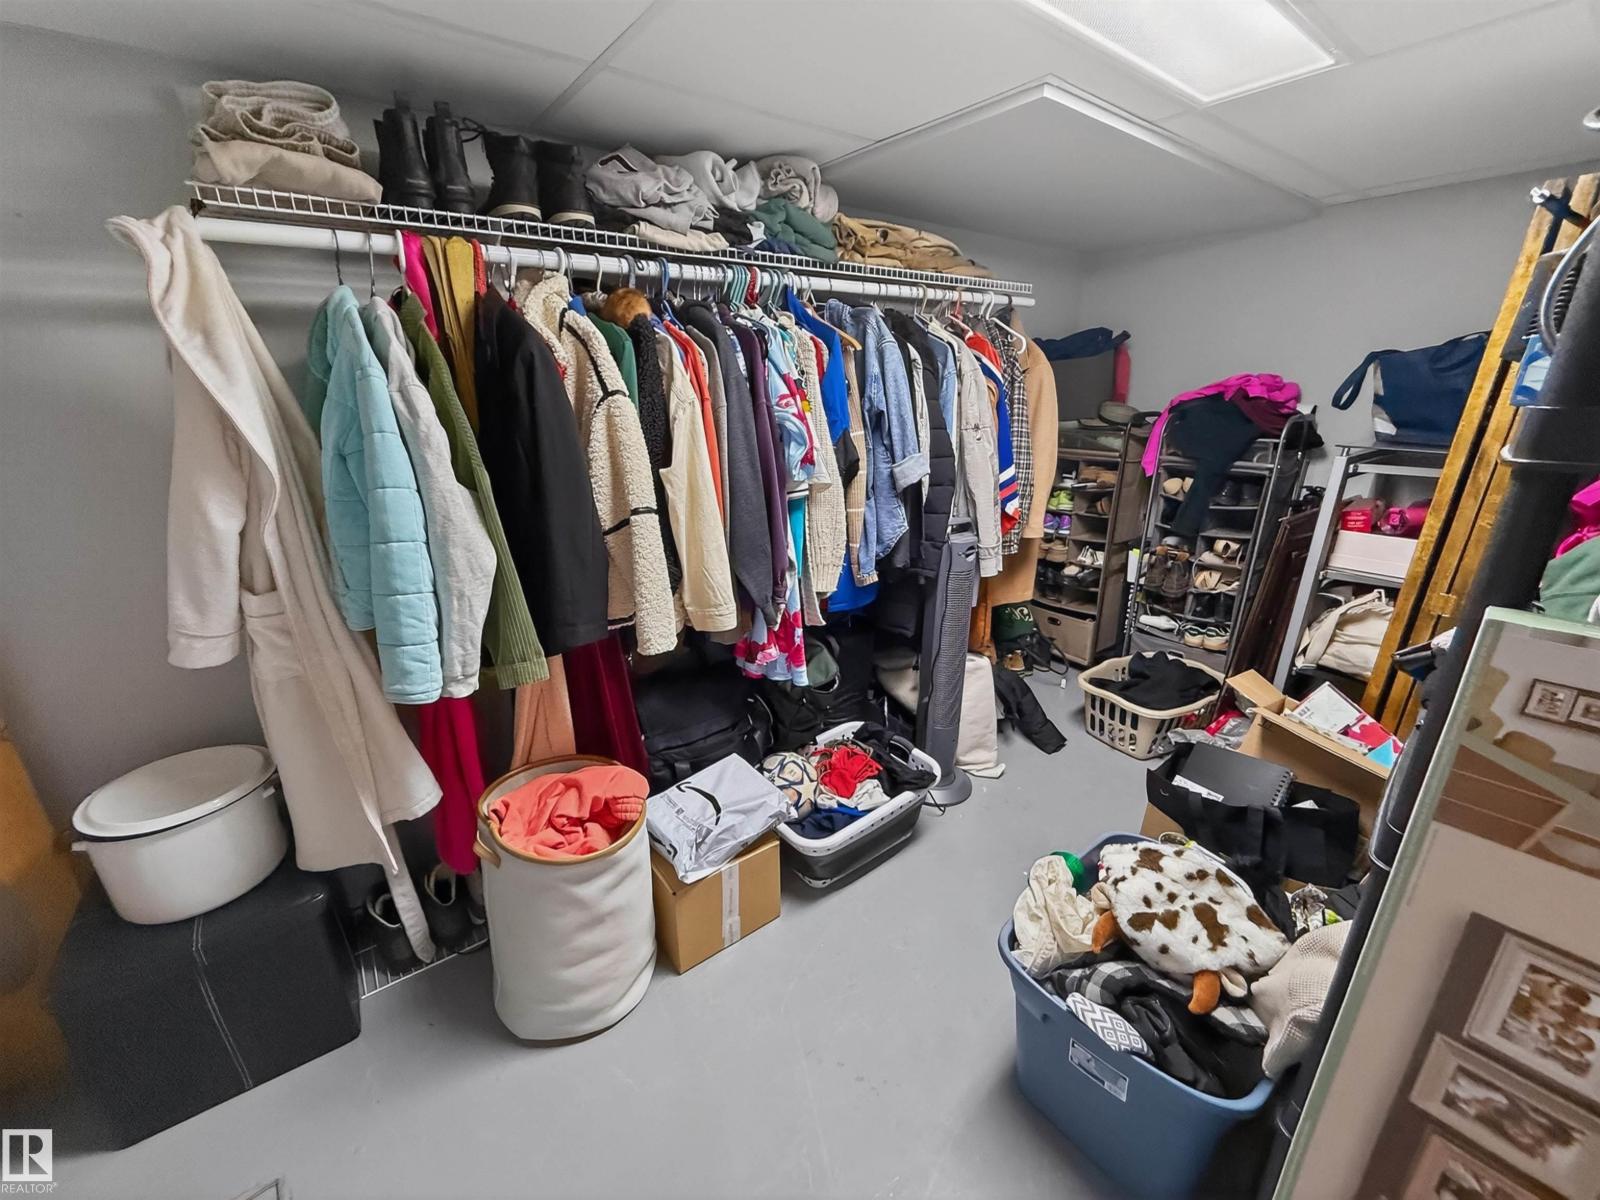
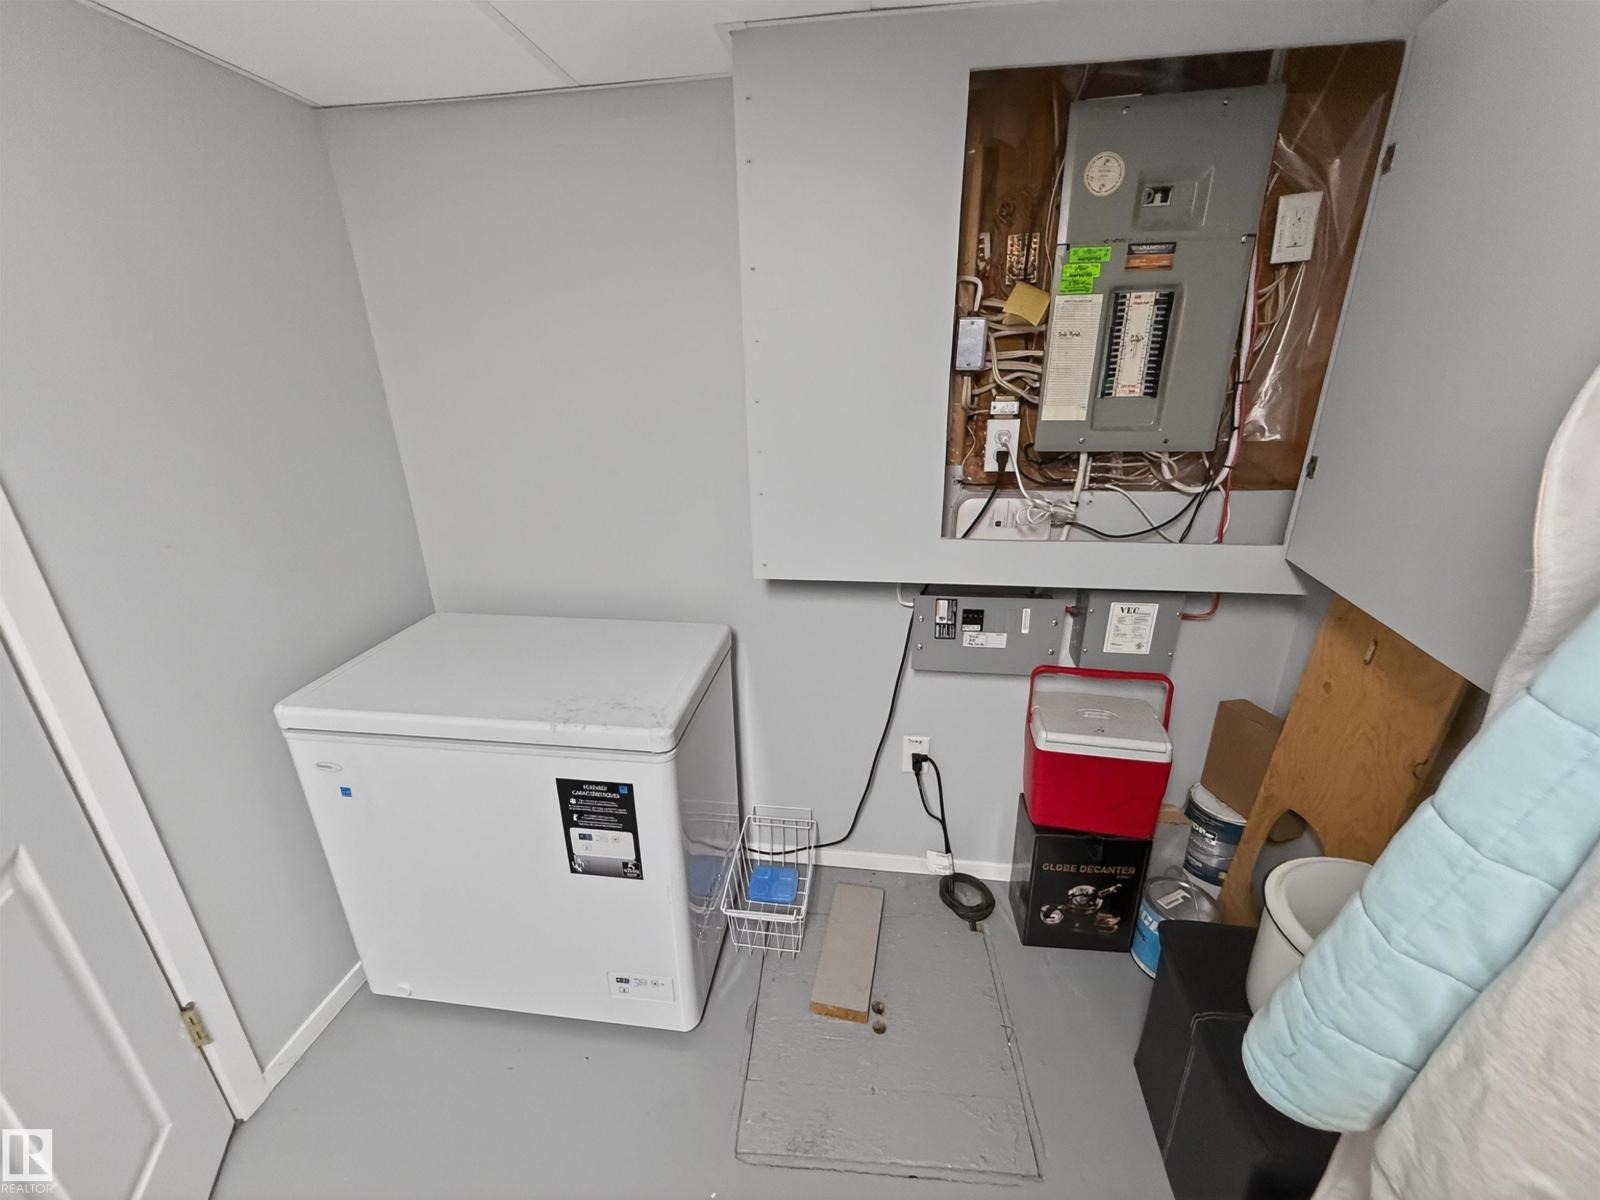
| Basement | Storage | 4.36 m | 2.27 m | 4.36 m x 2.27 m |
| Main Level | Living Room | 4.74 m | 4.14 m | 4.74 m x 4.14 m |
| Main Level | Dining Room | 4.84 m | 2.77 m | 4.84 m x 2.77 m |
| Main Level | Kitchen | 4.82 m | 4.72 m | 4.82 m x 4.72 m |
| Main Level | Family Room | 5.93 m | 4.74 m | 5.93 m x 4.74 m |
| Main Level | Bedroom 4 | 3.31 m | 2.92 m | 3.31 m x 2.92 m |
| Main Level | Laundry Room | 1.56 m | 2.31 m | 1.56 m x 2.31 m |
| Upper Level | Primary Bedroom | 3.94 m | 4.84 m | 3.94 m x 4.84 m |
| Upper Level | Bedroom 2 | 3.11 m | 4.02 m | 3.11 m x 4.02 m |
| Upper Level | Bedroom 3 | 2.85 m | 4.3 m | 2.85 m x 4.3 m |
https://www.realtor.ca/real-estate/29790972/11-lacombe-dr-st-albert-lacombe-park
Contact Us
Contact us for more information

Carson K. Beier
Associate
www.soldoncarson.com/
twitter.com/CarsonBeier
www.facebook.com/SOLDonCarson/
ca.linkedin.com/in/carson-beier-68ab8312/
www.instagram.com/carsonbeier/
202 Main Street
Spruce Grove, Alberta T7X 0G2
(780) 962-4950
(780) 431-5624

The trademarks REALTOR®, REALTORS®, and the REALTOR® logo are controlled by The Canadian Real Estate Association (CREA) and identify real estate professionals who are members of CREA. The trademarks MLS®, Multiple Listing Service® and the associated logos are owned by The Canadian Real Estate Association (CREA) and identify the quality of services provided by real estate professionals who are members of CREA. The trademark DDF® is owned by The Canadian Real Estate Association (CREA) and identifies CREA's Data Distribution Facility (DDF®)
May 29 2026 11:12:33
REALTORS® Association of Edmonton
Royal LePage Noralta Real Estate