Sanket Patel Commercial Realtor

10926 60 Avenue Grande Prairie, Alberta T8W 0H4
10926 60 Avenue, Grande Prairie, Alberta T8W 0H4 (30145946), Calgary — Homes for Sale

$580,000
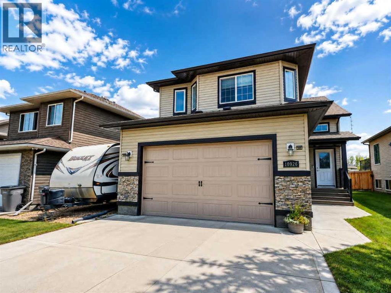
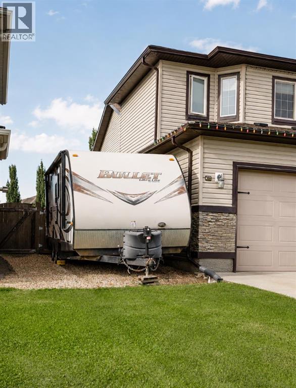
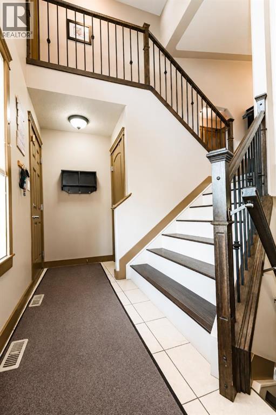
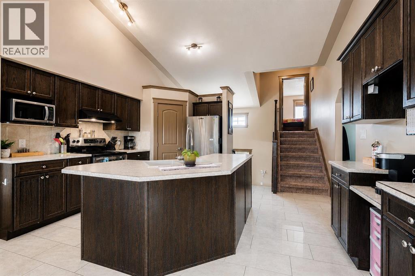
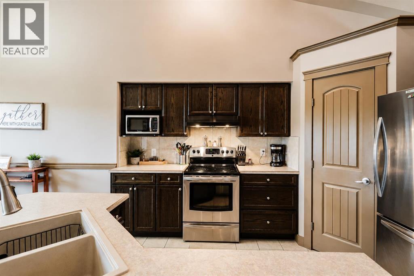
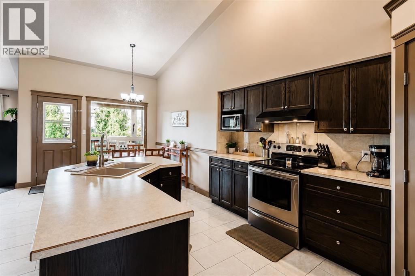
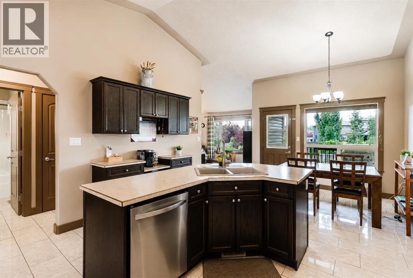
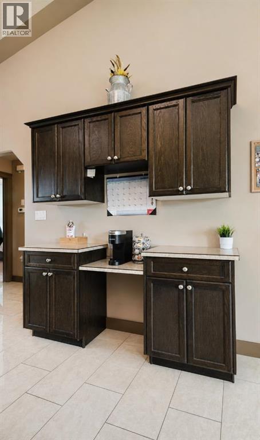
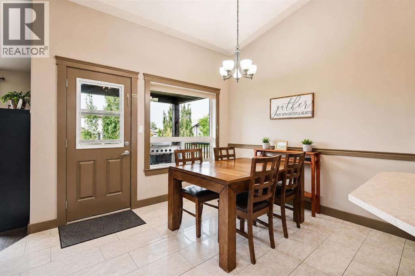
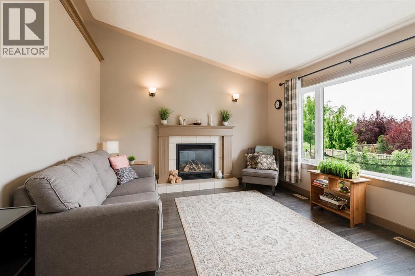
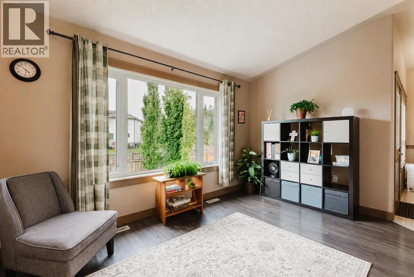
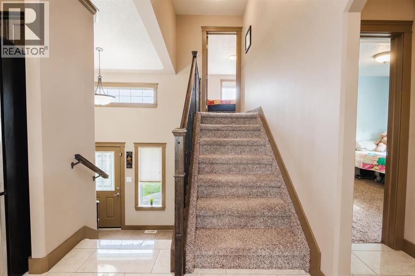
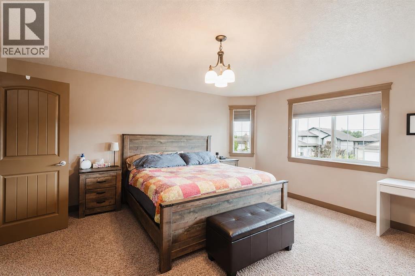
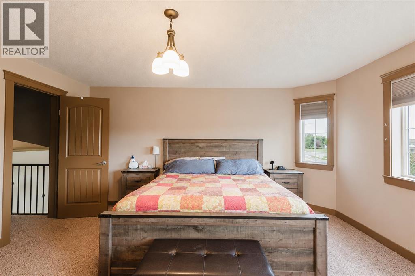
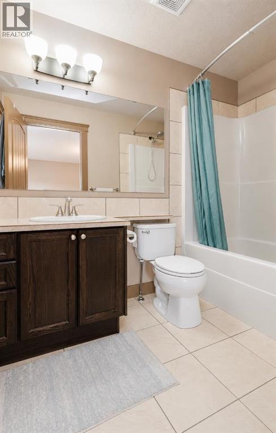
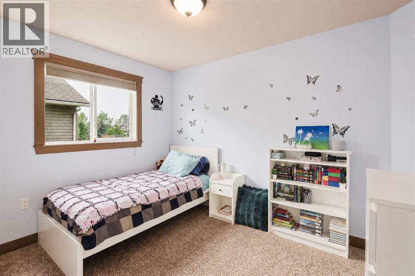
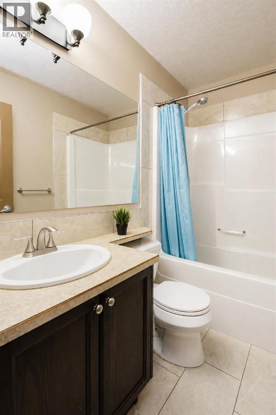
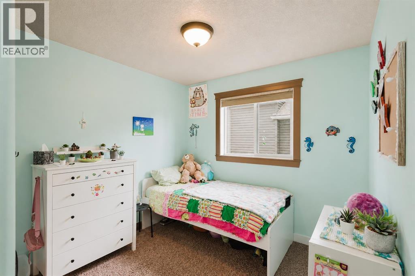
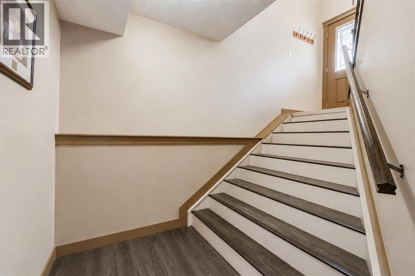

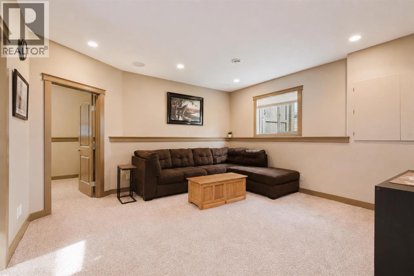
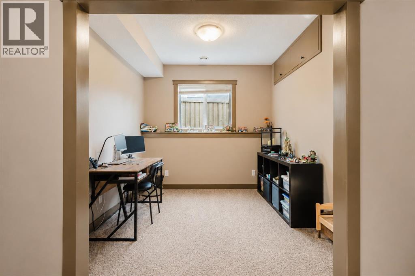
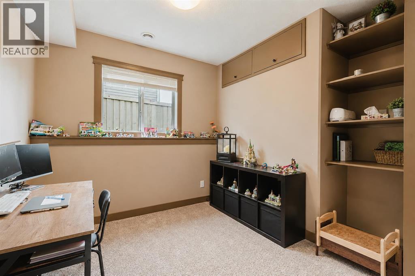
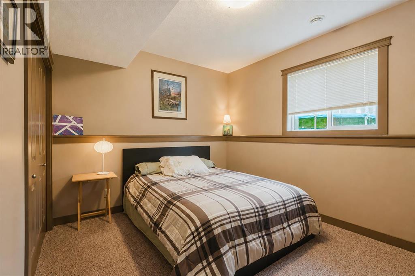
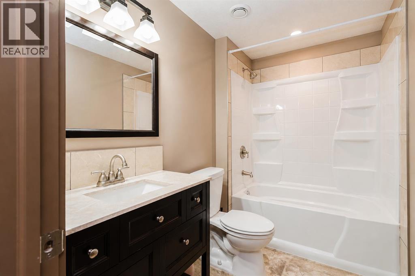
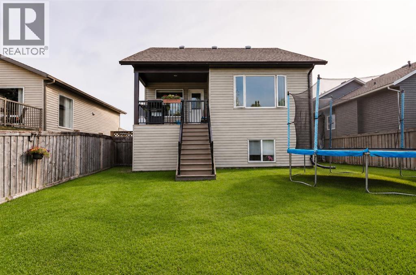
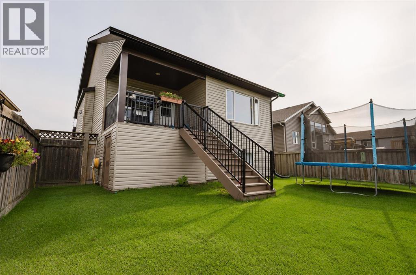
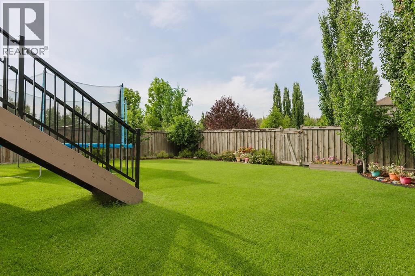
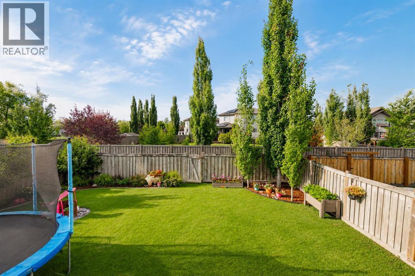
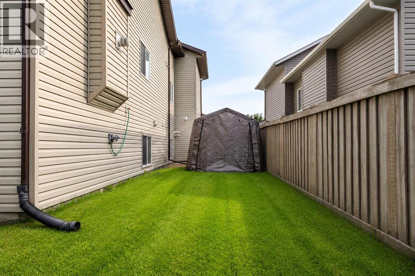
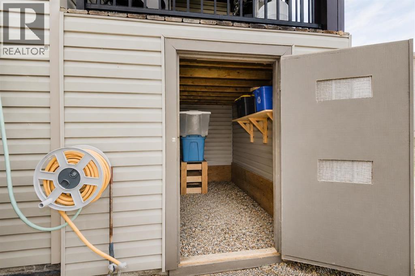
Welcome to this beautifully cared-for, original-owner bi-level in the sought-after neighbourhood of O’Brien Lake, where pride of ownership shines throughout. Step inside to a bright, open layout highlighted by vaulted ceilings and a spacious entryway, leading into a functional kitchen with added cabinetry, plenty of storage, and room for a large dining table. The dining area flows seamlessly into the inviting living room complete with a cozy fireplace, while the main floor is finished off with two bedrooms and a full 4-piece bathroom. Head upstairs to your private primary retreat, featuring a massive bedroom, walk-in closet, and full 4-piece ensuite. The fully developed basement adds even more usable living space with another generously sized bedroom, a versatile flex room perfect for a home office or hobby space with additional cabinetry and storage, a full-sized den, and a third full 4-piece bathroom, giving this home three full 4-piece bathrooms in total. Outside is where this property continues to impress, with a covered deck perfect for enjoying the outdoors even on rainy days, under-deck storage, and a meticulously cared-for backyard featuring professional landscaping, mature trees, garden space, and plenty of room to enjoy. Back-lane access leads directly to a nearby playground, adding even more convenience for families. Another standout feature is the RV parking, complete with a dedicated 30-amp RV hookup, installed and ready to go. Loved and maintained by the same owners since day one, this is the kind of home where the care is evident everywhere you look and truly needs to be seen in person to be appreciated. Book your viewing today! (id:55254)
Property Details
| MLS® Number | A2336747 |
| Property Type | Single Family |
| Community Name | O'Brien Lake |
| Amenities Near By | Park, Schools |
| Features | Back Lane, No Smoking Home |
| Parking Space Total | 5 |
| Plan | 0823598 |
| Structure | Deck |
Building
| Bathroom Total | 3 |
| Bedrooms Above Ground | 3 |
| Bedrooms Below Ground | 1 |
| Bedrooms Total | 4 |
| Appliances | Refrigerator, Dishwasher, Stove, Washer & Dryer |
| Architectural Style | Bi-level |
| Basement Development | Finished |
| Basement Type | Full (finished) |
| Constructed Date | 2010 |
| Construction Style Attachment | Detached |
| Cooling Type | None |
| Exterior Finish | Stone, Vinyl Siding |
| Fireplace Present | Yes |
| Fireplace Total | 1 |
| Flooring Type | Carpeted, Laminate, Tile |
| Foundation Type | Poured Concrete |
| Heating Type | Forced Air |
| Size Interior | 1,425 Sqft |
| Total Finished Area | 1425 Sqft |
| Type | House |
Parking
| Attached Garage | 2 |
Land
| Acreage | No |
| Fence Type | Fence |
| Land Amenities | Park, Schools |
| Landscape Features | Garden Area |
| Size Depth | 38.6 M |
| Size Frontage | 14.75 M |
| Size Irregular | 5959.00 |
| Size Total | 5959 Sqft|4,051 - 7,250 Sqft |
| Size Total Text | 5959 Sqft|4,051 - 7,250 Sqft |
| Zoning Description | Rs |
Rooms
| Level | Type | Length | Width | Dimensions |
|---|---|---|---|---|
| Lower Level | Bedroom | 3.20 M x 4.30 M | ||
| Lower Level | 4pc Bathroom | 1.70 M x 2.70 M | ||
| Main Level | Bedroom | 2.70 M x 3.40 M | ||
| Main Level | Bedroom | 2.70 M x 3.40 M | ||
| Main Level | 4pc Bathroom | 1.50 M x 2.30 M | ||
| Upper Level | Primary Bedroom | 4.70 M x 4.80 M | ||
| Upper Level | 4pc Bathroom | 1.50 M x 2.60 M |
https://www.realtor.ca/real-estate/30145946/10926-60-avenue-grande-prairie-obrien-lake
Contact Us
Contact us for more information

Shane Simms
Associate
201-11731 105 Street
Grande Prairie, Alberta T8V 8L1
(780) 532-7701
(780) 539-4336
www.sutton.com/ca/ab/grande-prairie/office/sutton-group-grande-prairie-professionals-292

The trademarks REALTOR®, REALTORS®, and the REALTOR® logo are controlled by The Canadian Real Estate Association (CREA) and identify real estate professionals who are members of CREA. The trademarks MLS®, Multiple Listing Service® and the associated logos are owned by The Canadian Real Estate Association (CREA) and identify the quality of services provided by real estate professionals who are members of CREA. The trademark DDF® is owned by The Canadian Real Estate Association (CREA) and identifies CREA's Data Distribution Facility (DDF®)
August 17 2026 10:45:42
Grande Prairie & Area Association of REALTORS®
Sutton Group Grande Prairie Professionals