Sanket Patel Commercial Realtor

10908 102 Avenue Fairview, Alberta T0H 1L0
10908 102 Avenue, Fairview, Alberta T0H 1L0 (28944211), Calgary — Homes for Sale

$150,000
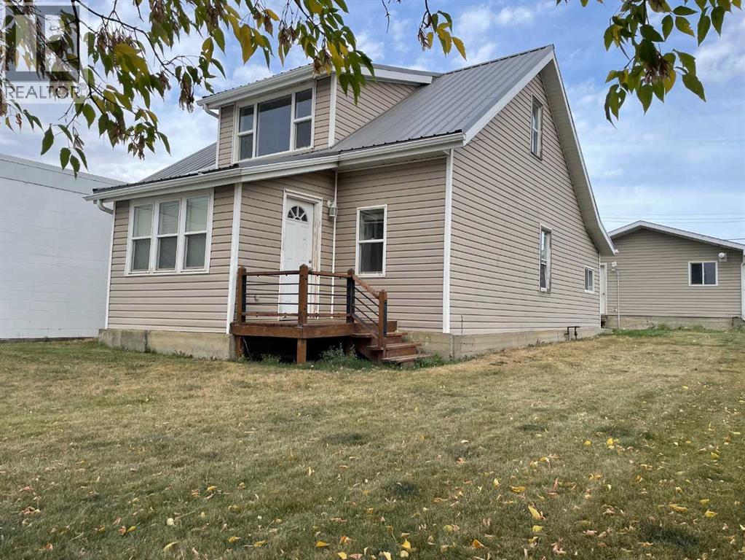
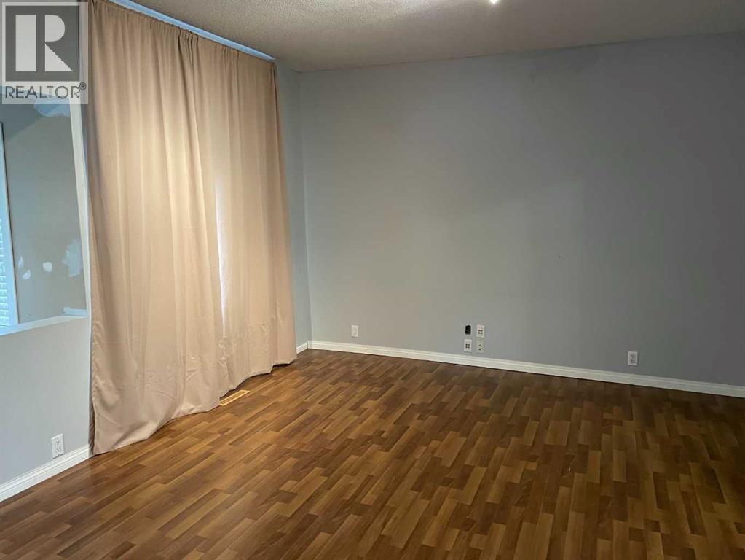
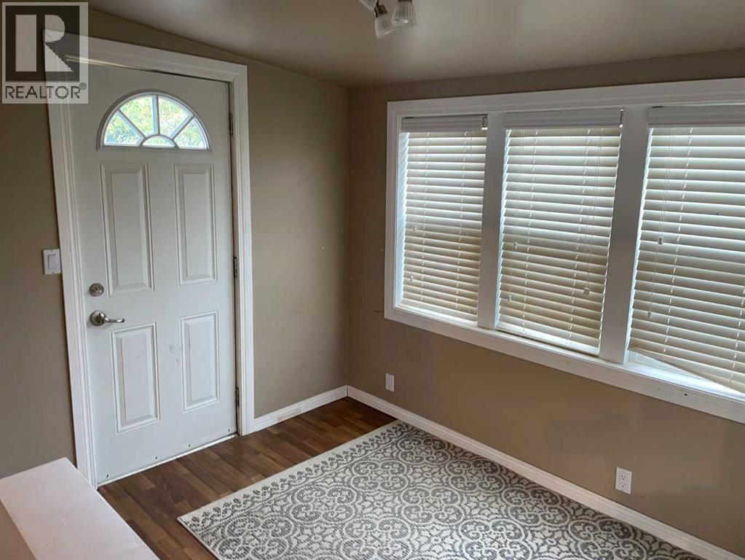
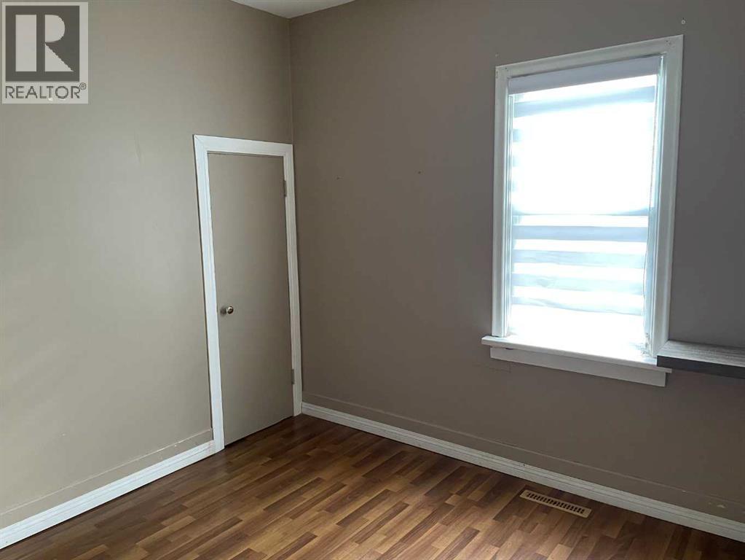
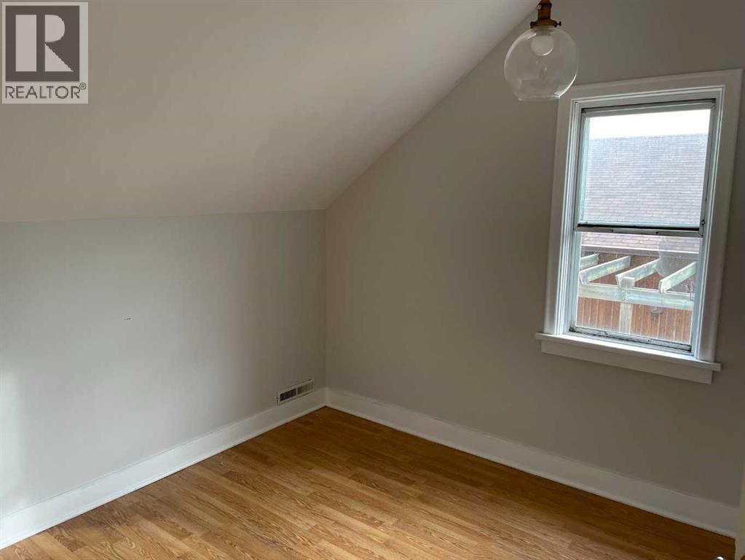
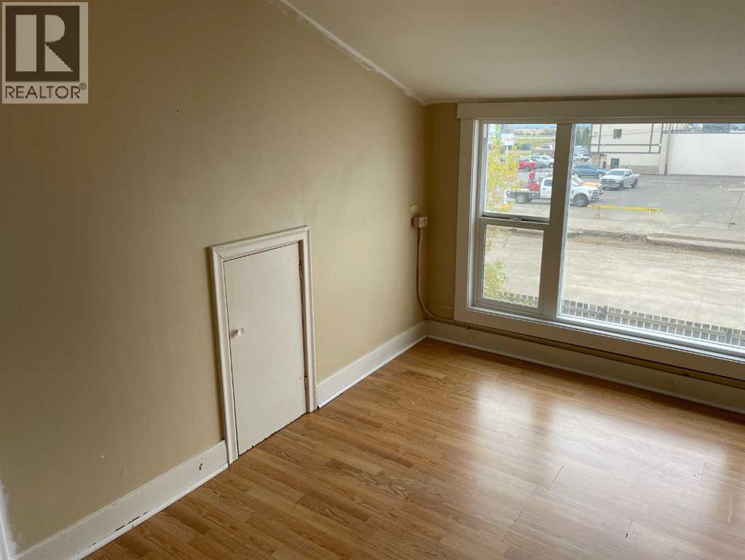
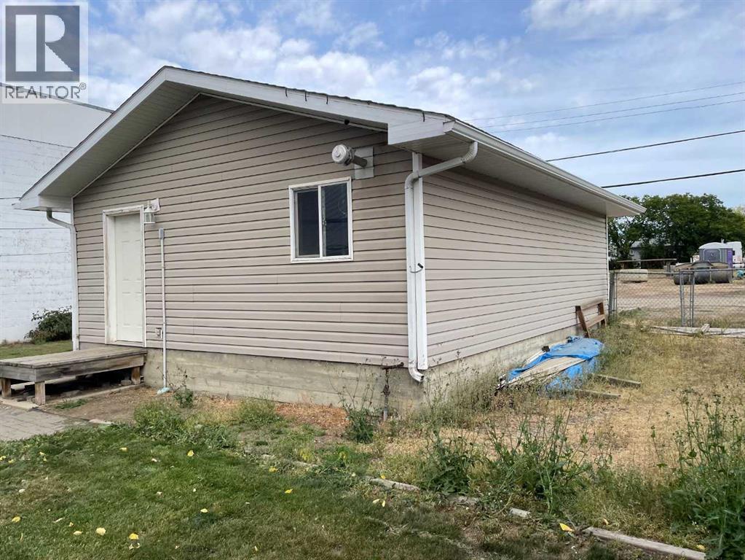
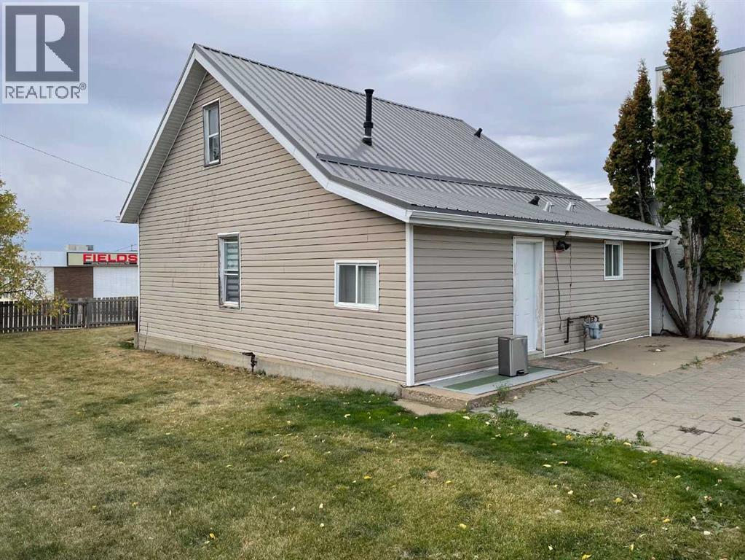
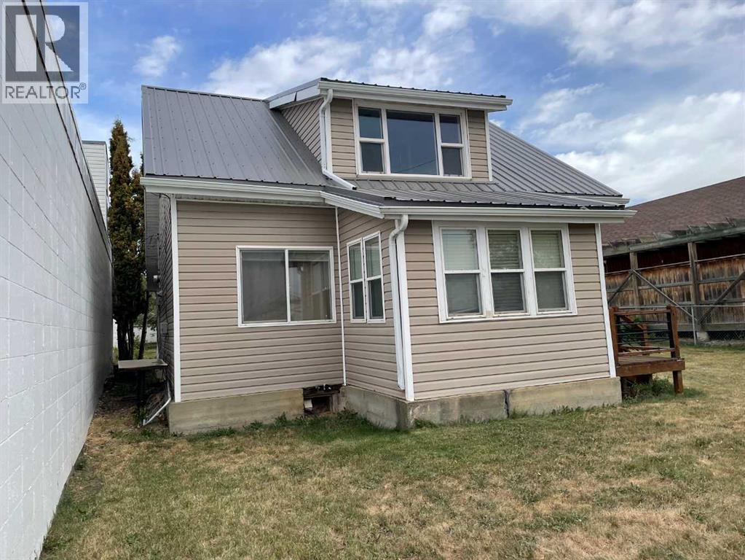
RARE OPPORTUNITY IN THE HEART OF DOWNTOWN! Nestled in downtown Fairview and being zoned commercial gives this quaint property the extra edge, with the ability to be utilized as a family home or an office for your business. The grocery store and banks are only a block away! The newer metal roof, siding and windows make the property visually appealing for passersby. A double car, heated garage with back alley access and a landscaped, fully fenced back yard are the perfect finishing touches to the exterior of the property. Don't miss this chance at your very own home based business in a high traffic location. Call your Realtor to view. (id:55254)
Property Details
| MLS® Number | A2261015 |
| Property Type | Single Family |
| Amenities Near By | Schools, Shopping |
| Parking Space Total | 2 |
| Plan | 572eo |
Building
| Bathroom Total | 1 |
| Bedrooms Above Ground | 3 |
| Bedrooms Total | 3 |
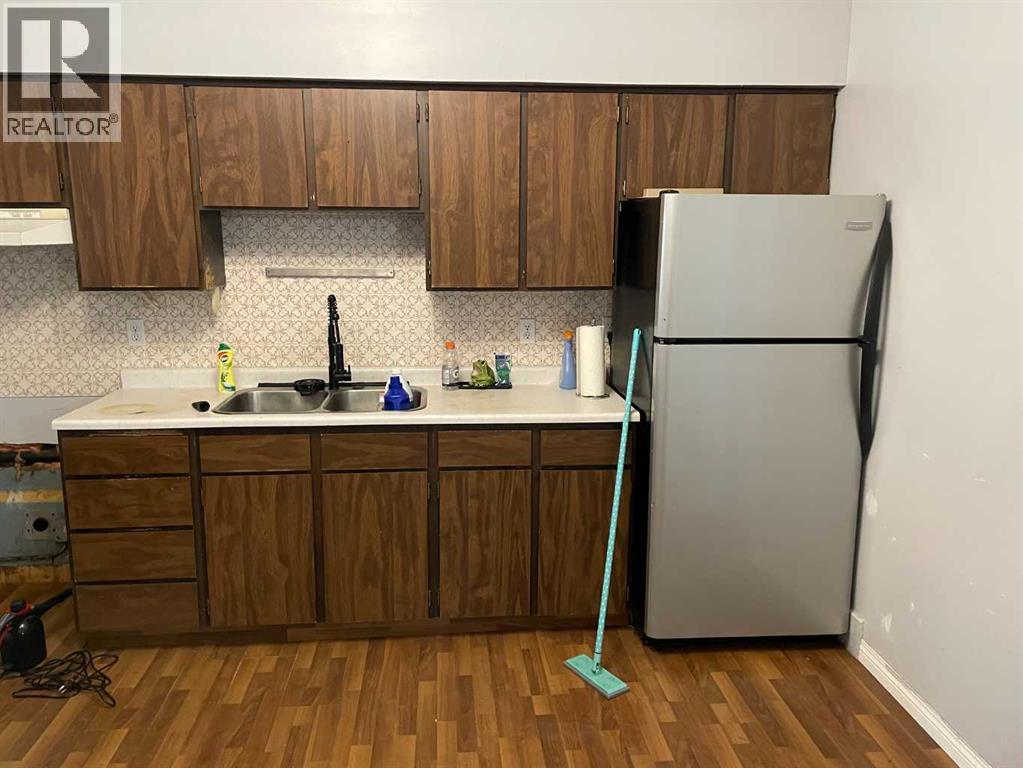
| Appliances | Refrigerator, Stove |
| Basement Development | Unfinished |
| Basement Type | Partial (unfinished) |
| Constructed Date | 1946 |
| Construction Style Attachment | Detached |
| Cooling Type | None |
| Exterior Finish | Vinyl Siding |
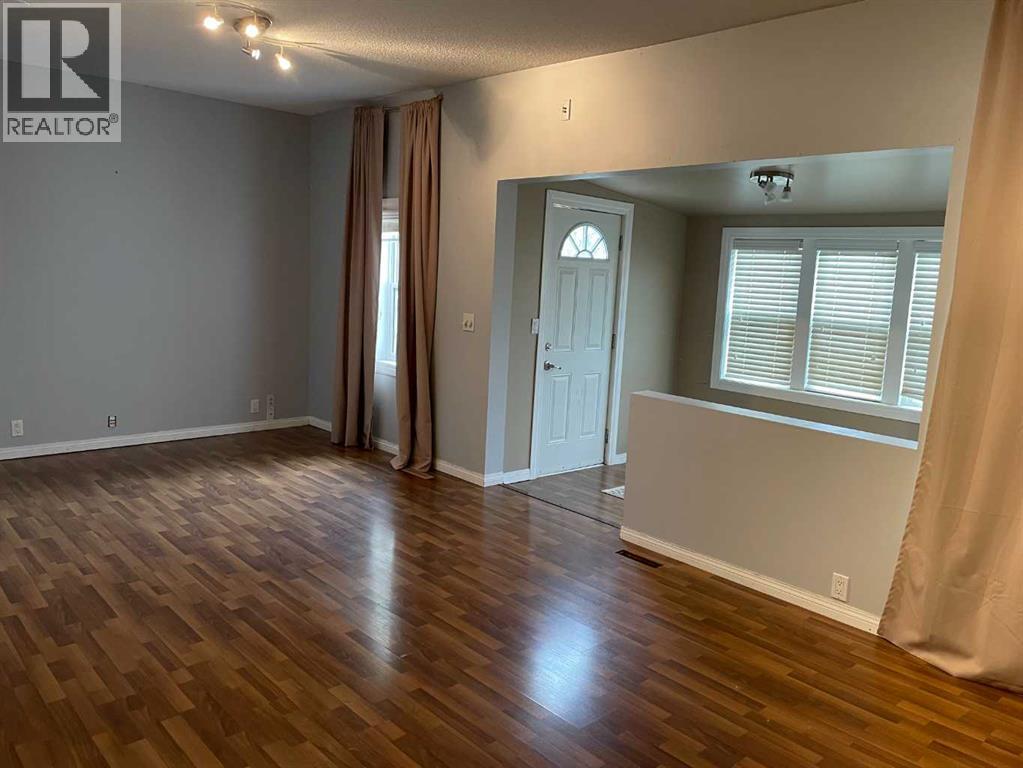

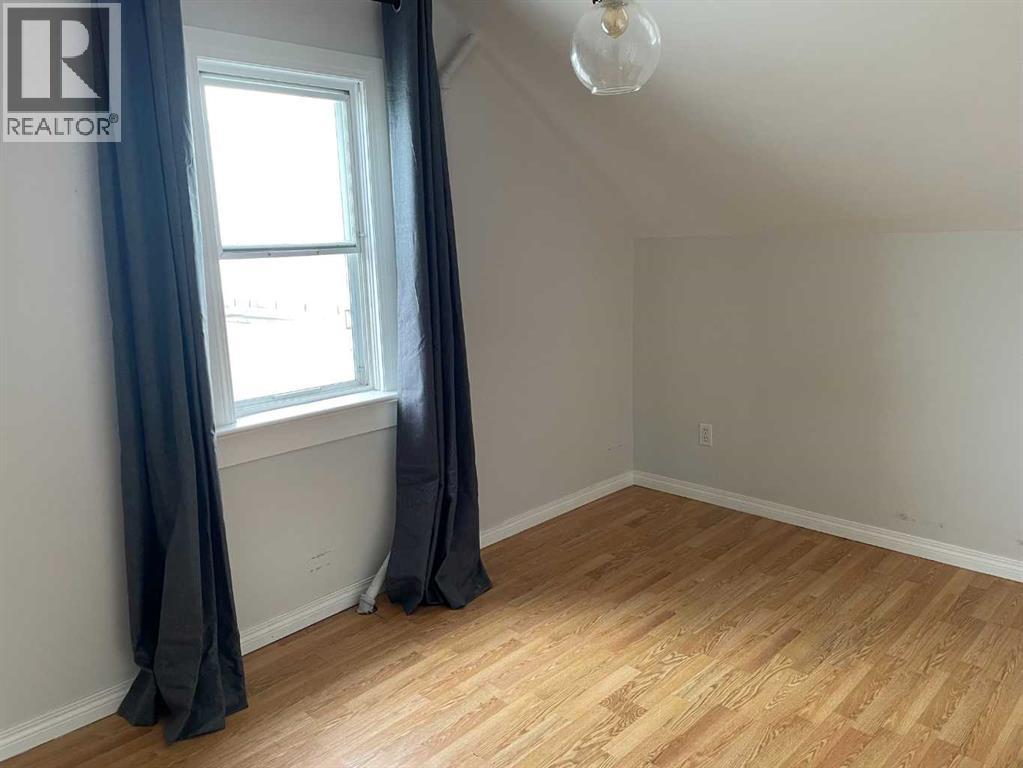
| Flooring Type | Carpeted, Laminate |
| Foundation Type | Poured Concrete |
| Heating Fuel | Natural Gas |
| Heating Type | Forced Air |
| Stories Total | 2 |
| Size Interior | 1,410 Sqft |
| Total Finished Area | 1410 Sqft |
| Type | House |
| Utility Water | Municipal Water |
Parking
| Detached Garage | 2 |
| Garage | |
| Heated Garage |
Land
| Acreage | No |
| Fence Type | Fence |
| Land Amenities | Schools, Shopping |
| Landscape Features | Landscaped |
| Sewer | Municipal Sewage System |
| Size Depth | 39.62 M |
| Size Frontage | 16 M |
| Size Irregular | 6825.00 |
| Size Total | 6825 Sqft|4,051 - 7,250 Sqft |
| Size Total Text | 6825 Sqft|4,051 - 7,250 Sqft |
| Zoning Description | Rct |
Rooms
| Level | Type | Length | Width | Dimensions |
|---|---|---|---|---|
| Second Level | Bedroom | 9.25 Ft x 9.42 Ft | ||
| Second Level | Bedroom | 10.75 Ft x 9.42 Ft | ||
| Second Level | Foyer | 9.00 Ft x 7.33 Ft | ||
| Main Level | Kitchen | 12.42 Ft x 12.00 Ft | ||
| Main Level | Living Room/dining Room | 25.25 Ft x 12.50 Ft | ||
| Main Level | Primary Bedroom | 10.25 Ft x 9.25 Ft | ||
| Main Level | Other | 7.00 Ft x 9.25 Ft | ||
| Main Level | Other | 8.67 Ft x 10.00 Ft | ||
| Main Level | 3pc Bathroom | 11.42 Ft x 5.00 Ft |
Utilities
| Electricity | Available |
| Natural Gas | Available |
| Telephone | Available |
https://www.realtor.ca/real-estate/28944211/10908-102-avenue-fairview
Contact Us
Contact us for more information

Lenny Basnett
Broker
(780) 835-4033
agents.royallepage.ca/fairview
www.facebook.com/LennyBasnettRealtor/
ca.linkedin.com/pub/lenny-basnett/29/77/750
Box 909 10912 - 103 Ave
Fairview, Alberta T0H 1L0
(780) 835-5425
(780) 835-4033
www.royallepage.ca/fairview

The trademarks REALTOR®, REALTORS®, and the REALTOR® logo are controlled by The Canadian Real Estate Association (CREA) and identify real estate professionals who are members of CREA. The trademarks MLS®, Multiple Listing Service® and the associated logos are owned by The Canadian Real Estate Association (CREA) and identify the quality of services provided by real estate professionals who are members of CREA. The trademark DDF® is owned by The Canadian Real Estate Association (CREA) and identifies CREA's Data Distribution Facility (DDF®)
August 11 2026 03:47:24
Grande Prairie & Area Association of REALTORS®
Royal LePage Mighty Peace Realty