Sanket Patel Commercial Realtor

1090 Armitage Cr SW Edmonton, Alberta T6W 0H2
1090 Armitage Cr SW, Edmonton, Alberta T6W 0H2 (30229318), Calgary — Homes for Sale

$748,800
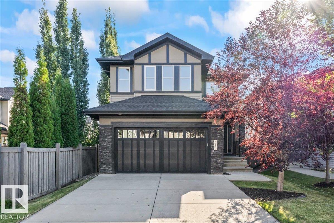
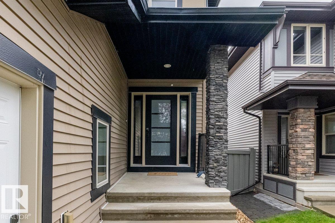
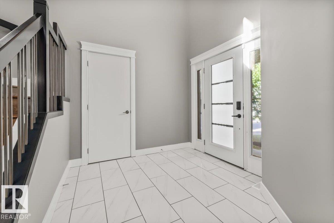
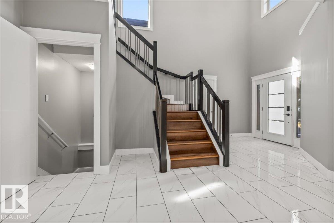
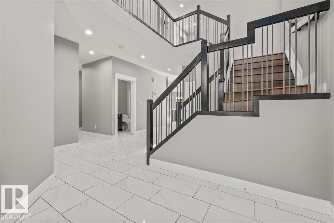
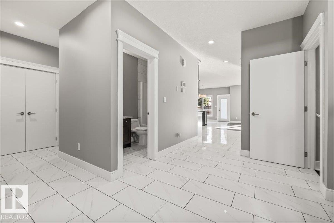
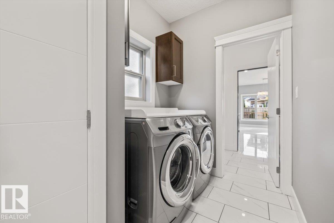
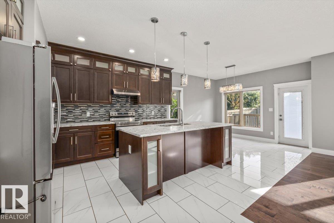
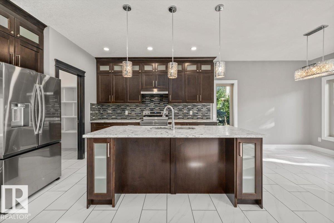
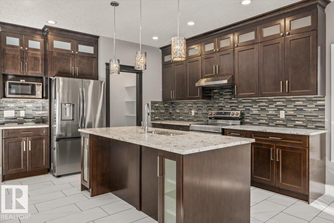
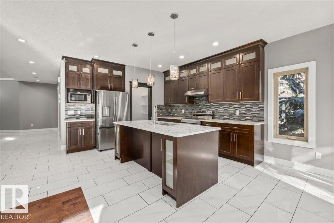
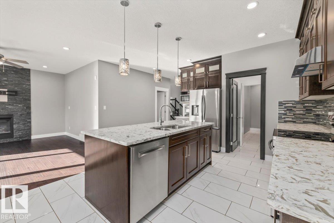
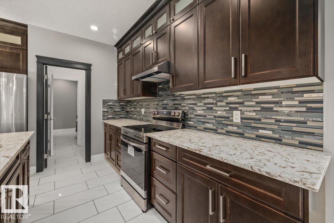
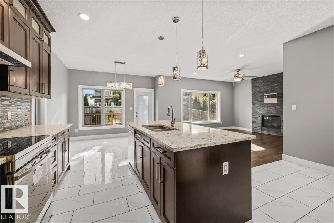
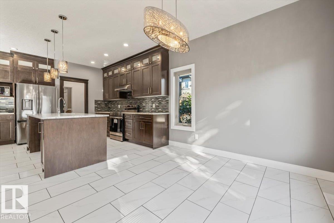
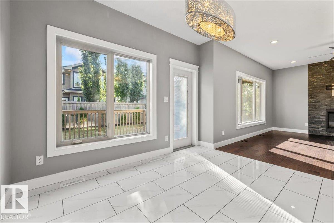
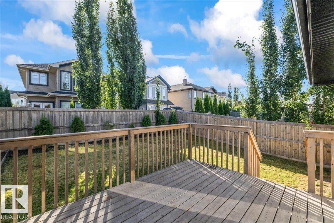
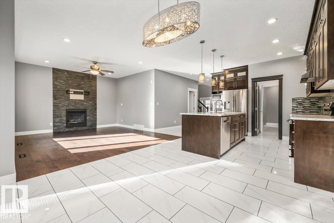
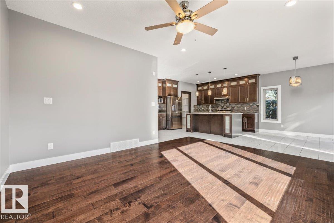
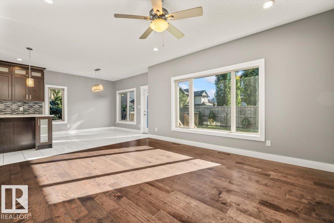
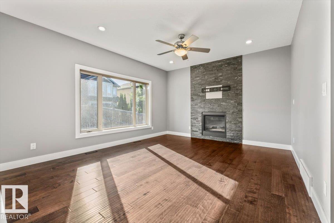
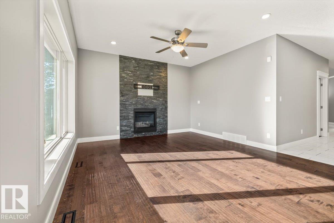
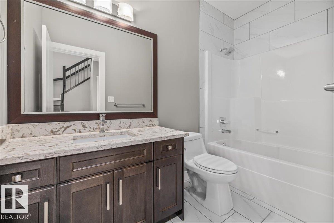
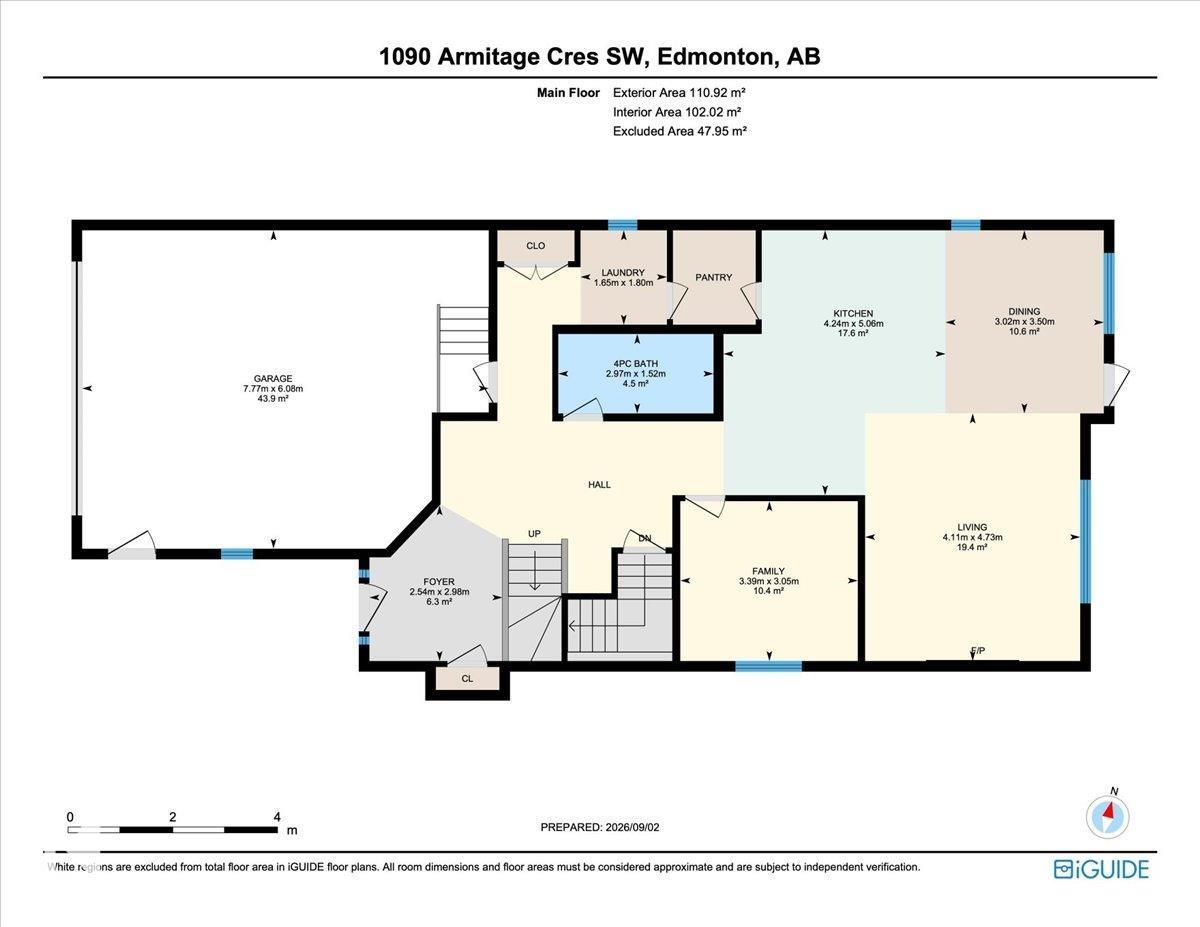
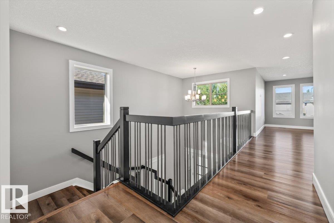
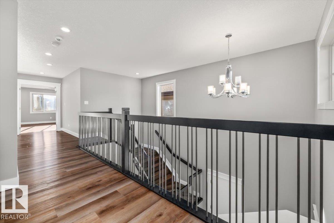
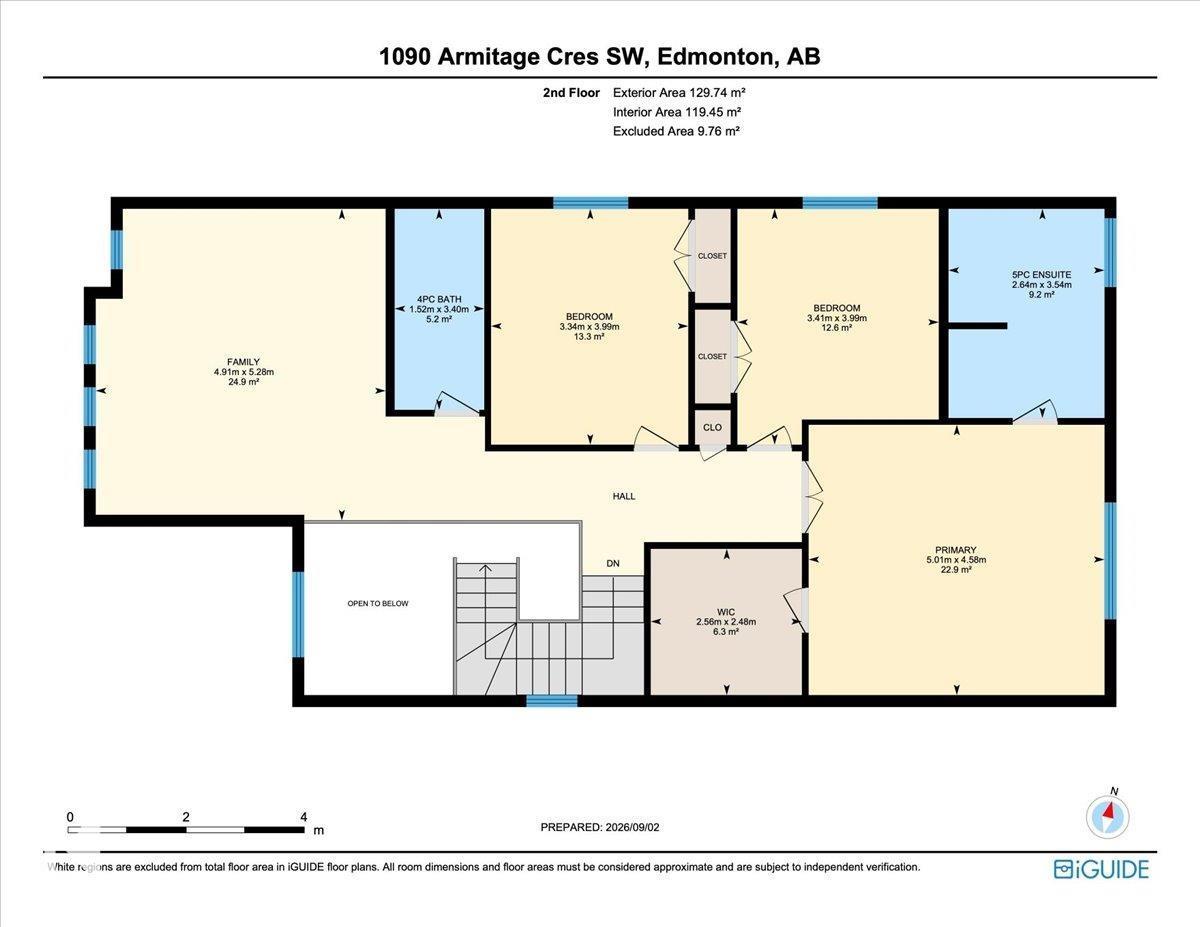
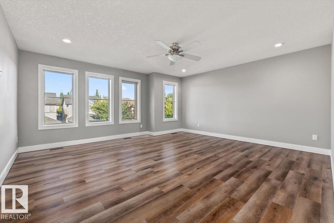
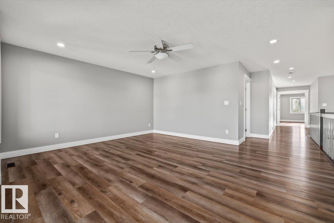
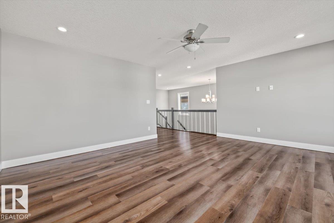
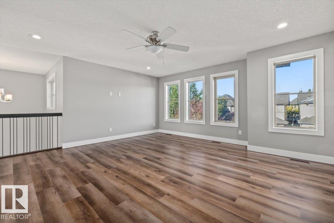
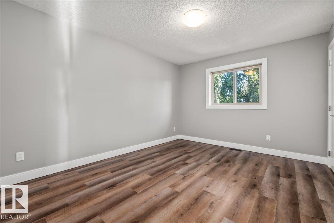
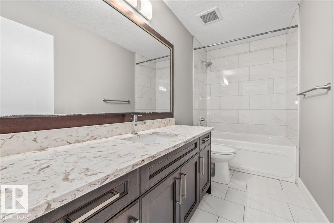
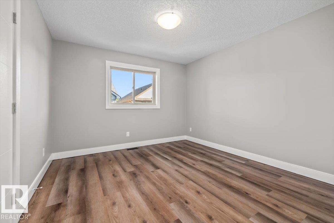
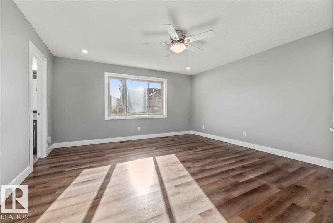
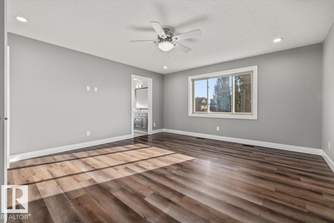
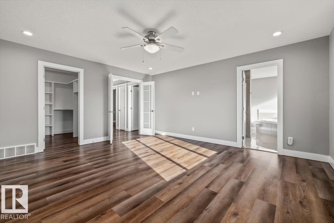
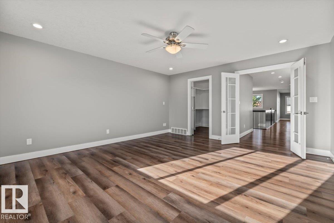
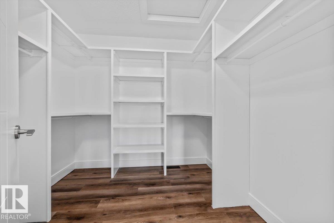
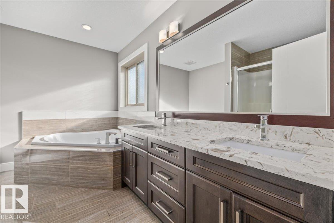
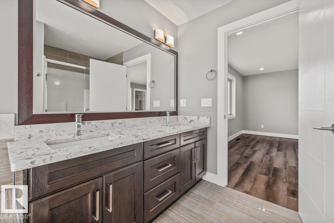
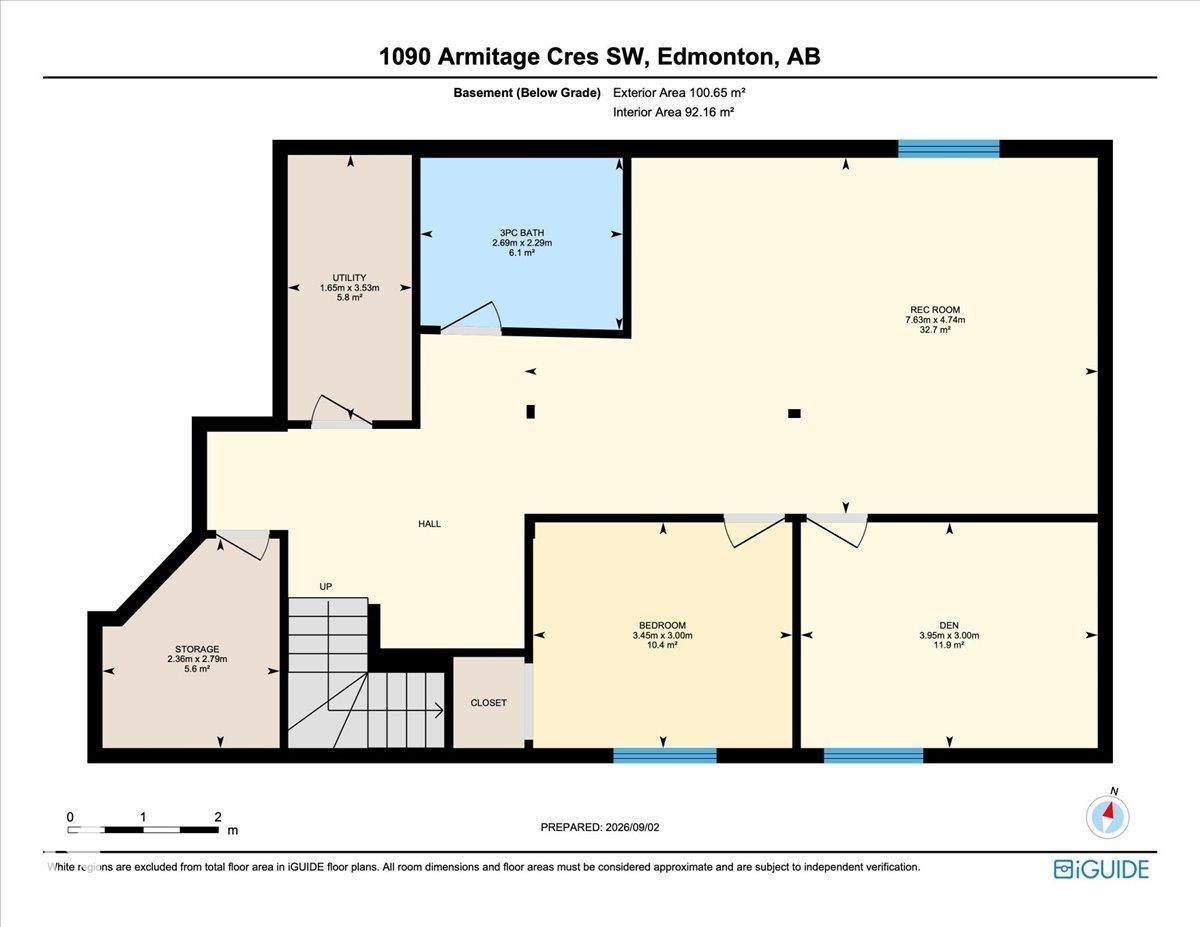
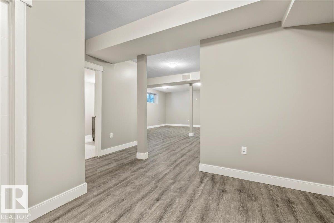
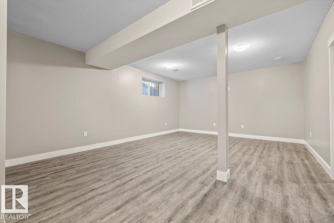
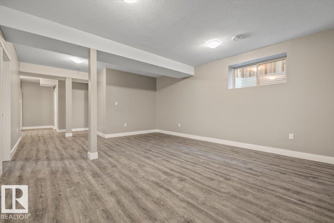
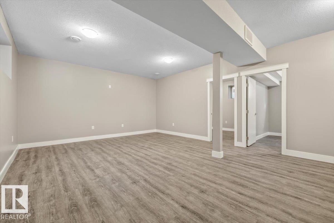
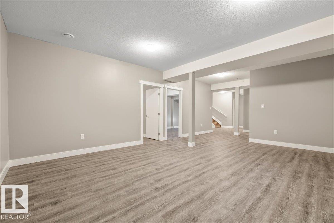
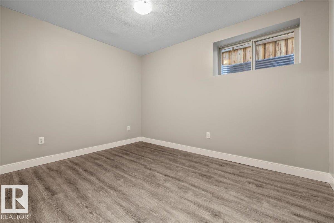
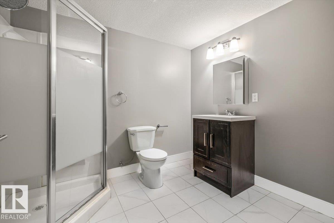
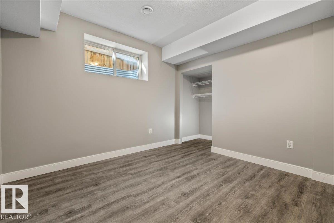
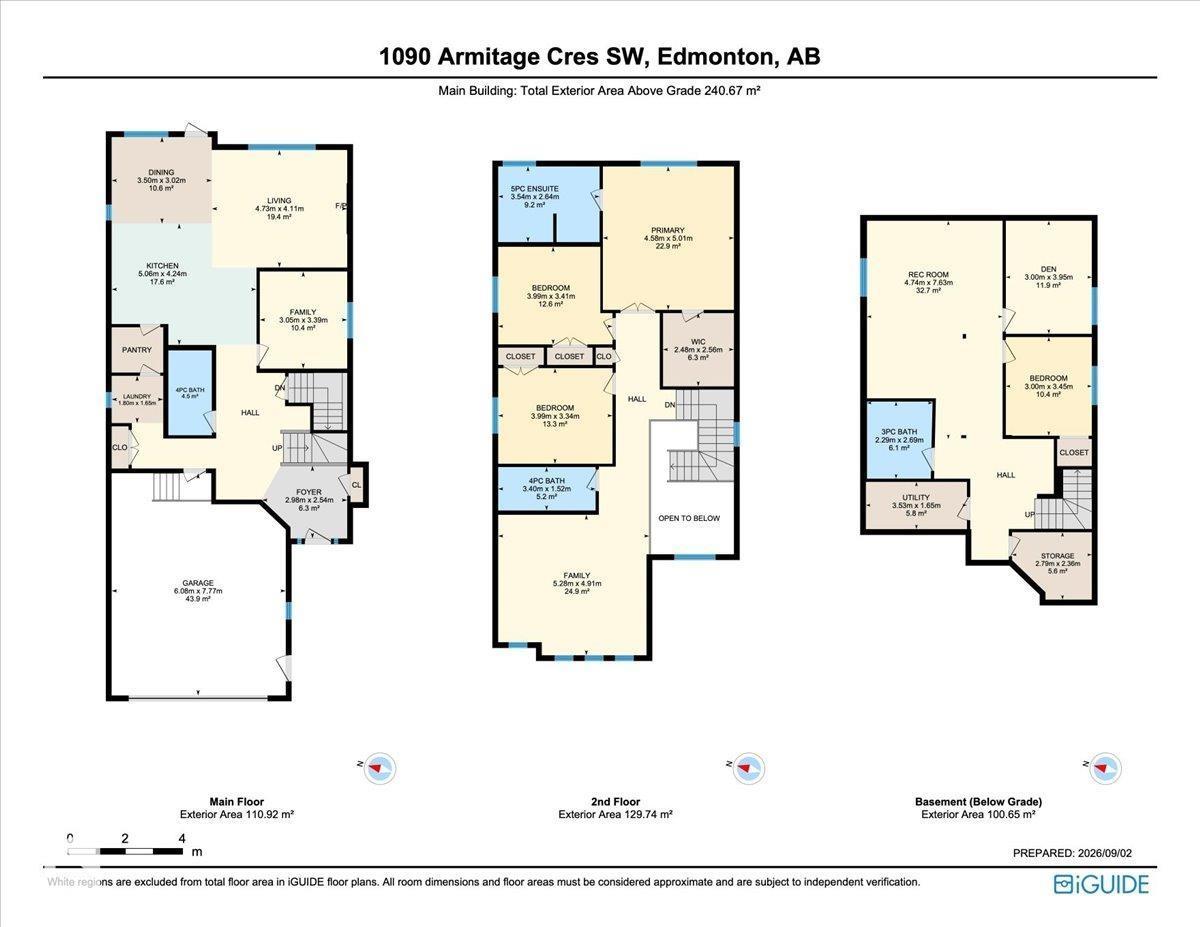
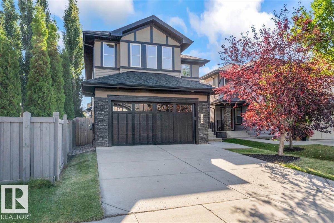
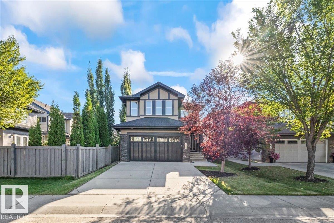
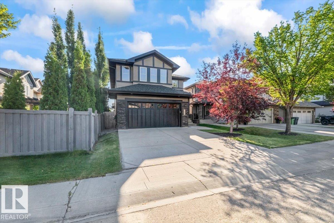
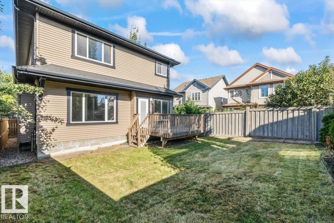
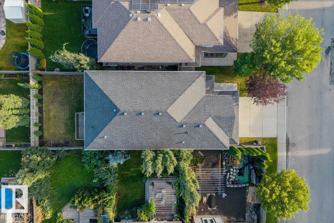
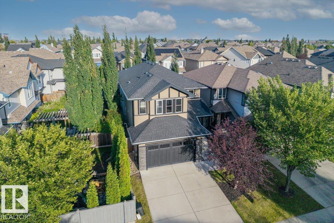
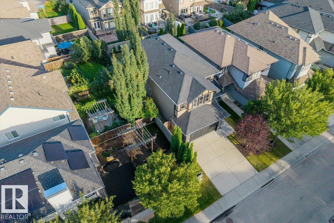
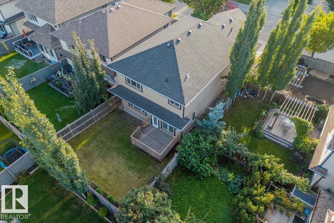
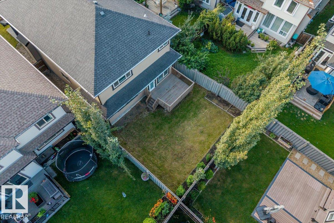
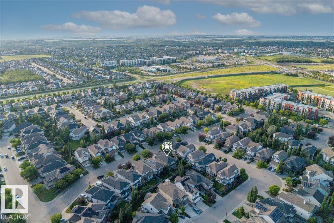
Beautiful Ambleside 2-storey with 3 fully finished floors, offering 5 bedrooms + den and over 3370 sq. ft. of living space. Move-in ready with new paint, new front door, new appliances, updated flooring, and refreshed finishes throughout. The main floor features a grand foyer, open kitchen with granite island and luxurious dark maple cabinetry, a cozy living room with gas fireplace, plus a main floor den. Upstairs includes a bright sunny bonus room, spacious primary suite, and 2 additional bedrooms. The fully finished basement offers 2 bedrooms, full bath, and a large family room, With the layout of this regular-sized lot, it offers the potential for a separate entrance to be added . Walking distance to schools, restaurants, parks, and trails — an ideal home in a fantastic location. This Ambleside home blends luxury, functionality, and location — truly a rare find! (id:55254)
Property Details
| MLS® Number | E4506778 |
| Property Type | Single Family |
| Neigbourhood | Ambleside |
| Amenities Near By | Golf Course, Playground, Public Transit, Schools, Shopping |
| Features | Closet Organizers, No Animal Home, No Smoking Home |
| Parking Space Total | 4 |
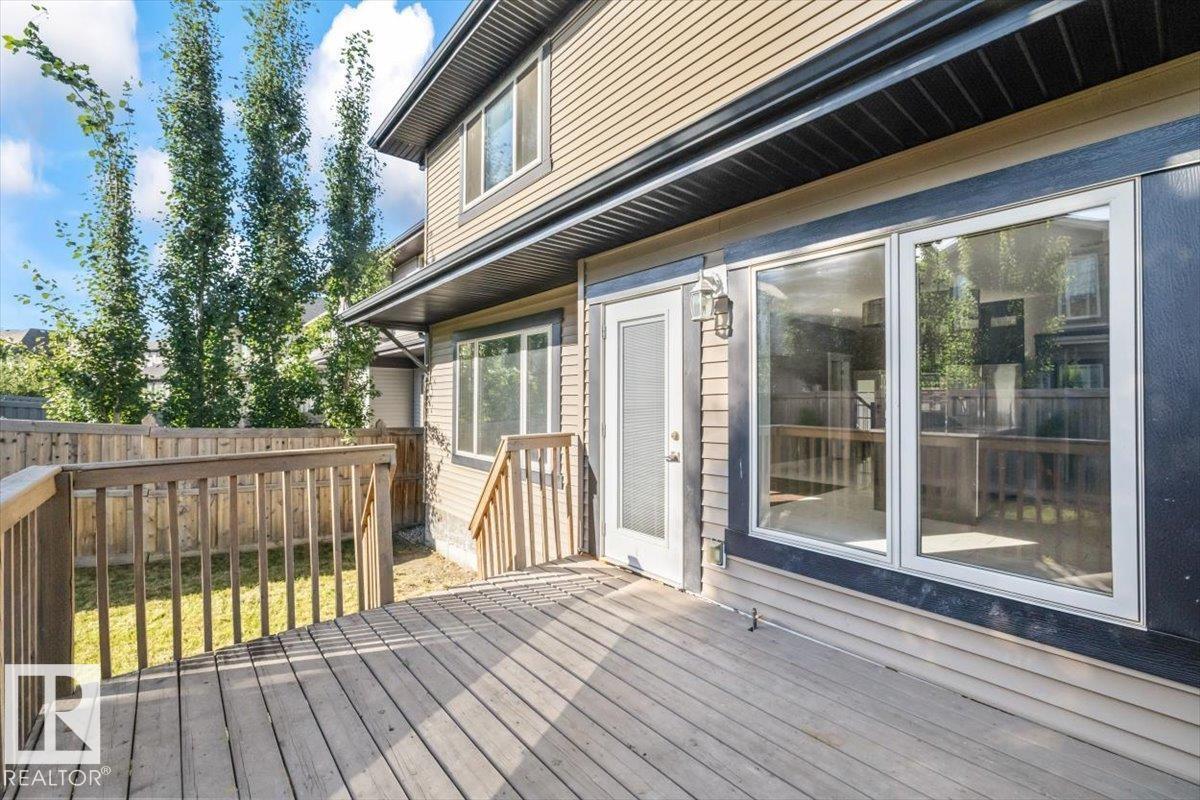
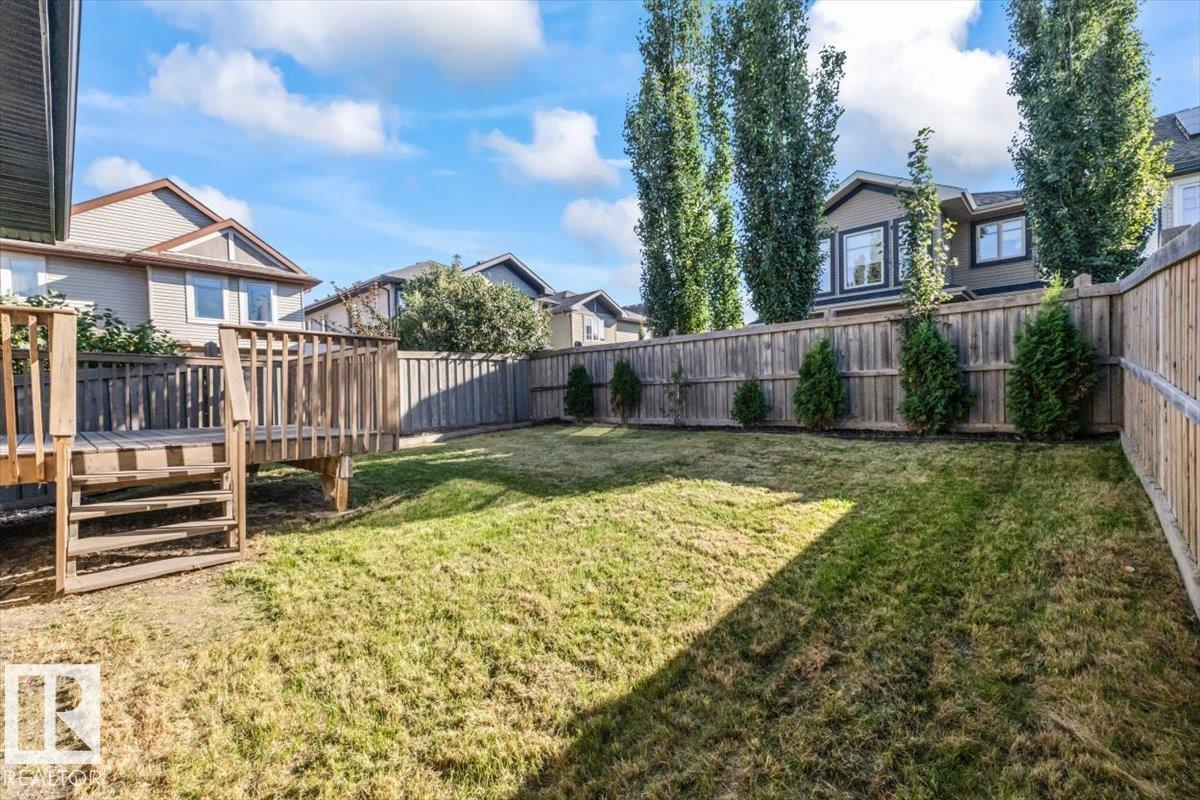
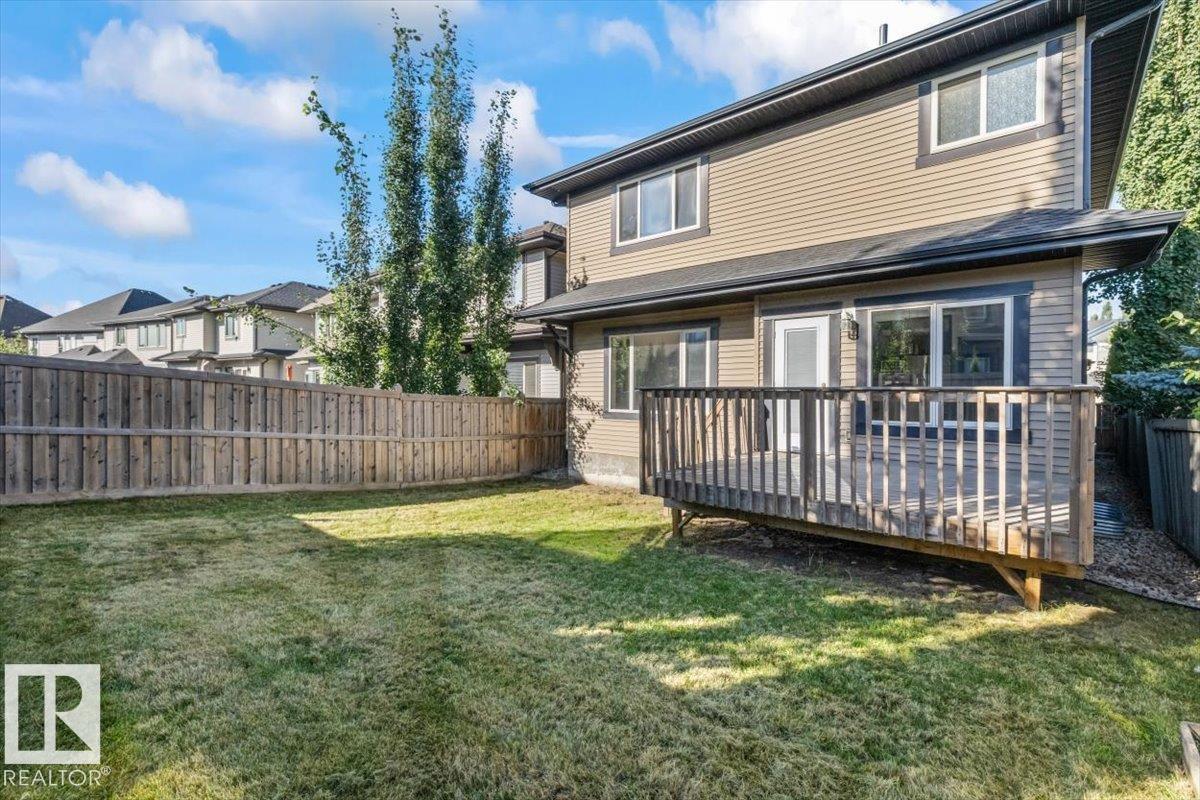
| Structure | Deck |
Building
| Bathroom Total | 4 |
| Bedrooms Total | 5 |
| Amenities | Ceiling - 9ft, Vinyl Windows |
| Appliances | Dishwasher, Dryer, Garage Door Opener Remote(s), Garage Door Opener, Hood Fan, Microwave, Refrigerator, Stove, Washer |
| Basement Development | Finished |
| Basement Type | Full (finished) |
| Constructed Date | 2015 |
| Construction Style Attachment | Detached |
| Fireplace Fuel | Gas |
| Fireplace Present | Yes |
| Fireplace Type | Unknown |
| Heating Type | Forced Air |
| Stories Total | 2 |
| Size Interior | 2,384 Sqft |
| Type | House |
Parking
| Attached Garage |
Land
| Acreage | No |
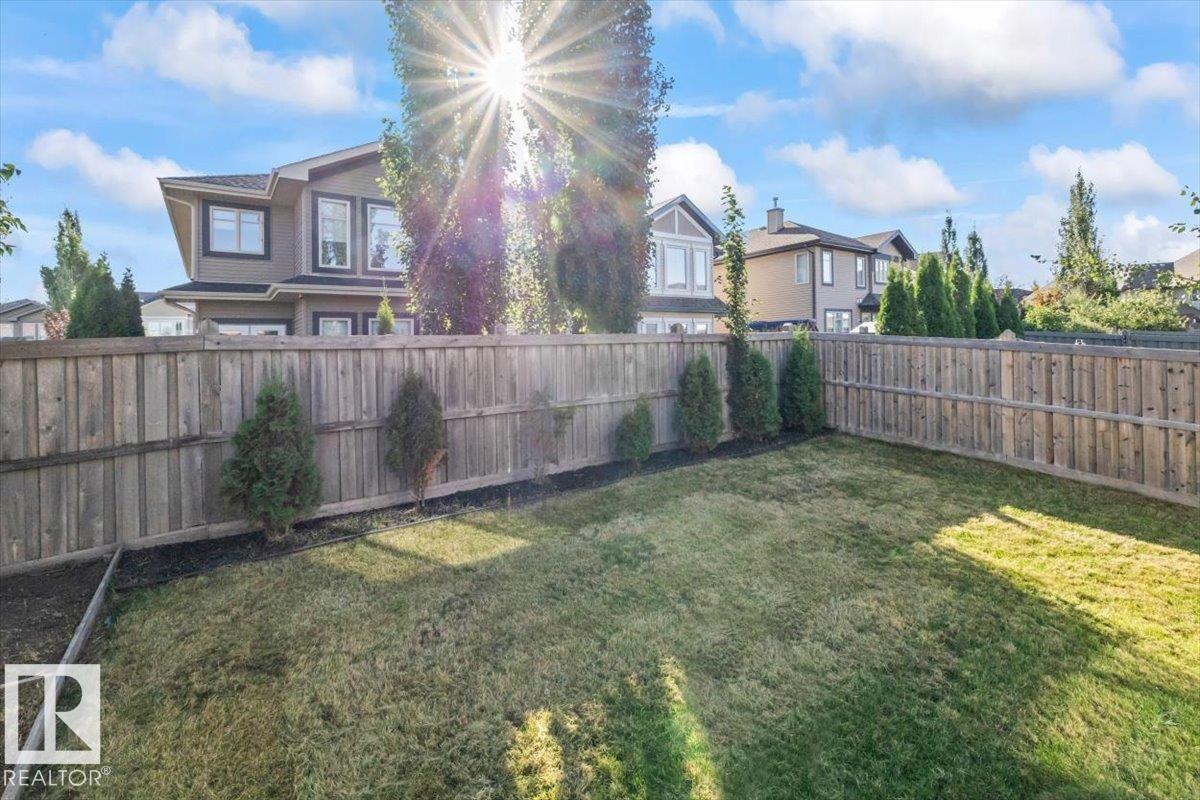
| Fence Type | Fence |
| Land Amenities | Golf Course, Playground, Public Transit, Schools, Shopping |
| Size Irregular | 386.33 |
| Size Total | 386.33 M2 |
| Size Total Text | 386.33 M2 |
Rooms
| Level | Type | Length | Width | Dimensions |
|---|---|---|---|---|
| Lower Level | Family Room | 4.74 m | 7.63 m | 4.74 m x 7.63 m |
| Lower Level | Bedroom 4 | 3 m | 3.45 m | 3 m x 3.45 m |
| Lower Level | Bedroom 5 | 3.95 m | 3 m | 3.95 m x 3 m |
| Lower Level | Storage | 2.79 m | 2.36 m | 2.79 m x 2.36 m |
| Lower Level | Utility Room | 3.53 m | 1.65 m | 3.53 m x 1.65 m |
| Main Level | Living Room | 4.73 m | 4.11 m | 4.73 m x 4.11 m |
| Main Level | Dining Room | 3.5 m | 302 m | 3.5 m x 302 m |
| Main Level | Kitchen | 5.06 m | 4.24 m | 5.06 m x 4.24 m |
| Main Level | Den | 3.39 m | 3.05 m | 3.39 m x 3.05 m |
| Upper Level | Primary Bedroom | 4.58 m | 5.01 m | 4.58 m x 5.01 m |
| Upper Level | Bedroom 2 | 3.99 m | 3.34 m | 3.99 m x 3.34 m |
| Upper Level | Bedroom 3 | 3.99 m | 3.41 m | 3.99 m x 3.41 m |
| Upper Level | Bonus Room | 5.28 m | 4.91 m | 5.28 m x 4.91 m |
https://www.realtor.ca/real-estate/30229318/1090-armitage-cr-sw-edmonton-ambleside
Contact Us
Contact us for more information

Michele A. Wuerch
Associate
(780) 450-6670
edmontonhomesales.ca/
twitter.com/edmhomesalesca
www.facebook.com/edmontonhomesales.ca
ca.linkedin.com/in/michele-wuerch
www.instagram.com/edmontonhomesales.ca/
www.youtube.com/@edmontonhomesales390
4107 99 St NW
Edmonton, Alberta T6E 3N4
(780) 450-6300
(780) 450-6670

The trademarks REALTOR®, REALTORS®, and the REALTOR® logo are controlled by The Canadian Real Estate Association (CREA) and identify real estate professionals who are members of CREA. The trademarks MLS®, Multiple Listing Service® and the associated logos are owned by The Canadian Real Estate Association (CREA) and identify the quality of services provided by real estate professionals who are members of CREA. The trademark DDF® is owned by The Canadian Real Estate Association (CREA) and identifies CREA's Data Distribution Facility (DDF®)
September 06 2026 06:11:37
REALTORS® Association of Edmonton
Maxwell Polaris