Sanket Patel Commercial Realtor

109 Centennial Park Crescent E Bow Island, Alberta T0K 0G0
109 Centennial Park Crescent E, Bow Island, Alberta T0K 0G0 (30129739), Calgary — Homes for Sale

$358,000
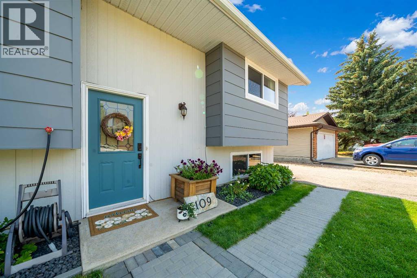
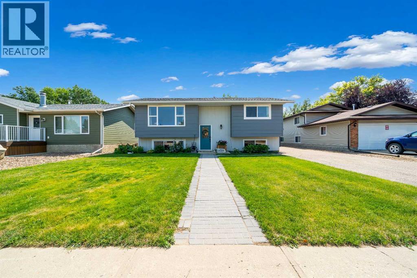
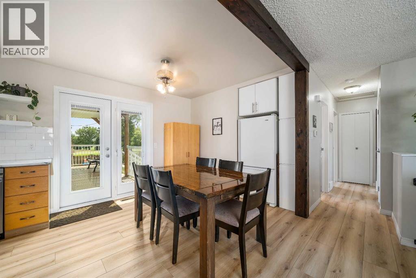
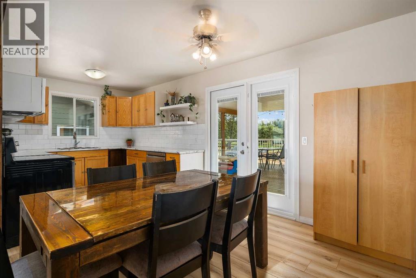
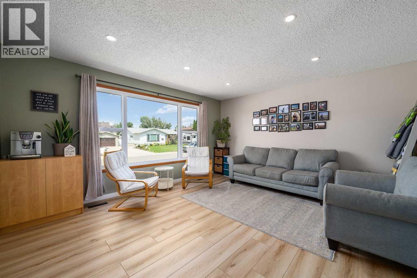
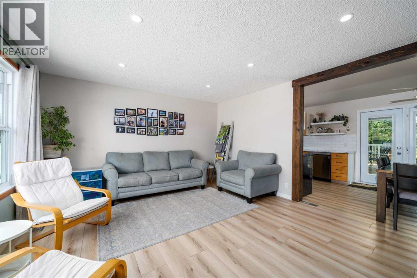
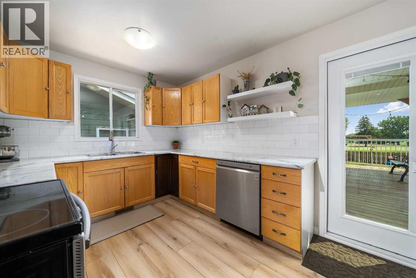
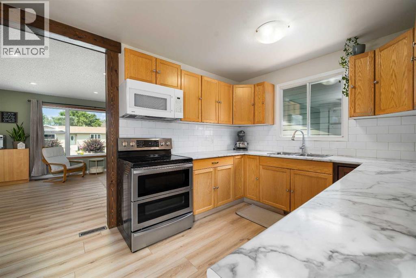
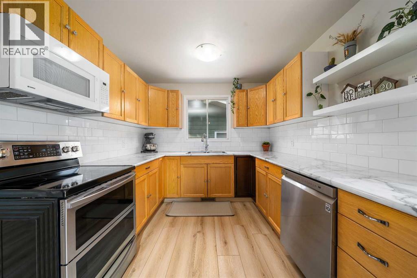
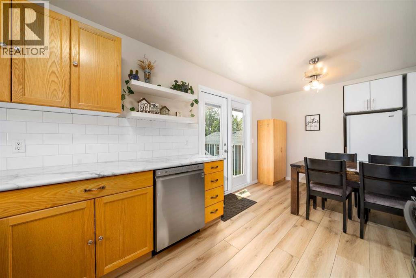
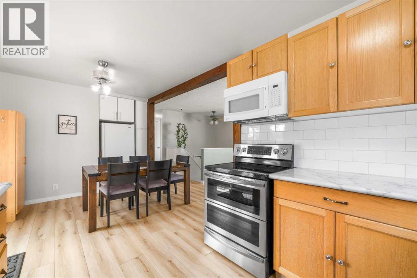
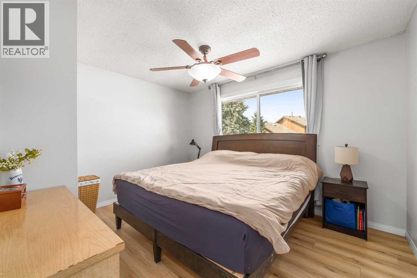
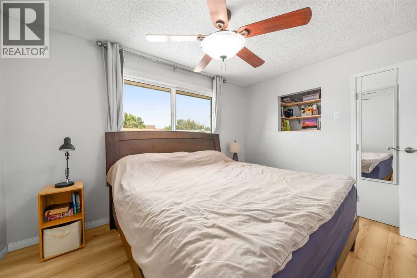

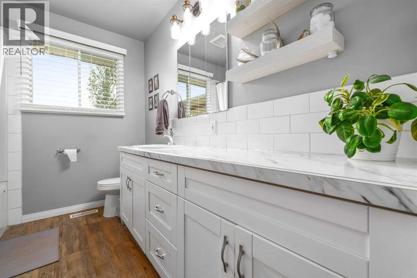
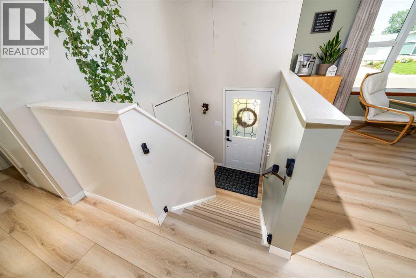
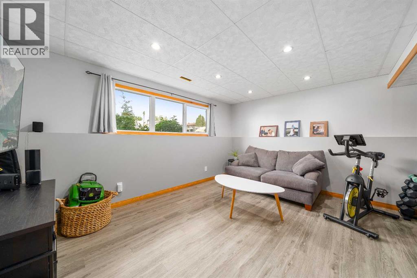
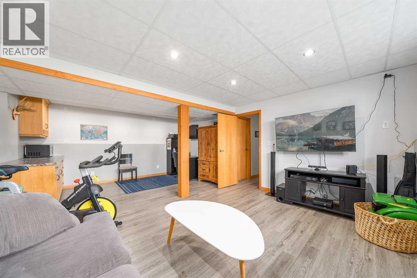
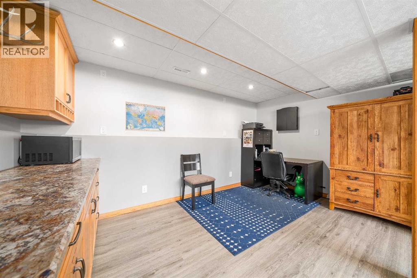
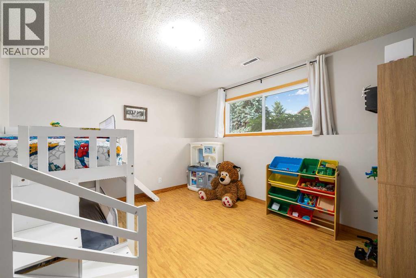
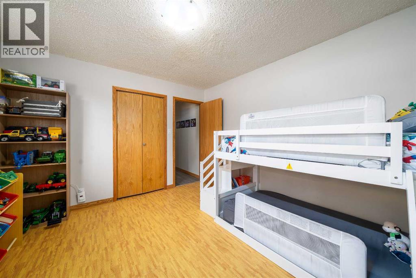
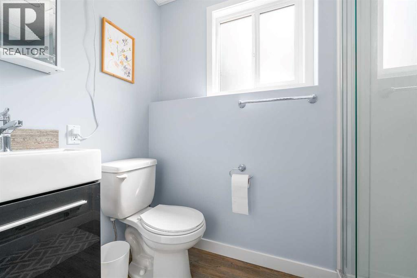
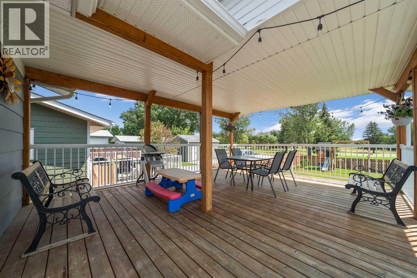
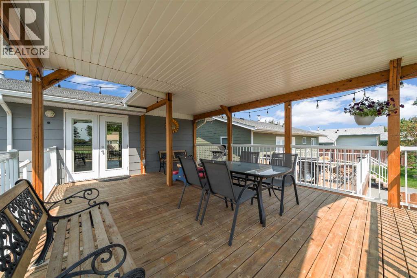
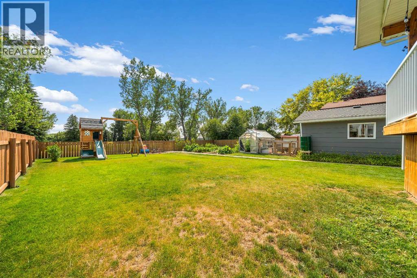
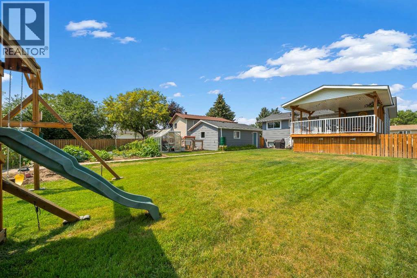
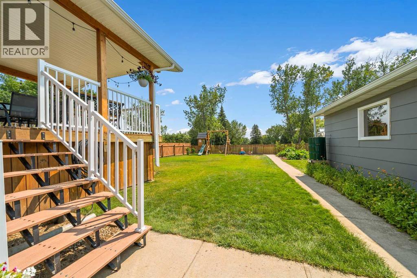
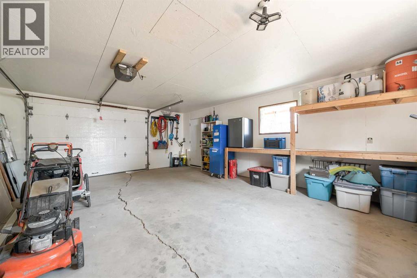
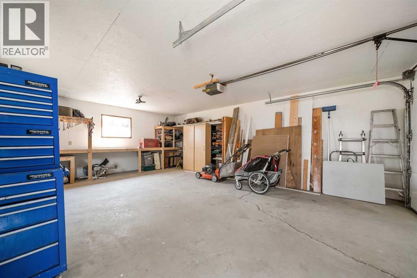
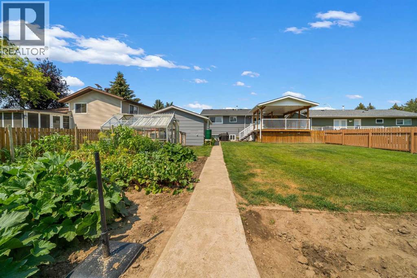
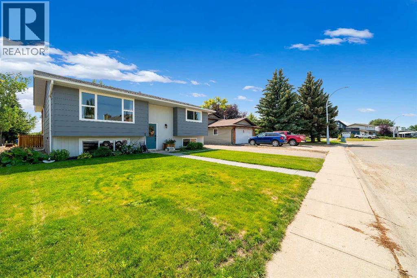
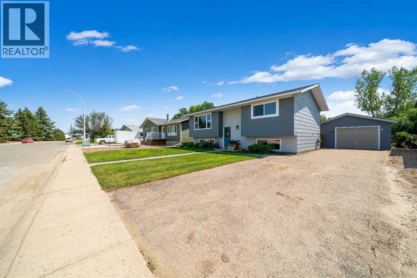
This well maintained bi-level offers an unbeatable backyard view, backing directly onto Hole #5 of the Bow Island Jubilee Golf Course. Whether you're enjoying your morning coffee or an evening barbecue, the covered rear deck provides the perfect place to take in the peaceful, open scenery. The main floor features a bright and functional layout with two bedrooms, a 4 piece bathroom and a welcoming kitchen that has been refreshed with some renovations and new flooring. Other recent updates include fresh paint upstairs, some new windows, added attic insulation and additional insulation in the attached single garage, helping improve both comfort and efficiency. The fully developed lower level offers even more living space with a spacious family room, a third bedroom and a 3-piece bathroom, ideal for guests, teenagers or a home office. With the roof being replaced in 2023 this home is move-in ready with several important updates already completed. If you're in the market for a solid home in a fantastic location with one of Bow Island's best backyard views, this property is well worth a look! (id:55254)
Property Details
| MLS® Number | A2335568 |
| Property Type | Single Family |
| Amenities Near By | Golf Course, Park |
| Community Features | Golf Course Development |
| Features | Back Lane, Pvc Window, No Neighbours Behind |
| Parking Space Total | 3 |
| Plan | 7610214 |
| Structure | Deck |
Building
| Bathroom Total | 2 |
| Bedrooms Above Ground | 2 |
| Bedrooms Below Ground | 1 |
| Bedrooms Total | 3 |
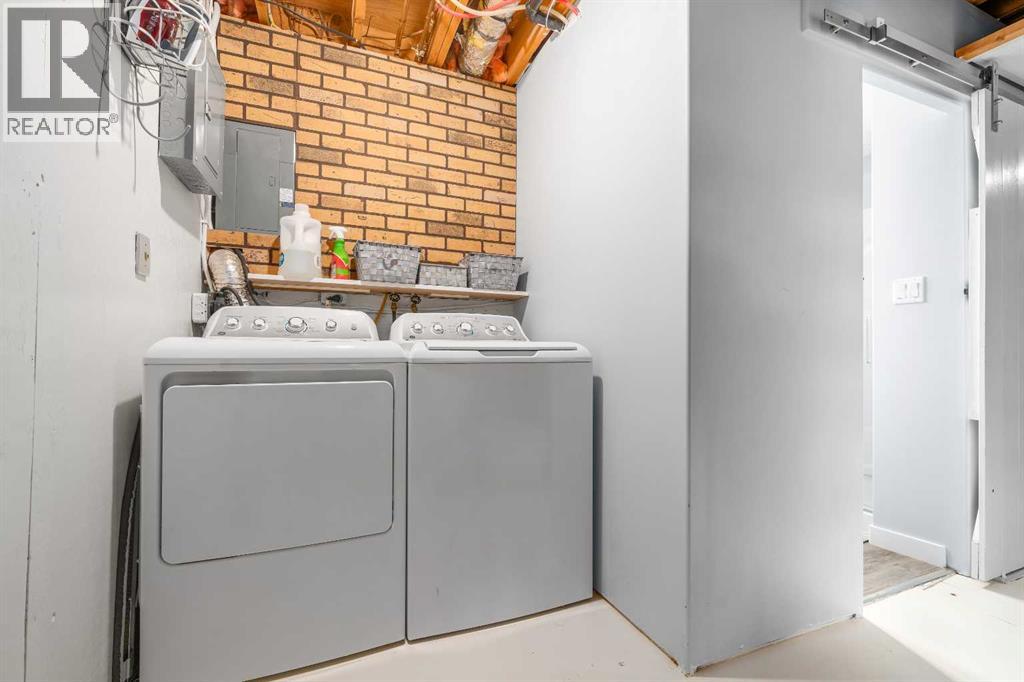
| Appliances | Refrigerator, Dishwasher, Stove, Microwave Range Hood Combo, Washer & Dryer |
| Architectural Style | Bi-level |
| Basement Development | Finished |
| Basement Type | Full (finished) |
| Constructed Date | 1978 |
| Construction Material | Poured Concrete, Wood Frame |
| Construction Style Attachment | Detached |
| Cooling Type | Central Air Conditioning |
| Exterior Finish | Concrete |
| Flooring Type | Laminate, Other |
| Foundation Type | Poured Concrete |
| Heating Type | Forced Air |
| Stories Total | 1 |
| Size Interior | 927 Sqft |
| Total Finished Area | 927 Sqft |
| Type | House |
Parking
| Other | |
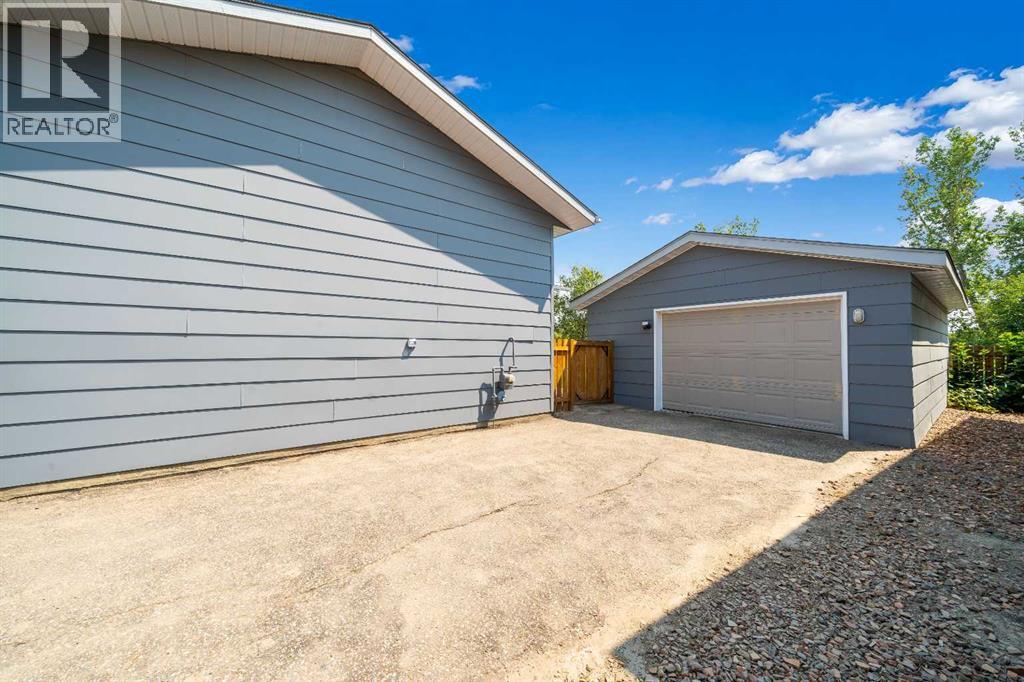
| Detached Garage | 1 |
Land
| Acreage | No |
| Fence Type | Fence |
| Land Amenities | Golf Course, Park |
| Landscape Features | Landscaped, Lawn |
| Size Depth | 37.79 M |
| Size Frontage | 16.76 M |
| Size Irregular | 700.43 |
| Size Total | 700.43 M2|7,251 - 10,889 Sqft |
| Size Total Text | 700.43 M2|7,251 - 10,889 Sqft |
| Zoning Description | R-1 |
Rooms
| Level | Type | Length | Width | Dimensions |
|---|---|---|---|---|
| Lower Level | Bedroom | 11.92 Ft x 10.75 Ft | ||
| Lower Level | Family Room | 20.08 Ft x 14.83 Ft | ||
| Lower Level | 3pc Bathroom | .00 Ft x .00 Ft | ||
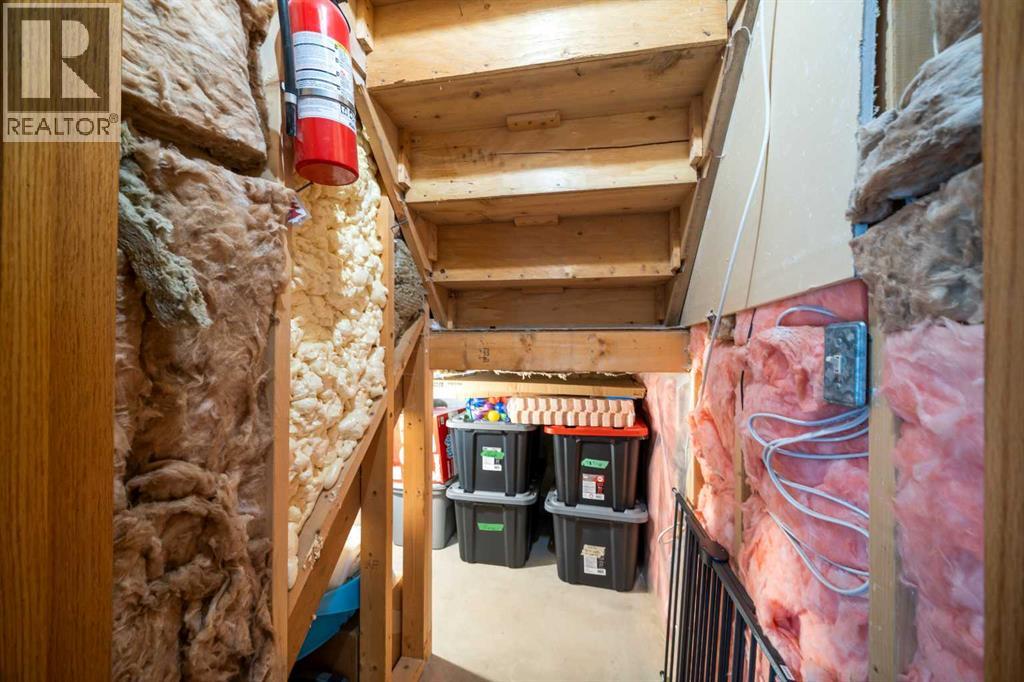
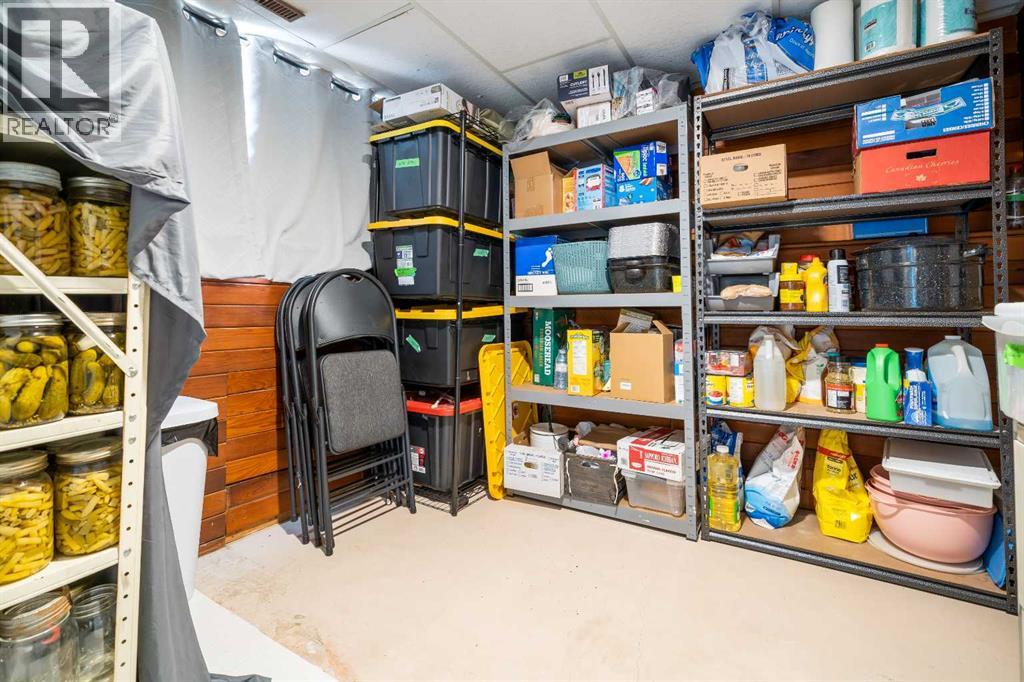
| Lower Level | Storage | 7.92 Ft x 9.00 Ft | ||
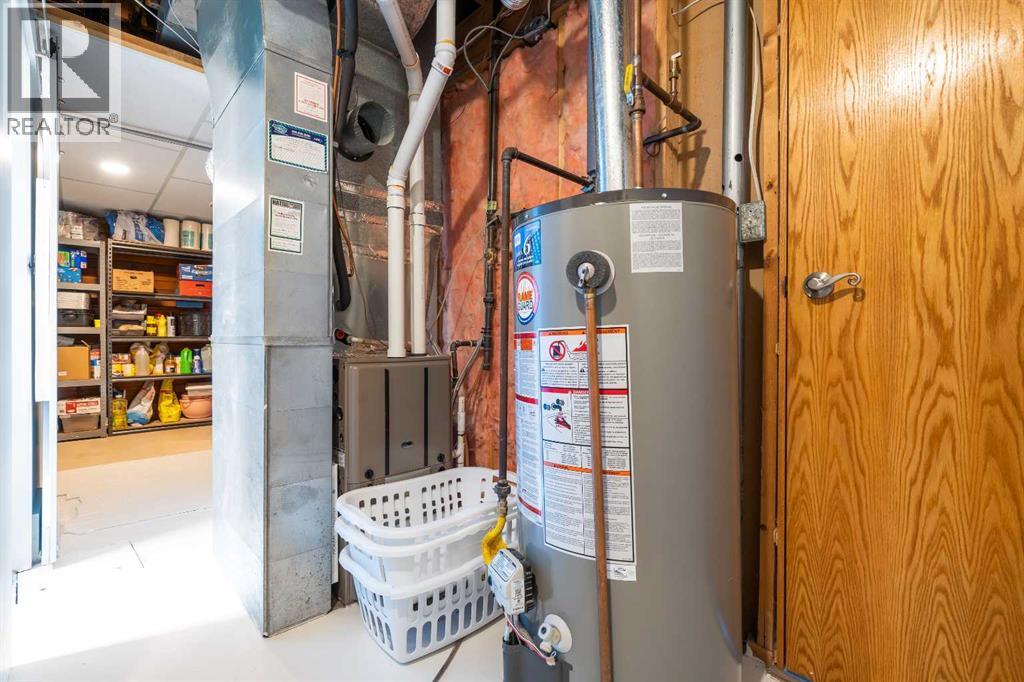
| Lower Level | Furnace | 13.08 Ft x 9.00 Ft | ||
| Main Level | Dining Room | 12.08 Ft x 9.25 Ft | ||
| Main Level | Kitchen | 9.08 Ft x 9.25 Ft | ||
| Main Level | Living Room | 15.33 Ft x 13.83 Ft | ||
| Main Level | Primary Bedroom | 12.50 Ft x 10.67 Ft | ||
| Main Level | Bedroom | 10.42 Ft x 9.25 Ft | ||
| Main Level | 4pc Bathroom | Measurements not available |
https://www.realtor.ca/real-estate/30129739/109-centennial-park-crescent-e-bow-island
Contact Us
Contact us for more information

Denise Fode
Associate
(403) 529-9660
dfode.remax.ca/
www.facebook.com/DeniseFodeReMax/
109, 1235 Southview Dr. SE
Medicine Hat, Alberta T1B 4K3
(403) 529-9393
(403) 529-9660
www.remaxsells.com/

The trademarks REALTOR®, REALTORS®, and the REALTOR® logo are controlled by The Canadian Real Estate Association (CREA) and identify real estate professionals who are members of CREA. The trademarks MLS®, Multiple Listing Service® and the associated logos are owned by The Canadian Real Estate Association (CREA) and identify the quality of services provided by real estate professionals who are members of CREA. The trademark DDF® is owned by The Canadian Real Estate Association (CREA) and identifies CREA's Data Distribution Facility (DDF®)
August 07 2026 10:13:21
Medicine Hat Real Estate Board Co-op
RE/MAX Medalta Real Estate