Sanket Patel Commercial Realtor

10837 155 St NW Edmonton, Alberta T5P 2M9
10837 155 St NW, Edmonton, Alberta T5P 2M9 (30096945), Calgary — Homes for Sale

$349,888
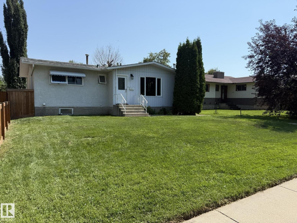
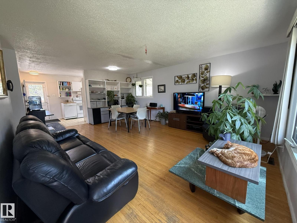
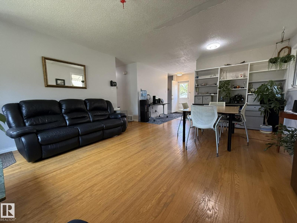
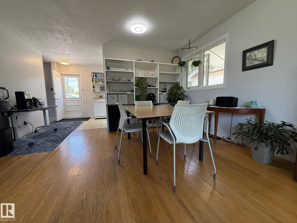
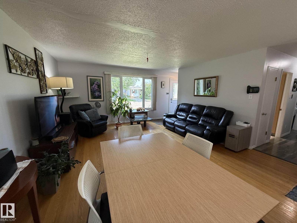
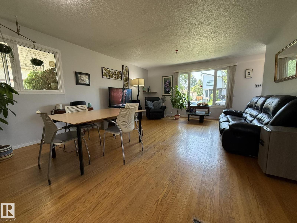
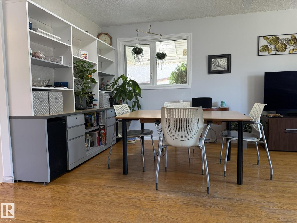
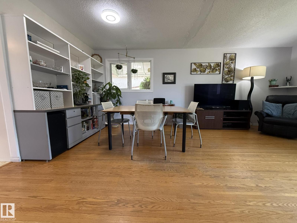
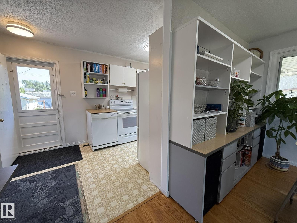
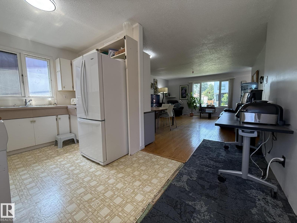
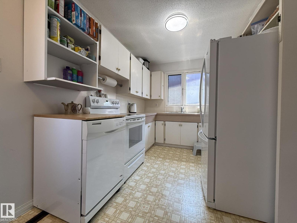
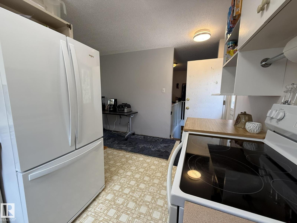
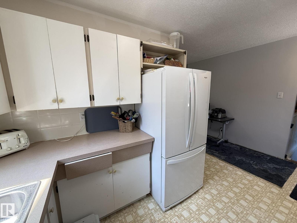
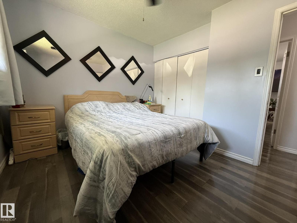
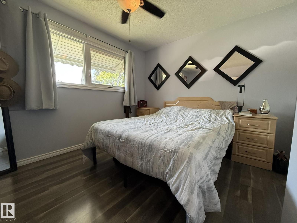
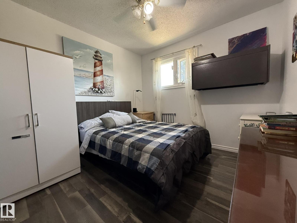
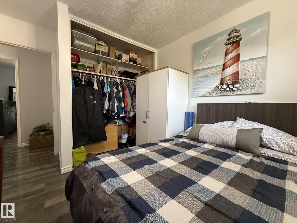
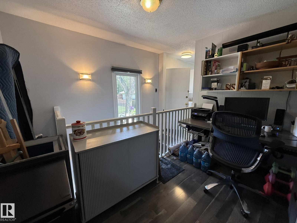
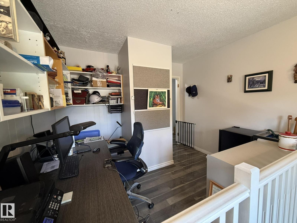
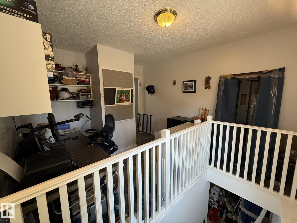
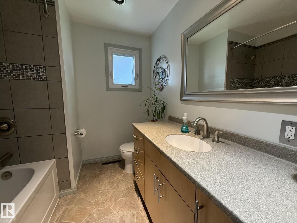
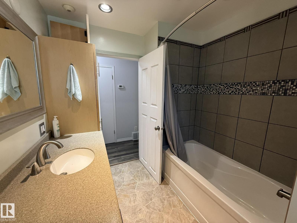
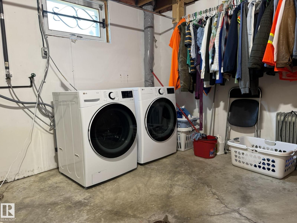
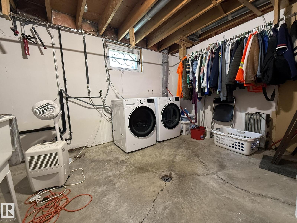
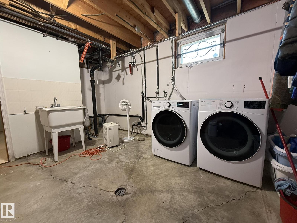
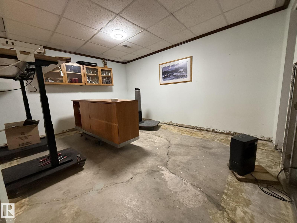
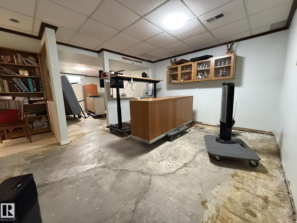
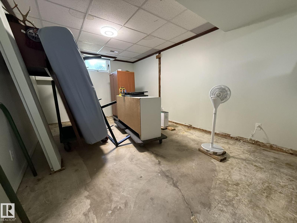
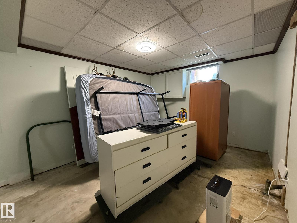
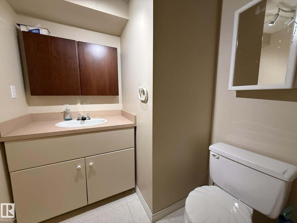
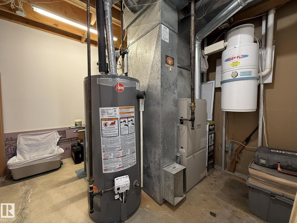
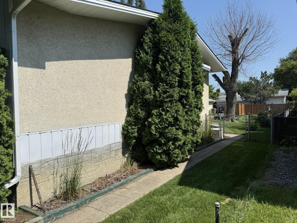
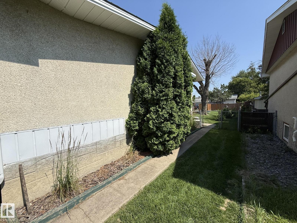
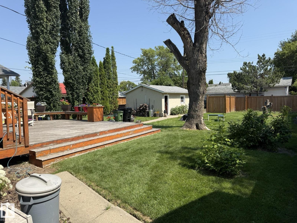
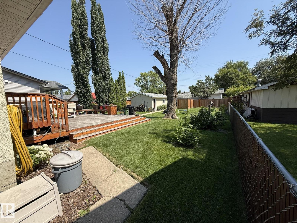
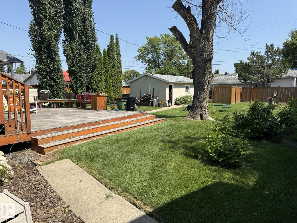
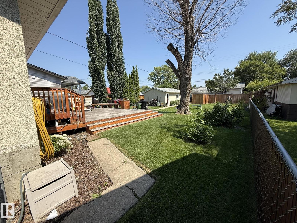
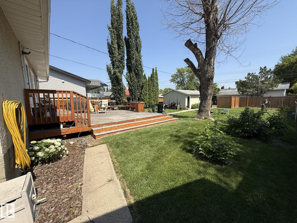
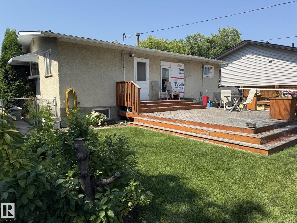
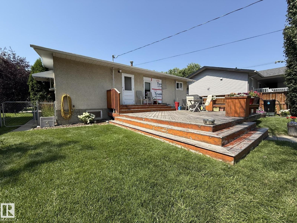
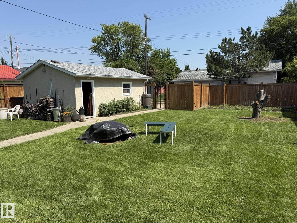
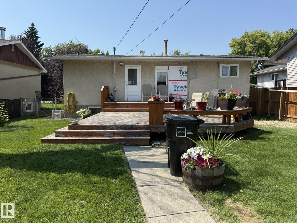
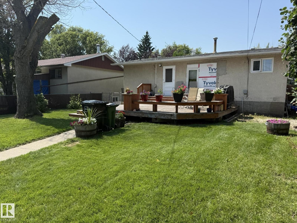
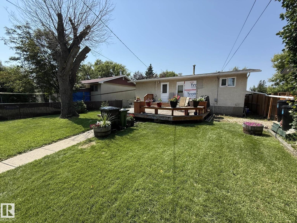
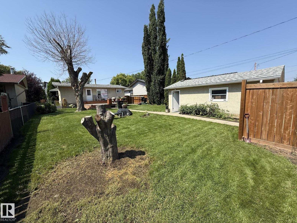
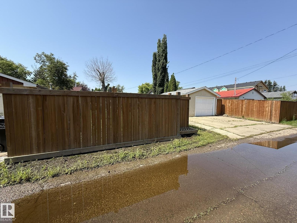
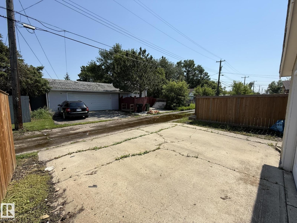
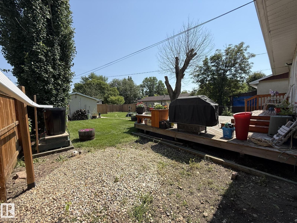
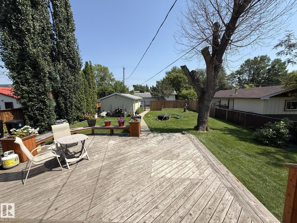
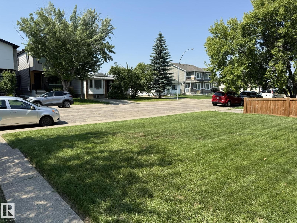
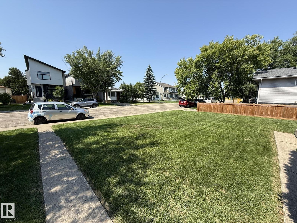
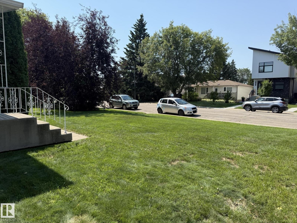
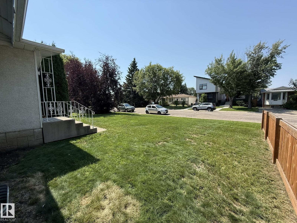
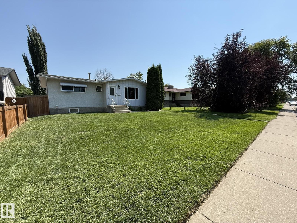
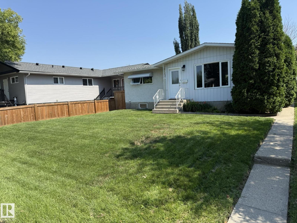
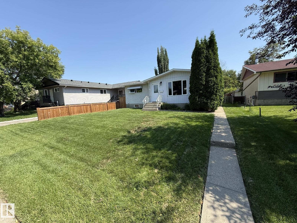
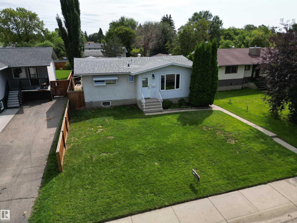
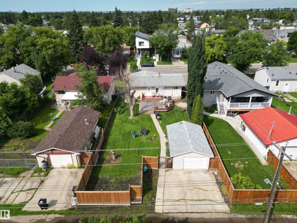
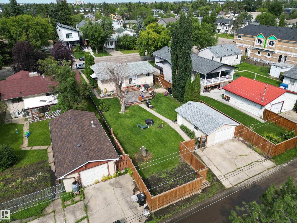
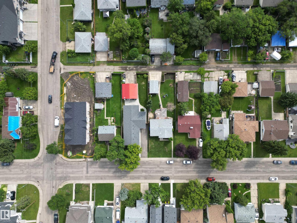
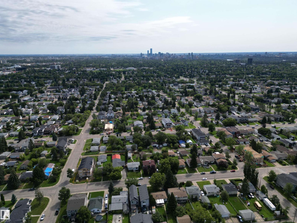
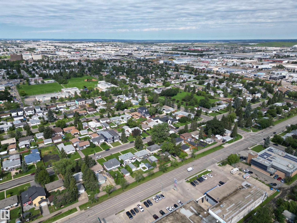
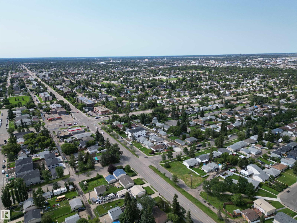
INFILL ALERT, HUGE 50x148 LOT! Or DYI Buyer for this outstanding 3+Bdrm, 2Bath BUNGALOW with well over 2000Sq.Ft. Of Living Space w/a Detached 21.5x13.5 GARAGE on a 7400Sq.Ft fully fenced in lot in the community of HIGH PARK! Upon entry, you are greeted with ORIGINAL HARDWOOD in the bright living room & dining room, The Kitchen has 3-White appliances w/a flat top stove & white cabinets. There is Newer LAMINATE FLOORING into the Primary Bdrm & 2nd Bdrm into the OPEN DEN to the RE-LOCATED Back Stairs & a Full 4pc Main Floor Bath. Now for the BASEMENT...It does have a 3rd Bdrm, Family Room, 2pc Bath, A large Laundry/Storage Room & Separate 2012 Furnace Room w/a New 2025 HWT! The Basement for the first time in it's 63yr history HAD SOME WATER SEEPAGE IN JULY, 2026! Let's now go to THE HUGE BACKYARD that has a large deck w/lots of green grass for your children & pets to play safely w/a NEWER TREATED 6ft FENCE on the back & one side w/a CHAIN LINK on the other side! Newer 2013 ROOF & 2019/24 WINDOWS! (id:55254)
Property Details
| MLS® Number | E4501391 |
| Property Type | Single Family |
| Neigbourhood | High Park (Edmonton) |
| Amenities Near By | Golf Course, Playground, Public Transit, Schools, Shopping |
| Community Features | Public Swimming Pool |
| Features | Private Setting, Treed, Flat Site, Lane, No Smoking Home |
| Parking Space Total | 5 |
| Structure | Deck |
Building
| Bathroom Total | 2 |
| Bedrooms Total | 3 |
| Amenities | Vinyl Windows |
| Appliances | Dishwasher, Fan, Refrigerator, Stove, Central Vacuum, Washer, Window Coverings |
| Architectural Style | Bungalow |
| Basement Development | Partially Finished |
| Basement Type | Full (partially Finished) |
| Constructed Date | 1963 |
| Construction Style Attachment | Detached |
| Half Bath Total | 1 |
| Heating Type | Forced Air |
| Stories Total | 1 |
| Size Interior | 1,014 Sqft |
| Type | House |
Parking
| Oversize | |
| Rear | |
| Detached Garage |
Land
| Acreage | No |
| Fence Type | Fence |
| Land Amenities | Golf Course, Playground, Public Transit, Schools, Shopping |
| Size Irregular | 687.42 |
| Size Total | 687.42 M2 |
| Size Total Text | 687.42 M2 |
Rooms
| Level | Type | Length | Width | Dimensions |
|---|---|---|---|---|
| Basement | Family Room | 4.2 m | 3.51 m | 4.2 m x 3.51 m |
| Basement | Bedroom 3 | 4.8 m | 3.17 m | 4.8 m x 3.17 m |
| Basement | Recreation Room | Measurements not available | ||
| Basement | Laundry Room | 3.94 m | 3.46 m | 3.94 m x 3.46 m |
| Basement | Utility Room | 3.11 m | 2.8 m | 3.11 m x 2.8 m |
| Basement | Storage | 3.9 m | 3.78 m | 3.9 m x 3.78 m |
| Main Level | Living Room | 4.59 m | 3.38 m | 4.59 m x 3.38 m |
| Main Level | Dining Room | 3.19 m | 2.47 m | 3.19 m x 2.47 m |
| Main Level | Kitchen | 3.37 m | 2.45 m | 3.37 m x 2.45 m |
| Main Level | Den | 3.16 m | 2.51 m | 3.16 m x 2.51 m |
| Main Level | Primary Bedroom | 3.52 m | 3.11 m | 3.52 m x 3.11 m |
| Main Level | Bedroom 2 | 2.93 m | 2.91 m | 2.93 m x 2.91 m |
https://www.realtor.ca/real-estate/30096945/10837-155-st-nw-edmonton-high-park-edmonton
Contact Us
Contact us for more information

Barry D. Candelora
Associate
(780) 450-6670
www.barrycandelora.com/
www.facebook.com/barry.candelora
4107 99 St NW
Edmonton, Alberta T6E 3N4
(780) 450-6300
(780) 450-6670

The trademarks REALTOR®, REALTORS®, and the REALTOR® logo are controlled by The Canadian Real Estate Association (CREA) and identify real estate professionals who are members of CREA. The trademarks MLS®, Multiple Listing Service® and the associated logos are owned by The Canadian Real Estate Association (CREA) and identify the quality of services provided by real estate professionals who are members of CREA. The trademark DDF® is owned by The Canadian Real Estate Association (CREA) and identifies CREA's Data Distribution Facility (DDF®)
August 04 2026 06:32:21
REALTORS® Association of Edmonton
Maxwell Polaris