Sanket Patel Commercial Realtor

10717 74 Avenue Grande Prairie, Alberta T8W 2T2
10717 74 Avenue, Grande Prairie, Alberta T8W 2T2 (30235799), Calgary — Homes for Sale
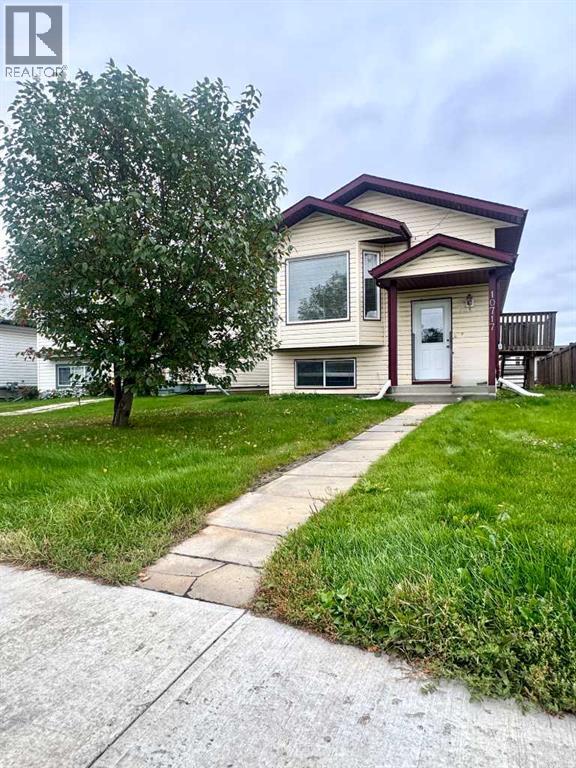

$359,900
Well-kept fully developed home located in Mission Heights!!! This home has 4 bedrooms & 2 bathrooms and 1008 sqf ft. New carpet and new paint!!! The basement bathroom has been renovated. The kitchen, dining, and living room are open-concept. The primary suite has access to the main bathroom and a walk-in closet. The basement has a kitchen area (just needs appliances) and can be a nice mother-in-law suite. The backyard is landscaped with a deck and has a large shed. This home has AC!!! Back alley access with double gravel parking pad. Book your showing today!! (id:55254)
Property Details
| MLS® Number | A2342779 |
| Property Type | Single Family |
| Community Name | Mission Heights |
| Amenities Near By | Playground, Schools |
| Features | Back Lane |
| Parking Space Total | 2 |
| Plan | 0224718 |
| Structure | Deck |
Building
| Bathroom Total | 2 |
| Bedrooms Above Ground | 3 |
| Bedrooms Below Ground | 1 |
| Bedrooms Total | 4 |
| Appliances | Washer, Refrigerator, Dishwasher, Stove, Dryer |
| Architectural Style | Bi-level |
| Basement Development | Finished |
| Basement Type | Full (finished) |
| Constructed Date | 2003 |
| Construction Material | Poured Concrete |
| Construction Style Attachment | Detached |
| Cooling Type | Central Air Conditioning |
| Exterior Finish | Concrete |
| Flooring Type | Carpeted, Linoleum |
| Foundation Type | Poured Concrete |
| Size Interior | 1,008 Sqft |
| Total Finished Area | 1008 Sqft |
| Type | House |
Parking
| Parking Pad |
Land
| Acreage | No |
| Fence Type | Not Fenced |
| Land Amenities | Playground, Schools |
| Landscape Features | Landscaped, Lawn |
| Size Depth | 34.07 M |
| Size Frontage | 10.36 M |
| Size Irregular | 352.96 |
| Size Total | 352.96 M2|0-4,050 Sqft |
| Size Total Text | 352.96 M2|0-4,050 Sqft |
| Zoning Description | Rs |
Rooms
| Level | Type | Length | Width | Dimensions |
|---|---|---|---|---|
| Basement | Bedroom | 10.00 Ft x 12.00 Ft | ||
| Basement | 3pc Bathroom | 4.00 Ft x 6.00 Ft | ||
| Main Level | Primary Bedroom | 10.00 Ft x 12.00 Ft | ||
| Main Level | Bedroom | 10.00 Ft x 10.00 Ft | ||
| Main Level | Bedroom | 10.00 Ft x 9.00 Ft | ||
| Main Level | 4pc Bathroom | 4.00 Ft x 6.00 Ft |
https://www.realtor.ca/real-estate/30235799/10717-74-avenue-grande-prairie-mission-heights
Contact Us
Contact us for more information

Sean Gillis
Associate
www.seangillis.ca/
www.facebook.com/sean.gillis.realty
www.linkedin.com/in/sean-gillis-21946b37/
x.com/sellwithsean
www.youtube.com/@seangillisremax
10114-100 St.
Grande Prairie, Alberta T8V 2L9
(780) 538-4747
(780) 539-6740
www.gpremax.com/

The trademarks REALTOR®, REALTORS®, and the REALTOR® logo are controlled by The Canadian Real Estate Association (CREA) and identify real estate professionals who are members of CREA. The trademarks MLS®, Multiple Listing Service® and the associated logos are owned by The Canadian Real Estate Association (CREA) and identify the quality of services provided by real estate professionals who are members of CREA. The trademark DDF® is owned by The Canadian Real Estate Association (CREA) and identifies CREA's Data Distribution Facility (DDF®)
September 04 2026 05:00:43
Grande Prairie & Area Association of REALTORS®
RE/MAX Grande Prairie