Sanket Patel Commercial Realtor

107 Lucas Boulevard NW Calgary, Alberta T3P 1H8

$485,000
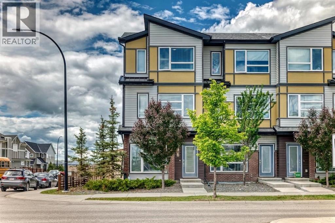
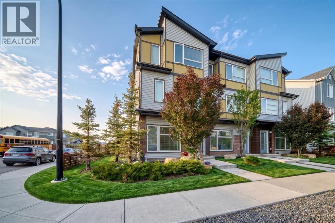
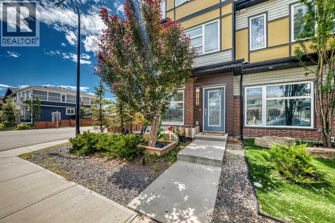
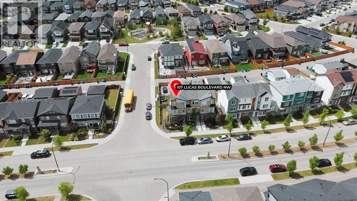
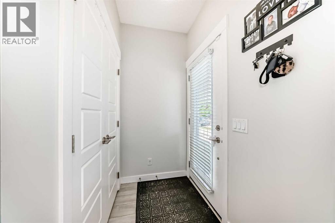
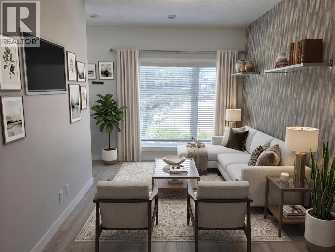
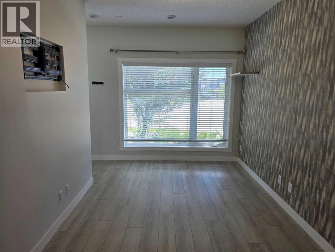
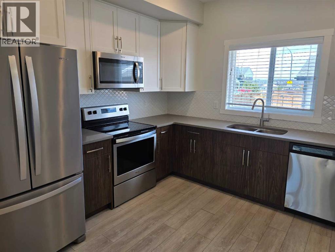
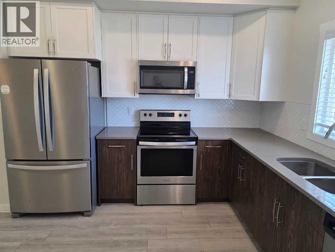
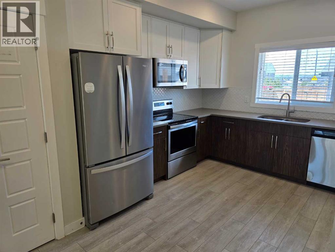
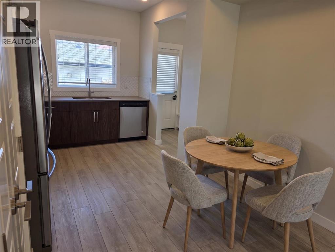
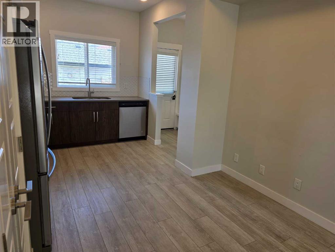
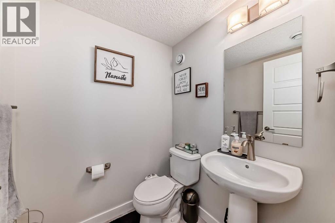
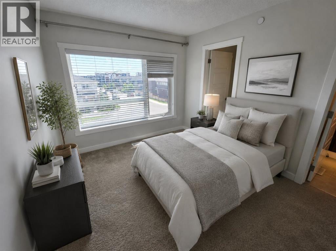
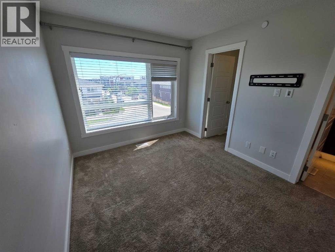
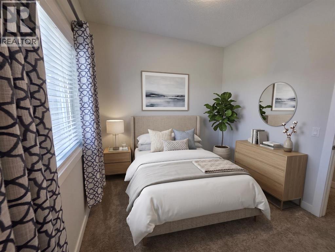
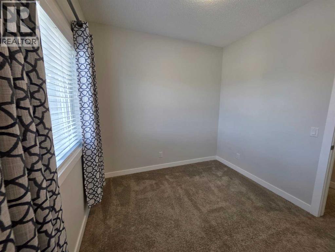
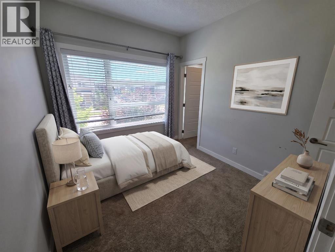
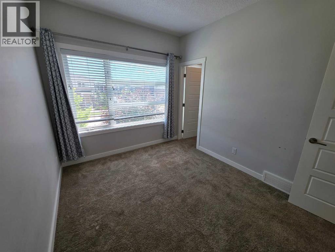
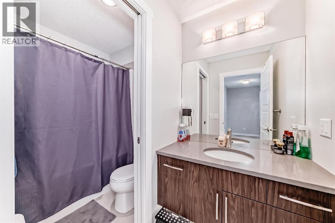
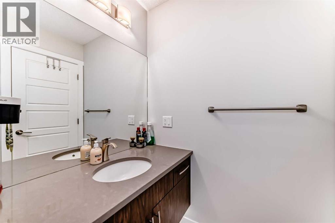
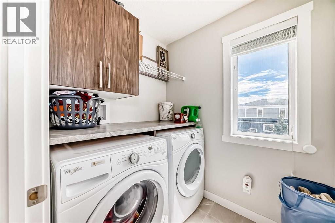
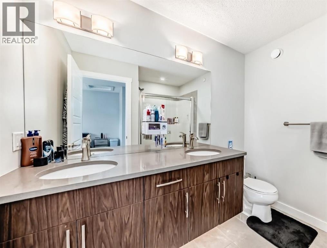
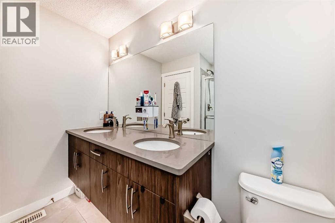
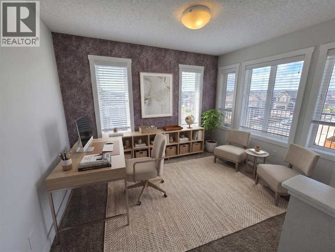
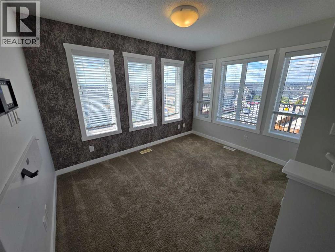
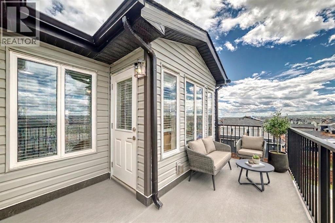
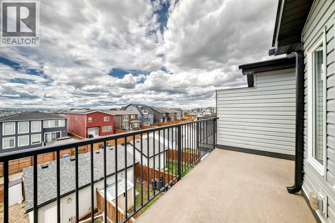
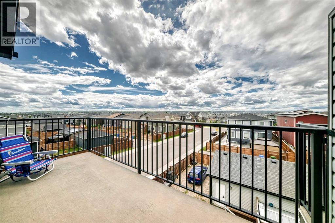
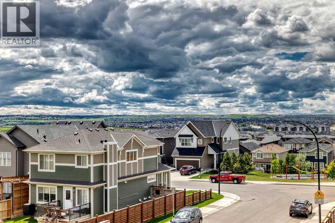
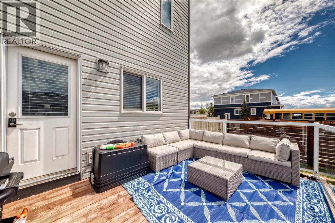
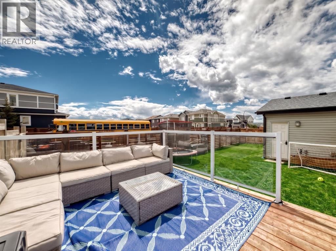
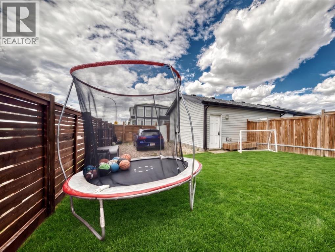
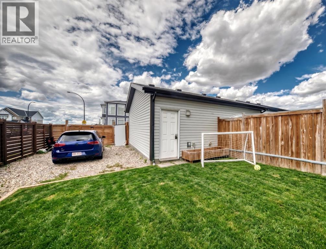
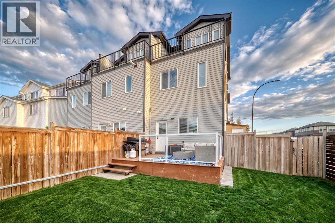
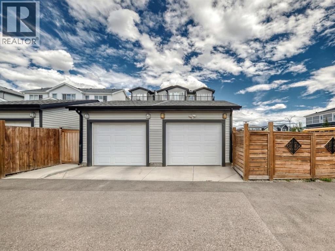
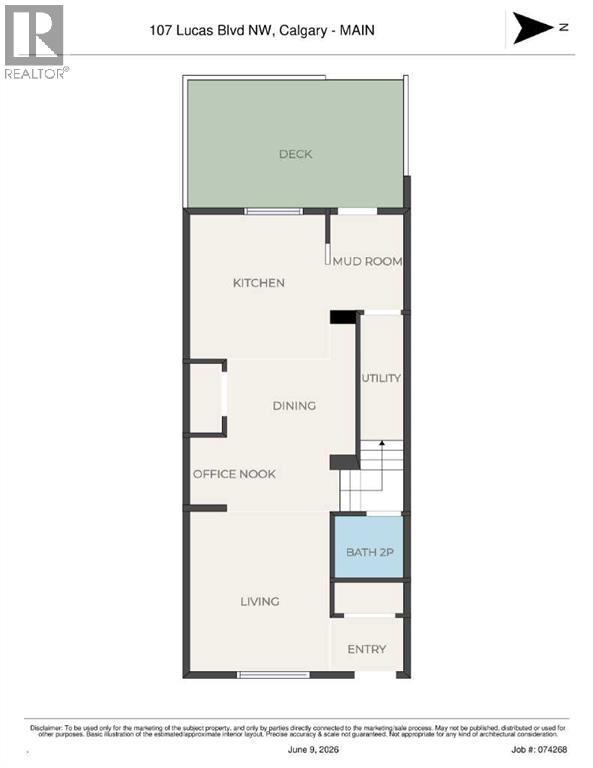
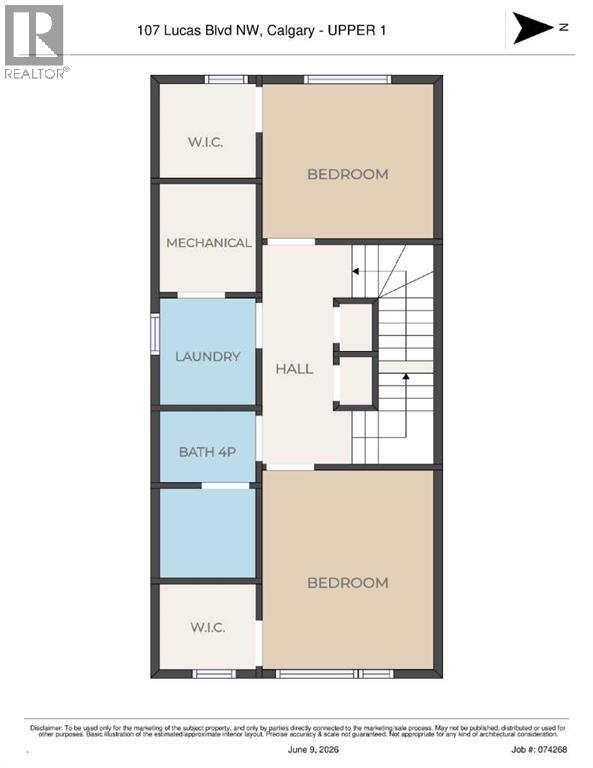
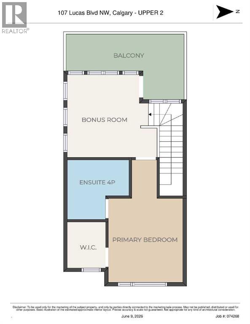
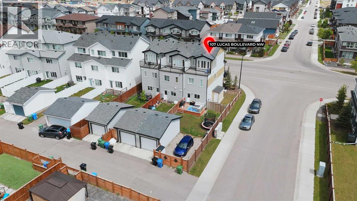
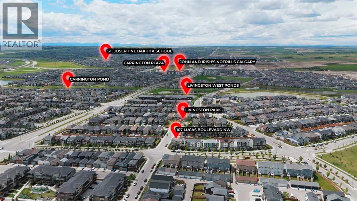
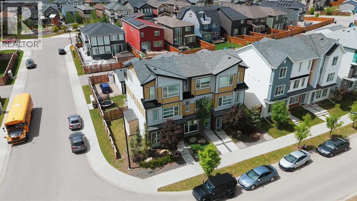
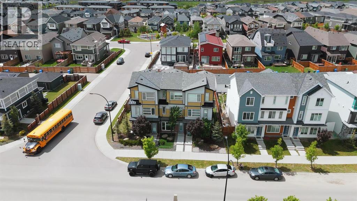
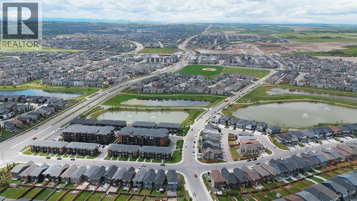
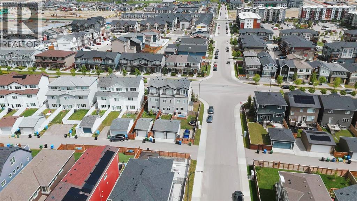
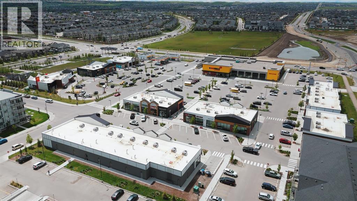
Welcome home to 107 Lucas Boulevard NW, a rare, southwest-facing three-storey corner townhome that blends architectural elegance with modern executive living. The crown jewel of this residence is the third-floor bonus room, which opens directly onto a private rooftop deck offering unobstructed, panoramic views of the Rocky Mountains and the Calgary skyline—serving as both an enviable entertaining space and a dedicated primary retreat complete with a four-piece ensuite and a spacious walk-in closet. Designed for maximum flexibility, the layout features dual home-office options, including a sleek main-floor workstation and the top-floor sanctuary, while the open-concept main level shines with wide-plank laminate flooring, quartz countertops, stainless steel appliances, designer wallpaper, central air conditioning, and peaceful kitchen-window views of the nearby playground. The second level adds exceptional functionality with two generous bedrooms—each featuring its own walk-in closet—alongside a four-piece bathroom and convenient upper-level laundry. Beyond the interior, step into your private, fully fenced yard with a security gate leading to a detached garage, all while enjoying the absolute financial freedom of NO CONDO FEES. Your HOA membership provides exclusive access to the world-class LIVINGSTON HUB—boasting a splash park, tennis and pickleball courts, an outdoor skating rink, a full gymnasium, and vibrant community events—complemented by immediate proximity to off-leash dog parks, Nose Creek pathways, and effortless travel via Stoney and Deerfoot Trails. Don't miss the opportunity to own a truly distinctive 3-storey townhome at an exceptional new value! BOOK YOUR PRIVATE VIEWING TODAY! (id:55254)
Property Details
| MLS® Number | A2332027 |
| Property Type | Single Family |
| Community Name | Livingston |
| Amenities Near By | Playground, Schools, Shopping |
| Features | Level |
| Parking Space Total | 1 |
| Plan | 1712464 |
| Structure | Deck |
Building
| Bathroom Total | 3 |
| Bedrooms Above Ground | 3 |
| Bedrooms Total | 3 |
| Amenities | Clubhouse, Exercise Centre |
| Appliances | Washer, Refrigerator, Dishwasher, Stove, Dryer, Microwave Range Hood Combo |
| Basement Type | None |
| Constructed Date | 2018 |
| Construction Material | Wood Frame |
| Construction Style Attachment | Attached |
| Cooling Type | Central Air Conditioning |
| Exterior Finish | Vinyl Siding |
| Flooring Type | Carpeted, Ceramic Tile, Laminate |
| Foundation Type | Poured Concrete |
| Half Bath Total | 1 |
| Heating Fuel | Natural Gas |
| Heating Type | Central Heating |
| Stories Total | 3 |
| Size Interior | 1,558 Sqft |
| Total Finished Area | 1557.8 Sqft |
| Type | Row / Townhouse |
Parking
| Detached Garage | 1 |
Land
| Acreage | No |
| Fence Type | Fence |
| Land Amenities | Playground, Schools, Shopping |
| Size Depth | 32.54 M |
| Size Frontage | 4.27 M |
| Size Irregular | 285.00 |
| Size Total | 285 M2|0-4,050 Sqft |
| Size Total Text | 285 M2|0-4,050 Sqft |
| Zoning Description | R-gm |
Rooms
| Level | Type | Length | Width | Dimensions |
|---|---|---|---|---|
| Second Level | Bonus Room | 11.58 Ft x 11.08 Ft | ||
| Second Level | Other | 15.33 Ft x 5.75 Ft | ||
| Second Level | Primary Bedroom | 11.50 Ft x 9.42 Ft | ||
| Second Level | Other | 5.92 Ft x 4.83 Ft | ||
| Second Level | 4pc Bathroom | 8.50 Ft x 8.00 Ft | ||
| Main Level | Other | 5.75 Ft x 4.00 Ft | ||
| Main Level | Living Room | 12.67 Ft x 9.00 Ft | ||
| Main Level | Office | 4.92 Ft x 5.83 Ft | ||
| Main Level | Dining Room | 9.67 Ft x 8.58 Ft | ||
| Main Level | Pantry | 3.83 Ft x 2.00 Ft | ||
| Main Level | Kitchen | 10.67 Ft x 9.00 Ft | ||
| Main Level | Other | 7.00 Ft x 4.75 Ft | ||
| Main Level | Other | 8.25 Ft x 3.42 Ft | ||
| Main Level | Other | 14.75 Ft x 10.00 Ft | ||
| Main Level | 2pc Bathroom | 4.75 Ft x 5.00 Ft | ||
| Upper Level | Bedroom | 9.17 Ft x 9.17 Ft | ||
| Upper Level | Other | 4.83 Ft x 5.08 Ft | ||
| Upper Level | Laundry Room | 5.17 Ft x 6.25 Ft | ||
| Upper Level | Other | 7.50 Ft x 5.00 Ft | ||
| Upper Level | 4pc Bathroom | 9.67 Ft x 4.92 Ft | ||
| Upper Level | Bedroom | 11.50 Ft x 9.17 Ft | ||
| Upper Level | Other | 4.83 Ft x 5.08 Ft |
https://www.realtor.ca/real-estate/30076534/107-lucas-boulevard-nw-calgary-livingston
Contact Us
Contact us for more information

Danny Greene
Associate
(403) 255-8606
www.youtube.com/embed/5ReQr1qt7SY
calgarysagent.com/
www.facebook.com/dannygreenerealestate
www.linkedin.com/in/dannygreene/
www.twitter.com/redmilerealty
www.instagram.com/calgarysagent
www.youtube.com/@calgarysagent403
115, 8820 Blackfoot Trail S.e.
Calgary, Alberta T2J 3J1
(403) 278-2900
(403) 255-8606

The trademarks REALTOR®, REALTORS®, and the REALTOR® logo are controlled by The Canadian Real Estate Association (CREA) and identify real estate professionals who are members of CREA. The trademarks MLS®, Multiple Listing Service® and the associated logos are owned by The Canadian Real Estate Association (CREA) and identify the quality of services provided by real estate professionals who are members of CREA. The trademark DDF® is owned by The Canadian Real Estate Association (CREA) and identifies CREA's Data Distribution Facility (DDF®)
July 27 2026 06:17:42
Calgary Real Estate Board
RE/MAX First