
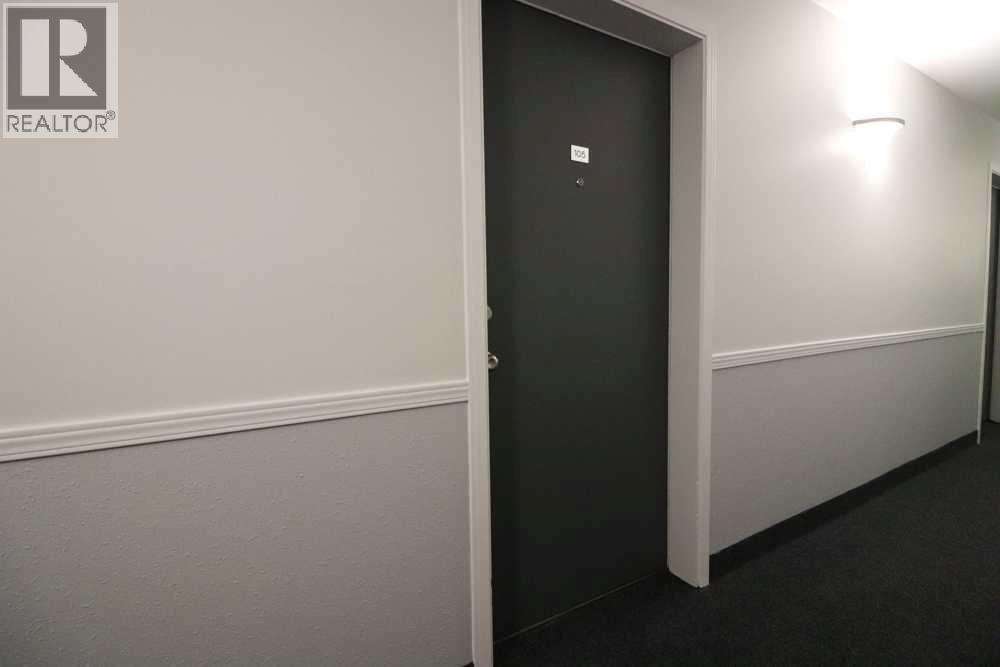
105, 1648 Saamis Drive NW Medicine Hat, Alberta T1B 4X1

$123,900Maintenance, Common Area Maintenance, Electricity, Heat, Insurance, Ground Maintenance, Property Management, Reserve Fund Contributions, Sewer, Waste Removal, Water
$308.74 Monthly
Maintenance, Common Area Maintenance, Electricity, Heat, Insurance, Ground Maintenance, Property Management, Reserve Fund Contributions, Sewer, Waste Removal, Water
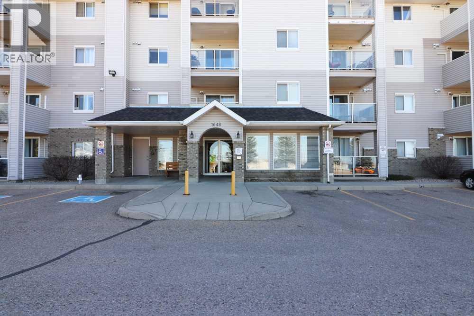
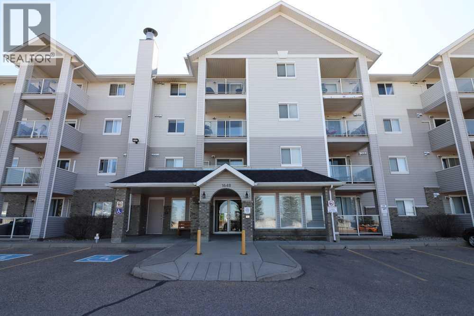
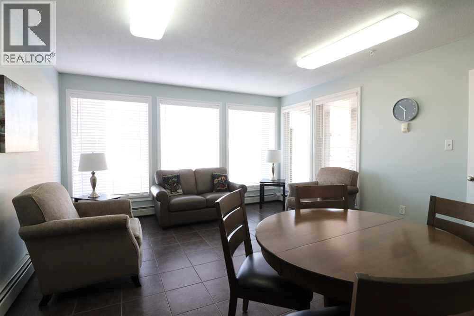
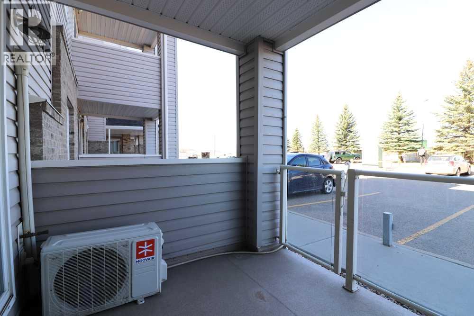
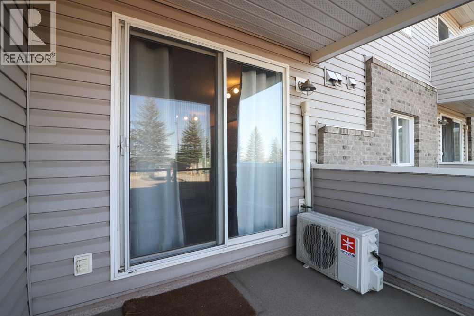
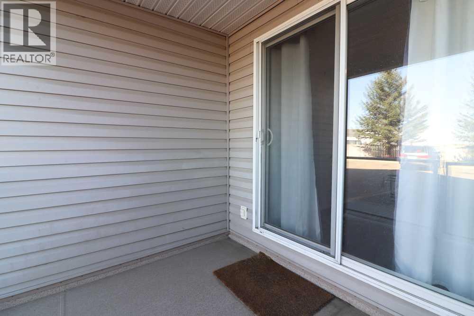
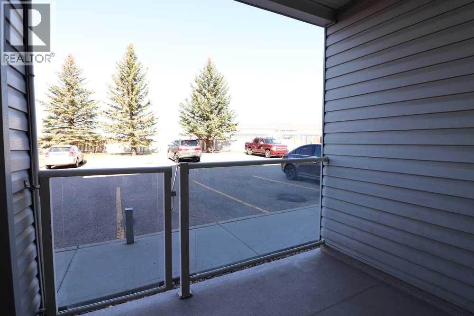
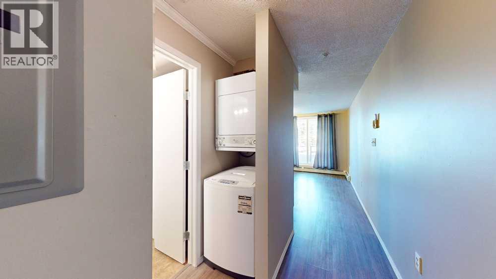
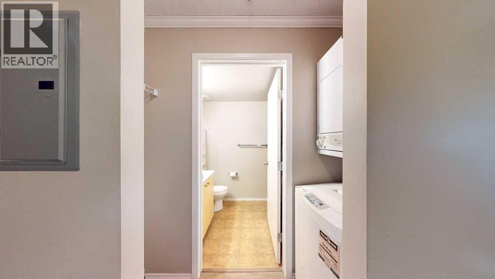
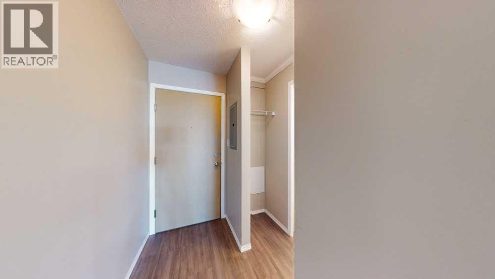
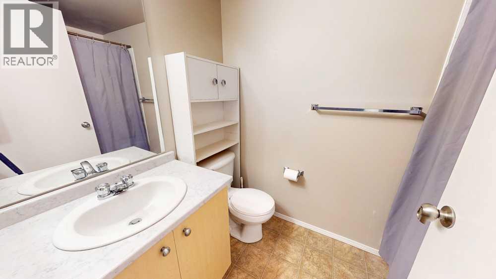
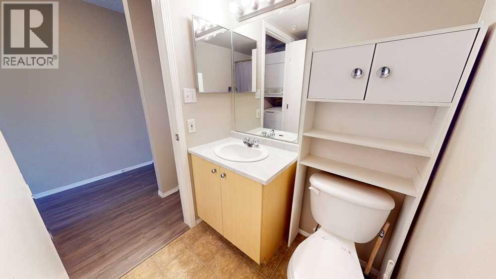
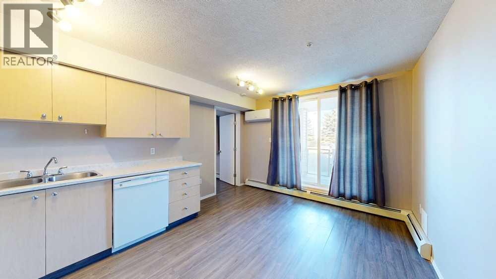
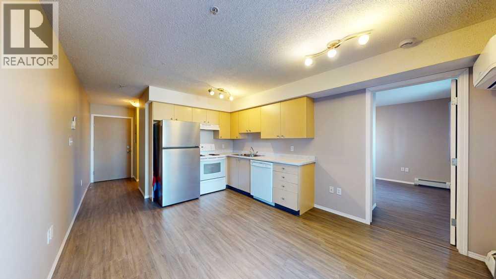
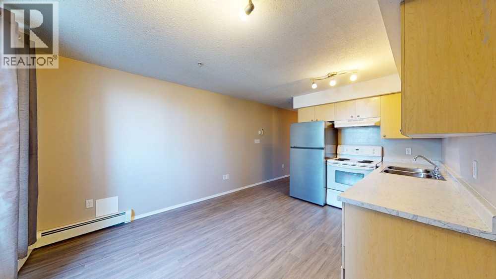
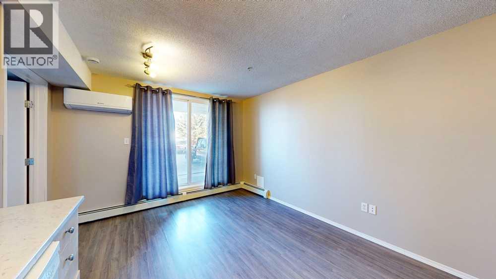
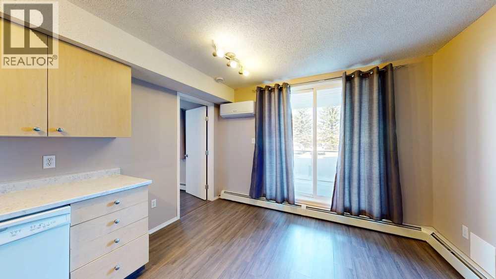
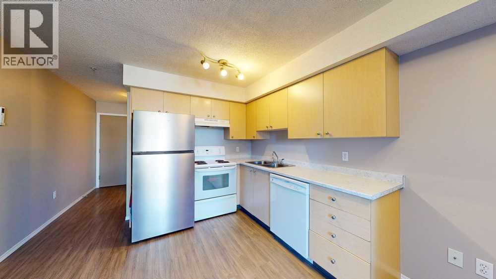
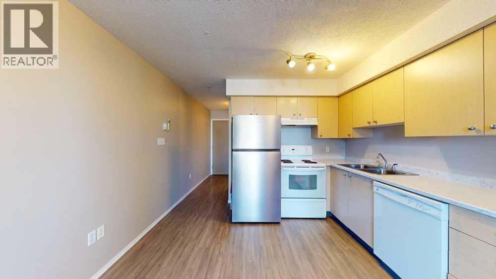
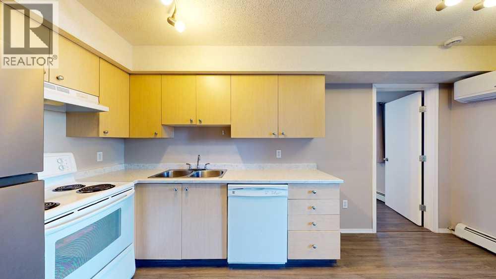
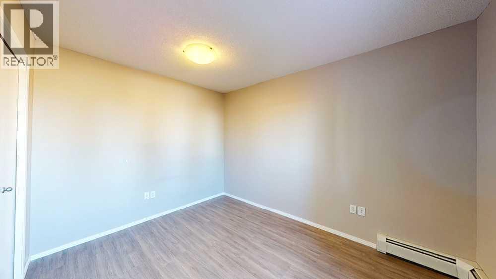
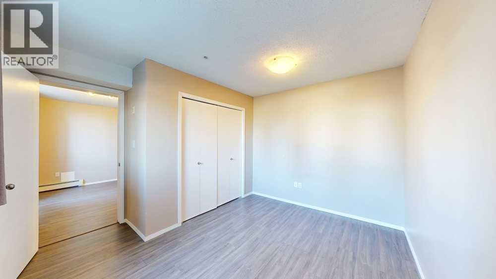
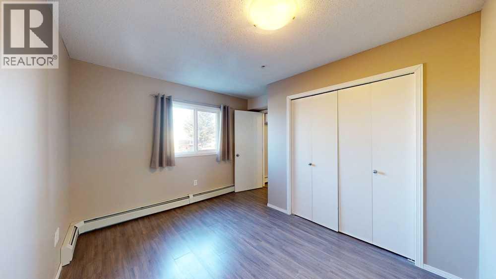
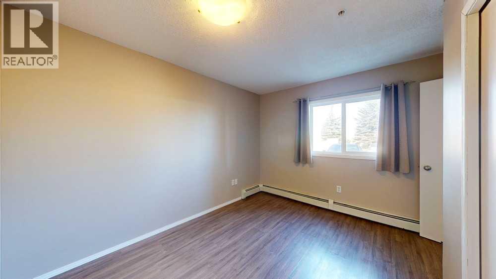
$308.74 MonthlyWelcome to this beautifully updated ground-floor 1-bedroom, 1-bathroom condo in the desirable Axxess development. This move-in ready home features new countertops in both the kitchen and bathroom, along with modern vinyl plank flooring throughout the kitchen, dining area, and bedroom.The unit includes a full appliance package, complete with a convenient stackable washer and dryer. Step outside to your spacious private patio—perfect for summer BBQs and relaxing evenings.Enjoy affordable condo fees of $308.74/month, which cover all utilities except cable and Wi-Fi, offering excellent value and convenience.Ideal for first-time buyers or investors, this property is a fantastic opportunity you won’t want to miss. Book your private showing today! (id:55254)
Property Details
| MLS® Number | A2308582 |
| Property Type | Single Family |
| Community Name | Northwest Crescent Heights |
| Community Features | Pets Allowed With Restrictions |
| Features | Parking |
| Parking Space Total | 1 |
| Plan | 0510037 |
Building
| Bathroom Total | 1 |
| Bedrooms Above Ground | 1 |
| Bedrooms Total | 1 |
| Appliances | Refrigerator, Window/sleeve Air Conditioner, Dishwasher, Stove, Hood Fan, Window Coverings, Washer/dryer Stack-up |
| Architectural Style | Multi-level |
| Constructed Date | 2005 |
| Construction Style Attachment | Attached |
| Cooling Type | Wall Unit |
| Flooring Type | Linoleum, Vinyl Plank |
| Stories Total | 4 |
| Size Interior | 405 Sqft |
| Total Finished Area | 405 Sqft |
| Type | Apartment |
Land
| Acreage | No |
| Size Total Text | Unknown |
| Zoning Description | R-md |
Rooms
| Level | Type | Length | Width | Dimensions |
|---|---|---|---|---|
| Main Level | 4pc Bathroom | 7.75 Ft x 4.92 Ft | ||
| Main Level | Living Room/dining Room | 15.25 Ft x 11.25 Ft | ||
| Main Level | Bedroom | 11.58 Ft x 8.83 Ft |
Contact Us
Contact us for more information

Rod Wilson
Associate Broker
(403) 528-4040
www.medicinehatrealestate.net/
1202 Southview Dr. SE
Medicine Hat, Alberta T1B 4B6
(403) 528-4222
(403) 528-4040
www.royallepagemh.com/

Jeff Harvey
Associate
1202 Southview Dr. SE
Medicine Hat, Alberta T1B 4B6
(403) 528-4222
(403) 528-4040
www.royallepagemh.com/

The trademarks REALTOR®, REALTORS®, and the REALTOR® logo are controlled by The Canadian Real Estate Association (CREA) and identify real estate professionals who are members of CREA. The trademarks MLS®, Multiple Listing Service® and the associated logos are owned by The Canadian Real Estate Association (CREA) and identify the quality of services provided by real estate professionals who are members of CREA. The trademark DDF® is owned by The Canadian Real Estate Association (CREA) and identifies CREA's Data Distribution Facility (DDF®)
May 29 2026 11:42:05
Medicine Hat Real Estate Board Co-op
Royal LePage Community Realty