Sanket Patel Commercial Realtor

10424 76 Av NW Edmonton, Alberta T6E 1L1
10424 76 Av NW, Edmonton, Alberta T6E 1L1 (30124446), Calgary — Homes for Sale

$419,000
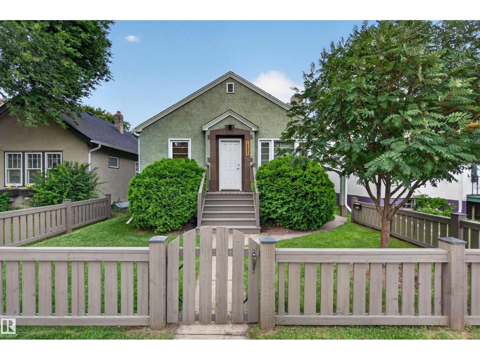
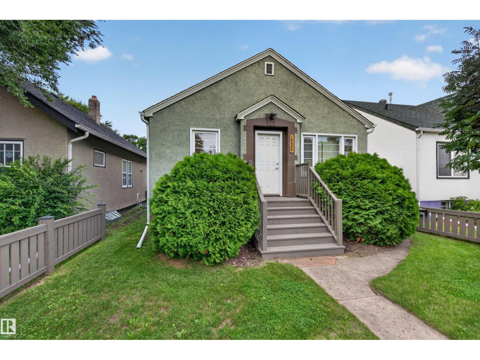
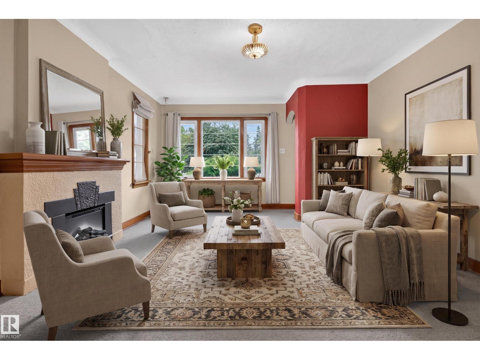
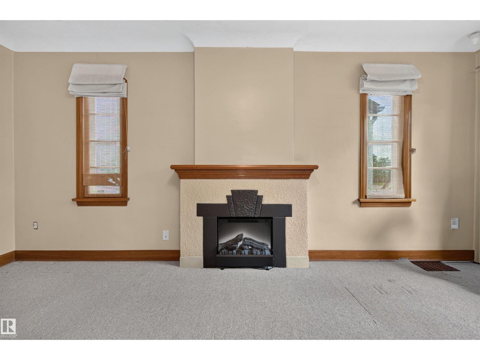
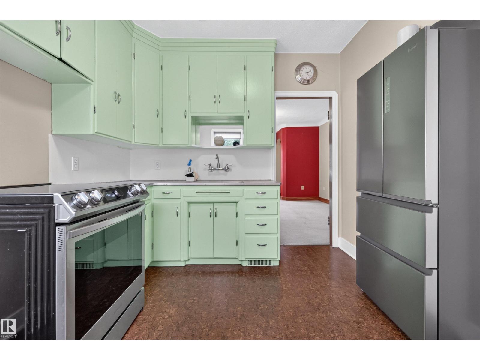
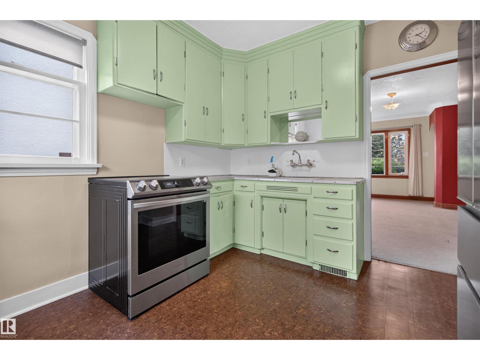
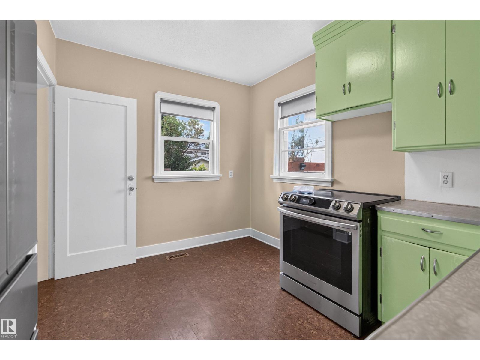
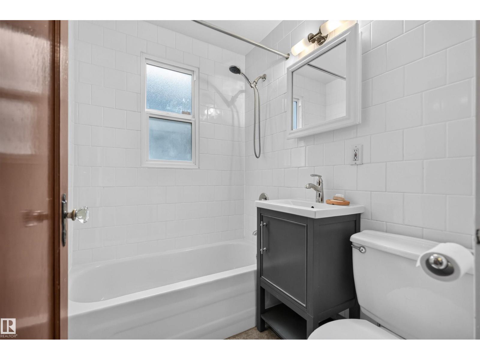
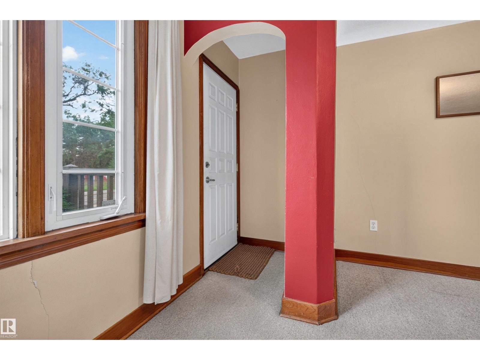
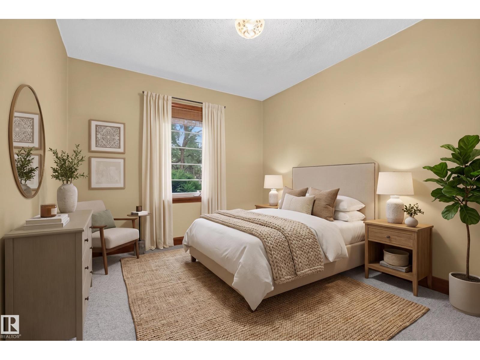
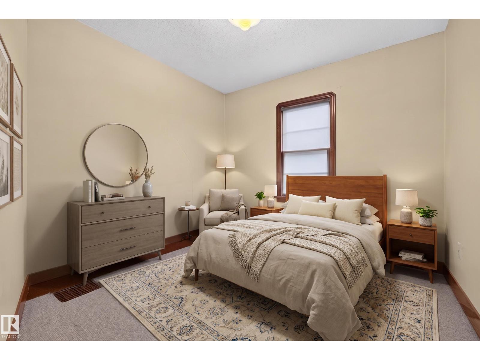
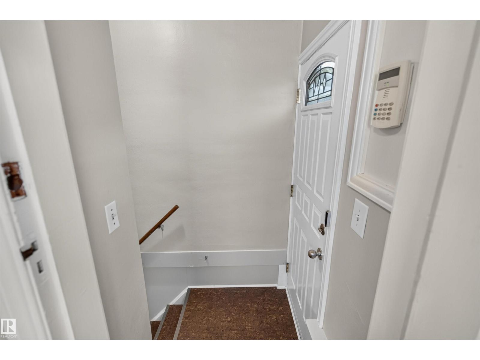
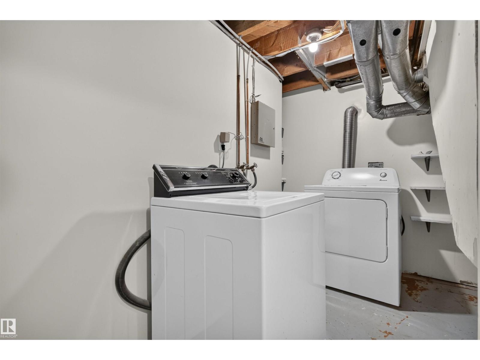
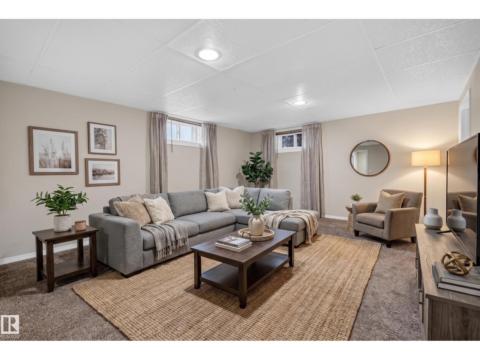
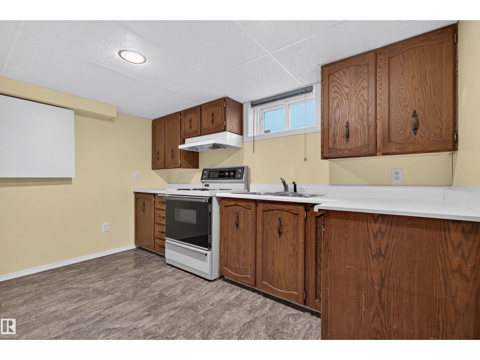
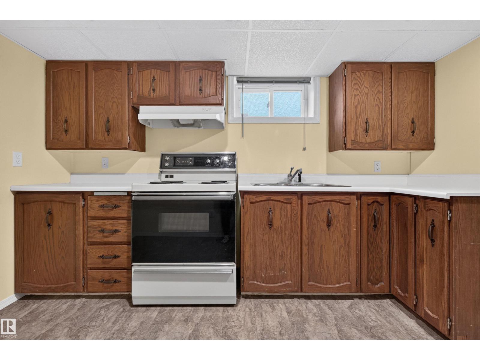
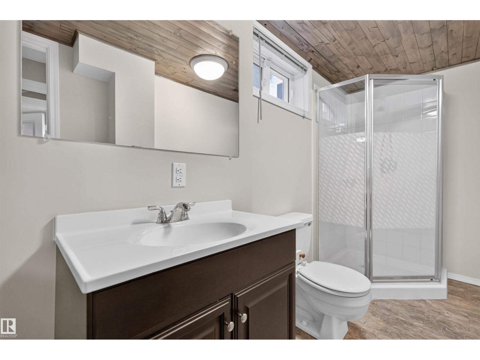
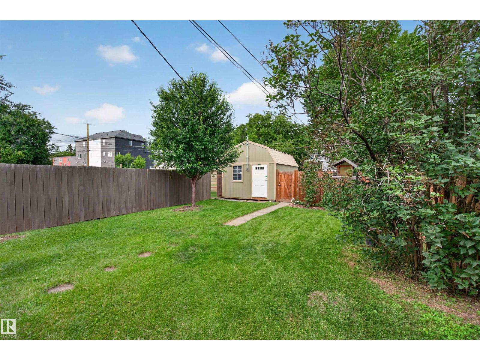
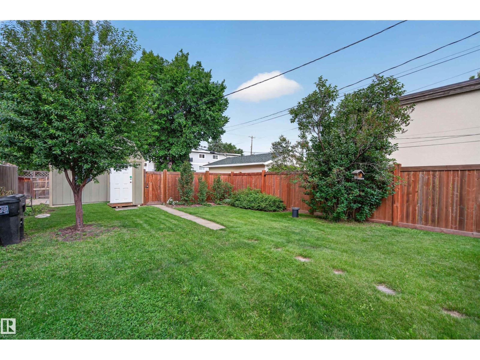
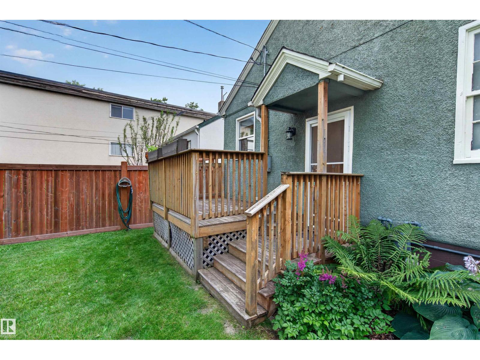
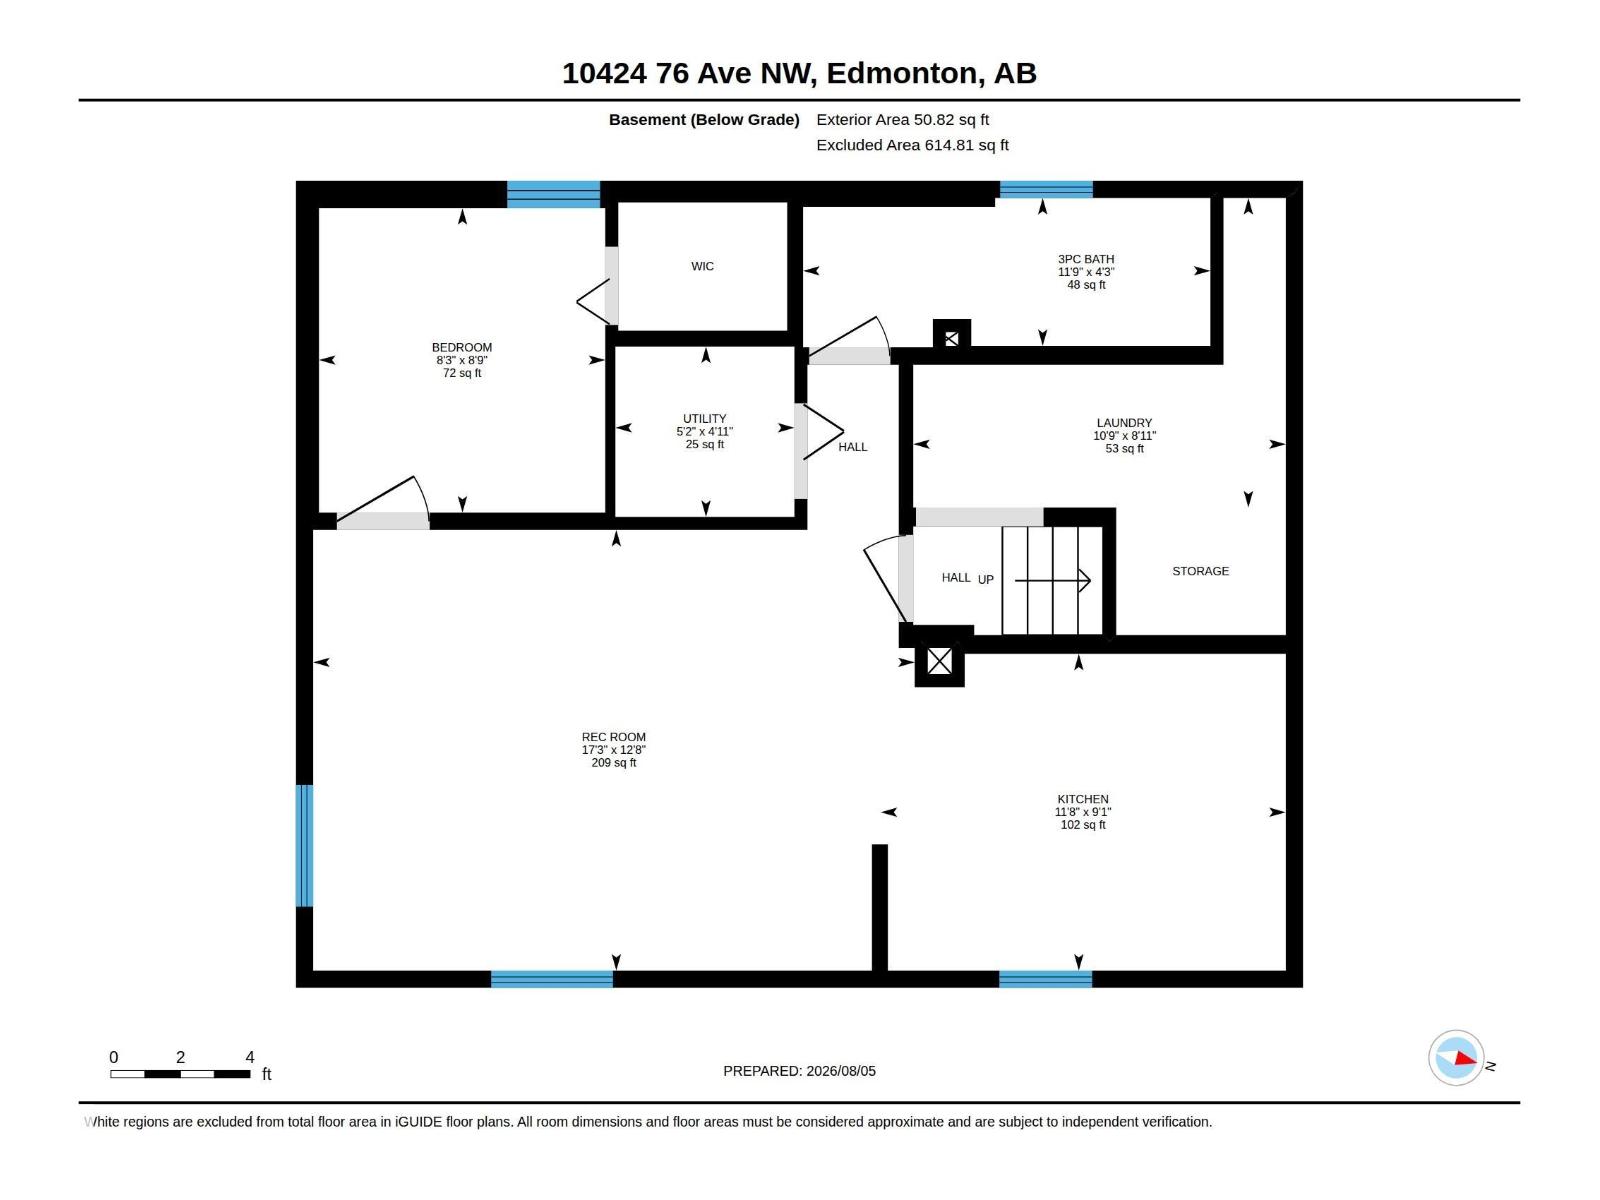
LOCATION, LOCATION, LOCATION! Welcome to this WELL-MAINTAINED bungalow in the heart of Queen Alexandra, one of Edmonton's most sought-after mature neighbourhoods. Just minutes from Whyte Avenue, the University of Alberta, U of A Hospital, downtown, parks, schools, cafés, restaurants, and excellent transit, this is an unbeatable location for enjoying everything the city has to offer. Inside, the home offers a bright and functional layout with 3 bedrooms, 2 full bathrooms, a spacious living room with fireplace, and a finished basement featuring a large rec room, third bedroom, second kitchen, and plenty of storage. Pride of ownership is evident throughout, making this home move-in ready while still offering future potential. Whether you're looking to live in a vibrant central community or own in a high-demand area, this is an exceptional opportunity in PRIME SOUTH CENTRAL EDMONTON! (id:55254)
Open House
This property has open houses!
1:00 pm
Ends at:3:00 pm
Property Details
| MLS® Number | E4502447 |
| Property Type | Single Family |
| Neigbourhood | Queen Alexandra |
| Amenities Near By | Playground, Public Transit, Schools, Shopping |
| Community Features | Public Swimming Pool |
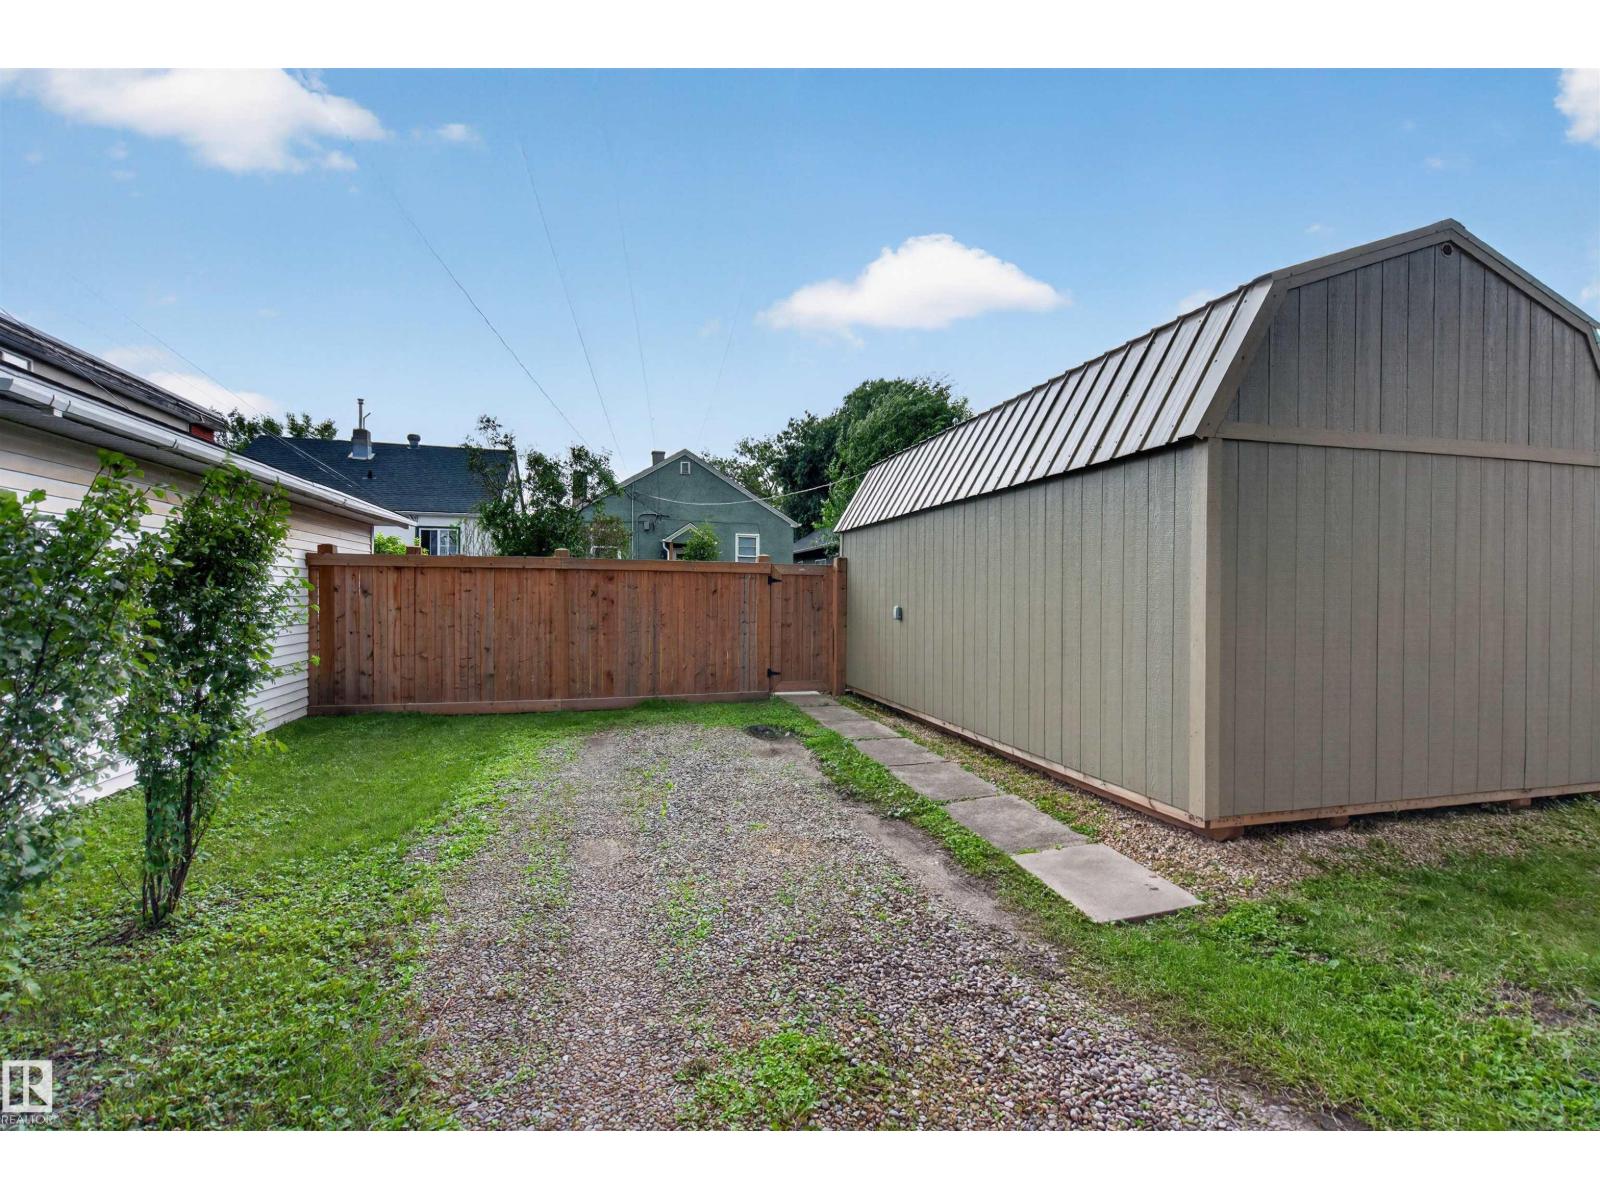
| Features | Lane |
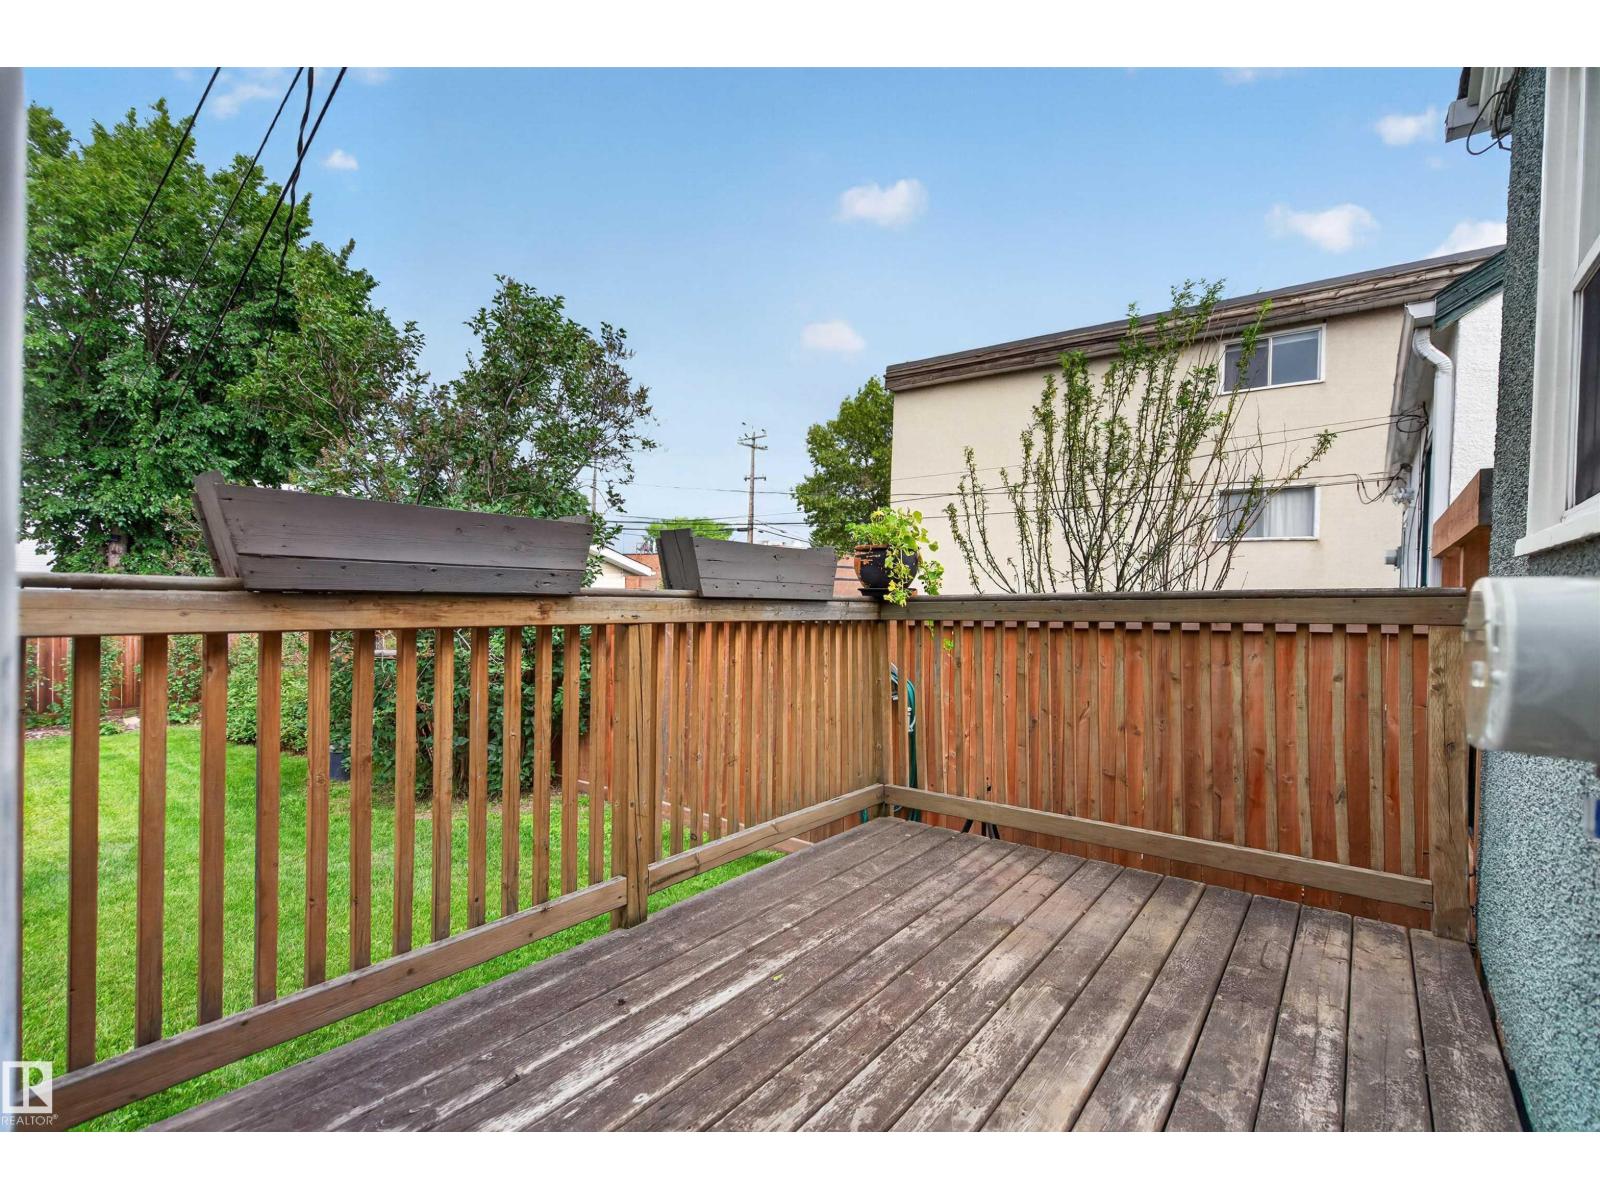
| Structure | Deck |
Building
| Bathroom Total | 2 |
| Bedrooms Total | 3 |
| Appliances | Dryer, Refrigerator, Washer, Two Stoves |
| Architectural Style | Bungalow |
| Basement Development | Finished |
| Basement Type | Full (finished) |
| Constructed Date | 1945 |
| Construction Style Attachment | Detached |
| Heating Type | Forced Air |
| Stories Total | 1 |
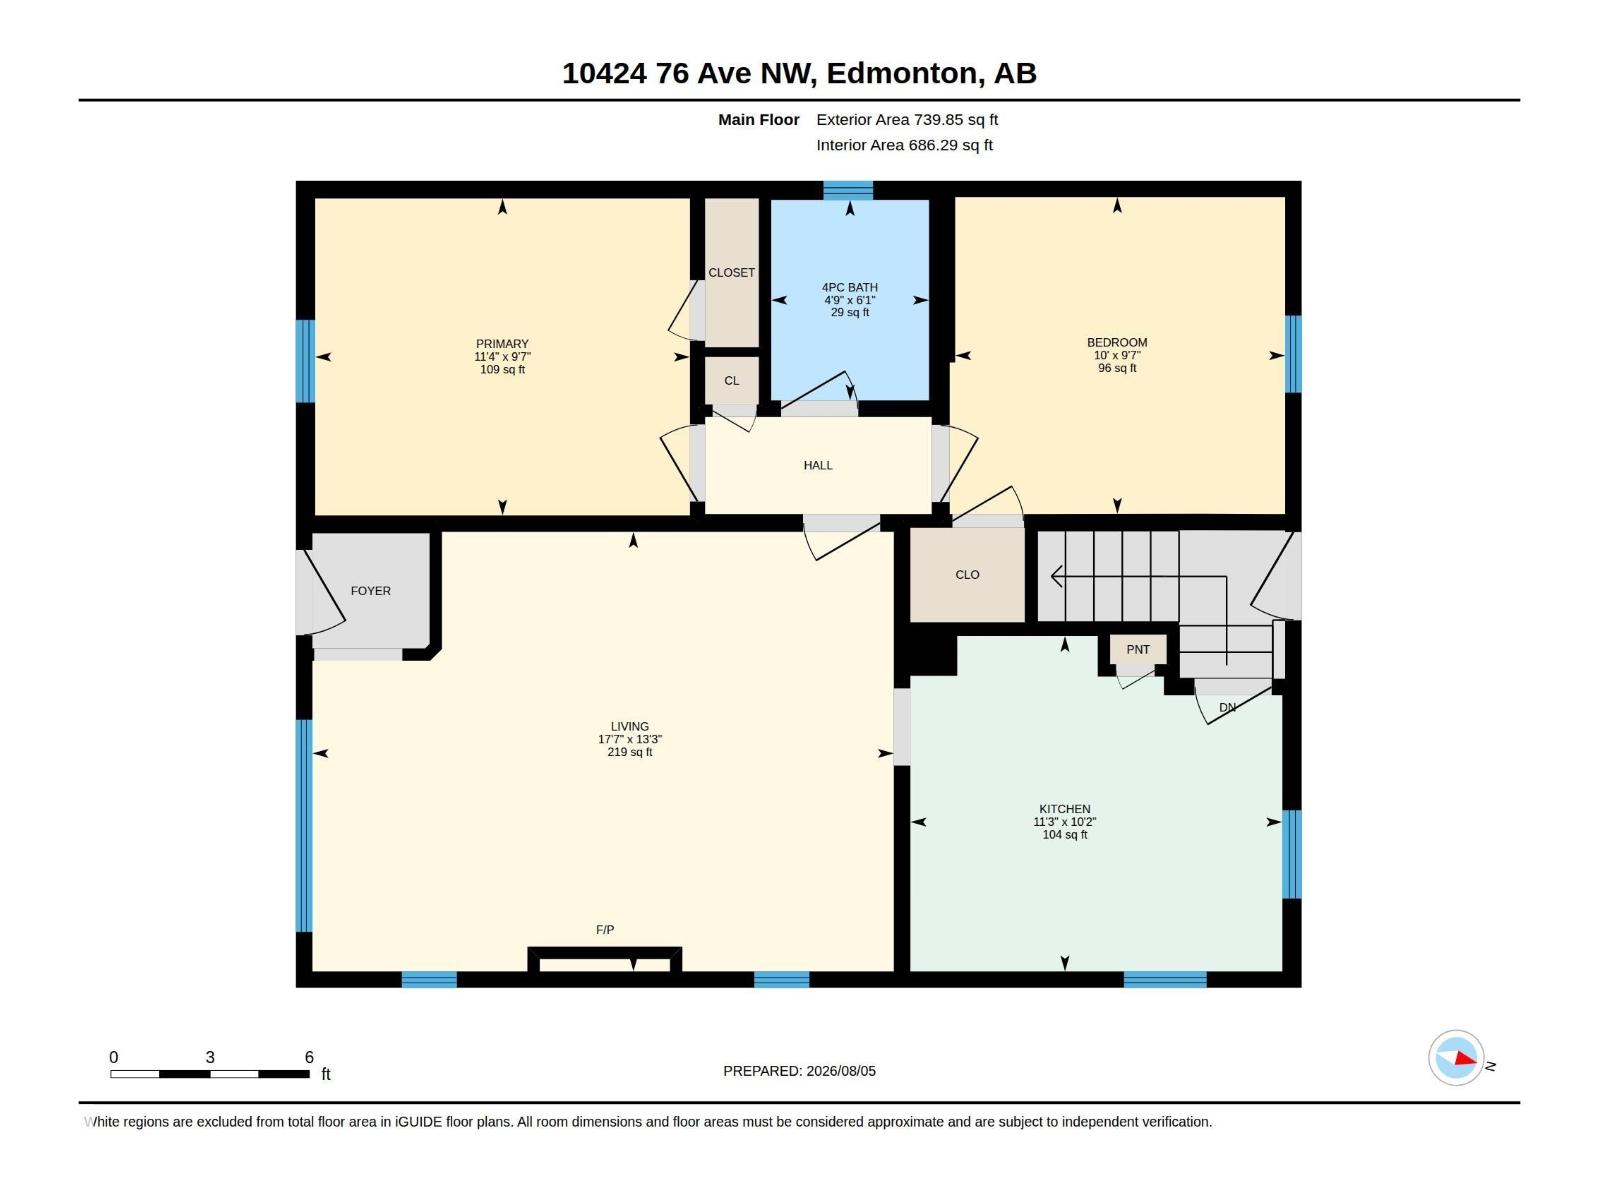
| Size Interior | 740 Sqft |
| Type | House |
Parking
| Stall |
Land
| Acreage | No |
| Fence Type | Fence |
| Land Amenities | Playground, Public Transit, Schools, Shopping |
| Size Irregular | 392.13 |
| Size Total | 392.13 M2 |
| Size Total Text | 392.13 M2 |
Rooms
| Level | Type | Length | Width | Dimensions |
|---|---|---|---|---|
| Basement | Bedroom 3 | 2.51 m | 2.67 m | 2.51 m x 2.67 m |
| Basement | Second Kitchen | 3.55 m | 2.78 m | 3.55 m x 2.78 m |
| Basement | Recreation Room | 5.27 m | 3.86 m | 5.27 m x 3.86 m |
| Basement | Laundry Room | 3.26 m | 2.71 m | 3.26 m x 2.71 m |
| Basement | Utility Room | 1.57 m | 1.49 m | 1.57 m x 1.49 m |
| Main Level | Living Room | 5.36 m | 4.05 m | 5.36 m x 4.05 m |
| Main Level | Kitchen | 3.43 m | 3.09 m | 3.43 m x 3.09 m |
| Main Level | Primary Bedroom | 3.45 m | 2.92 m | 3.45 m x 2.92 m |
| Main Level | Bedroom 2 | 3.04 m | 2.92 m | 3.04 m x 2.92 m |
https://www.realtor.ca/real-estate/30124446/10424-76-av-nw-edmonton-queen-alexandra
Contact Us
Contact us for more information

Calvin R. Hexter
Associate
www.facebook.com/profile.php?id=772070076
1400-10665 Jasper Ave NW
Edmonton, Alberta T5J 3S9
(403) 262-7653

The trademarks REALTOR®, REALTORS®, and the REALTOR® logo are controlled by The Canadian Real Estate Association (CREA) and identify real estate professionals who are members of CREA. The trademarks MLS®, Multiple Listing Service® and the associated logos are owned by The Canadian Real Estate Association (CREA) and identify the quality of services provided by real estate professionals who are members of CREA. The trademark DDF® is owned by The Canadian Real Estate Association (CREA) and identifies CREA's Data Distribution Facility (DDF®)
August 10 2026 06:11:53
REALTORS® Association of Edmonton
Exp Realty