Sanket Patel Commercial Realtor

10410 119 Avenue Grande Prairie, Alberta T8V 7L8
10410 119 Avenue, Grande Prairie, Alberta T8V 7L8 (30018489), Calgary — Homes for Sale

$449,900
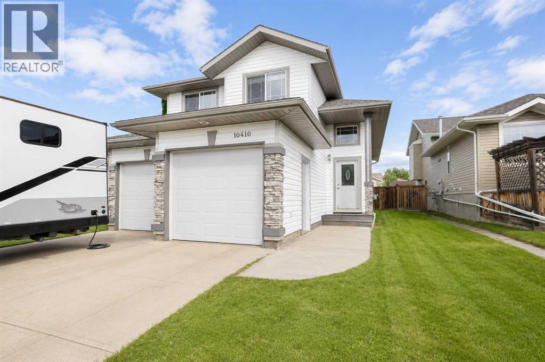
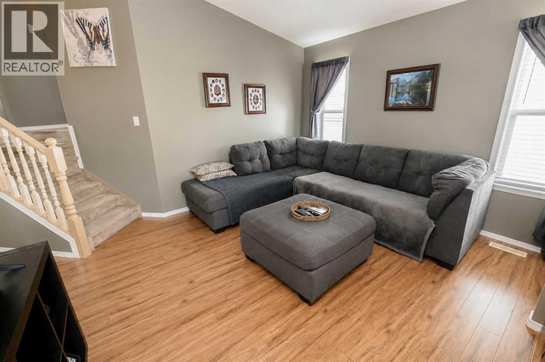
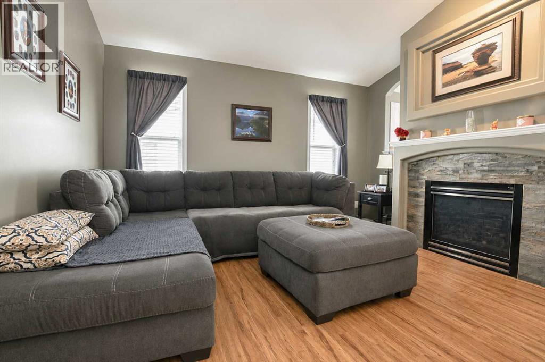
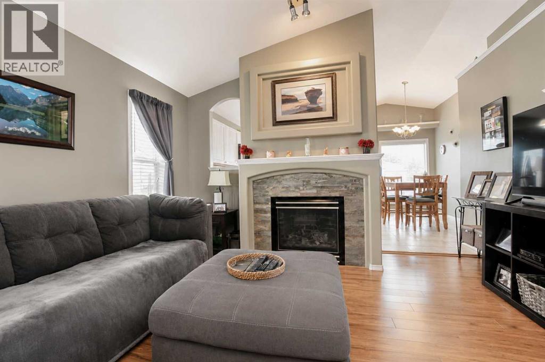
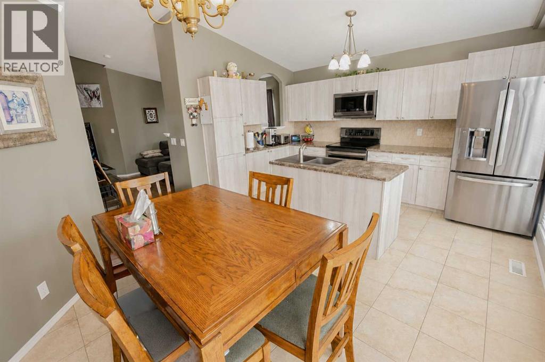
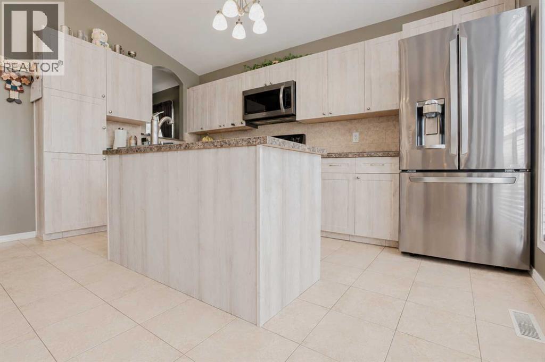
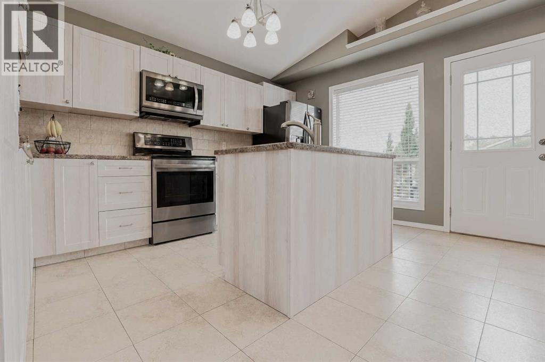
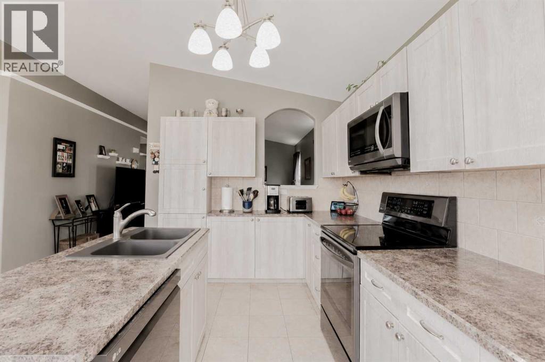
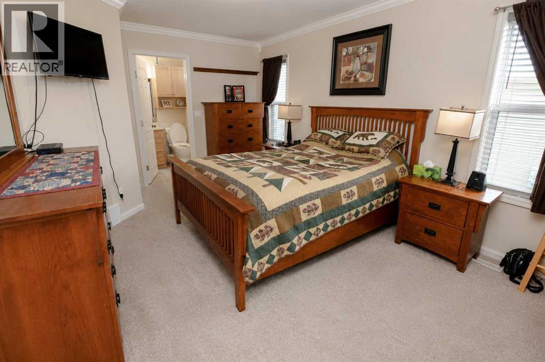
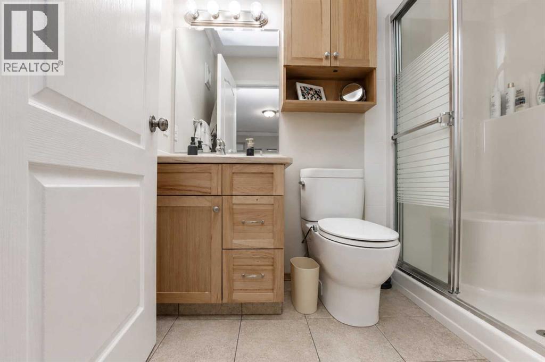
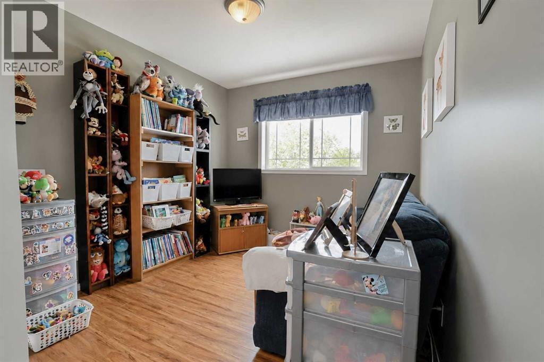
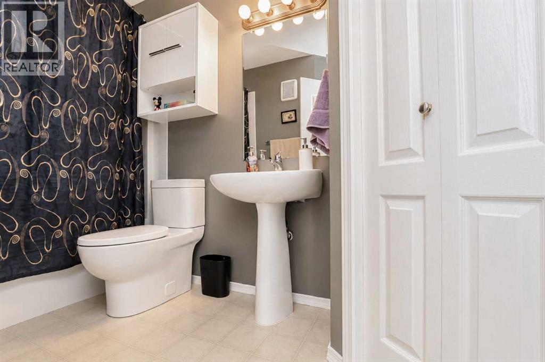
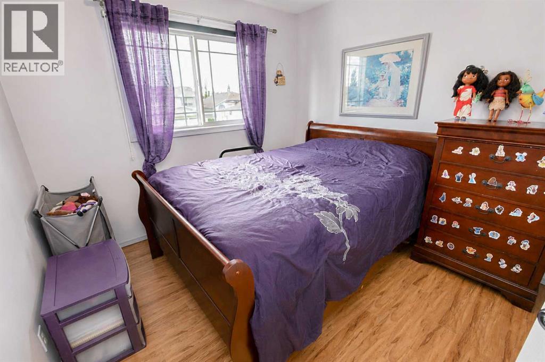
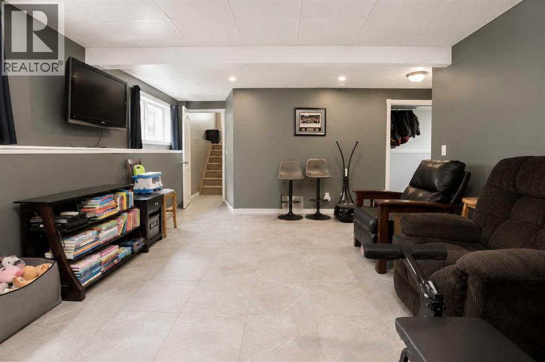
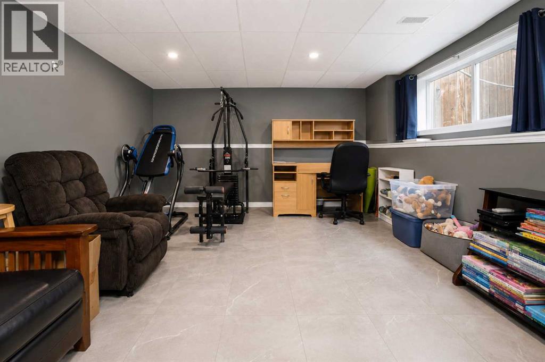
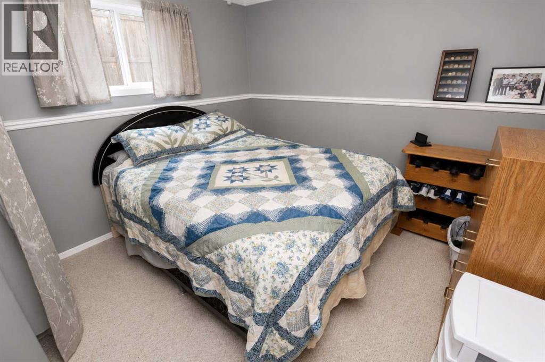
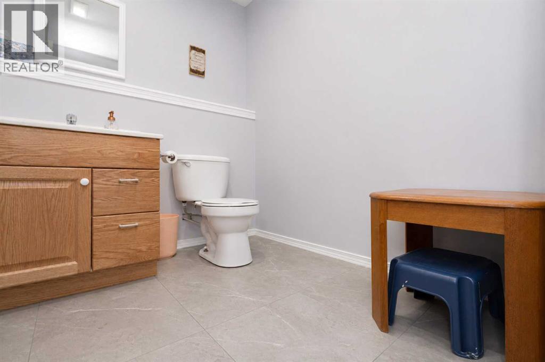
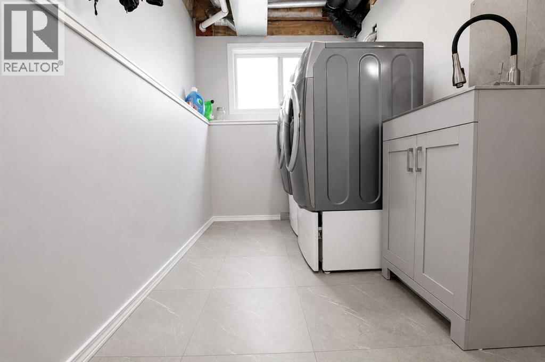
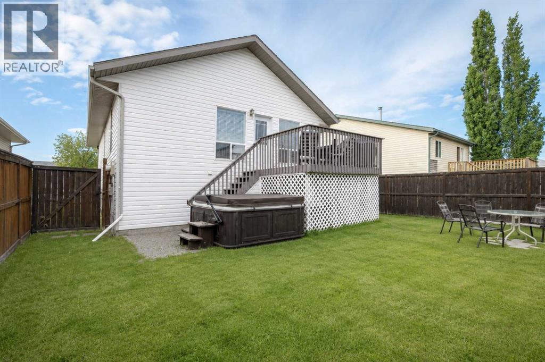
Welcome to this well-maintained modified bi-level offering 4 bedrooms, 3 bathrooms, and a thoughtfully designed layout that stands out from the ordinary. The bright and inviting main floor features a spacious living room, a sun-filled kitchen with plenty of natural light, and the primary bedroom complete with its own 3-piece ensuite, providing convenient main-floor living.Above the garage, you'll find two generously sized bedrooms and a full 4-piece bathroom, creating the perfect space for children, guests, or a home office setup. The lower level offers even more functional living space with a large family room, an additional bedroom, and a 2-piece bathroom.Step outside to enjoy the back deck and raised garden beds, ideal for relaxing or growing your own vegetables and flowers. The double attached garage features two separate overhead doors, and the offset design creates additional driveway space with potential RV parking. Furnace is new and shingles are newer adding peace of mind.Conveniently located within walking distance to schools, parks, shopping, restaurants, and many other amenities, this home offers a fantastic combination of space, functionality, and location. If you're looking for a home with a unique and practical floor plan, this one is definitely worth a look! (id:55254)
Property Details
| MLS® Number | A2327547 |
| Property Type | Single Family |
| Community Name | Royal Oaks |
| Amenities Near By | Park, Playground, Schools, Shopping |
| Features | See Remarks |
| Parking Space Total | 4 |
| Plan | 0022359 |
| Structure | Deck |
Building
| Bathroom Total | 3 |
| Bedrooms Above Ground | 3 |
| Bedrooms Below Ground | 1 |
| Bedrooms Total | 4 |
| Appliances | See Remarks |
| Architectural Style | Bi-level |
| Basement Development | Finished |
| Basement Type | Full (finished) |
| Constructed Date | 2000 |
| Construction Style Attachment | Detached |
| Cooling Type | None |
| Exterior Finish | Vinyl Siding |
| Flooring Type | Carpeted, Laminate, Tile |
| Foundation Type | Poured Concrete |
| Half Bath Total | 1 |
| Heating Type | Forced Air |
| Size Interior | 1,178 Sqft |
| Total Finished Area | 1178 Sqft |
| Type | House |
Parking
| Attached Garage | 2 |
Land
| Acreage | No |
| Fence Type | Fence |
| Land Amenities | Park, Playground, Schools, Shopping |
| Landscape Features | Landscaped, Lawn |
| Size Depth | 35.05 M |
| Size Frontage | 12.8 M |
| Size Irregular | 4830.00 |
| Size Total | 4830 Sqft|4,051 - 7,250 Sqft |
| Size Total Text | 4830 Sqft|4,051 - 7,250 Sqft |
| Zoning Description | Rs |
Rooms
| Level | Type | Length | Width | Dimensions |
|---|---|---|---|---|
| Second Level | Bedroom | 9.00 Ft x 9.25 Ft | ||
| Second Level | Bedroom | 9.83 Ft x 9.58 Ft | ||
| Second Level | 4pc Bathroom | 8.08 Ft x 4.92 Ft | ||
| Basement | Bedroom | 9.00 Ft x 9.83 Ft | ||
| Basement | 2pc Bathroom | 4.00 Ft x 5.83 Ft | ||
| Main Level | Primary Bedroom | 15.17 Ft x 10.92 Ft | ||
| Main Level | 3pc Bathroom | 8.00 Ft x 4.92 Ft |
https://www.realtor.ca/real-estate/30018489/10410-119-avenue-grande-prairie-royal-oaks
Contact Us
Contact us for more information

Andrew Dyck
Associate
(780) 539-6740
andrewdyck.gpremax.com/
www.facebook.com/AndrewRealtorGP/
10114-100 St.
Grande Prairie, Alberta T8V 2L9
(780) 538-4747
(780) 539-6740
www.gpremax.com/

The trademarks REALTOR®, REALTORS®, and the REALTOR® logo are controlled by The Canadian Real Estate Association (CREA) and identify real estate professionals who are members of CREA. The trademarks MLS®, Multiple Listing Service® and the associated logos are owned by The Canadian Real Estate Association (CREA) and identify the quality of services provided by real estate professionals who are members of CREA. The trademark DDF® is owned by The Canadian Real Estate Association (CREA) and identifies CREA's Data Distribution Facility (DDF®)
July 28 2026 05:01:04
Grande Prairie & Area Association of REALTORS®
RE/MAX Grande Prairie