
104, 630 8 Avenue SE Calgary, Alberta T2G 5T2

$330,000Maintenance, Common Area Maintenance, Electricity, Heat, Insurance, Parking, Property Management, Reserve Fund Contributions, Sewer, Waste Removal, Water
$663.23 Monthly
Maintenance, Common Area Maintenance, Electricity, Heat, Insurance, Parking, Property Management, Reserve Fund Contributions, Sewer, Waste Removal, Water
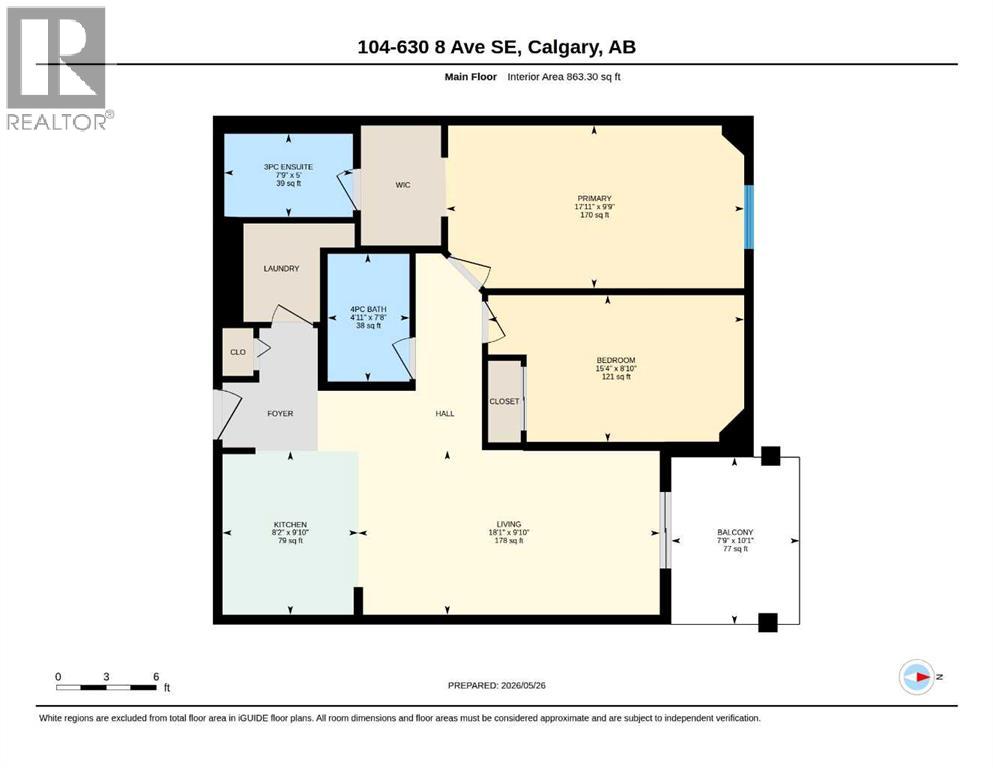
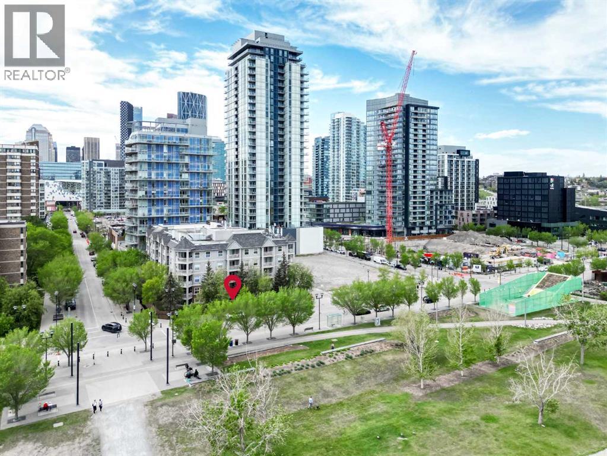
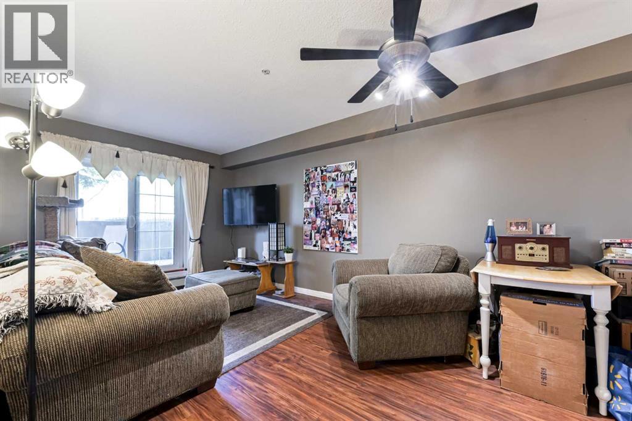
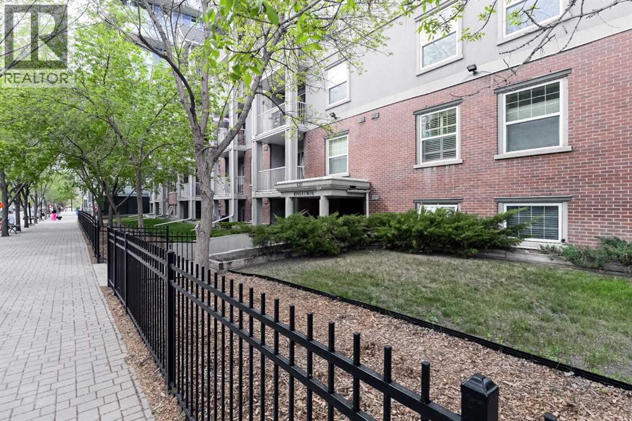
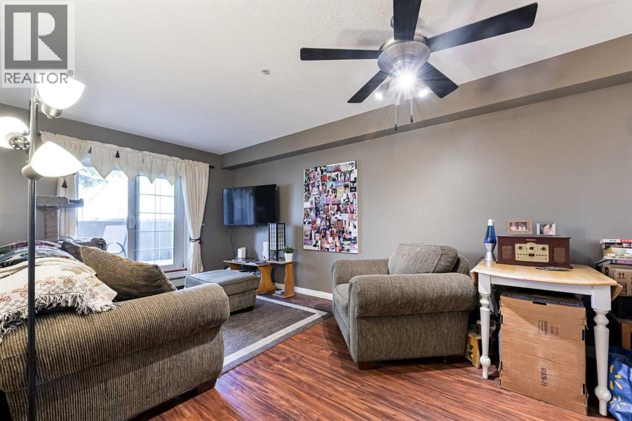
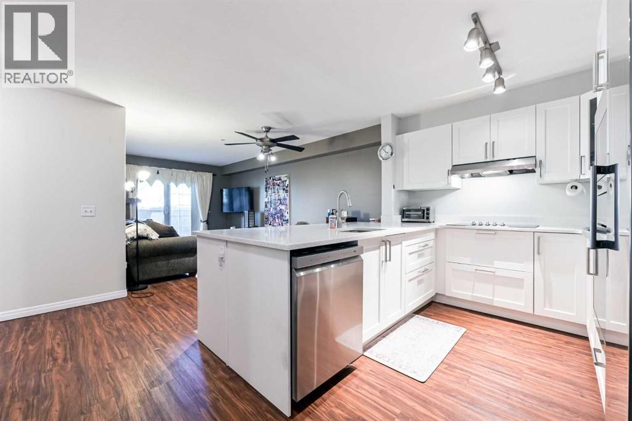
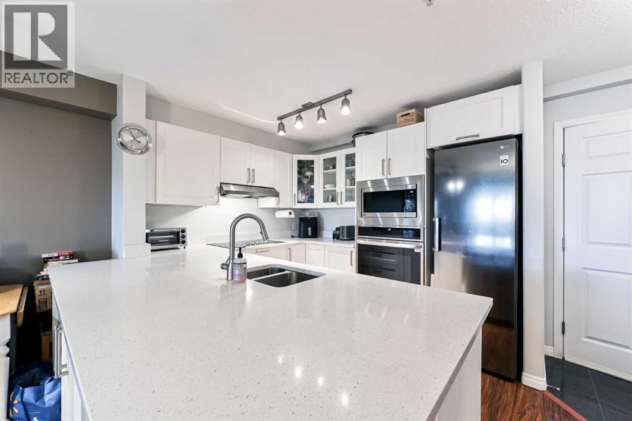
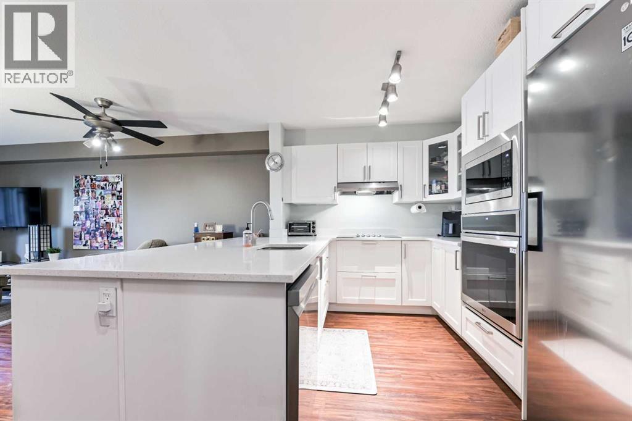
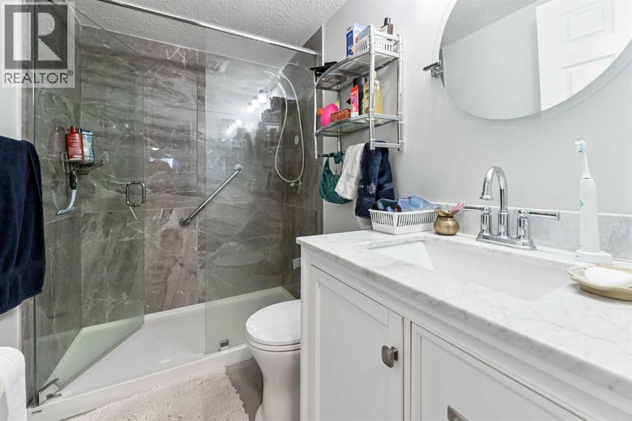
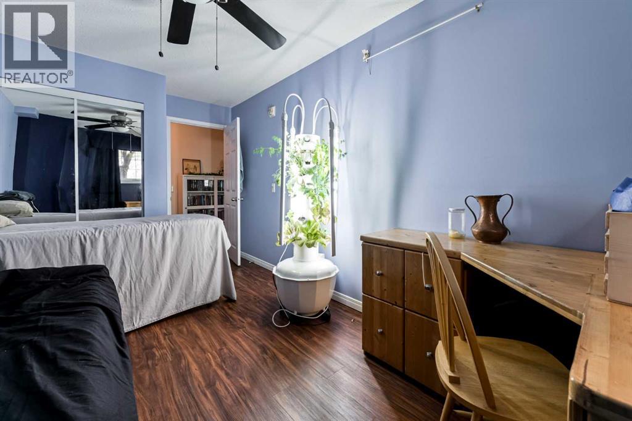
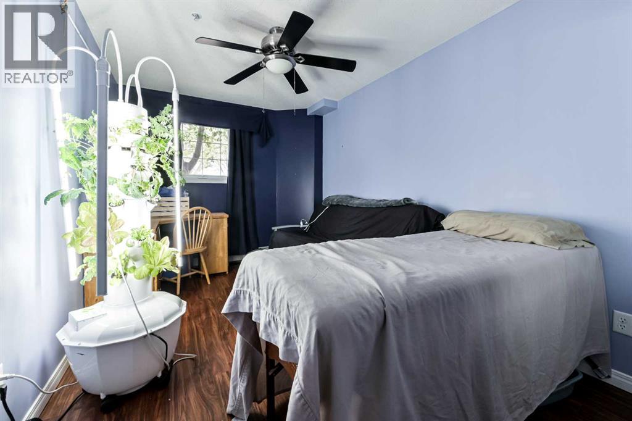
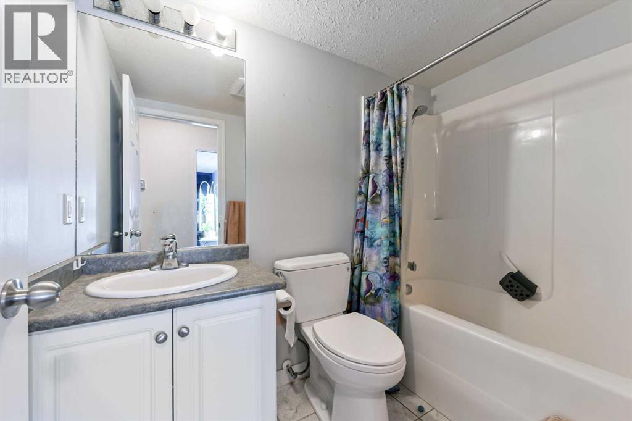
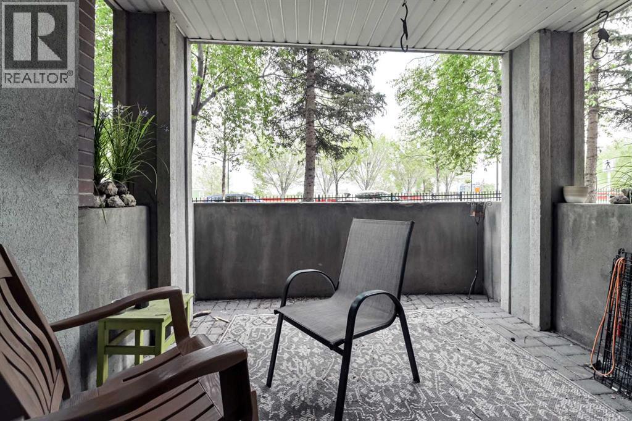
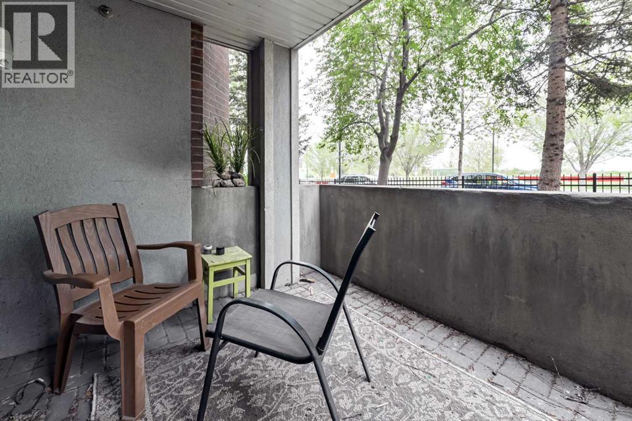
$663.23 MonthlyGreat location in East Village. Well kept two bedroom suite . The entrance into the suite has an open concept with good size kitchen and living room. The kitchen is well appointed with white cupboards with plenty of quartz counter top space, complete with well appointed stainless steel appliances ( fridge , counter top stove , oven , microwave and dishwasher). The living room is very large ( 18 feet deep) giving a roomy feel. The two bedrooms are a good size . The primary bedroom is very large ( 17ft x 9 plus ft.) completed with a full size walk in closet . Within the primary bedroom there is a 3 piece ENSUITE . The suite also has a 4 piece bathroom. Please note within the suite has its a laundry room with washer, dryer and some storage. (id:55254)
Property Details
| MLS® Number | A2315359 |
| Property Type | Single Family |
| Community Name | Downtown East Village |
| Amenities Near By | Shopping |
| Community Features | Pets Allowed |
| Features | See Remarks, Parking |
| Parking Space Total | 1 |
| Plan | 0310829 |
Building
| Bathroom Total | 4 |
| Bedrooms Above Ground | 4 |
| Bedrooms Total | 4 |
| Appliances | Refrigerator, Dishwasher, Stove, Washer & Dryer |
| Constructed Date | 2003 |
| Construction Material | Wood Frame |
| Construction Style Attachment | Attached |
| Cooling Type | None |
| Flooring Type | Laminate |
| Stories Total | 5 |
| Size Interior | 863 Sqft |
| Total Finished Area | 863 Sqft |
| Type | Apartment |
Parking
| Underground |
Land
| Acreage | No |
| Land Amenities | Shopping |
| Size Total Text | Unknown |
| Zoning Description | Cc Epr |
Rooms
| Level | Type | Length | Width | Dimensions |
|---|---|---|---|---|
| Main Level | Living Room/dining Room | 18.08 Ft x 9.83 Ft | ||
| Main Level | Living Room/dining Room | 18.08 Ft x 9.83 Ft | ||
| Main Level | Kitchen | 8.17 Ft x 9.83 Ft | ||
| Main Level | Kitchen | 8.17 Ft x 9.83 Ft | ||
| Main Level | Primary Bedroom | 17.92 Ft x .75 Ft | ||
| Main Level | Bedroom | 15.33 Ft x 8.83 Ft | ||
| Main Level | Bedroom | 15.33 Ft x 8.83 Ft | ||
| Main Level | Primary Bedroom | 17.92 Ft x 9.75 Ft | ||
| Main Level | 3pc Bathroom | 7.75 Ft x 5.00 Ft | ||
| Main Level | 4pc Bathroom | 4.92 Ft x 7.67 Ft | ||
| Main Level | 4pc Bathroom | 4.92 Ft x 7.67 Ft | ||
| Main Level | 3pc Bathroom | 7.75 Ft x 5.00 Ft |
https://www.realtor.ca/real-estate/29827572/104-630-8-avenue-se-calgary-downtown-east-village
Contact Us
Contact us for more information

Brad Willson
Associate
www.bradwillson.net/
#10, 6020 - 1a Street S.w.
Calgary, Alberta T2H 0G3
(403) 259-4141

The trademarks REALTOR®, REALTORS®, and the REALTOR® logo are controlled by The Canadian Real Estate Association (CREA) and identify real estate professionals who are members of CREA. The trademarks MLS®, Multiple Listing Service® and the associated logos are owned by The Canadian Real Estate Association (CREA) and identify the quality of services provided by real estate professionals who are members of CREA. The trademark DDF® is owned by The Canadian Real Estate Association (CREA) and identifies CREA's Data Distribution Facility (DDF®)
May 29 2026 10:41:23
Calgary Real Estate Board
RE/MAX Realty Professionals