Sanket Patel Commercial Realtor

104, 438 31 Avenue NW Calgary, Alberta T2M 2P4
104, 438 31 Avenue NW, Calgary, Alberta T2M 2P4 (30206050), Calgary — Homes for Sale

$410,000Maintenance, Heat, Insurance, Ground Maintenance, Parking, Reserve Fund Contributions, Sewer, Waste Removal, Water
$603 Monthly
Maintenance, Heat, Insurance, Ground Maintenance, Parking, Reserve Fund Contributions, Sewer, Waste Removal, Water
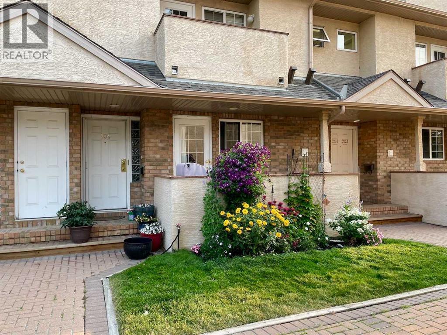
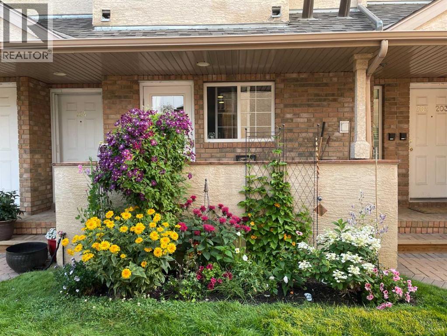
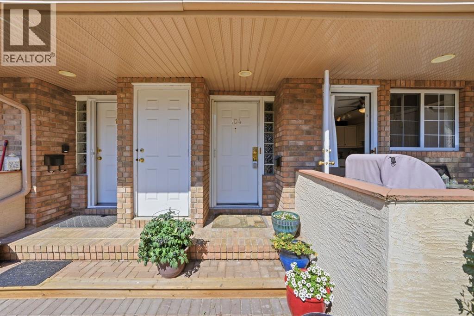
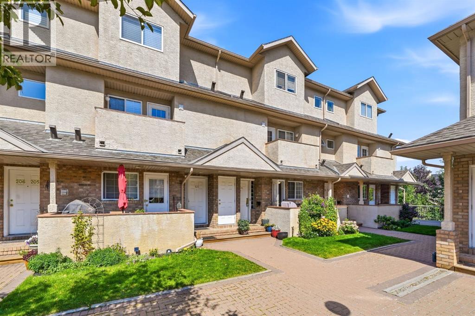
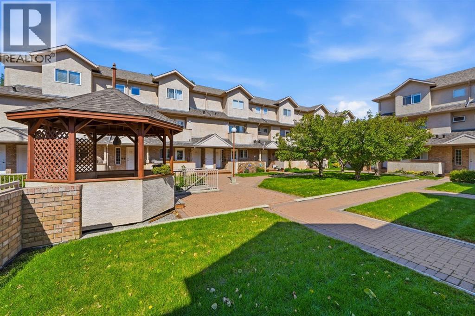
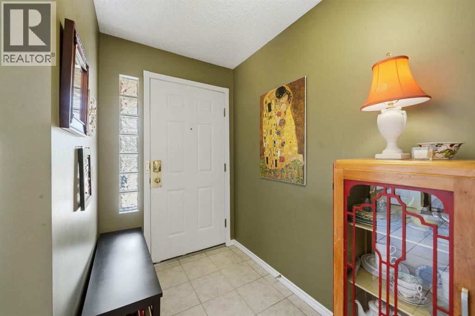
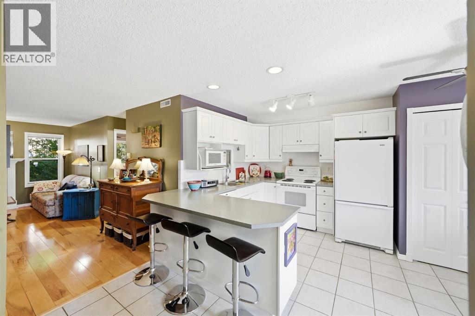
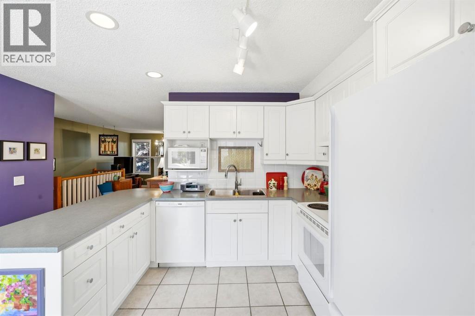
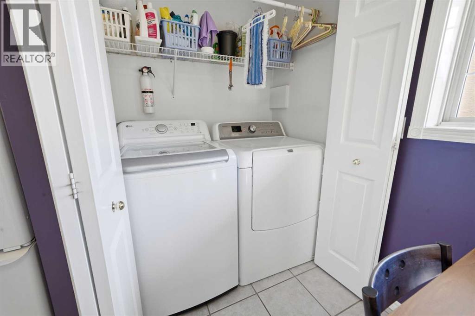
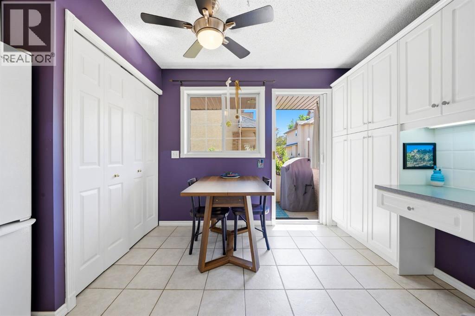
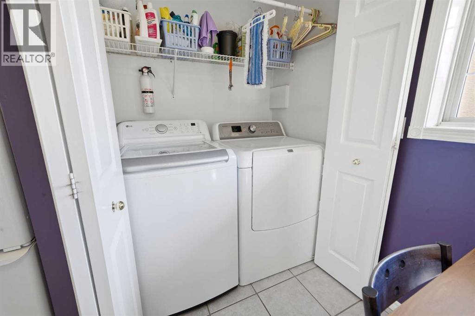
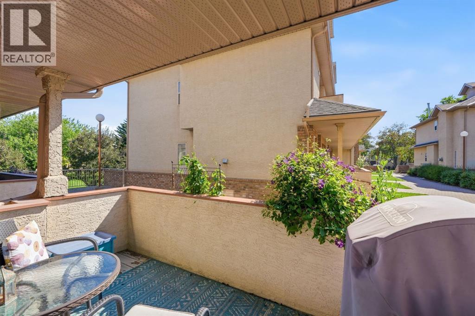
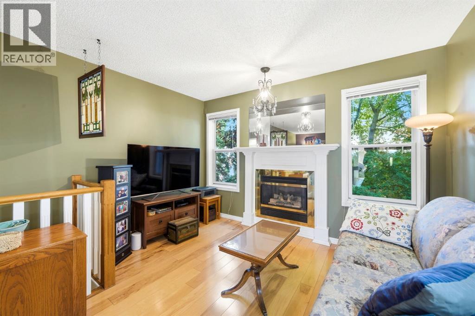
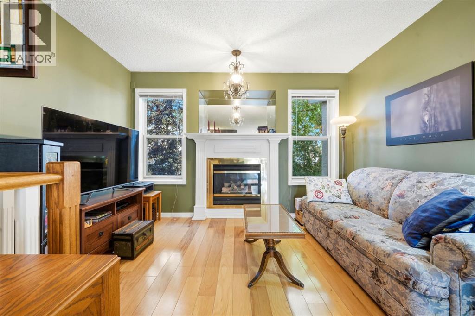
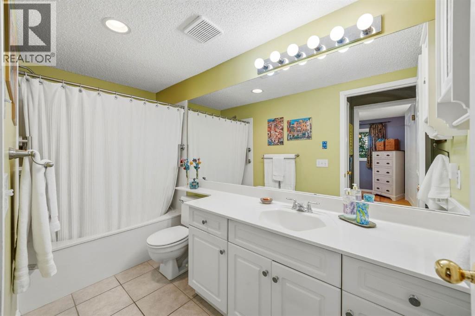
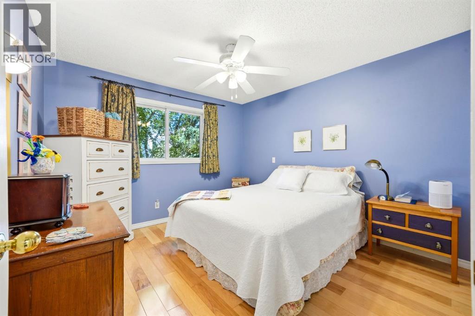
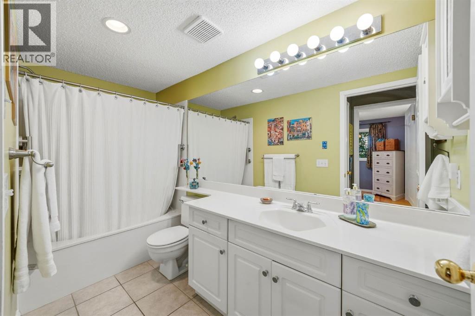
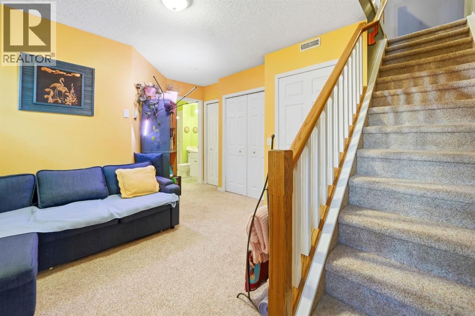
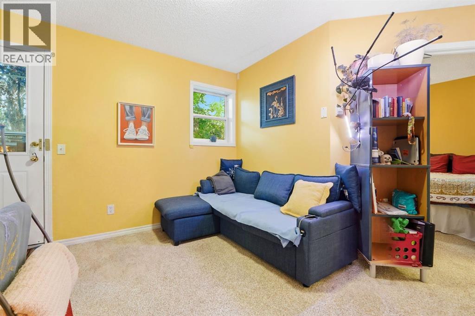
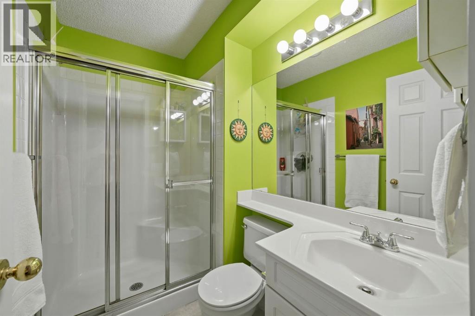
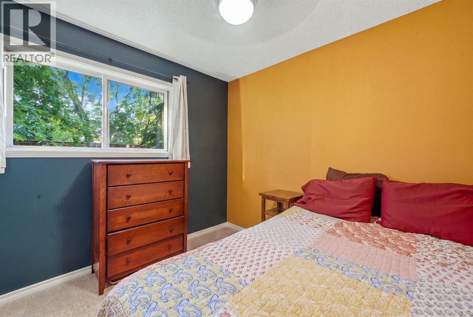
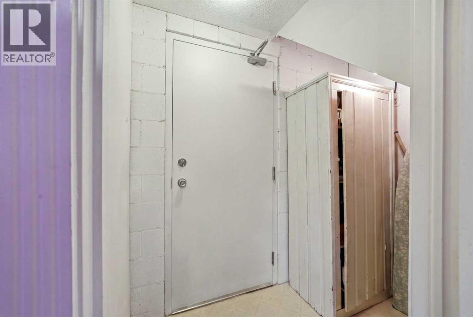
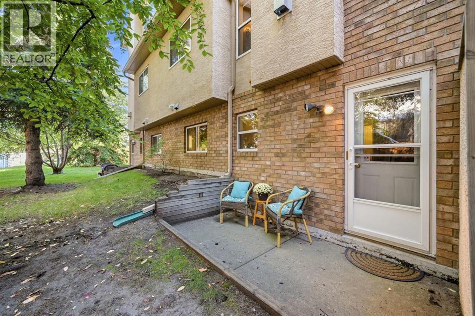
$603 MonthlyRare opportunity to find a walk-out bungalow-style townhome in this safe and quiet complex in the desirable, inner city community of Mount Pleasant. This home offers the perfect combination of single-level living and a walk-out lower level. With 2 bedrooms and 2 full bathrooms; one bedroom and bathroom on the main floor and a second bedroom and bathroom in the bright, fully developed walk-out lower level—an ideal layout for downsizers, extended family living or guests. The main floor features a welcoming living area with large windows and gas fireplace, a well-appointed kitchen with breakfast bar and separate dining area, built-in desk area and convenient main floor laundry. Step outside onto the beautiful south-facing balcony overlooking the peaceful courtyard. The lower level is bright and inviting thanks to its large windows in the recreation room creating a comfortable space that feels far from the typical basement. There is additional outdoor space accessible through the separate entrance in the lower-level, providing an opportunity to enjoy the outdoors. Access to the underground parkade and storage locker is conveniently located through the lower level. This is a friendly, pet-friendly, self-managed complex with a strong and engaged board. All poly-B plumbing has recently been replaced, providing added peace of mind. If you’ve been waiting for a unique bungalow-style townhome with a walk-out basement, outdoor space and underground parking in Mount Pleasant, this one is worth seeing. Make it your new home today! (id:55254)
Open House
This property has open houses!
1:00 pm
Ends at:3:30 pm
Property Details
| MLS® Number | A2339596 |
| Property Type | Single Family |
| Community Name | Mount Pleasant |
| Amenities Near By | Schools, Shopping |
| Community Features | Pets Allowed, Pets Allowed With Restrictions |
| Features | Pvc Window, No Animal Home, No Smoking Home |
| Parking Space Total | 1 |
| Plan | 9710989 |
| Structure | Deck |
Building
| Bathroom Total | 2 |
| Bedrooms Above Ground | 1 |
| Bedrooms Below Ground | 1 |
| Bedrooms Total | 2 |
| Appliances | Refrigerator, Range - Electric, Dishwasher, Hood Fan, Window Coverings, Garage Door Opener, Washer & Dryer |
| Architectural Style | Bungalow |
| Basement Development | Finished |
| Basement Features | Walk Out |
| Basement Type | Full (finished) |
| Constructed Date | 1997 |
| Construction Style Attachment | Attached |
| Cooling Type | None |
| Exterior Finish | Brick, Stucco |
| Fireplace Present | Yes |
| Fireplace Total | 1 |
| Flooring Type | Carpeted, Ceramic Tile, Laminate |
| Foundation Type | Poured Concrete |
| Heating Type | In Floor Heating |
| Stories Total | 1 |
| Size Interior | 700 Sqft |
| Total Finished Area | 700.33 Sqft |
| Type | Row / Townhouse |
Parking
| Underground |
Land
| Acreage | No |
| Fence Type | Not Fenced |
| Land Amenities | Schools, Shopping |
| Size Total Text | Unknown |
| Zoning Description | M-c1 |
Rooms
| Level | Type | Length | Width | Dimensions |
|---|---|---|---|---|
| Lower Level | Recreational, Games Room | 12.58 Ft x 15.08 Ft | ||
| Lower Level | Bedroom | 9.25 Ft x 11.25 Ft | ||
| Lower Level | 3pc Bathroom | 5.08 Ft x 7.67 Ft | ||
| Main Level | Living Room | 18.17 Ft x 11.83 Ft | ||
| Main Level | Primary Bedroom | 12.17 Ft x 10.83 Ft | ||
| Main Level | Kitchen | 9.75 Ft x 13.75 Ft | ||
| Main Level | 4pc Bathroom | 10.92 Ft x 5.00 Ft | ||
| Main Level | Dining Room | 6.58 Ft x 9.75 Ft | ||
| Main Level | Foyer | 10.17 Ft x 4.92 Ft |
https://www.realtor.ca/real-estate/30206050/104-438-31-avenue-nw-calgary-mount-pleasant
Contact Us
Contact us for more information

Michele Gole
Associate
www.michelegole.com/
www.facebook.com/mgolerealestate
1000-250 2 St SW
Calgary, Alberta T2P 0C1
(877) 366-2213

The trademarks REALTOR®, REALTORS®, and the REALTOR® logo are controlled by The Canadian Real Estate Association (CREA) and identify real estate professionals who are members of CREA. The trademarks MLS®, Multiple Listing Service® and the associated logos are owned by The Canadian Real Estate Association (CREA) and identify the quality of services provided by real estate professionals who are members of CREA. The trademark DDF® is owned by The Canadian Real Estate Association (CREA) and identifies CREA's Data Distribution Facility (DDF®)
August 27 2026 09:43:33
Calgary Real Estate Board
Lpt Realty