Sanket Patel Commercial Realtor

#104 10030 83 Av NW Edmonton, Alberta T6E 2C2
#104 10030 83 Av NW, Edmonton, Alberta T6E 2C2 (30129593), Calgary — Homes for Sale

$269,900Maintenance, Exterior Maintenance, Heat, Insurance, Landscaping, Other, See Remarks, Property Management, Water
$641.23 Monthly
Maintenance, Exterior Maintenance, Heat, Insurance, Landscaping, Other, See Remarks, Property Management, Water
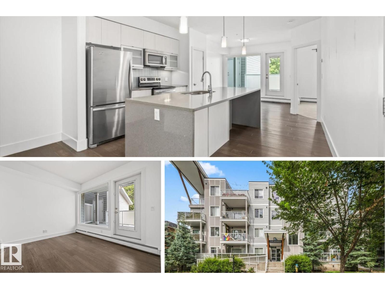
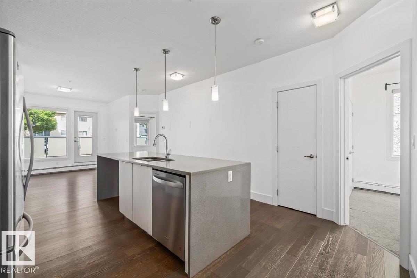
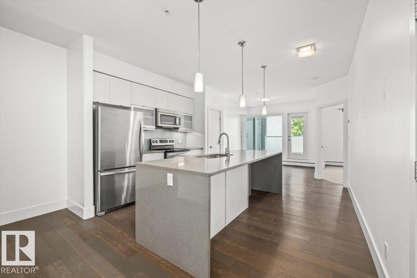
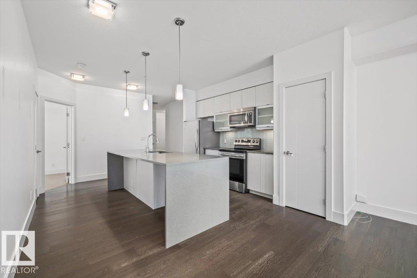
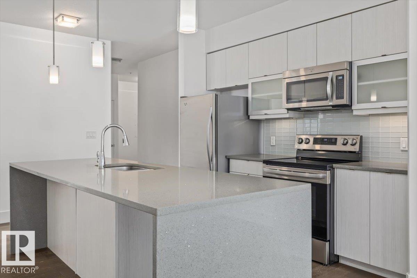
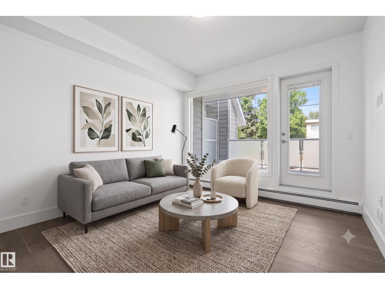
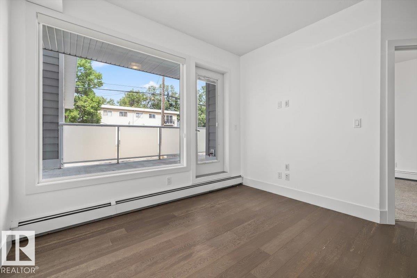
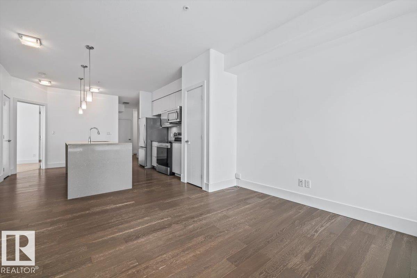
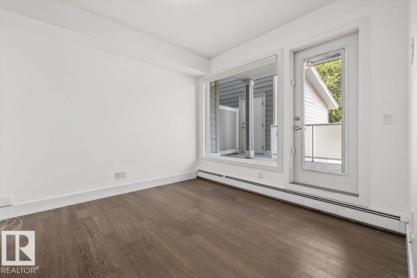
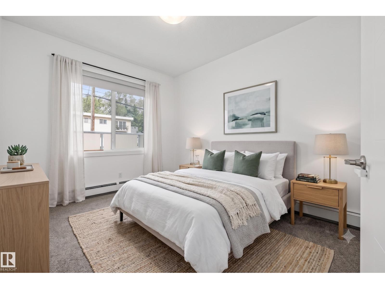
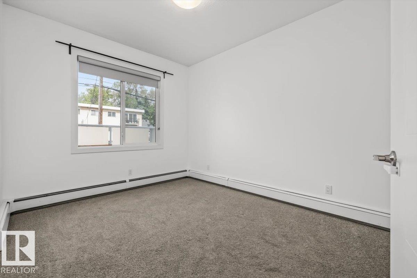
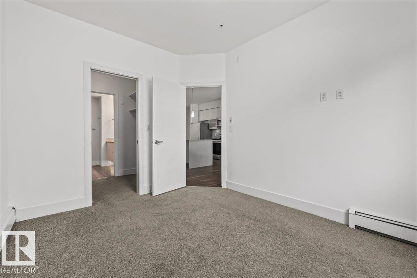
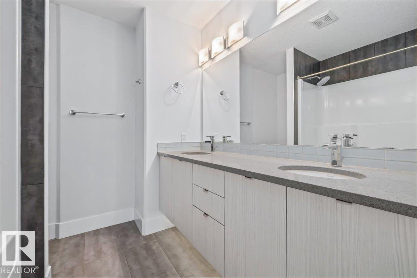
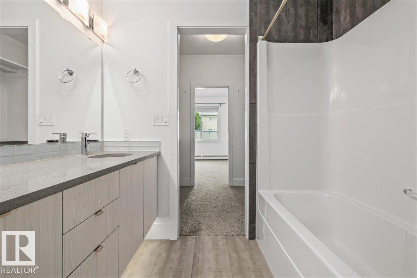
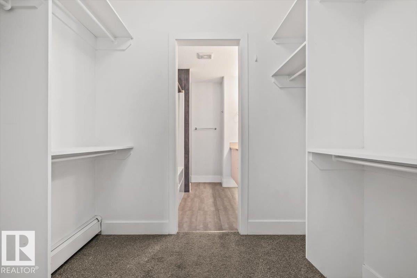
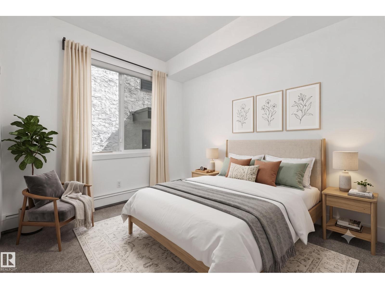
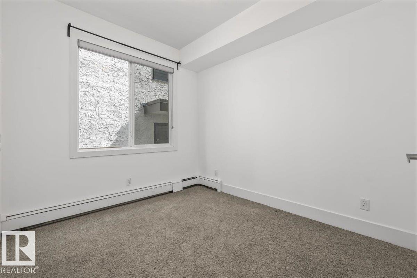
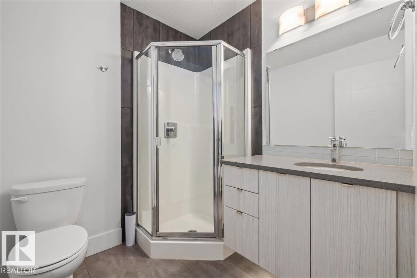
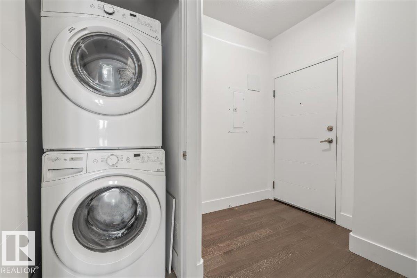
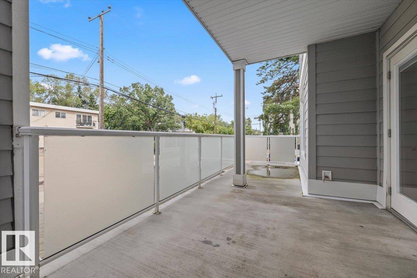
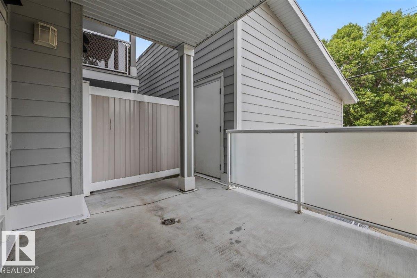
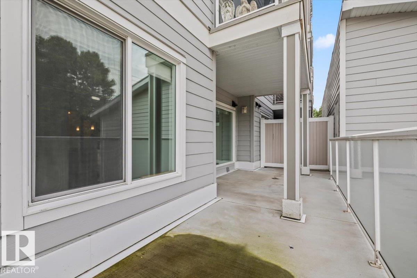
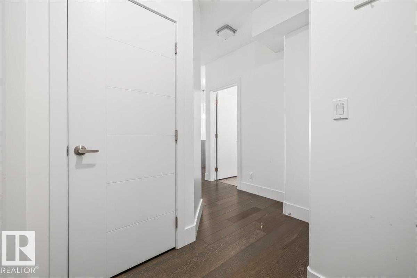
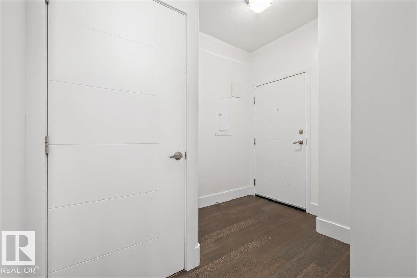
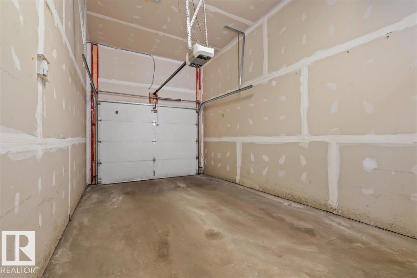
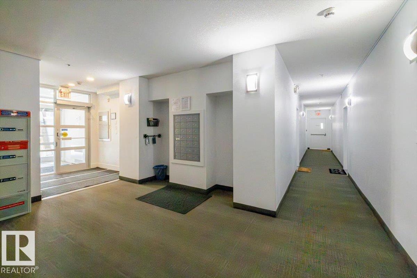
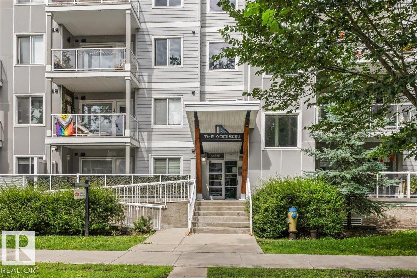
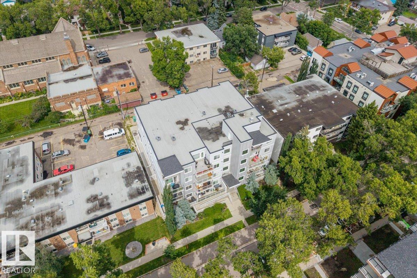
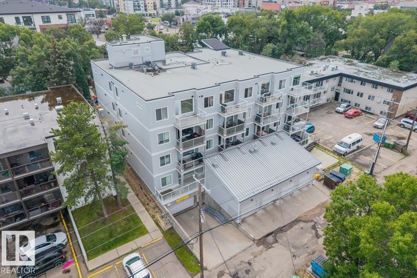
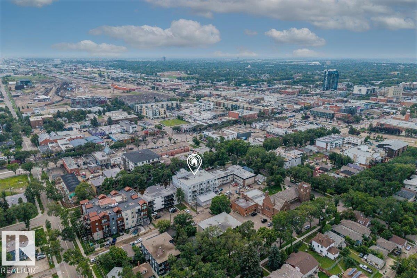
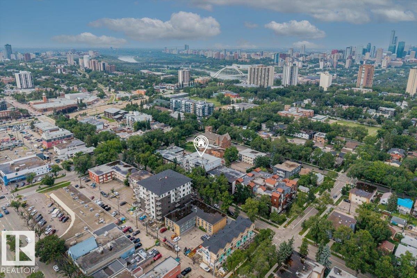
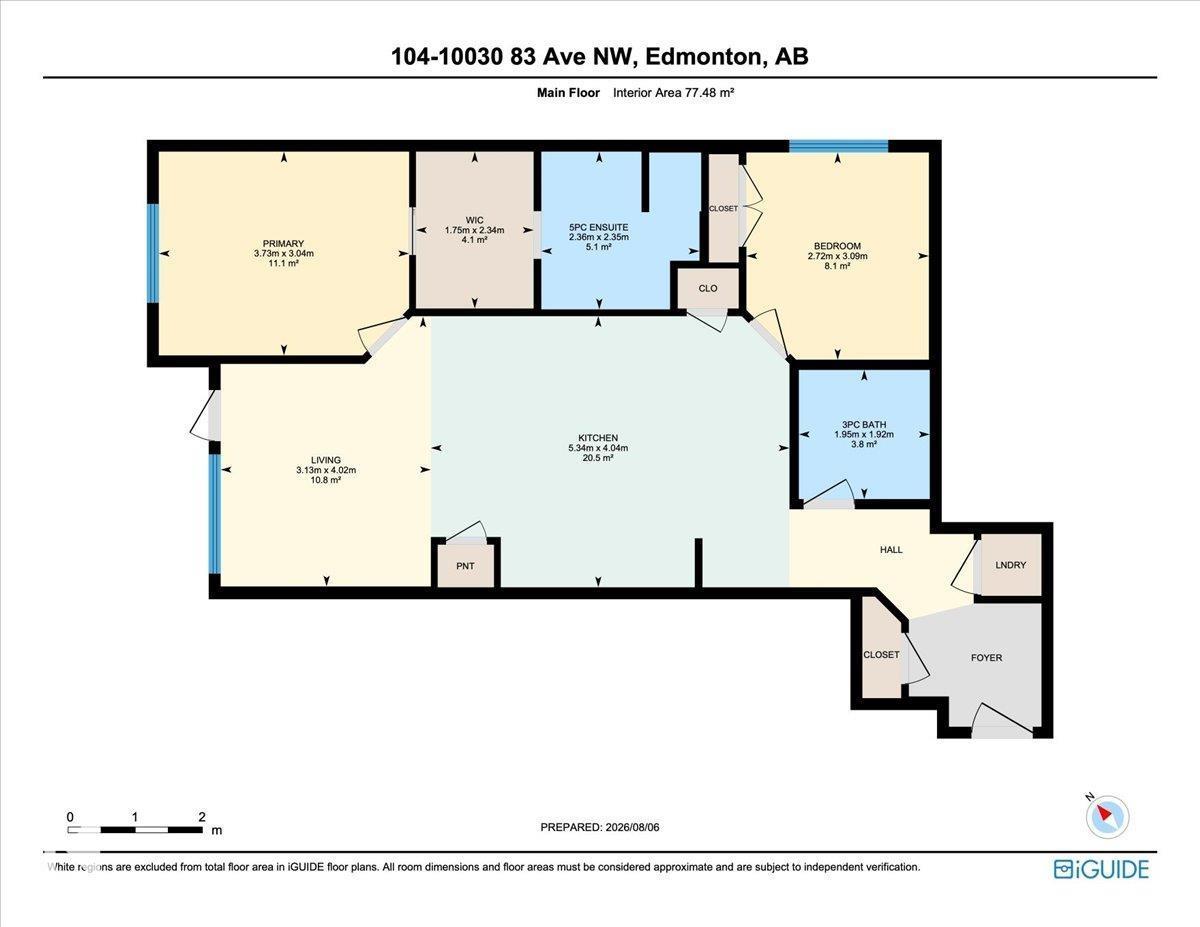
$641.23 MonthlyImmerse yourself in the vibrant heartbeat of Edmonton with this stunning main-floor condo, perfectly positioned just steps from Whyte Ave. Located in highly sought-after Strathcona, this 2-bed, 2-bath apartment offers an unparalleled lifestyle. Enjoy a quick stroll to the farmers market, Blush Lane, lush parks, vibrant pubs, and the Fringe Festival right in your backyard! Inside, the open-concept living space is bathed in natural light, showcasing wide-plank flooring and a chef-inspired kitchen. Entertain effortlessly around the large island with quartz countertops, sleek two-tone cabinetry, and a brand-new dishwasher (2024). Retreat to the spacious primary suite, featuring a walk-in closet and a luxurious 5-piece ensuite. A generous second bedroom and a sleek 3-piece main bath provide ideal comfort. Step outside to your massive private patio. Complete with in-suite laundry and single attached garage, this turnkey property is an exceptional investor or buyer opportunity! (id:55254)
Property Details
| MLS® Number | E4502693 |
| Property Type | Single Family |
| Neigbourhood | Strathcona |
| Amenities Near By | Golf Course, Playground, Public Transit, Schools, Shopping |
| Community Features | Public Swimming Pool |
| Features | Closet Organizers |
| Structure | Deck, Patio(s) |
Building
| Bathroom Total | 2 |
| Bedrooms Total | 2 |
| Appliances | Dishwasher, Dryer, Garage Door Opener Remote(s), Garage Door Opener, Microwave Range Hood Combo, Microwave, Refrigerator, Stove, Washer, Window Coverings |
| Basement Type | None |
| Constructed Date | 2014 |
| Heating Type | Baseboard Heaters, Hot Water Radiator Heat |
| Size Interior | 834 Sqft |
| Type | Apartment |
Parking
| Heated Garage | |
| Attached Garage |
Land
| Acreage | No |
| Land Amenities | Golf Course, Playground, Public Transit, Schools, Shopping |
| Size Irregular | 49.07 |
| Size Total | 49.07 M2 |
| Size Total Text | 49.07 M2 |
Rooms
| Level | Type | Length | Width | Dimensions |
|---|---|---|---|---|
| Main Level | Living Room | 4.02 m | 3.13 m | 4.02 m x 3.13 m |
| Main Level | Dining Room | Measurements not available | ||
| Main Level | Kitchen | 4.04 m | 5.34 m | 4.04 m x 5.34 m |
| Main Level | Primary Bedroom | 3.04 m | 3.73 m | 3.04 m x 3.73 m |
| Main Level | Bedroom 2 | 3.09 m | 2.72 m | 3.09 m x 2.72 m |
| Main Level | Laundry Room | Measurements not available |
https://www.realtor.ca/real-estate/30129593/104-10030-83-av-nw-edmonton-strathcona
Contact Us
Contact us for more information

David M. Ozubko
Associate
www.youtube.com/embed/6MP9pxwYT9w
www.davesells.ca/
twitter.com/Davesellsca
www.facebook.com/DaveSells.ca/
www.linkedin.com/in/dave-ozubko-55441574
www.instagram.com/davesells.ca/?hl=en
www.youtube.com/channel/UCYyFSm4qefraD_Pf2hCZP3Q
3400-10180 101 St NW
Edmonton, Alberta T5J 3S4
(855) 623-6900
www.onereal.ca/
Maria Ozubko
Associate
(780) 457-3777
www.youtube.com/embed/nwGKoQolvv0
www.davesells.ca/about-maria
twitter.com/mariaozubko
www.facebook.com/DaveSells.ca/notifications
www.linkedin.com/in/maria-ozubko-57aa2545/
www.instagram.com/mariaozubko/
3400-10180 101 St NW
Edmonton, Alberta T5J 3S4
(855) 623-6900
www.onereal.ca/

The trademarks REALTOR®, REALTORS®, and the REALTOR® logo are controlled by The Canadian Real Estate Association (CREA) and identify real estate professionals who are members of CREA. The trademarks MLS®, Multiple Listing Service® and the associated logos are owned by The Canadian Real Estate Association (CREA) and identify the quality of services provided by real estate professionals who are members of CREA. The trademark DDF® is owned by The Canadian Real Estate Association (CREA) and identifies CREA's Data Distribution Facility (DDF®)
August 11 2026 09:31:57
REALTORS® Association of Edmonton
Real Broker