Sanket Patel Commercial Realtor

10308 96 St Morinville, Alberta T8R 0B4
10308 96 St, Morinville, Alberta T8R 0B4 (30135726), Calgary — Homes for Sale

$485,000
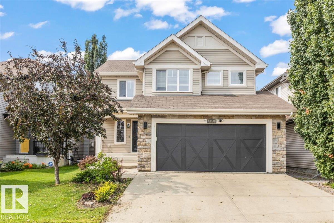
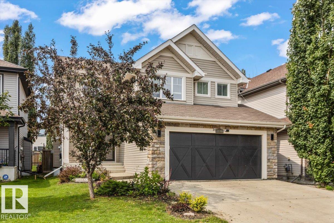
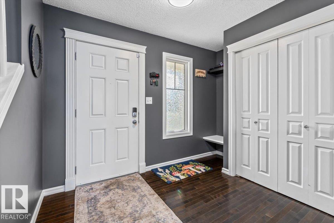
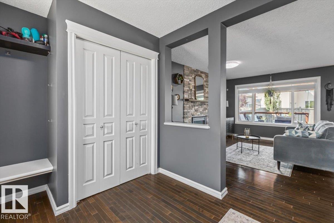
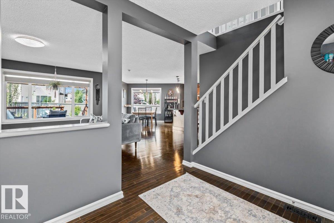
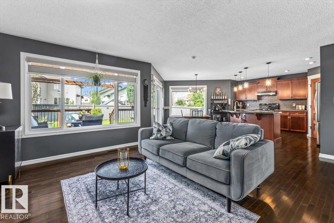
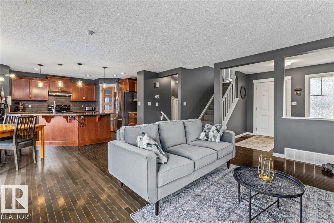
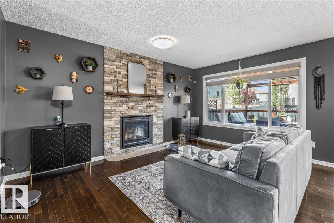
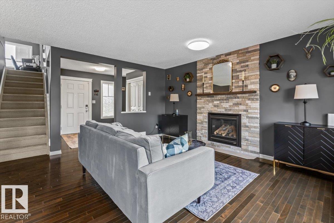
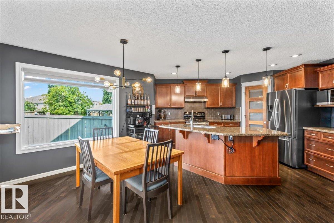
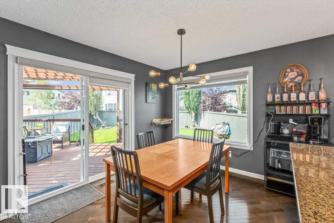
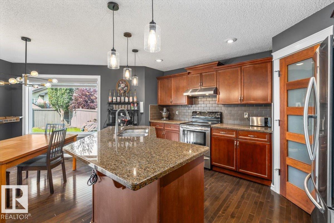
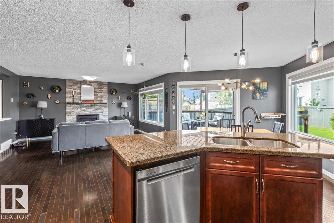
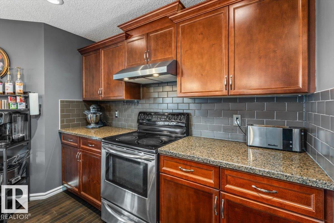
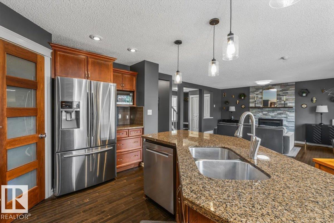
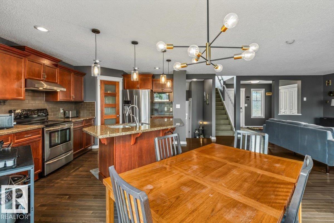
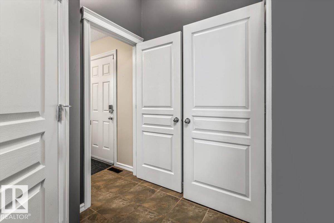
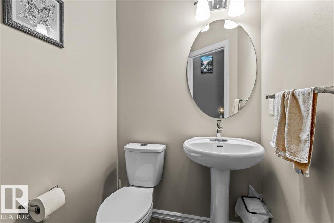
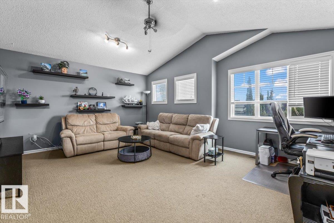
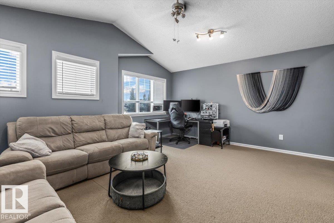
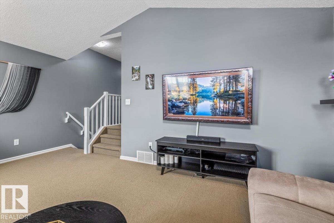
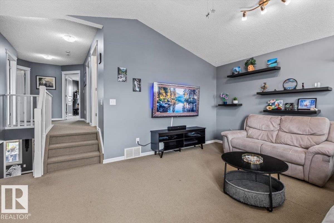
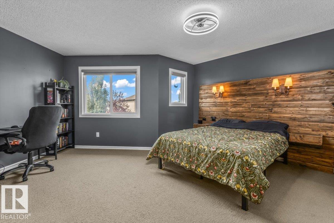
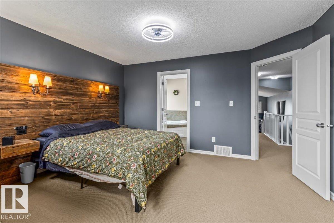
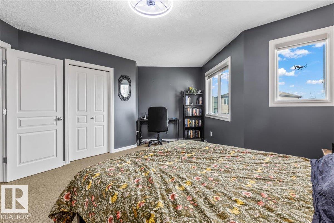
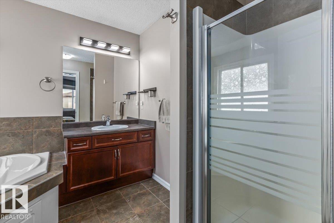
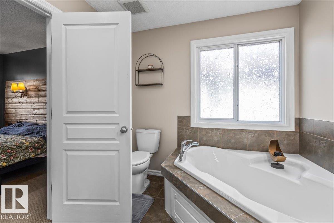
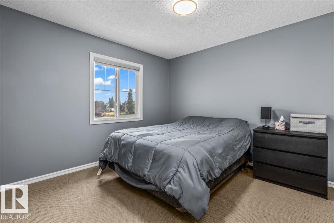
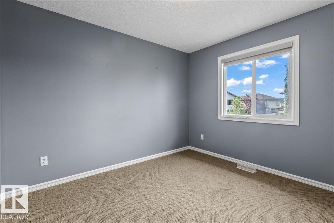
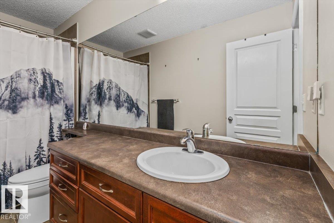
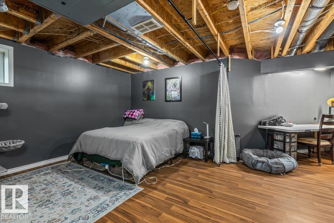
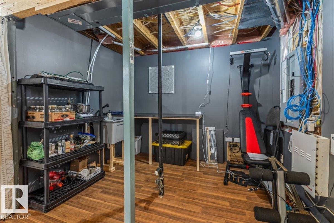
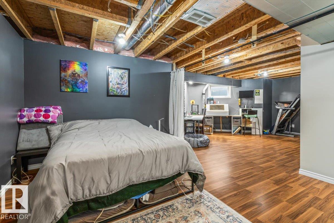
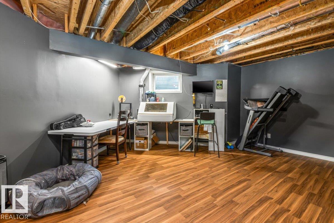
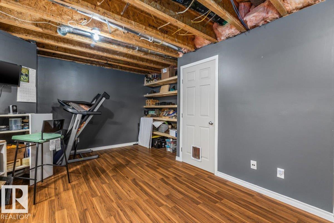
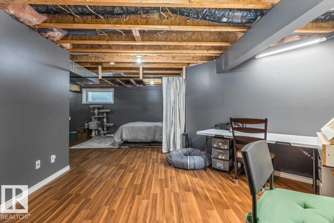
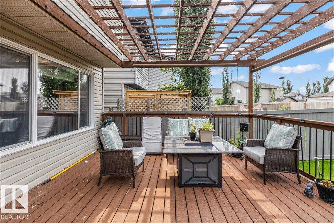
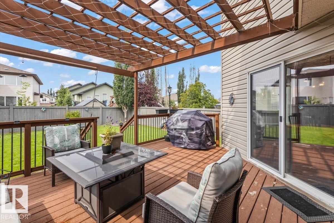
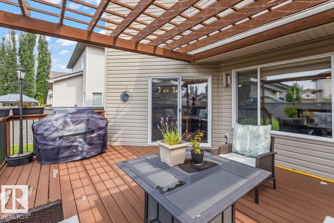
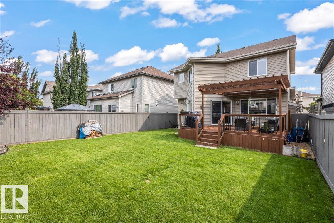
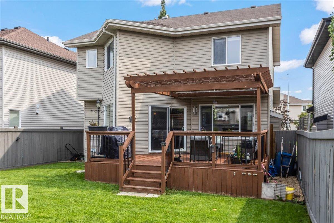
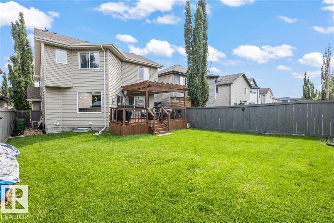
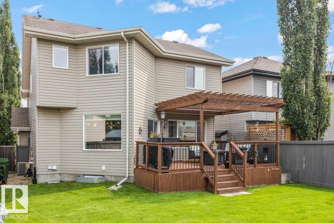
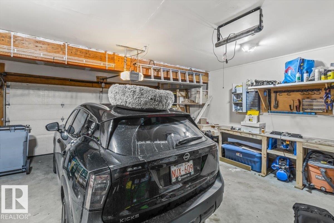
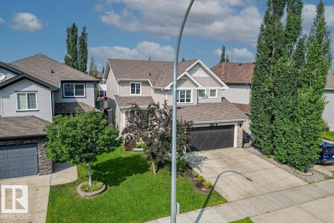
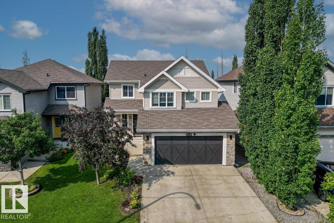
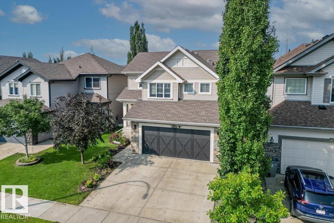
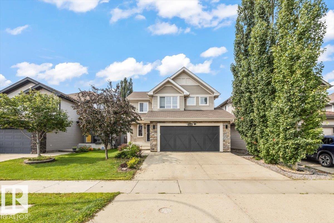
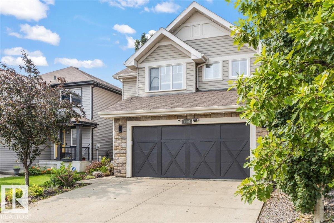
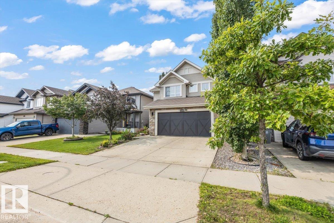
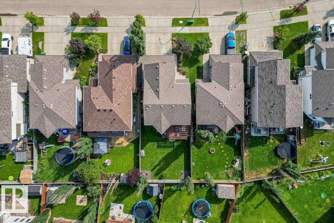
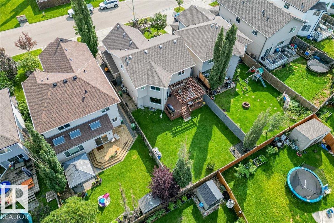
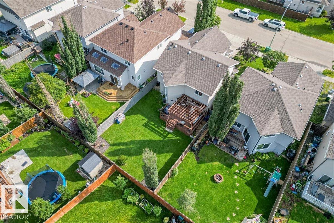
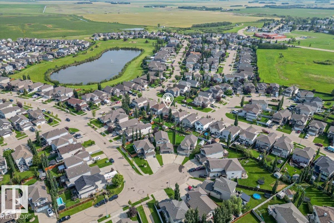
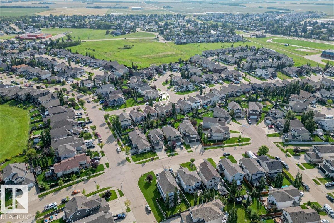
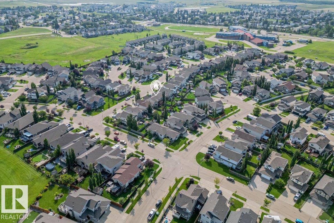
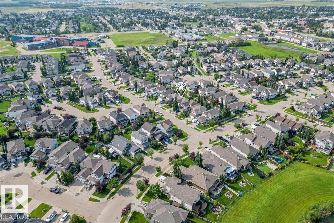
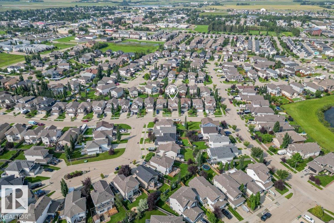
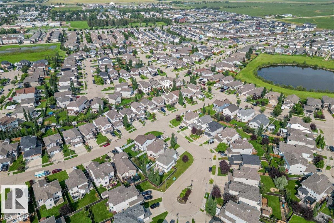
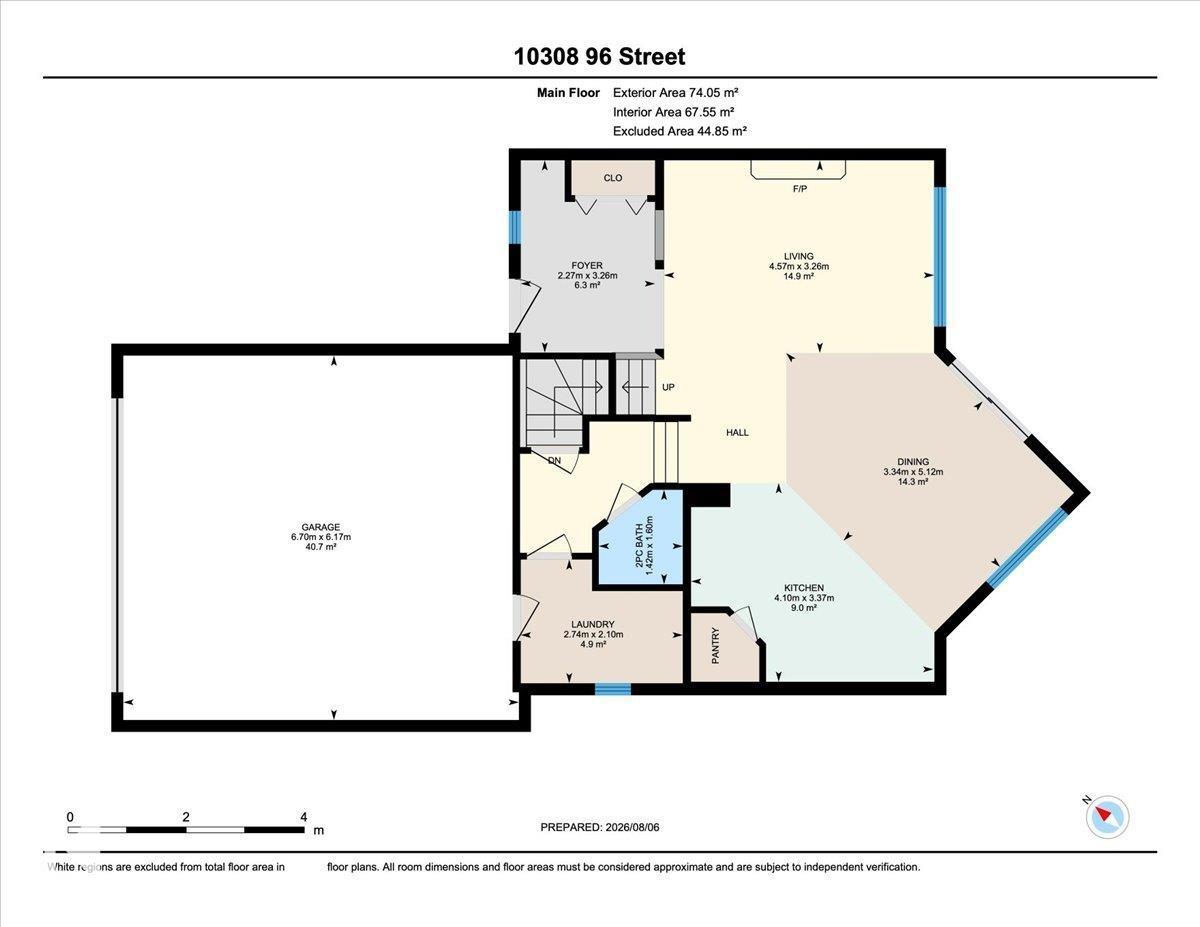
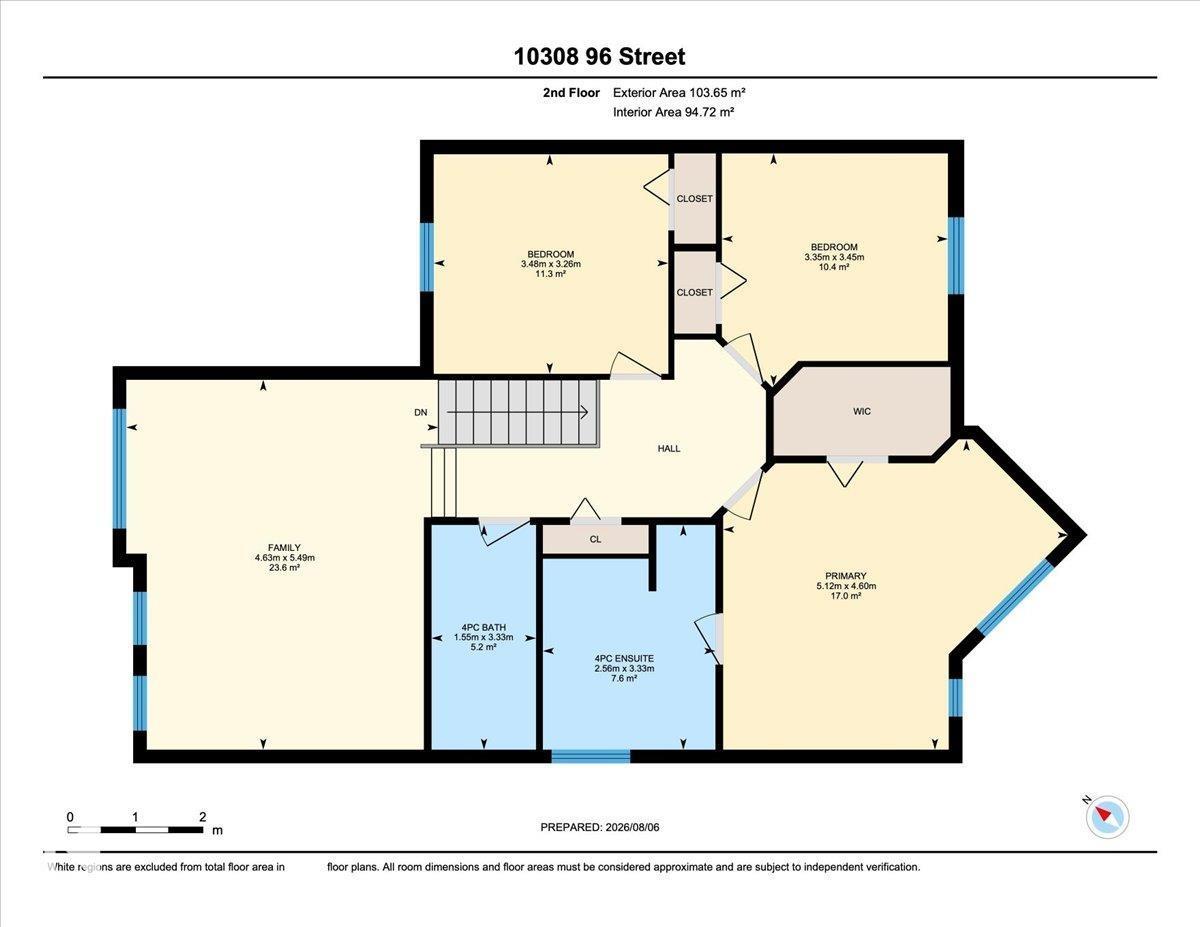
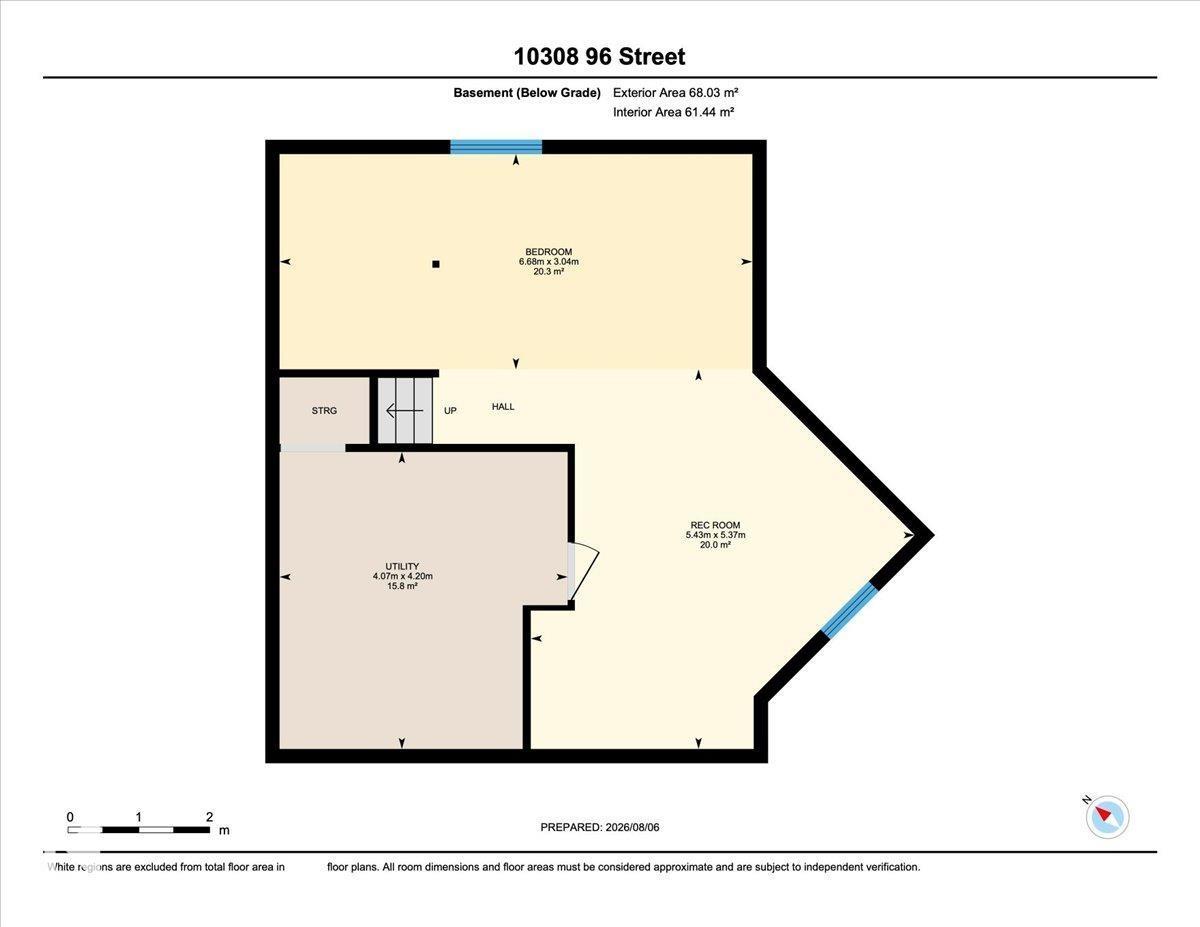
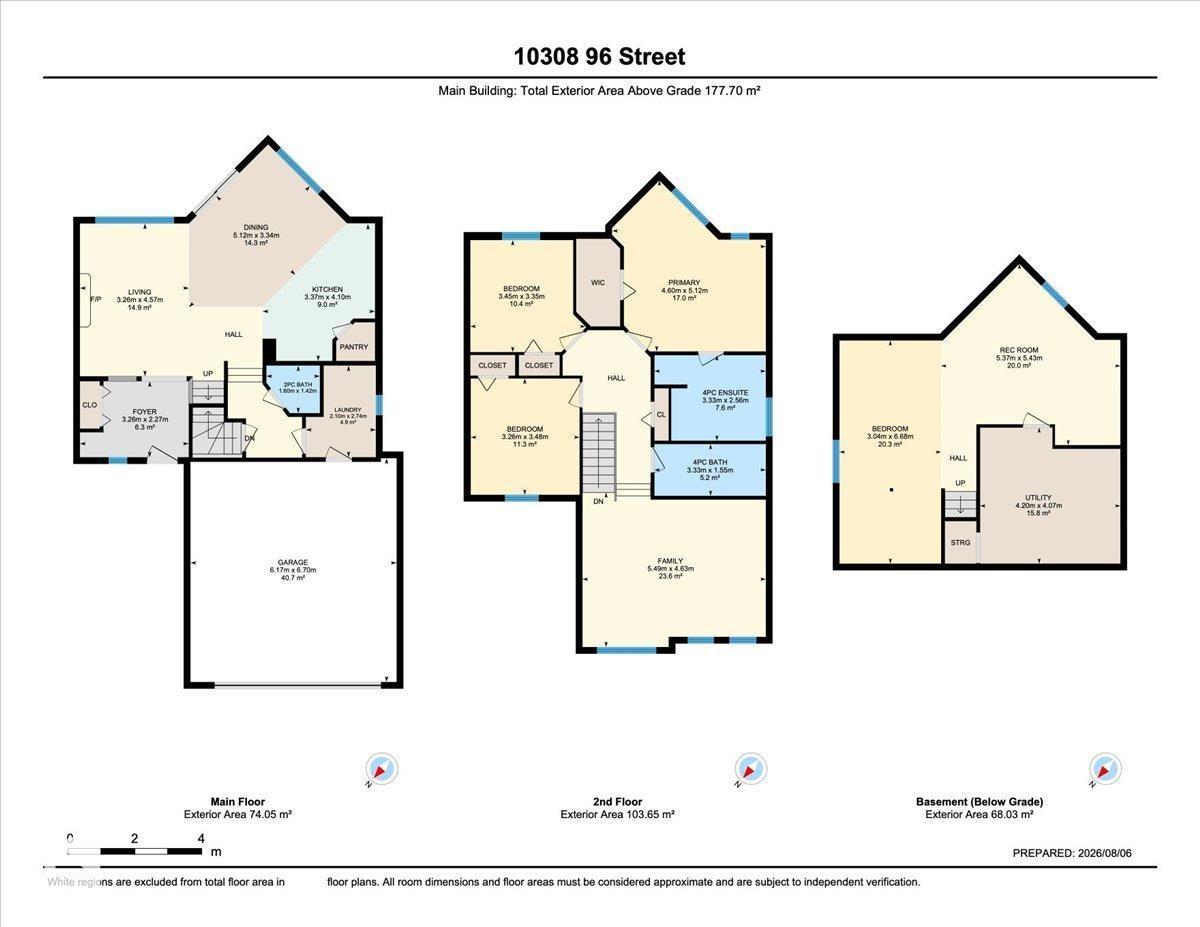
Welcome to this well cared for 3 bedroom, 2.5 bathroom two storey in the Lakes of Morinville. The main floor offers a functional layout with a spacious kitchen featuring maple cabinetry, granite countertops, stainless steel appliances, and a walk in pantry. Upstairs, you’ll find a large bonus room with a vaulted ceiling, along with three bedrooms including the large primary bedroom with a private ensuite, separate shower, and relaxing soaker tub. The home also features air conditioning for added comfort. The basement features DRIcore flooring and is roughed in for a future bathroom, offering great potential for future development. Outside, enjoy the big southwest facing backyard with a large deck and pergola, providing plenty of space for summer BBQs and entertaining. Located close to schools, parks and amenities, with an easy commute to CFB Edmonton. (id:55254)
Property Details
| MLS® Number | E4502996 |
| Property Type | Single Family |
| Neigbourhood | Morinville |
| Amenities Near By | Golf Course, Playground, Schools, Shopping |
Building
| Bathroom Total | 3 |
| Bedrooms Total | 4 |
| Amenities | Vinyl Windows |
| Appliances | Dishwasher, Dryer, Hood Fan, Refrigerator, Stove, Washer, Window Coverings |
| Basement Development | Partially Finished |
| Basement Type | Full (partially Finished) |
| Constructed Date | 2007 |
| Construction Style Attachment | Detached |
| Half Bath Total | 1 |
| Heating Type | Forced Air |
| Stories Total | 2 |
| Size Interior | 1,913 Sqft |
| Type | House |
Parking
| Attached Garage |
Land
| Acreage | No |
| Fence Type | Fence |
| Land Amenities | Golf Course, Playground, Schools, Shopping |
| Size Irregular | 426.43 |
| Size Total | 426.43 M2 |
| Size Total Text | 426.43 M2 |
Rooms
| Level | Type | Length | Width | Dimensions |
|---|---|---|---|---|
| Basement | Bedroom 4 | 3.04 m | 6.68 m | 3.04 m x 6.68 m |
| Basement | Recreation Room | 5.37 m | 5.43 m | 5.37 m x 5.43 m |
| Main Level | Living Room | 3.26 m | 4.57 m | 3.26 m x 4.57 m |
| Main Level | Dining Room | 5.12 m | 3.34 m | 5.12 m x 3.34 m |
| Main Level | Kitchen | 3.37 m | 4.1 m | 3.37 m x 4.1 m |
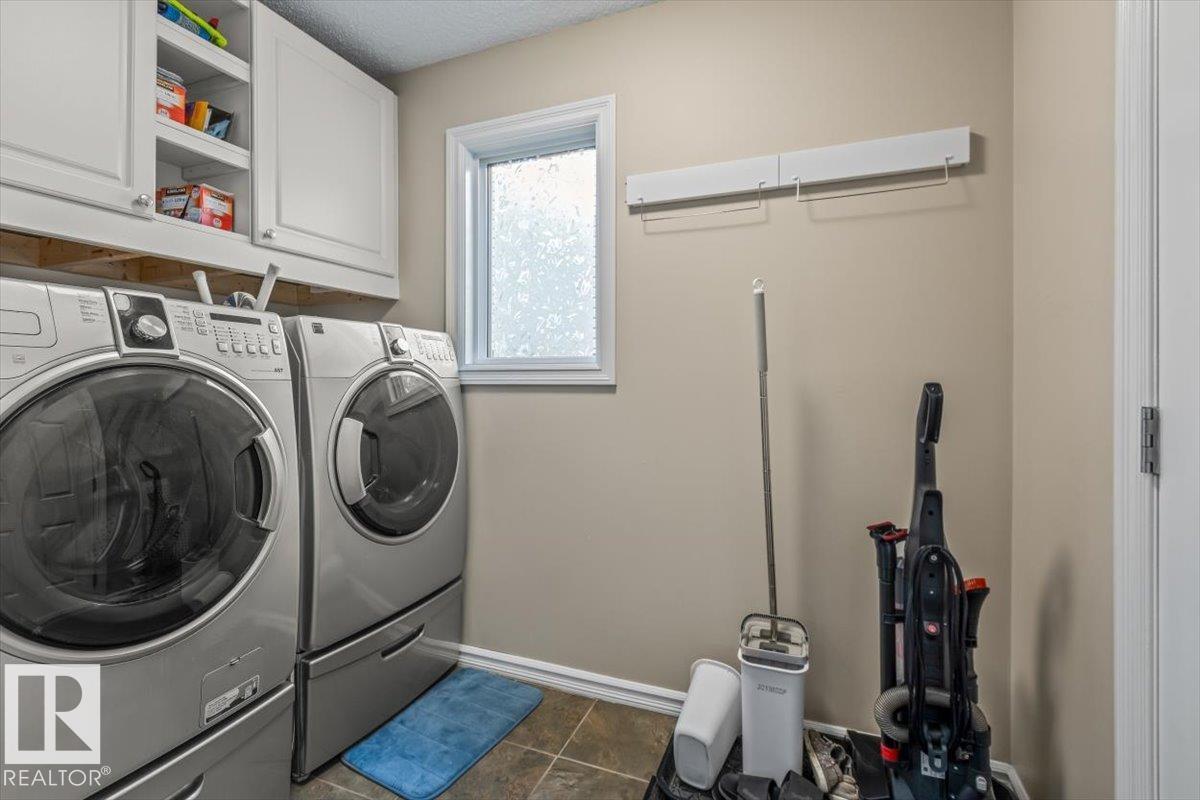
| Main Level | Laundry Room | 2.1 m | 2.74 m | 2.1 m x 2.74 m |
| Upper Level | Family Room | 5.49 m | 4.63 m | 5.49 m x 4.63 m |
| Upper Level | Primary Bedroom | 4.6 m | 5.12 m | 4.6 m x 5.12 m |
| Upper Level | Bedroom 2 | 3.45 m | 3.35 m | 3.45 m x 3.35 m |
| Upper Level | Bedroom 3 | 3.26 m | 3.48 m | 3.26 m x 3.48 m |
https://www.realtor.ca/real-estate/30135726/10308-96-st-morinville-morinville
Contact Us
Contact us for more information

Bryce Melville
Associate
melvillerealestateteam.ca/
www.facebook.com/profile.php?id=100092278962346
www.instagram.com/bmelvillerealestate/
10018 100 Avenue
Morinville, Alberta T8R 1P7
(780) 939-1111
(780) 939-3116

Brent W. Melville
Manager
(780) 939-3116
www.melvillerealestateteam.ca/
www.facebook.com/MelvilleTeamRemaxRealEstate
10018 100 Avenue
Morinville, Alberta T8R 1P7
(780) 939-1111
(780) 939-3116

The trademarks REALTOR®, REALTORS®, and the REALTOR® logo are controlled by The Canadian Real Estate Association (CREA) and identify real estate professionals who are members of CREA. The trademarks MLS®, Multiple Listing Service® and the associated logos are owned by The Canadian Real Estate Association (CREA) and identify the quality of services provided by real estate professionals who are members of CREA. The trademark DDF® is owned by The Canadian Real Estate Association (CREA) and identifies CREA's Data Distribution Facility (DDF®)
August 10 2026 08:11:33
REALTORS® Association of Edmonton
RE/MAX Real Estate