
103 Crane Place Fort Mcmurray, Alberta T9K 0P6

$749,900
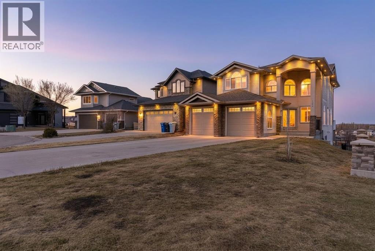
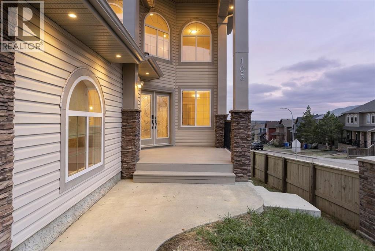
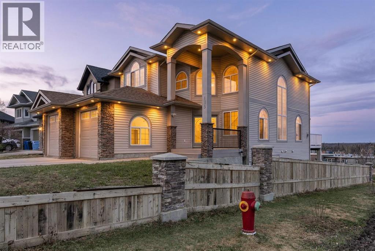
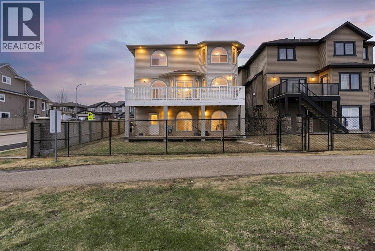
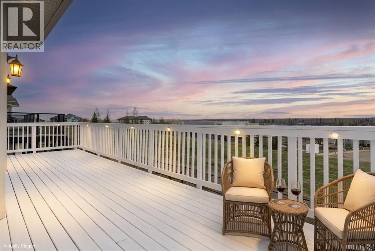
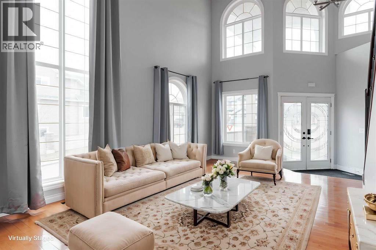
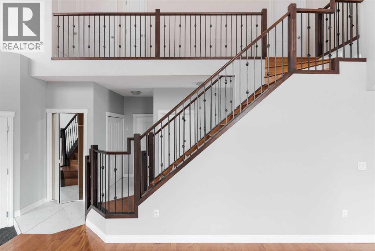
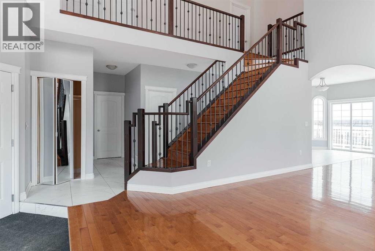
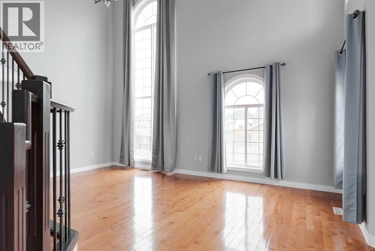
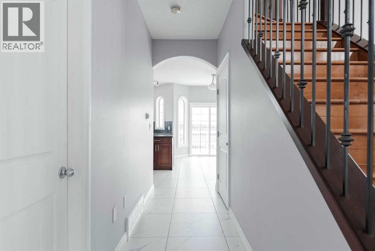
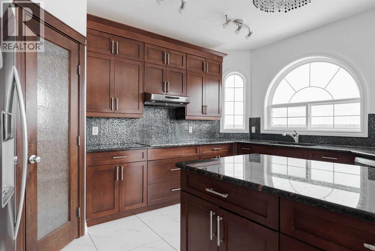
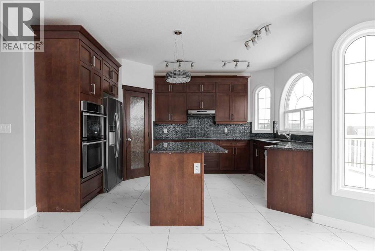
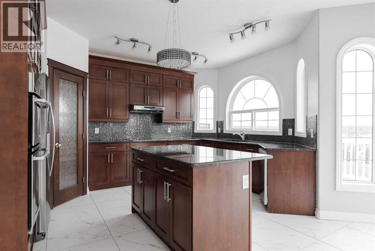
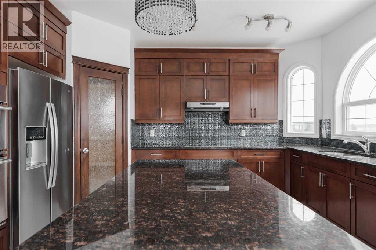
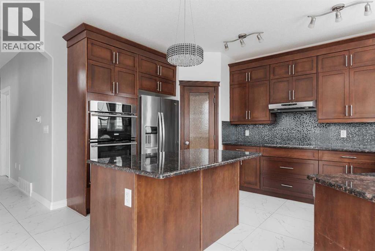
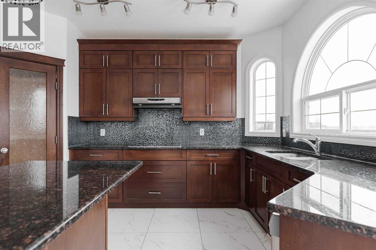
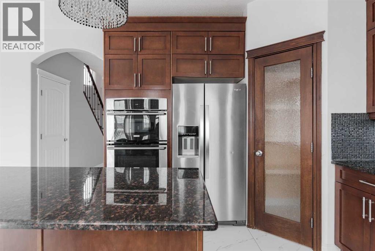
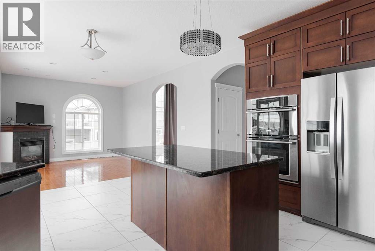
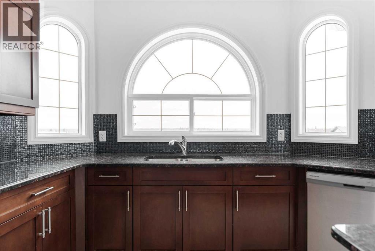
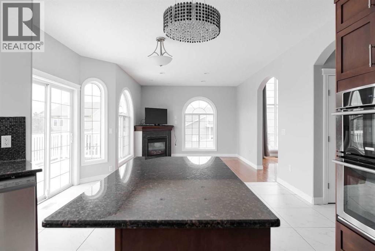
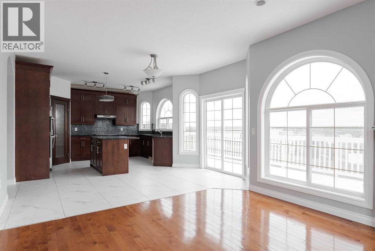
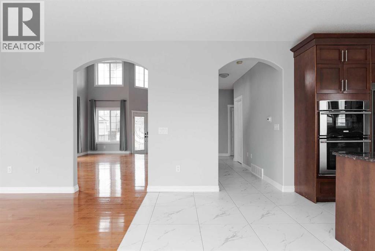
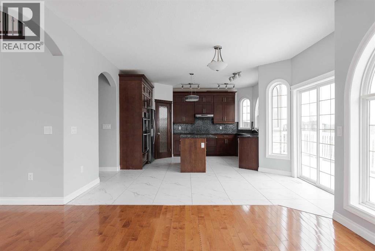
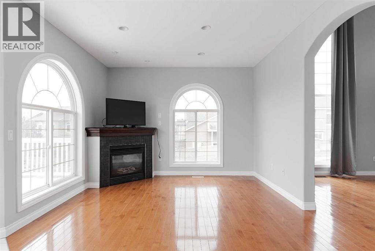
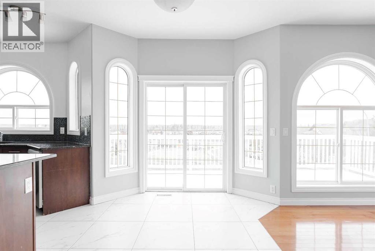
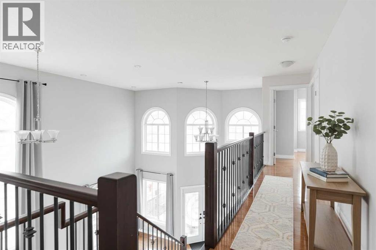
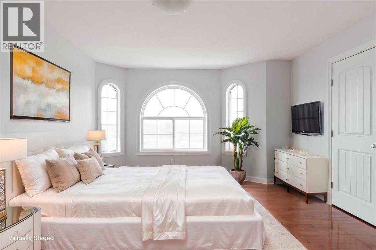
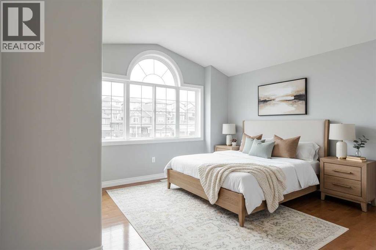
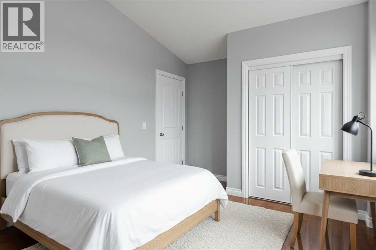
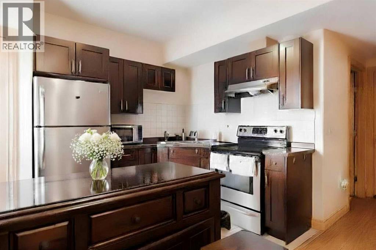
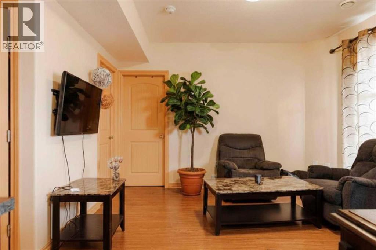
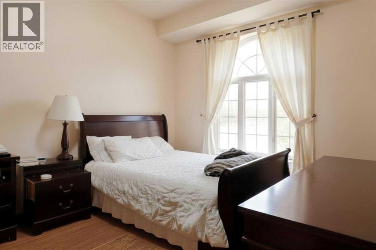
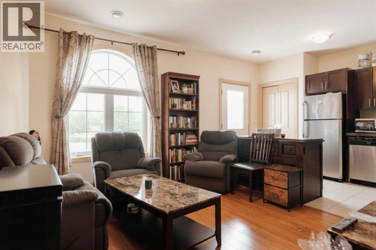
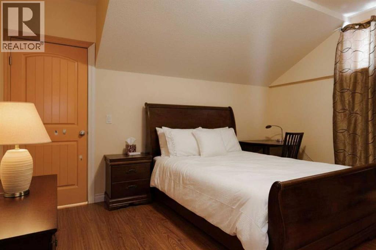
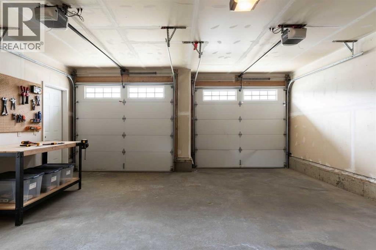
A custom Shergill Homes residence, drawn from the ground up by Kd Residential Design and finished to a standard you rarely see in this market. Eighteen years into building custom homes across Alberta, Shergill is known for the details that survive the first decade. You feel them here the moment the front door swings open.The living room climbs a full 18 feet above you, wrapped in a window wall of stacked arched glass that pulls south facing light through the entire main floor. The house faces a quiet cul de sac in one of Eagle Ridge's most private pockets. There are no neighbours behind you and none beside you. The yard backs directly onto the school trail system, so what you actually look out at is open green space, mature trees, and walking paths. Morning coffee, evening wine, same view, no audience.Inside, the build quality shows in every surface. Maple hardwood through the main floor. Marble look tile in the foyer and kitchen. A custom curved staircase with stained treads and wrought iron spindles. Arched transom windows in nearly every room, a signature pulled straight from the original drawings. The kitchen carries dark espresso cabinets, granite counters, a full height mosaic backsplash, stainless appliances, and a true walk in pantry. It flows into a breakfast nook and a family space anchored by a gas fireplace, then opens out to the rear deck.The main floor adds a formal dining room, a 4 piece bath, and a flexible front room that lives equally well as a home office or a main floor bedroom for anyone who prefers to skip the stairs.Upstairs, the primary suite holds its own vaulted ceiling, a jet tub, a separate shower, and a walk in closet. Two more bedrooms share the floor along with a full main bath, plus an open overlook down into the soaring living room.The lower level is where this home truly separates itself. It is a fully legal, fully permitted three bedroom walkout suite, with its own kitchen, two full bathrooms, and a private entrance at ground level. Walk out to the yard, walk out to the trails. Whether you are looking at a mortgage helper, an in law suite, or long term rental income, the paperwork is in place and the layout is ready to go.Seven bedrooms. Five bathrooms. 3,042 square feet of total living space including a fully developed lower walkout. A heated double attached garage. R 40 plus attic insulation, 200 amp electrical, and a clean inspection on file.This is a quiet cul de sac, backing the school trails, in Eagle Ridge. Schools and parks are within walking distance. Highway 63 is minutes away when you need it, invisible when you do not.Custom homes on lots like this do not come to market often, and they do not stay long when they do. (id:55254)
Property Details
| MLS® Number | A2313173 |
| Property Type | Single Family |
| Community Name | Eagle Ridge |
| Amenities Near By | Park, Playground, Schools, Shopping |
| Features | Cul-de-sac |
| Parking Space Total | 4 |
| Plan | 0827243 |
| Structure | Deck |
Building
| Bathroom Total | 5 |
| Bedrooms Above Ground | 4 |
| Bedrooms Below Ground | 3 |
| Bedrooms Total | 7 |
| Appliances | Refrigerator, Dishwasher, Stove, Washer/dryer Stack-up |
| Basement Development | Finished |
| Basement Features | Separate Entrance, Suite |
| Basement Type | Full (finished) |
| Constructed Date | 2012 |
| Construction Style Attachment | Detached |
| Cooling Type | Central Air Conditioning |
| Exterior Finish | Stone, Vinyl Siding |
| Fireplace Present | Yes |
| Fireplace Total | 1 |
| Flooring Type | Ceramic Tile, Hardwood, Laminate |
| Foundation Type | Poured Concrete |
| Heating Fuel | Natural Gas |
| Heating Type | Other, Forced Air |
| Stories Total | 2 |
| Size Interior | 2,095 Sqft |
| Total Finished Area | 2094.56 Sqft |
| Type | House |
Parking
| Attached Garage | 2 |
Land
| Acreage | No |
| Fence Type | Fence |
| Land Amenities | Park, Playground, Schools, Shopping |
| Landscape Features | Landscaped |
| Size Depth | 35.85 M |
| Size Frontage | 14.23 M |
| Size Irregular | 5964.00 |
| Size Total | 5964 Sqft|4,051 - 7,250 Sqft |
| Size Total Text | 5964 Sqft|4,051 - 7,250 Sqft |
| Zoning Description | R1 |
Rooms
| Level | Type | Length | Width | Dimensions |
|---|---|---|---|---|
| Second Level | 4pc Bathroom | 10.83 Ft x 4.92 Ft | ||
| Second Level | 4pc Bathroom | 10.83 Ft x 9.67 Ft | ||
| Second Level | Bedroom | 12.08 Ft x 12.33 Ft | ||
| Second Level | Bedroom | 14.67 Ft x 10.58 Ft | ||
| Second Level | Primary Bedroom | 12.75 Ft x 17.33 Ft | ||
| Second Level | Other | 5.08 Ft x 8.58 Ft | ||
| Basement | 3pc Bathroom | 7.67 Ft x 5.92 Ft | ||
| Basement | 3pc Bathroom | 5.58 Ft x 5.58 Ft | ||
| Basement | Bedroom | 11.42 Ft x 10.00 Ft | ||
| Basement | Bedroom | 14.17 Ft x 12.92 Ft | ||
| Basement | Bedroom | 10.33 Ft x 12.92 Ft | ||
| Basement | Recreational, Games Room | 19.08 Ft x 18.67 Ft | ||
| Basement | Furnace | 14.75 Ft x 5.42 Ft | ||
| Main Level | 4pc Bathroom | 4.92 Ft x 7.58 Ft | ||
| Main Level | Bedroom | 10.42 Ft x 11.25 Ft | ||
| Main Level | Dining Room | 9.25 Ft x 14.00 Ft | ||
| Main Level | Family Room | 12.33 Ft x 12.25 Ft | ||
| Main Level | Foyer | 11.50 Ft x 10.50 Ft | ||
| Main Level | Kitchen | 11.25 Ft x 14.58 Ft | ||
| Main Level | Living Room | 12.50 Ft x 19.17 Ft |
https://www.realtor.ca/real-estate/29784885/103-crane-place-fort-mcmurray-eagle-ridge
Contact Us
Contact us for more information

William Clarke
Associate
#21 - 8520 Manning Avenue
Fort Mcmurray, Alberta T9H 5G2
(780) 743-1369
(780) 743-4369
www.fortmcmurray.com/

The trademarks REALTOR®, REALTORS®, and the REALTOR® logo are controlled by The Canadian Real Estate Association (CREA) and identify real estate professionals who are members of CREA. The trademarks MLS®, Multiple Listing Service® and the associated logos are owned by The Canadian Real Estate Association (CREA) and identify the quality of services provided by real estate professionals who are members of CREA. The trademark DDF® is owned by The Canadian Real Estate Association (CREA) and identifies CREA's Data Distribution Facility (DDF®)
May 27 2026 06:54:57
Fort McMurray REALTORS®
RE/MAX Connect