Sanket Patel Commercial Realtor

103, 520 Cedar Crescent SW Calgary, Alberta T3C 2Y8
103, 520 Cedar Crescent SW, Calgary, Alberta T3C 2Y8 (30212744), Calgary — Homes for Sale

$269,000Maintenance, Common Area Maintenance, Heat, Insurance, Ground Maintenance, Parking, Property Management, Reserve Fund Contributions, Sewer, Waste Removal, Water
$537 Monthly
Maintenance, Common Area Maintenance, Heat, Insurance, Ground Maintenance, Parking, Property Management, Reserve Fund Contributions, Sewer, Waste Removal, Water
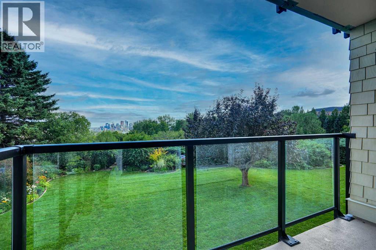
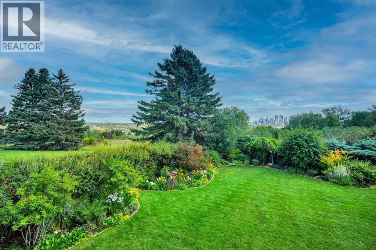
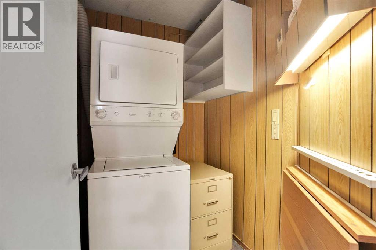
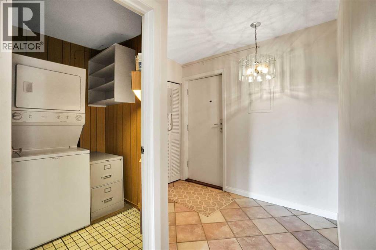
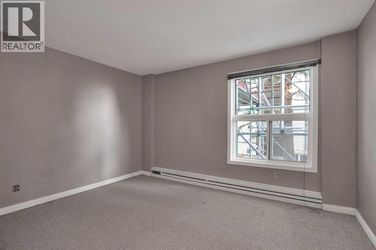
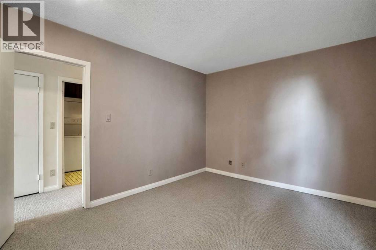
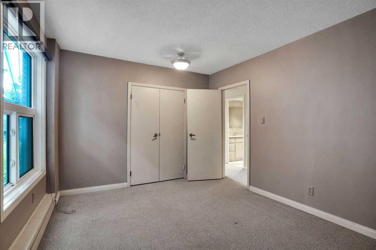
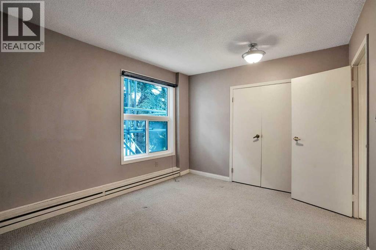
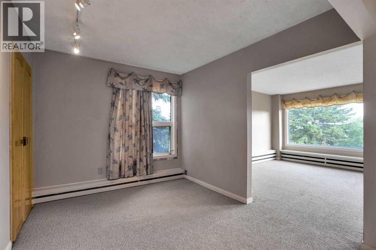
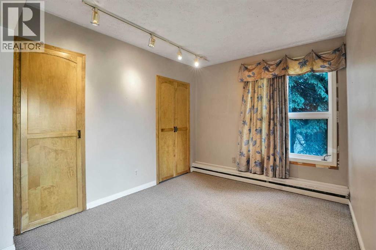
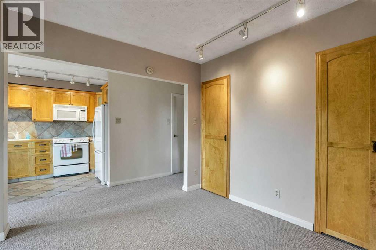
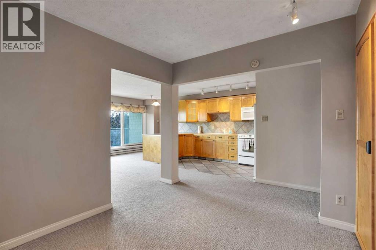
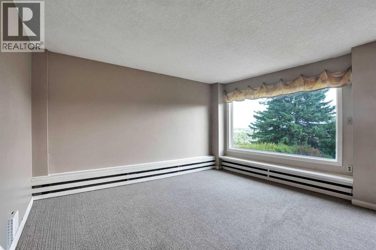
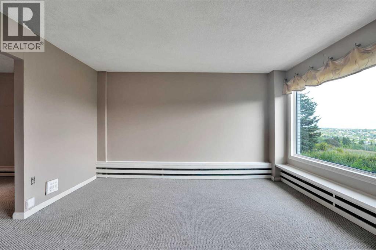
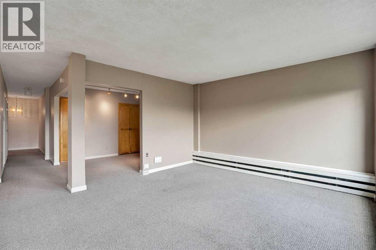
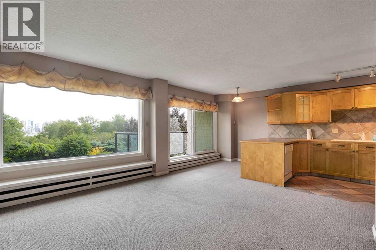
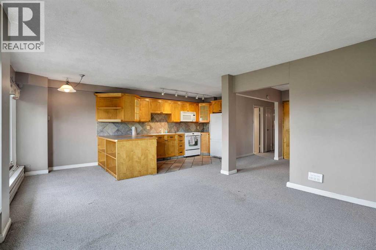
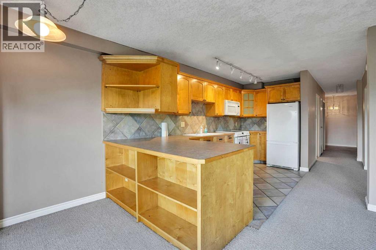
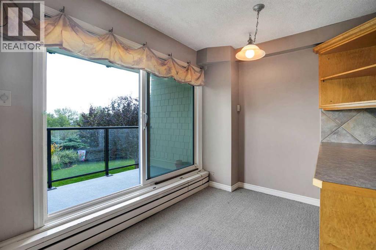
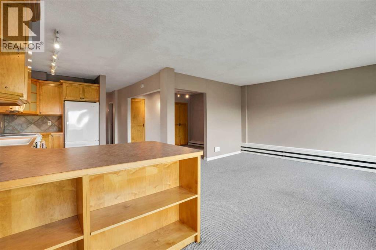
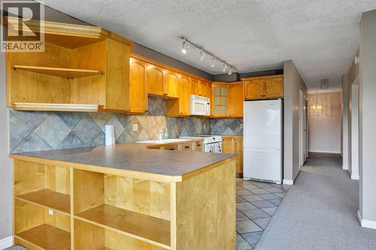
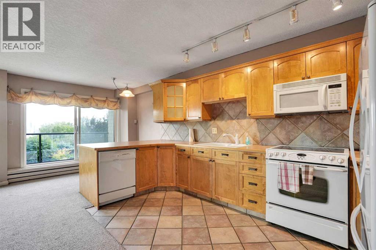
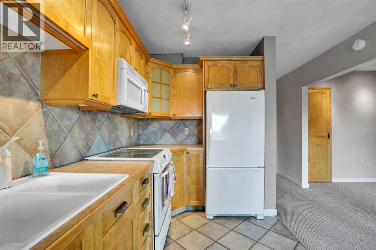
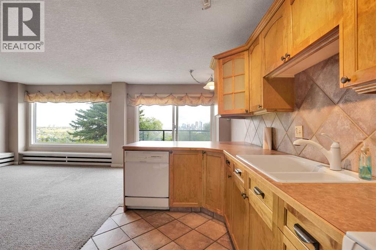
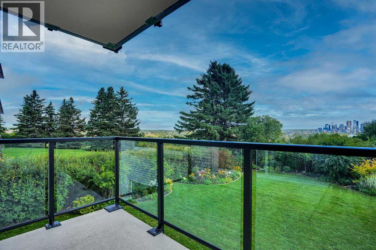
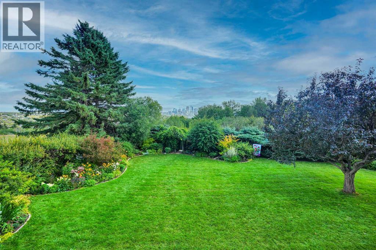
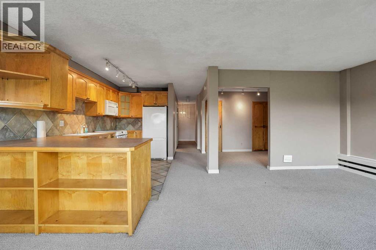
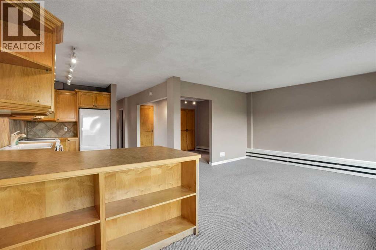
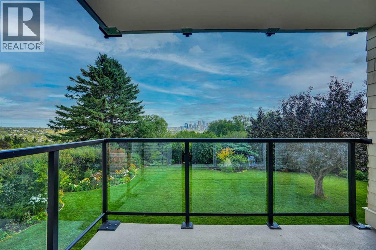
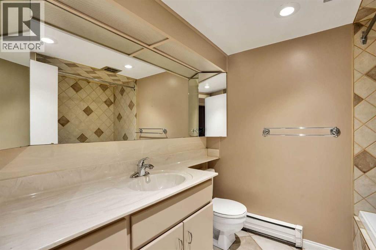

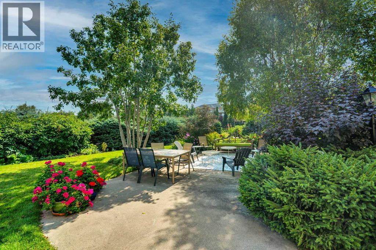
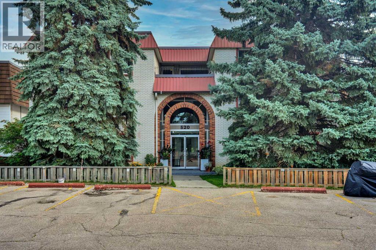
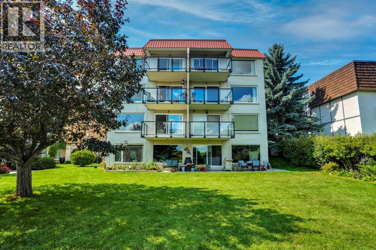
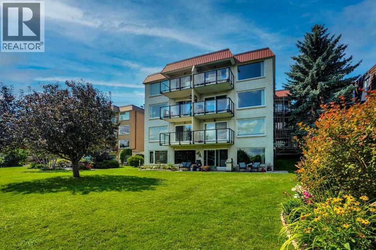
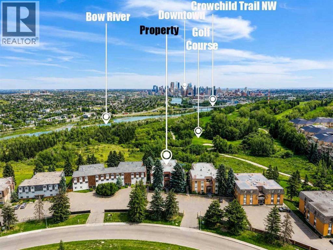
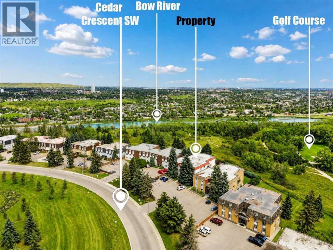
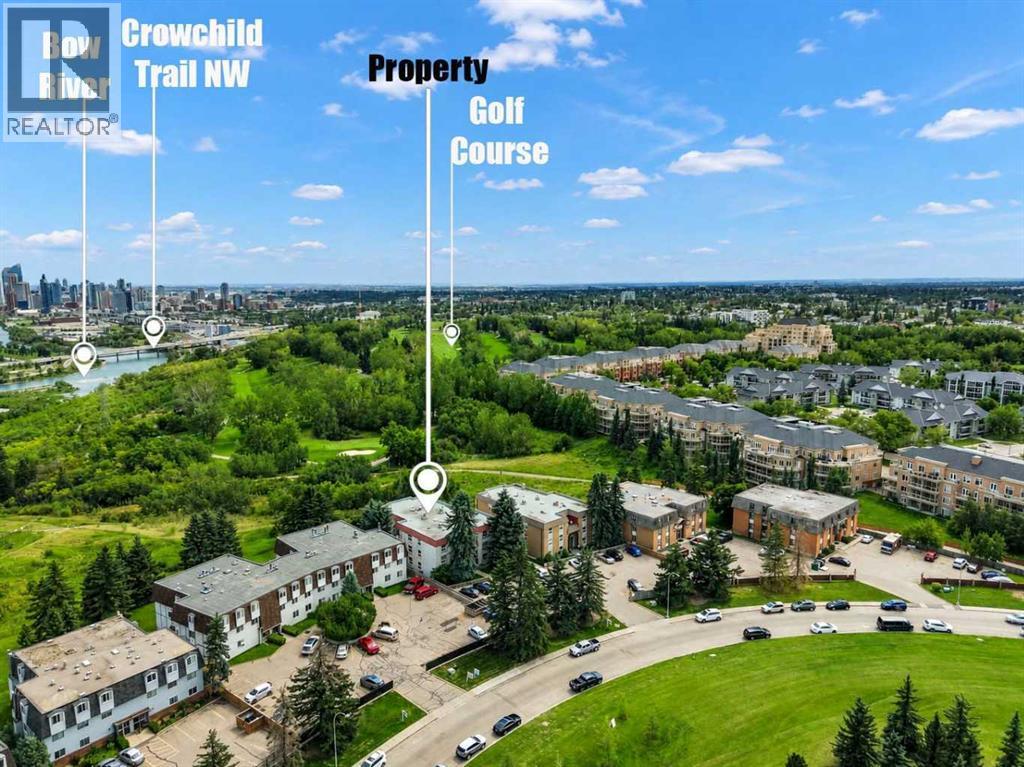
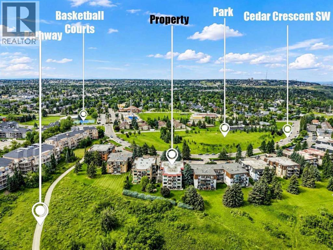
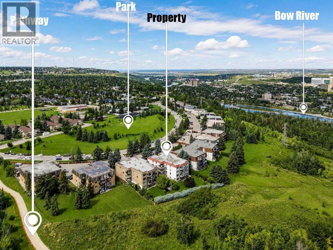
$537 MonthlyA first-floor apartment in Spruce Cliff with a spectacular view. The back of the unit features a large living room and dining room, both with large windows providing amazing views of the manicured garden, Calgary downtown core, Bow River, and Shaganappi Golf Course. The French door from the dining room opens to a rear deck where you can relax and take in the beautiful scenery. The open kitchen with breakfast island and the full bath have been updated. In addition, there is a bedroom, a den with a window, and in-suite laundry separate from the building's common laundry. The unit also comes with an assigned parking (#4) and a storage room in the building basement! Great location! Quiet and peaceful settings! Close to Edworthy Park, Douglas Fir Trail, and Westbook Mall. Don’t miss it! Come view and make it your home! (id:55254)
Property Details
| MLS® Number | A2340894 |
| Property Type | Single Family |
| Community Name | Spruce Cliff |
| Amenities Near By | Golf Course, Park, Playground, Schools, Shopping |
| Community Features | Golf Course Development, Pets Allowed With Restrictions |
| Features | French Door, No Animal Home, No Smoking Home, Parking |
| Parking Space Total | 1 |
| Plan | 7610639 |
| Structure | Deck |
Building
| Bathroom Total | 1 |
| Bedrooms Above Ground | 1 |
| Bedrooms Total | 1 |
| Amenities | Laundry Facility |
| Appliances | Refrigerator, Dishwasher, Stove, Microwave Range Hood Combo, Window Coverings, Washer/dryer Stack-up |
| Constructed Date | 1966 |
| Construction Material | Poured Concrete |
| Construction Style Attachment | Attached |
| Cooling Type | None |
| Exterior Finish | Brick, Concrete |
| Flooring Type | Carpeted, Tile |
| Foundation Type | Poured Concrete |
| Heating Type | Baseboard Heaters |
| Stories Total | 4 |
| Size Interior | 820 Sqft |
| Total Finished Area | 819.6 Sqft |
| Type | Apartment |
Parking
| Street |
Land
| Acreage | No |
| Land Amenities | Golf Course, Park, Playground, Schools, Shopping |
| Size Total Text | Unknown |
| Zoning Description | M-c1 |
Rooms
| Level | Type | Length | Width | Dimensions |
|---|---|---|---|---|
| Main Level | 4pc Bathroom | 6.67 Ft x 7.75 Ft | ||
| Main Level | Bedroom | 10.50 Ft x 12.92 Ft | ||
| Main Level | Den | 10.50 Ft x 9.08 Ft | ||
| Main Level | Dining Room | 9.92 Ft x 6.00 Ft | ||
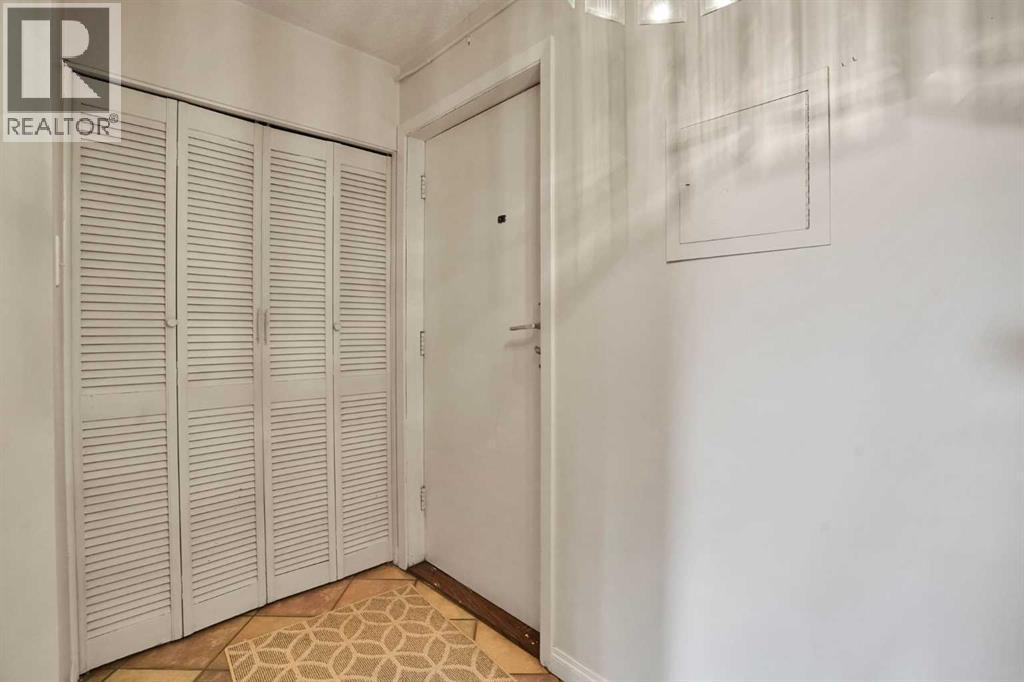
| Main Level | Foyer | 8.50 Ft x 6.17 Ft | ||
| Main Level | Kitchen | 6.67 Ft x 14.83 Ft | ||
| Main Level | Laundry Room | 6.67 Ft x 4.92 Ft | ||
| Main Level | Living Room | 11.17 Ft x 14.00 Ft |
https://www.realtor.ca/real-estate/30212744/103-520-cedar-crescent-sw-calgary-spruce-cliff
Contact Us
Contact us for more information

Henry Nguyen
Associate
(403) 250-3226
www.calgaryhomes-henrynguyen.ca/
#144, 1935 - 32 Avenue N.e.
Calgary, Alberta T2E 7C8
(403) 291-4440
(403) 250-3226

The trademarks REALTOR®, REALTORS®, and the REALTOR® logo are controlled by The Canadian Real Estate Association (CREA) and identify real estate professionals who are members of CREA. The trademarks MLS®, Multiple Listing Service® and the associated logos are owned by The Canadian Real Estate Association (CREA) and identify the quality of services provided by real estate professionals who are members of CREA. The trademark DDF® is owned by The Canadian Real Estate Association (CREA) and identifies CREA's Data Distribution Facility (DDF®)
August 30 2026 12:31:48
Calgary Real Estate Board
Cir Realty