Sanket Patel Commercial Realtor

102 North Bridges Garden Langdon, Alberta T0J 1X3

$1,079,000
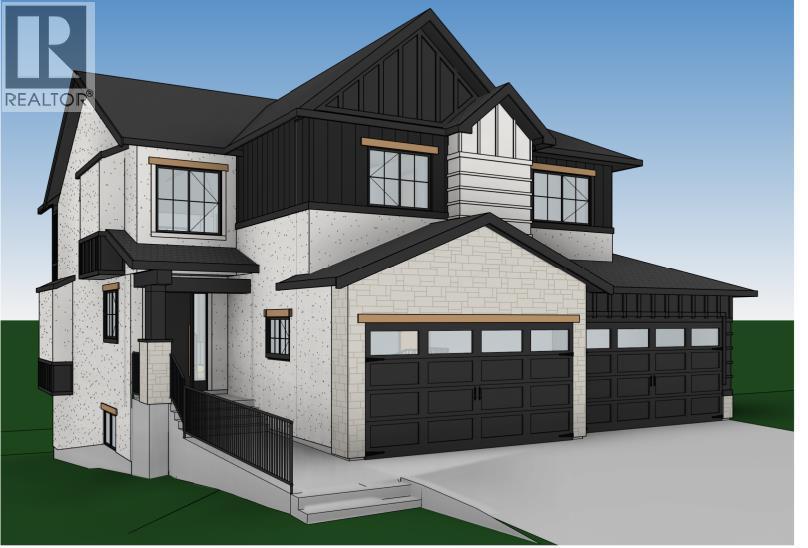
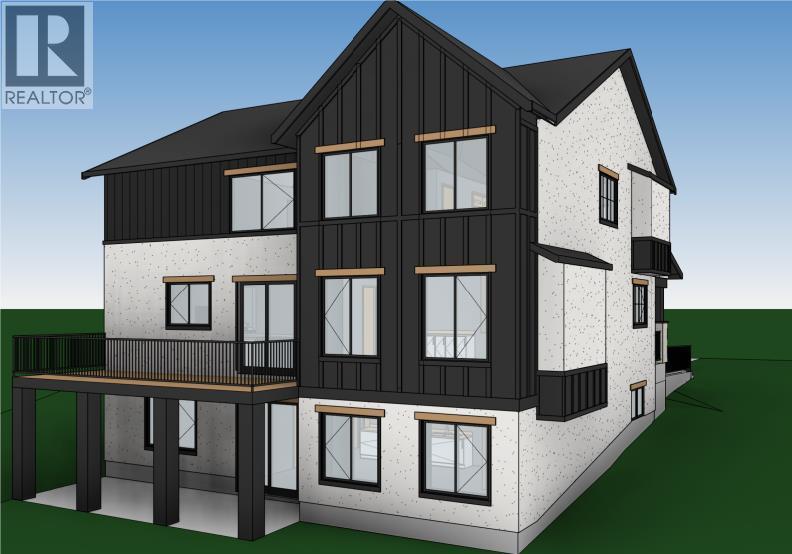
BRAND NEW HOME IN BRIDGES OF LANGDON!! BACKING ONTO WALK PATH AND A CANAL!! WALKOUT BASEMENT!! QUAD ATTACHED GARAGE!! SPICE KITCHEN!! OVER 3,100 SQ FT OF LIVING SPACE!! Discover this stunning BRAND NEW home in the sought-after community of Bridges of Langdon, offering OVER 3,100 SQ FT OF THOUGHTFULLY DESIGNED LIVING SPACE, a QUAD ATTACHED GARAGE, and a WALKOUT BASEMENT with a SEPARATE ENTRANCE. Step inside to a bright and inviting main floor featuring a spacious living room with a beautiful FIREPLACE and large windows that bring in an abundance of NATURAL LIGHT. The chef-inspired kitchen is equipped with STAINLESS STEEL APPLIANCES, a LARGE ISLAND, extensive CABINETRY, a PANTRY, and a fully functional SPICE KITCHEN—perfect for families who love to cook and entertain. A convenient 2-PIECE BATHROOM completes the main level. Upstairs offers 4 SPACIOUS BEDROOMS and 3 FULL BATHROOMS. The impressive PRIMARY SUITE features a WALK-IN CLOSET and a luxurious 5-PIECE ENSUITE. Two bedrooms are connected by a JACK & JILL 4-PIECE BATHROOM, while the fourth bedroom enjoys easy access to another FULL 4-PIECE BATHROOM from both the bedroom and the hallway. This home also offers WALKOUT BASEMENT WITH A SEPARATE ENTRANCE. Located close to parks, walking paths, schools, and everyday amenities, this exceptional home blends modern finishes, functional design, and an unbeatable location in one of Langdon's fastest-growing communities. (id:55254)
Property Details
| MLS® Number | A2324439 |
| Property Type | Single Family |
| Community Name | Bridges of Langdon |
| Amenities Near By | Park, Shopping |
| Features | See Remarks |
| Parking Space Total | 8 |
| Plan | 2411447 |
| Structure | Deck |
Building
| Bathroom Total | 4 |
| Bedrooms Above Ground | 4 |
| Bedrooms Total | 4 |
| Appliances | See Remarks |
| Basement Development | Unfinished |
| Basement Features | Separate Entrance, Walk Out |
| Basement Type | Full (unfinished) |
| Constructed Date | 2026 |
| Construction Style Attachment | Detached |
| Cooling Type | None |
| Exterior Finish | Stucco |
| Fireplace Present | Yes |
| Fireplace Total | 1 |
| Flooring Type | Other |
| Foundation Type | Poured Concrete |
| Half Bath Total | 1 |
| Heating Fuel | Natural Gas |
| Heating Type | Forced Air |
| Stories Total | 2 |
| Size Interior | 3,127 Sqft |
| Total Finished Area | 3127 Sqft |
| Type | House |
Parking
| Garage | |
| Attached Garage |
Land
| Acreage | No |
| Fence Type | Fence |
| Land Amenities | Park, Shopping |
| Size Depth | 33.53 M |
| Size Frontage | 16.31 M |
| Size Irregular | 5727.00 |
| Size Total | 5727 Sqft|4,051 - 7,250 Sqft |
| Size Total Text | 5727 Sqft|4,051 - 7,250 Sqft |
| Zoning Description | R-mid |
Rooms
| Level | Type | Length | Width | Dimensions |
|---|---|---|---|---|
| Second Level | 5pc Bathroom | 16.33 Ft x 10.67 Ft | ||
| Second Level | Primary Bedroom | 16.33 Ft x 14.58 Ft | ||
| Second Level | Other | 9.08 Ft x 16.00 Ft | ||
| Second Level | Bedroom | 12.50 Ft x 11.50 Ft | ||
| Second Level | 4pc Bathroom | 5.00 Ft x 6.75 Ft | ||
| Second Level | Laundry Room | 6.50 Ft x 8.17 Ft | ||
| Second Level | Bedroom | 12.50 Ft x 10.25 Ft | ||
| Second Level | Bedroom | 11.25 Ft x 10.25 Ft | ||
| Second Level | 4pc Bathroom | 10.42 Ft x 5.00 Ft | ||
| Second Level | Bonus Room | 14.75 Ft x 13.33 Ft | ||
| Main Level | Other | 10.83 Ft x 11.92 Ft | ||
| Main Level | Other | 6.33 Ft x 12.00 Ft | ||
| Main Level | 2pc Bathroom | 6.33 Ft x 6.50 Ft | ||
| Main Level | Pantry | 6.00 Ft x 14.50 Ft | ||
| Main Level | Kitchen | 14.08 Ft x 15.50 Ft | ||
| Main Level | Dining Room | 10.00 Ft x 11.00 Ft | ||
| Main Level | Living Room | 15.50 Ft x 18.00 Ft |
https://www.realtor.ca/real-estate/29962921/102-north-bridges-garden-langdon-bridges-of-langdon
Contact Us
Contact us for more information

Gary Banipal
Associate
sggrealestate.ca/
www.facebook.com/gurbirbanipal
www.instagram.com/garybanipal/
#700, 1816 Crowchild Trail NW
Calgary, Alberta T2M 3Y7
(855) 623-6900
www.joinreal.com/
Sunny Banipal
Associate
sggrealestate.ca/
www.instagram.com/sggrealestate/
#700, 1816 Crowchild Trail NW
Calgary, Alberta T2M 3Y7
(855) 623-6900
www.joinreal.com/

The trademarks REALTOR®, REALTORS®, and the REALTOR® logo are controlled by The Canadian Real Estate Association (CREA) and identify real estate professionals who are members of CREA. The trademarks MLS®, Multiple Listing Service® and the associated logos are owned by The Canadian Real Estate Association (CREA) and identify the quality of services provided by real estate professionals who are members of CREA. The trademark DDF® is owned by The Canadian Real Estate Association (CREA) and identifies CREA's Data Distribution Facility (DDF®)
June 27 2026 06:13:22
Calgary Real Estate Board
Real Broker