Sanket Patel Commercial Realtor

10119 174 Av NW Edmonton, Alberta T5X 5W3
10119 174 Av NW, Edmonton, Alberta T5X 5W3 (30225905), Calgary — Homes for Sale

$619,900
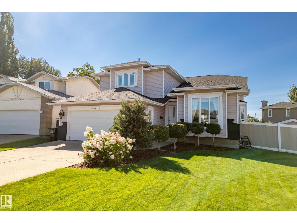
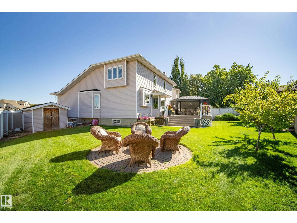
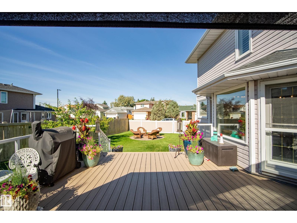
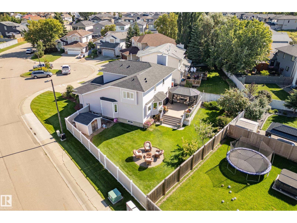
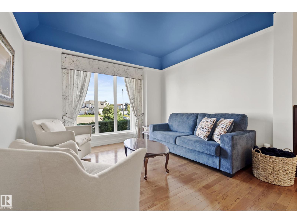
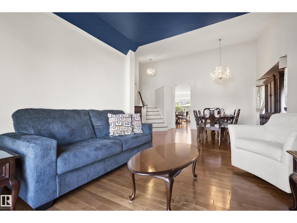
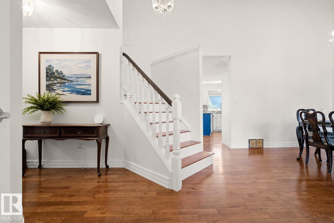
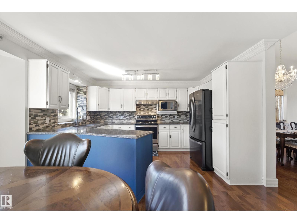
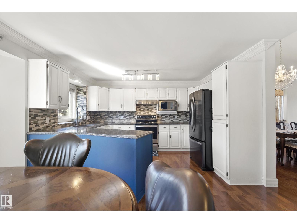
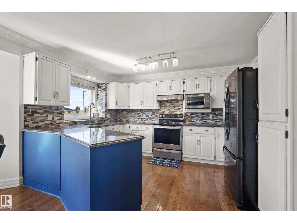
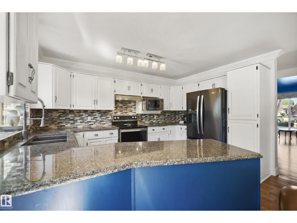
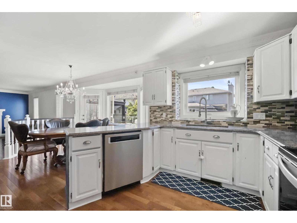
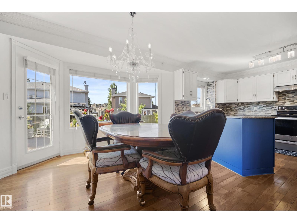
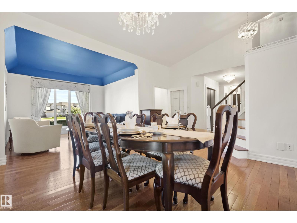
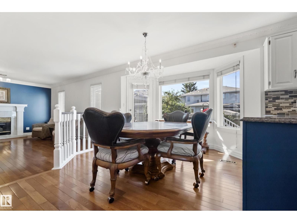
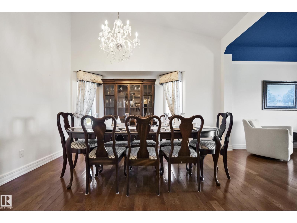
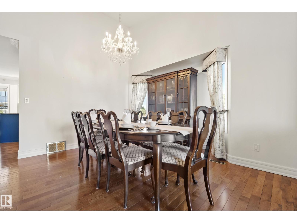
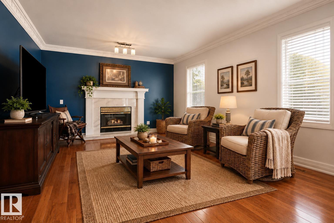
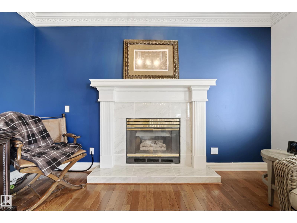
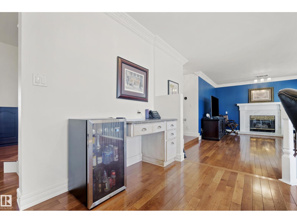
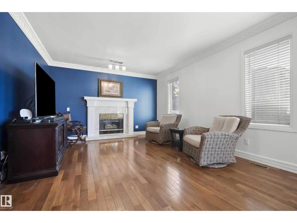
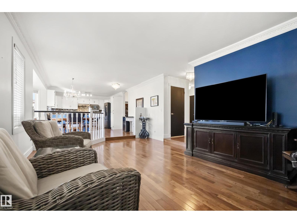
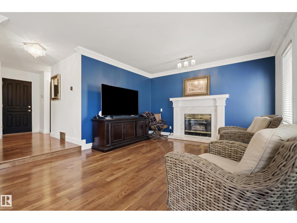
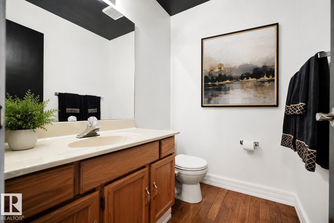
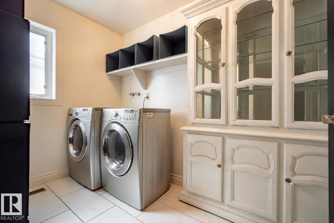
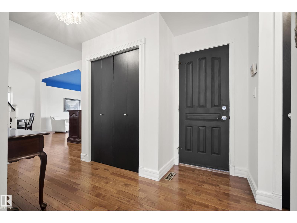
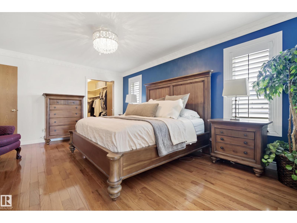
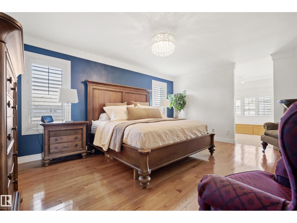
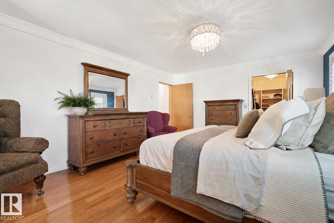
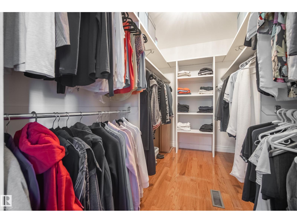
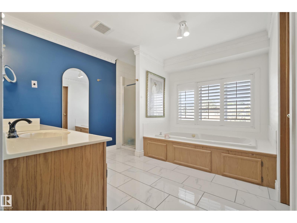
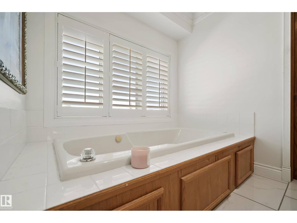
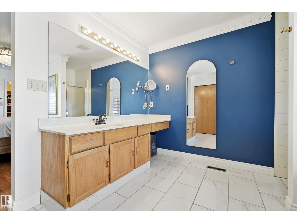
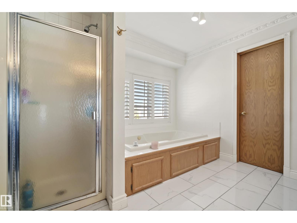
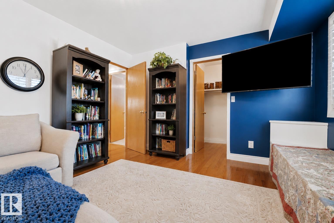
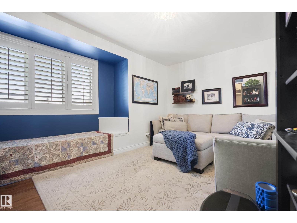
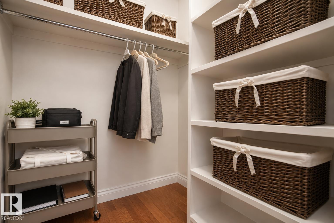
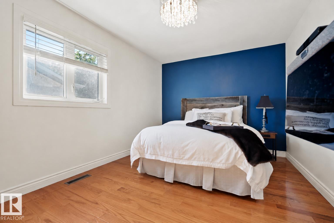
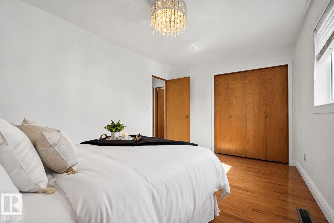
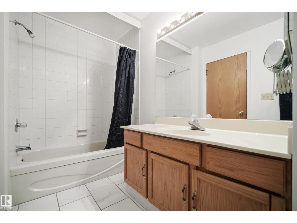
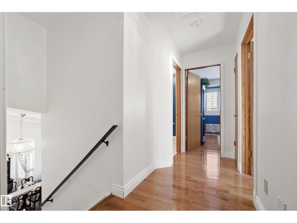
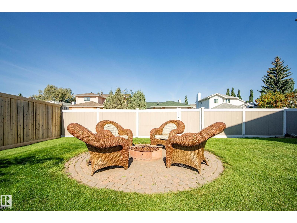
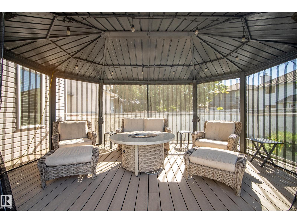
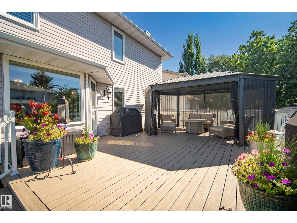
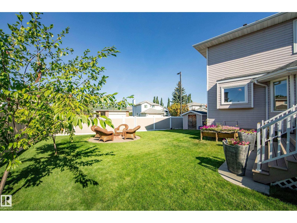
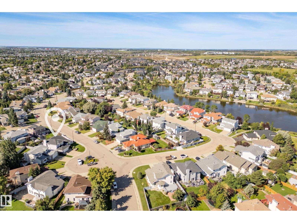
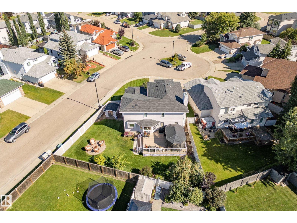
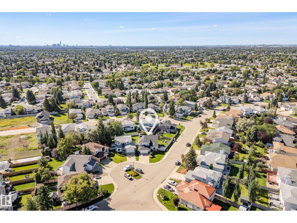
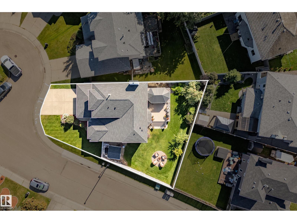
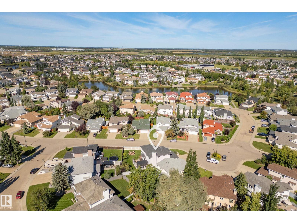
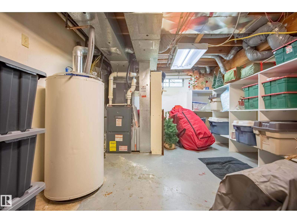
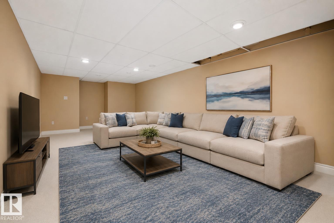
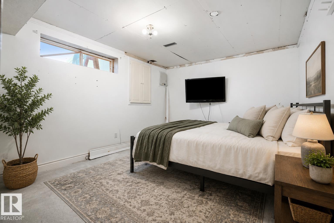
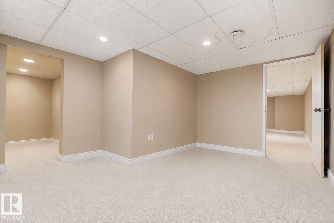
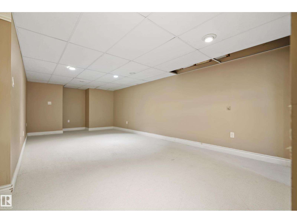
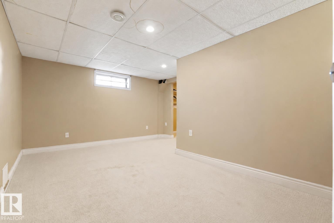
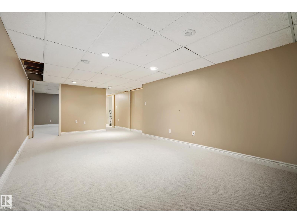
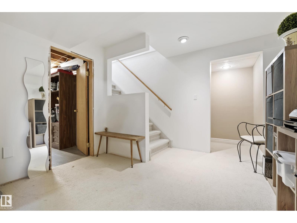
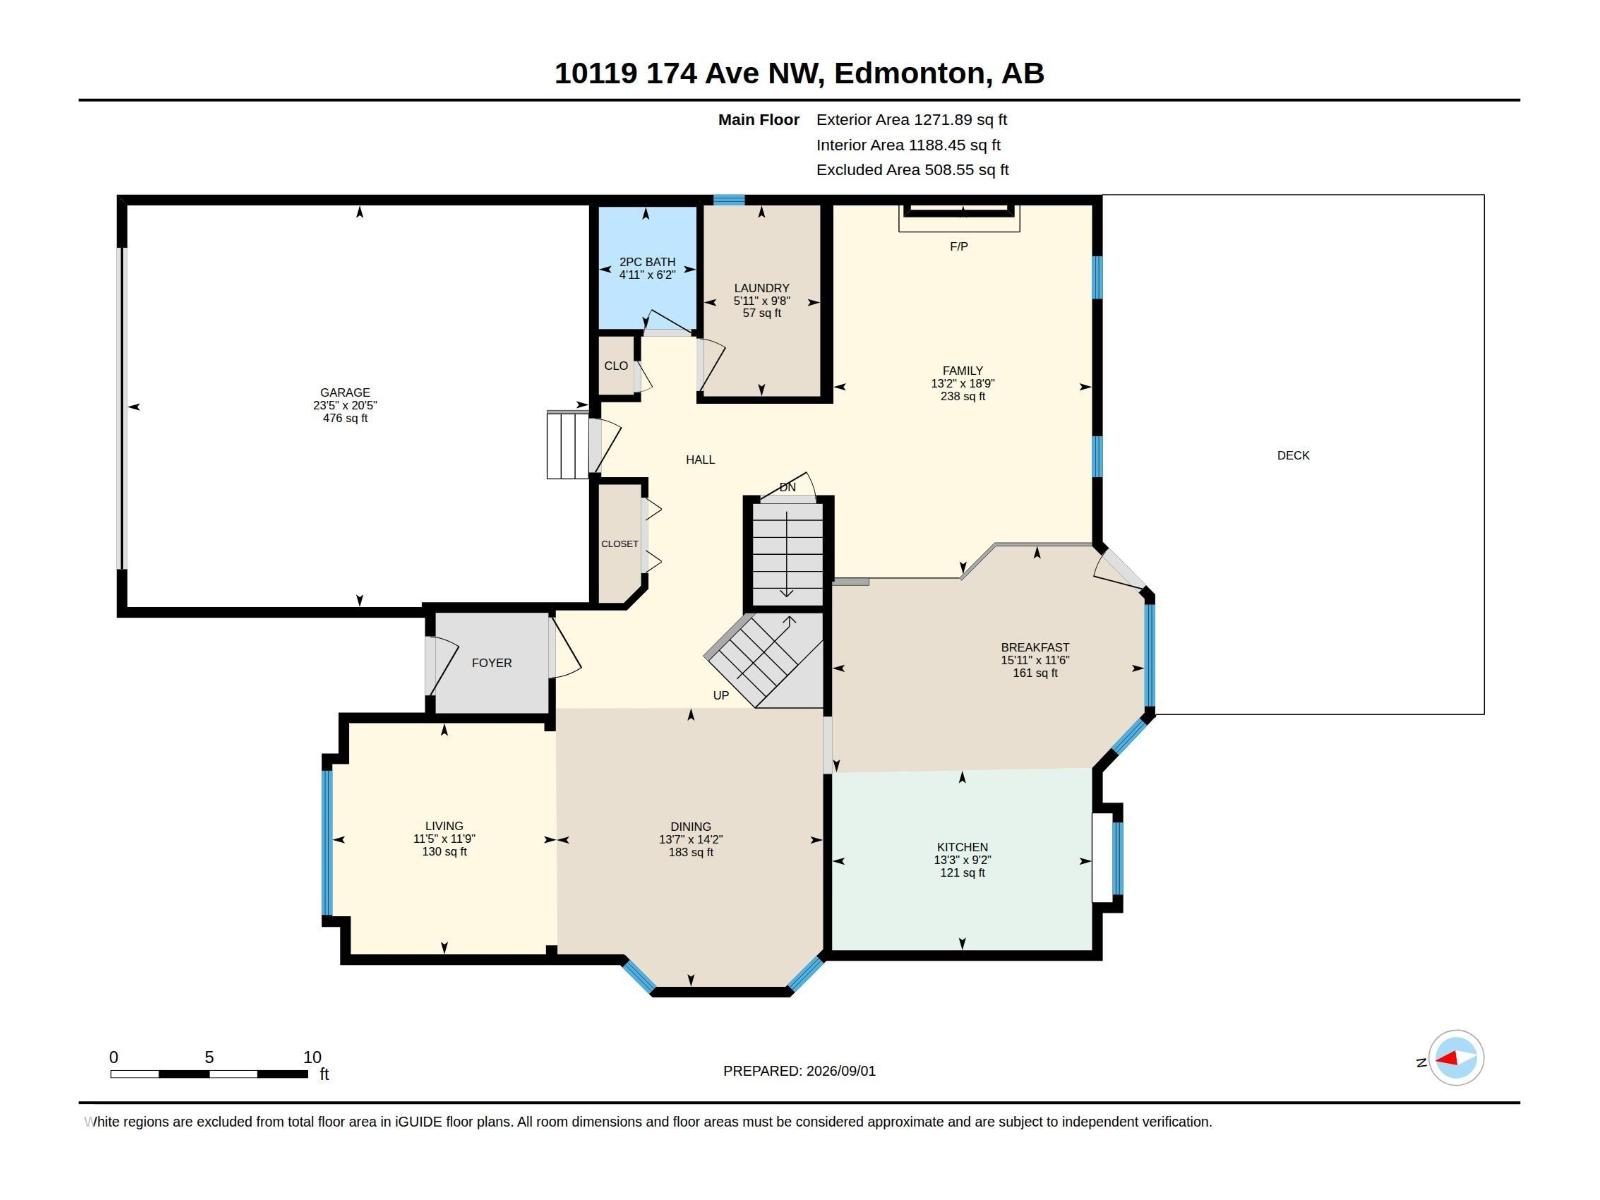
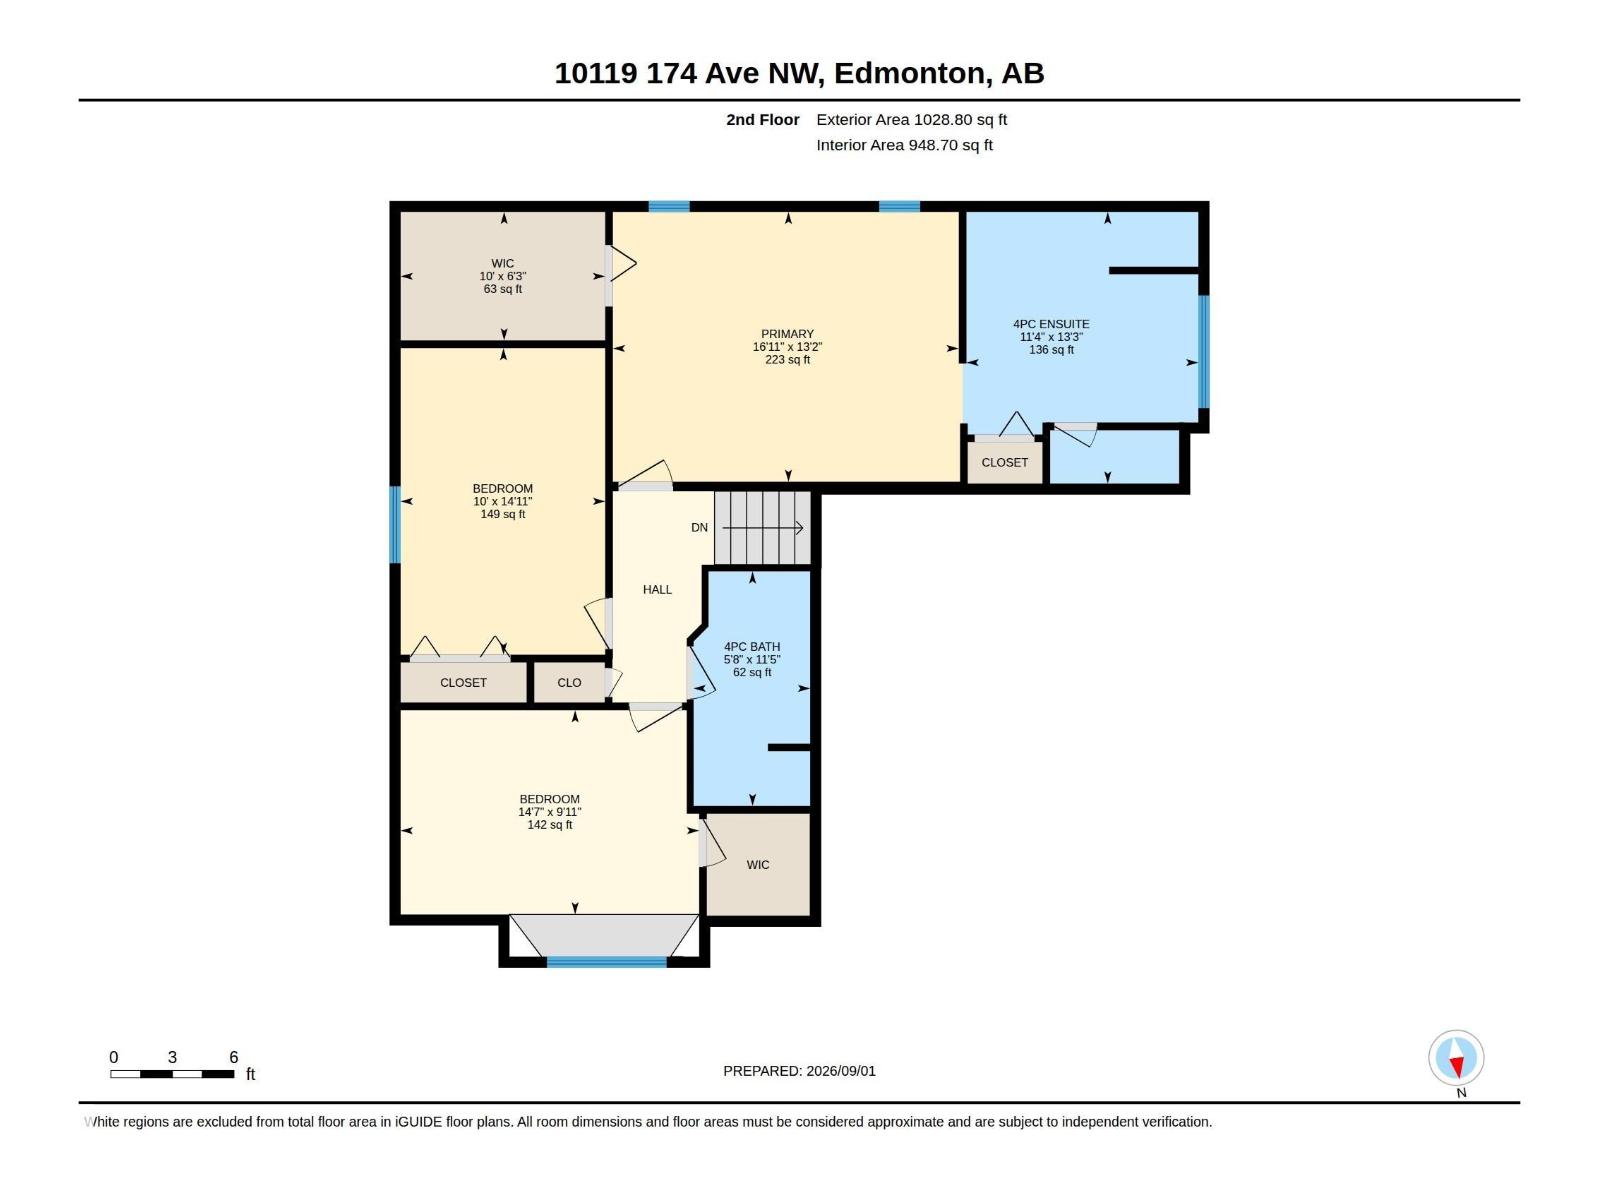
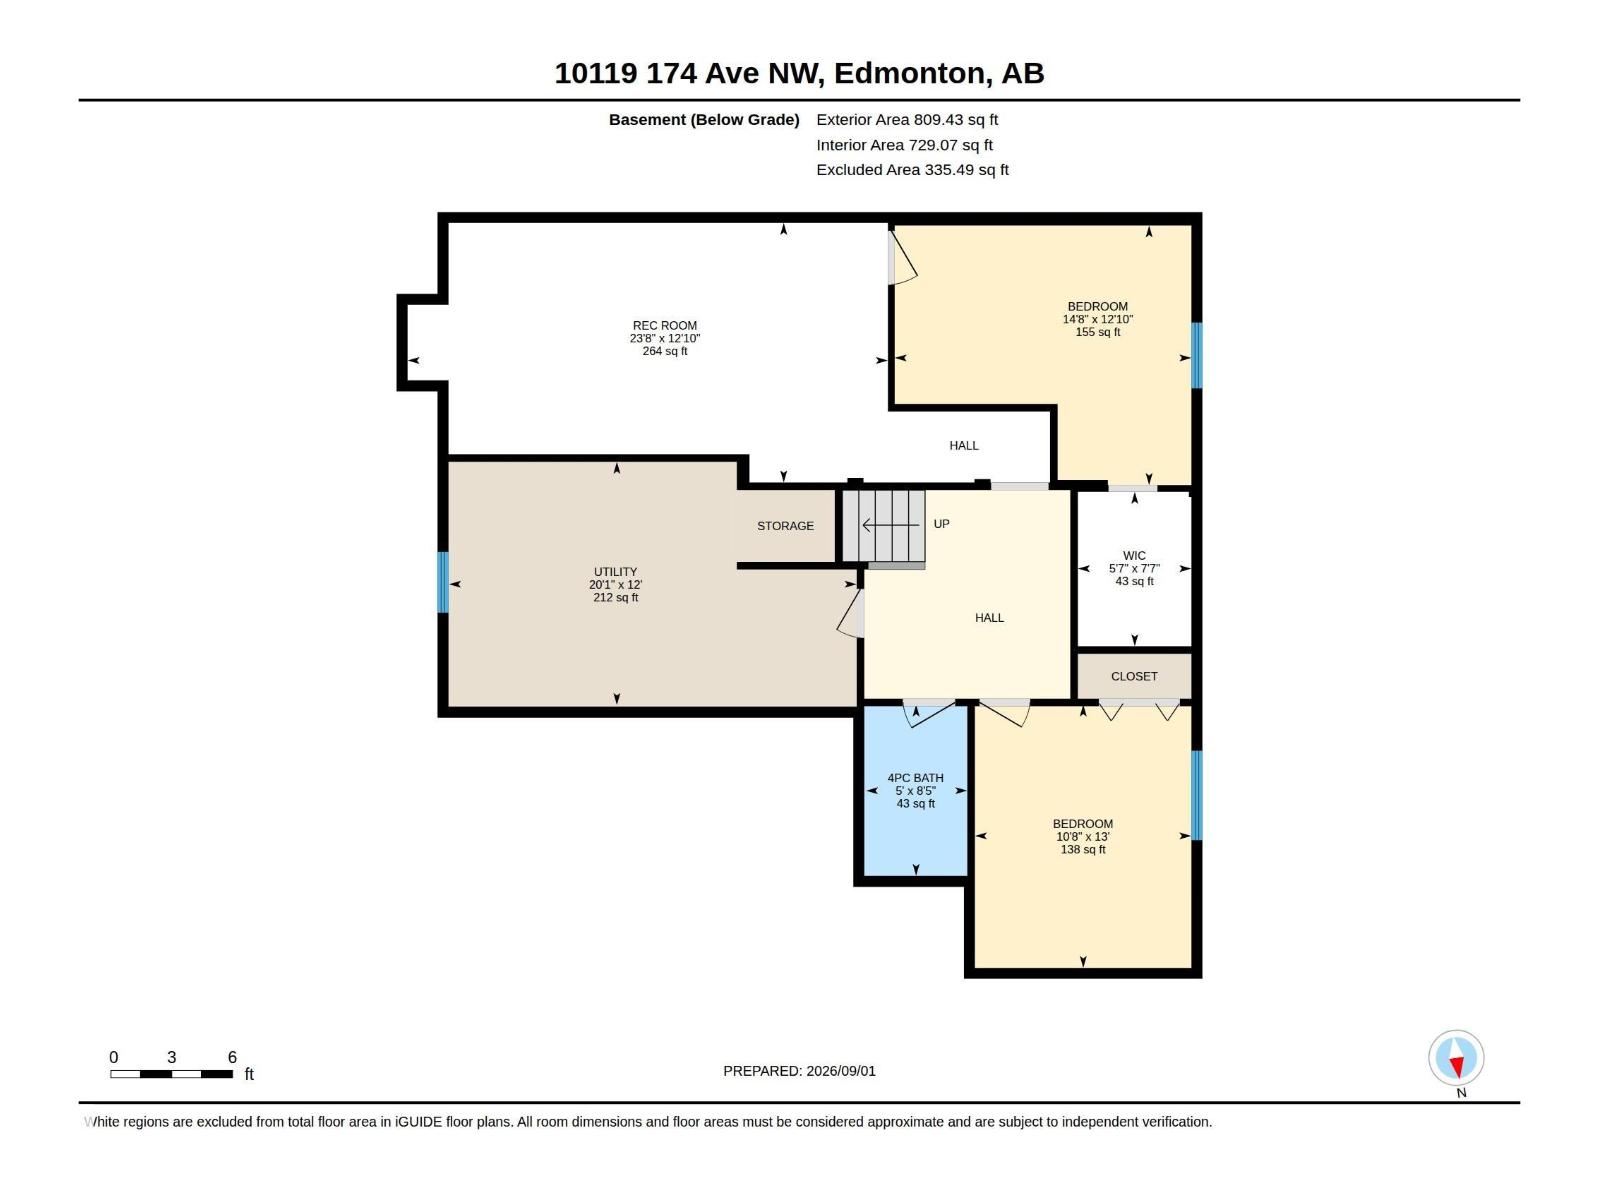
Welcome to this impressive 2-storey home, perfectly situated on a massive corner lot in a quiet Elsinore cul-de-sac! Rich hardwood floors, upgraded ceilings, crown moulding and classic wood finishes add timeless character throughout. The main floor offers 2 generous living spaces, formal dining, a spacious white kitchen with stainless steel appliances and breakfast nook, plus a cozy family room with gas fireplace. Upstairs, the oversized primary retreat features a true walk-in closet and 4-piece ensuite with large soaker tub. Enjoy A/C, newer shingles and triple-pane windows throughout most of the main and upper levels. Downstairs features 2 extra rooms, bathroom & a rec space. Outside, the south-facing backyard is an entertainer’s dream with a composite deck, glass railing, pergola, fire pit, newer fence, 2 plum trees and an apple tree. Complete with a heated double attached garage and close to shopping, dining, groceries and coffee shops. Exceptional space, character and a lot you’ll fall in love with! (id:55254)
Property Details
| MLS® Number | E4506636 |
| Property Type | Single Family |
| Neigbourhood | Elsinore |
| Amenities Near By | Golf Course, Playground, Public Transit, Schools, Shopping |
| Features | Cul-de-sac, Corner Site, No Smoking Home |
| Parking Space Total | 4 |
| Structure | Fire Pit |
Building
| Bathroom Total | 4 |
| Bedrooms Total | 3 |
| Appliances | Dishwasher, Dryer, Garage Door Opener Remote(s), Garage Door Opener, Hood Fan, Microwave, Storage Shed, Stove, Washer, Window Coverings, See Remarks |
| Basement Development | Finished |
| Basement Type | Full (finished) |
| Constructed Date | 1990 |
| Construction Style Attachment | Detached |
| Cooling Type | Central Air Conditioning |
| Half Bath Total | 1 |
| Heating Type | Forced Air |
| Stories Total | 2 |
| Size Interior | 2,301 Sqft |
| Type | House |
Parking
| Attached Garage |
Land
| Acreage | No |
| Fence Type | Fence |
| Land Amenities | Golf Course, Playground, Public Transit, Schools, Shopping |
| Size Irregular | 672.75 |
| Size Total | 672.75 M2 |
| Size Total Text | 672.75 M2 |
Rooms
| Level | Type | Length | Width | Dimensions |
|---|---|---|---|---|
| Lower Level | Office | 4.46 m | 4.46 m x Measurements not available | |
| Lower Level | Other | 3.26 m | 3.26 m x Measurements not available | |
| Lower Level | Recreation Room | Measurements not available | ||
| Main Level | Living Room | 3.58 m | 3.58 m x Measurements not available | |
| Main Level | Dining Room | 4.32 m | 4.32 m x Measurements not available | |
| Main Level | Kitchen | 2.78 m | 2.78 m x Measurements not available | |
| Main Level | Family Room | 5.71 m | 5.71 m x Measurements not available | |
| Main Level | Breakfast | 3.5 m | 3.5 m x Measurements not available | |
| Upper Level | Primary Bedroom | 5.14 m | 5.14 m x Measurements not available | |
| Upper Level | Bedroom 2 | 3.04 m | 3.04 m x Measurements not available | |
| Upper Level | Bedroom 3 | 4.44 m | 4.44 m x Measurements not available |
https://www.realtor.ca/real-estate/30225905/10119-174-av-nw-edmonton-elsinore
Contact Us
Contact us for more information
Julia Rau
Associate
(780) 486-8654
www.youtube.com/embed/habZqynQv2o
18831 111 Ave NW
Edmonton, Alberta T5S 2X4
(780) 486-8655

The trademarks REALTOR®, REALTORS®, and the REALTOR® logo are controlled by The Canadian Real Estate Association (CREA) and identify real estate professionals who are members of CREA. The trademarks MLS®, Multiple Listing Service® and the associated logos are owned by The Canadian Real Estate Association (CREA) and identify the quality of services provided by real estate professionals who are members of CREA. The trademark DDF® is owned by The Canadian Real Estate Association (CREA) and identifies CREA's Data Distribution Facility (DDF®)
September 06 2026 06:11:36
REALTORS® Association of Edmonton
Liv Real Estate